A Vision That Outpaced Its Moment
Few buildings occupy the cultural imagination quite like Montreal's Olympic Stadium. Conceived for the 1976 Summer Games, Roger Taillibert's sweeping concrete tower and retractable textile roof represented a high-water mark of structural ambition. The design called for a membrane canopy suspended by 26 cables from a leaning tower, a piece of engineering theatre that promised to redefine what large-span roofs could achieve. Yet that ambition also proved to be the structure's undoing. The original mechanism never functioned as intended. Labour disputes, budget overruns, and the sheer technical complexity of retracting a textile roof via cable meant the stadium opened incomplete. Over the following decades, successive attempts to install a permanent membrane repeatedly failed, punctured by falling icicles during Montreal's harsh winters and plagued by material fatigue. The building became a symbol not of innovation but of civic frustration.
Now, a multinational team anchored by GMP Architekten, Schlaich Bergermann & Partner, WSP Global, and Transsolar is undertaking a wholesale renovation of the roof. The approach replaces the textile entirely with a steel deck, skylights, and a new outer structural ring, all while leveraging the tower's original load-bearing capacity. Martin Glass, a director at GMP Architekten with extensive experience in lightweight construction, describes the stadium as "so visionary that it was somehow also overburdening the competence of the Canadian construction industry way back in the early 70s." The new design, he insists, seeks to step back rather than compete with Taillibert's sculptural language.
Suspension as Strategy
The core tectonic move involves replacing the old concrete outer ring with a lighter assembly of steel and aluminium. That weight reduction creates what Glass calls "a lot of weight reserve," enabling the team to suspend roughly 90 per cent of the roof's load from the tower via the existing 26 cables. Structural surveys conducted over the past decade confirmed that the tower, despite its age, remains sound and capable of bearing these loads.
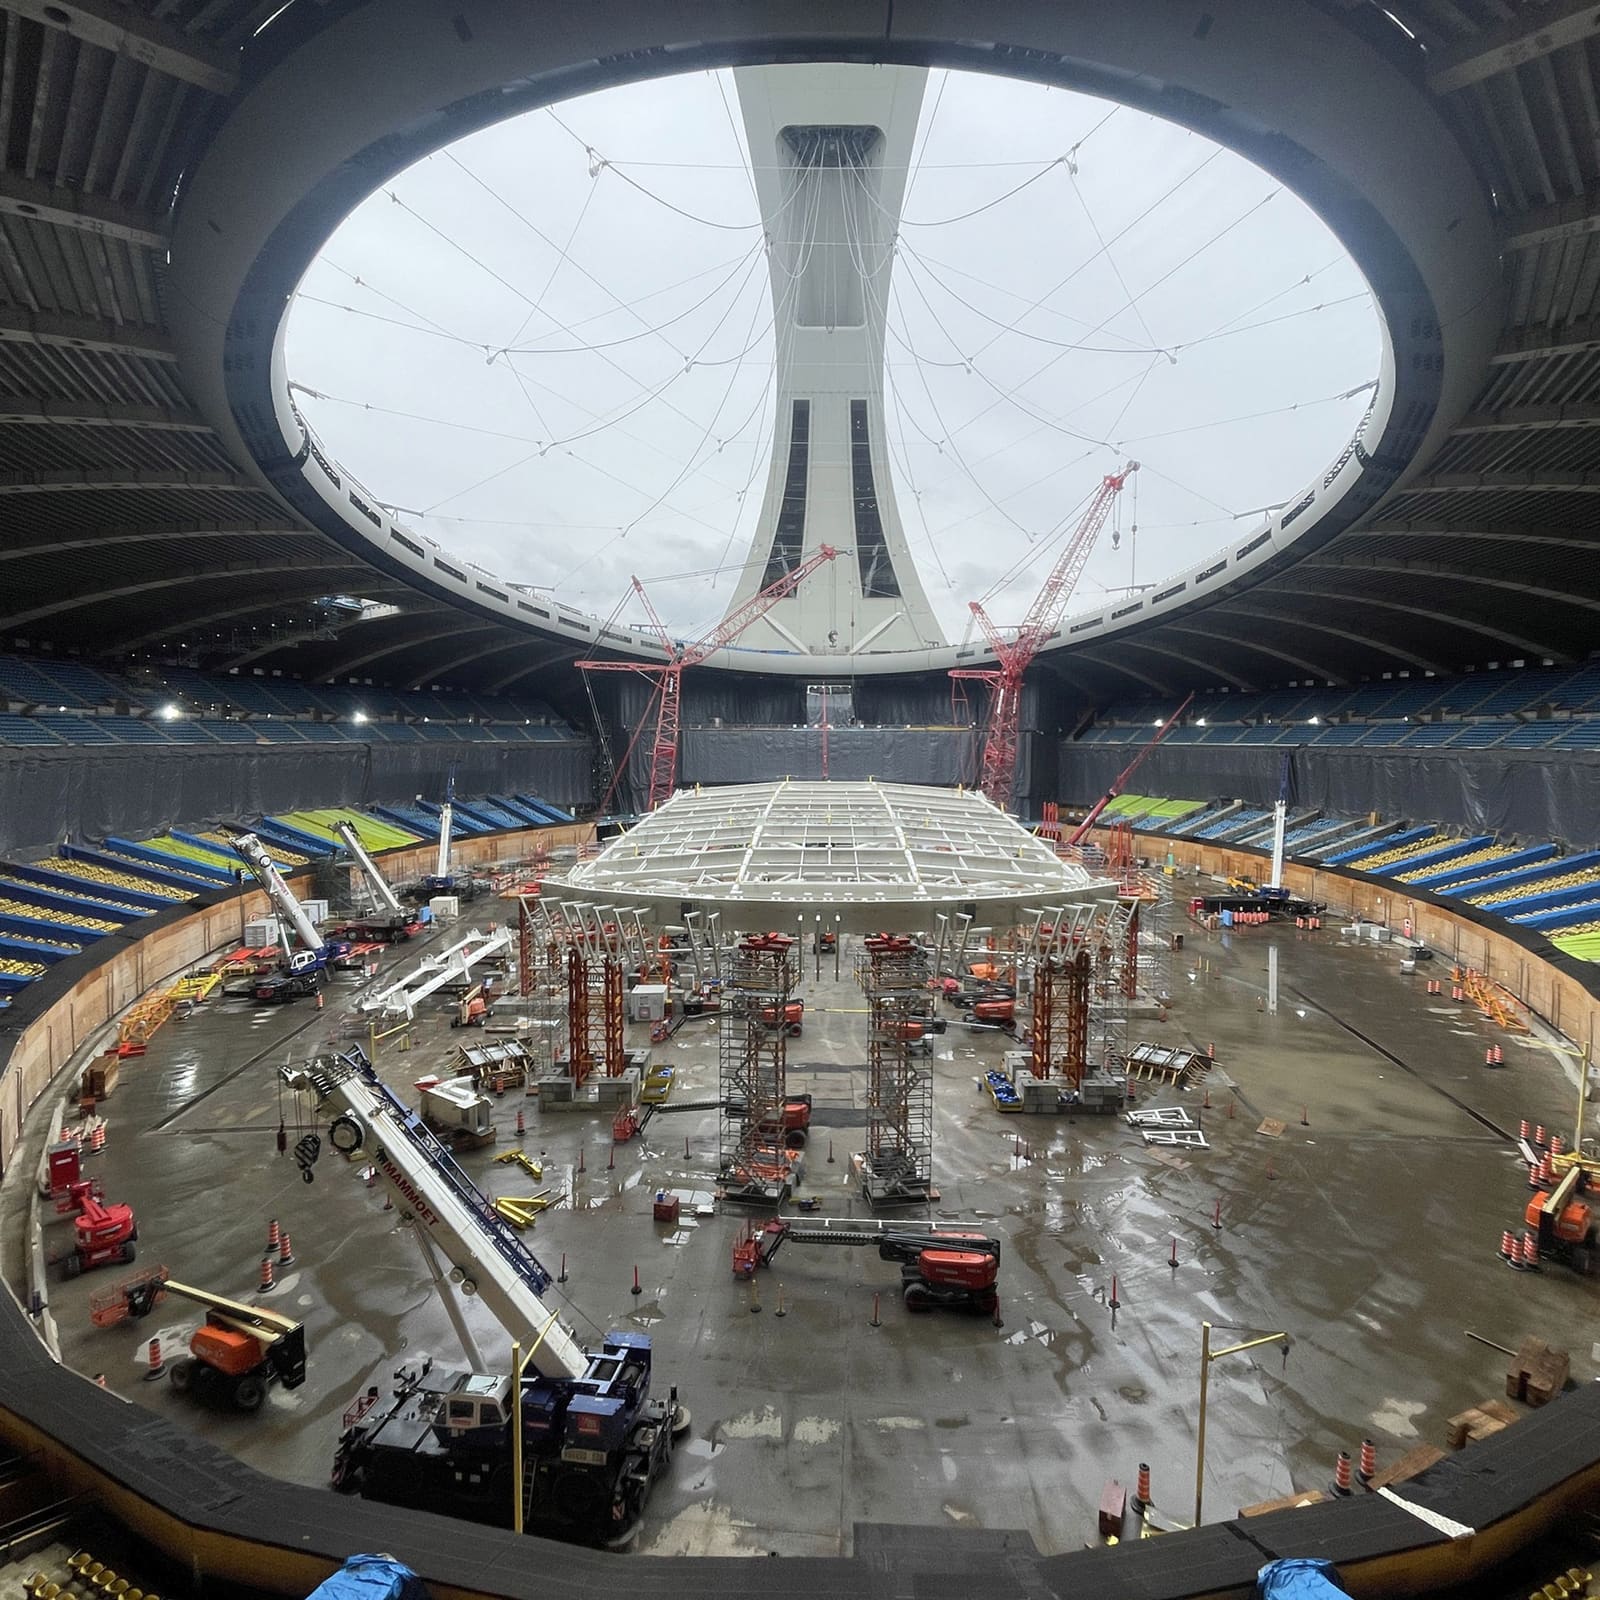
The inner roof is being assembled on the stadium floor, a logistics decision that accelerates construction and allows for quality control in a controlled environment. Once complete, hydraulic cranes will push the entire assembly upward to a height of 50 to 60 metres. The cables will then be connected, and a ring of glazing will seal the gap between the inner steel deck and the outer ring. This method recalls the modular lift techniques used in projects such as the retractable roofs at BC Place in Vancouver or the more recent SoFi Stadium in Los Angeles, though the Montreal intervention is constrained by an existing tower geometry rather than designed from scratch.
Material Resilience in a Northern Climate
The decision to abandon membrane in favour of steel was driven by a simple environmental reality: Montreal winters generate icicles on the suspension cables. These fall with enough force to puncture soft textile, a problem that led to more than 20,000 penetrations in the most recent membrane roof. The stadium was forced to close each winter, a financial and operational disaster for any venue operator.
The new steel deck incorporates shock-absorbing cladding on top of the primary structural layer, a redundancy designed to withstand impact from ice and other debris. This specification echoes practices in alpine and northern European architecture, where roofs must contend with snow load, ice dams, and thermal cycling. The material choice also reflects a broader shift in large-span design away from tensile fabric, which, while elegant, demands constant maintenance and is vulnerable to puncture, UV degradation, and seam failure.
Daylight and the Interior Condition
One overlooked consequence of the original membrane roof was its opacity. Despite the theoretical possibility of translucent fabric, successive installations used opaque materials, leaving the stadium's interior disconnected from exterior conditions. The new design introduces a glazed ring between the inner deck and outer structural ring, flooding the bowl with natural light for the first time. Glass describes this as a shift in spatial experience: "For the first time, you'll feel whether it's day or night, or whether the sun is shining or it's raining."
This move aligns with a broader trend in contemporary stadium design toward biophilic environments and occupant well-being. Projects such as the renovation of the Amsterdam ArenA (now Johan Cruyff Arena) and the design of Populous's Tottenham Hotspur Stadium have prioritised natural light and views, recognising that enclosure need not mean isolation. The Montreal intervention, constrained by an existing envelope, achieves a similar effect through the insertion of a horizontal glazed band.
Respecting the Original Parti
Throughout the design process, the consortium has emphasised continuity with Taillibert's original vision. Glass notes the "organic quality and sculptural expressiveness" of the existing structure, as well as the public's emotional attachment to it. The new roof, he argues, must "step back a bit and not be another crazy attraction." This restraint is notable in an era when renovations often impose new formal languages onto historic structures.
The interior includes spaces of surprising spatial drama, such as the "hall of trunks," a chamber near the top of the tower where the 26 cables converge. These moments reveal the degree of formal and structural experimentation Taillibert's team pursued, even as the project spiralled beyond its budget and timeline. The current intervention seeks to preserve these qualities while resolving the technical failures that have plagued the building for five decades.
Construction Progress and Future Phases
As of mid-2026, the team reports completion of roughly 35 per cent of the inner roof structure. The assembly is expected to be finished by year's end, at which point the hydraulic lift will commence. Additional work, including interior modernisation and the refurbishment of a cable car that travels up the tower, was announced by Quebec's tourism ministry in July. An observation deck at the tower's summit is also slated for renovation, part of a broader effort to position the stadium as a year-round attraction rather than a seasonal liability.
The illuminated underside of the new roof will add another layer of visual interest, particularly at night. This detail, combined with the glazed ring, suggests a building that will finally operate as Taillibert intended: a dynamic, inhabited structure rather than a static monument.
Precedent and Legacy
The Montreal Olympic Stadium occupies a unique position in the history of large-span architecture. It represents both the ambition of mid-century structural engineering and the risks of pushing technology beyond the available construction expertise. Taillibert's design belongs to a lineage that includes Frei Otto's tensile structures, Kenzo Tange's Olympic stadia in Tokyo, and Eero Saarinen's TWA Terminal, all projects that sought to dissolve the boundary between structure and form.
The current intervention does not attempt to complete Taillibert's retractable roof; that vision has been abandoned as impractical. Instead, it offers a fixed solution that honours the original massing and spatial logic while introducing material durability and environmental performance. In doing so, it provides a model for how adaptive reuse can operate at the scale of monumental infrastructure, balancing preservation with pragmatic problem-solving.
From a European perspective, Glass observes, the stadium remains "the most prominent building in Canada." Whether that reputation will shift from cautionary tale to technical achievement depends on the success of this intervention. For now, the project offers a rare opportunity to revisit a canonical work of 20th-century architecture and ask what it means to complete a vision half a century after it was first articulated.
Credit: GMP Architekten
Save this story. A free account keeps your reading list and the 07:00 email in one place.
CREATE FREE ACCOUNT →SIGN IN