Project Info
Project Name: False Bay
Location: San Juan Island, Washington, USA
Architecture: Heliotrope Architects
Interiors: Heliotrope with owners
Contractor: DME Construction
Landscape: Garden Artisan Landscapes
Structural Engineer: Swenson Say Faget
Mechanical Engineer: Beyond Efficiency
Geotechnical Engineer: Stratum Group
Perched on the rugged shores of San Juan Island, Washington, a new residential landmark quietly reframes what a modern coastal home can be. False Bay - a project by Seattle‑based Heliotrope Architects - is less a house imposed on the landscape and more a structure woven into it, shaped by wind, rock and expansive sea views.
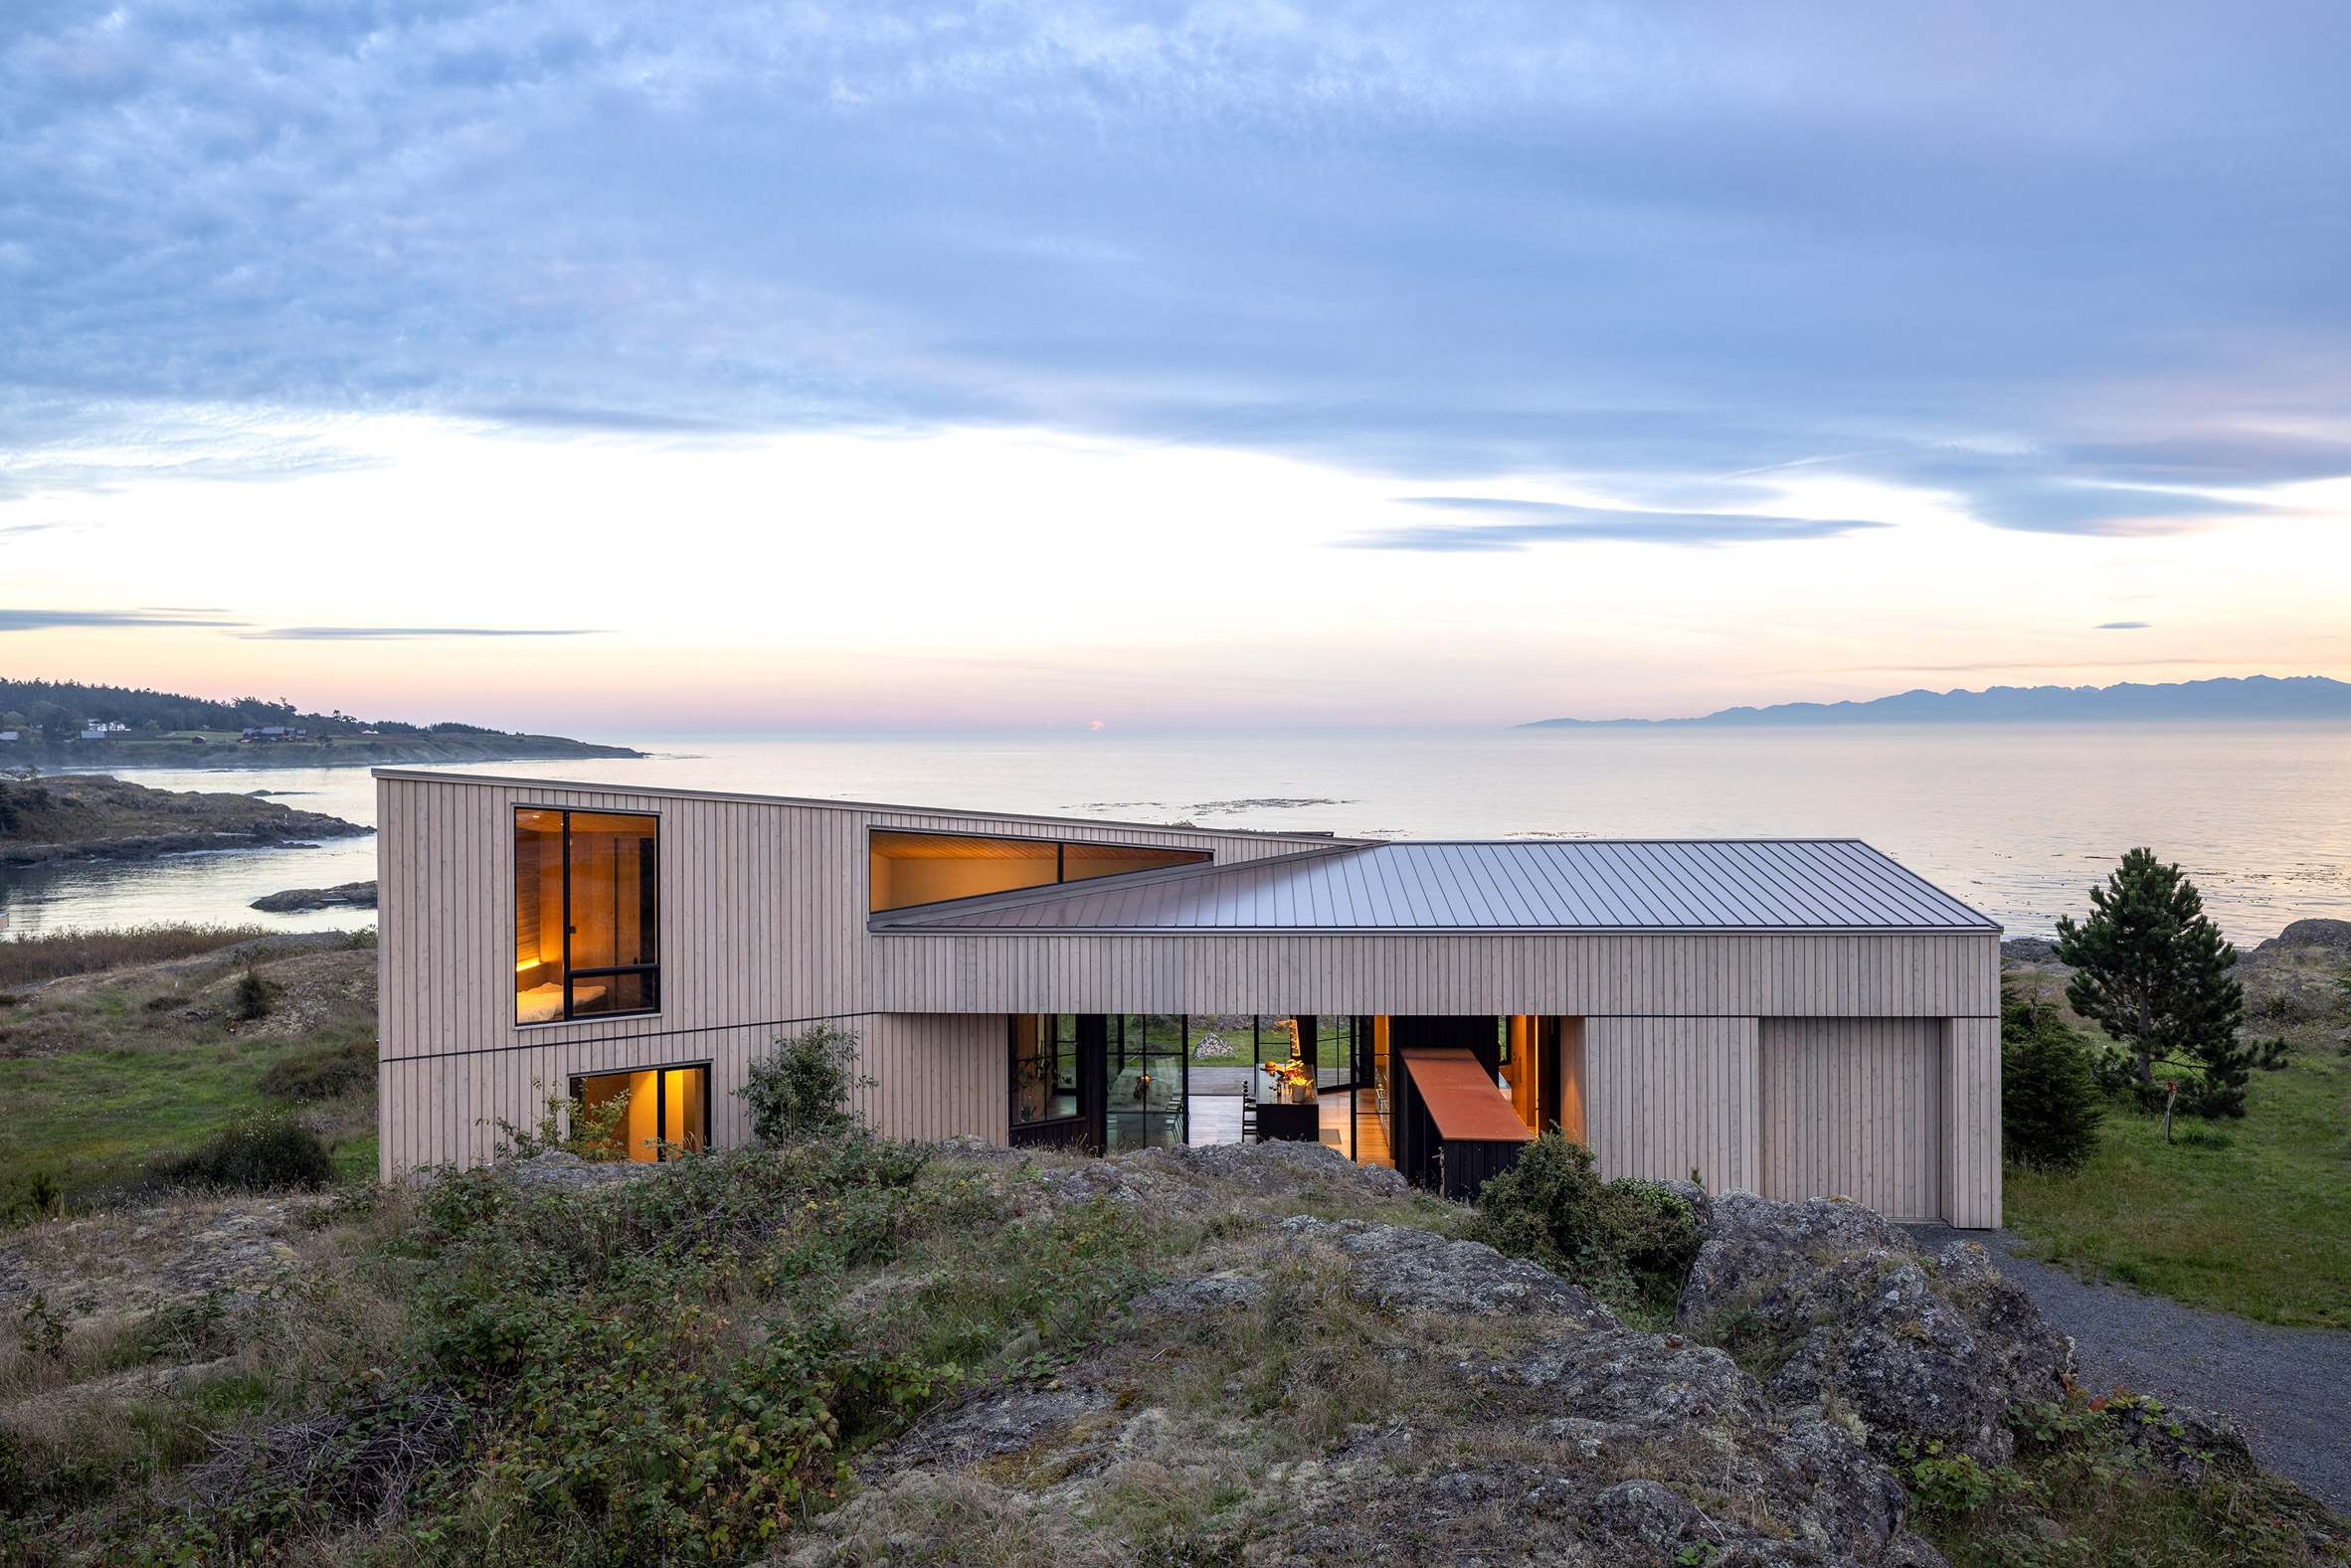
Rather than dominating its dramatic site, the home’s form embraces its natural constraints. The architects crafted a distinctive “bowtie” footprint that fits snugly between two prominent rock outcrops, creating both shelter and panoramic outlooks. This pinched plan capitalizes on views to the south toward the sea while maintaining privacy from neighboring properties to the east and west.
To mitigate the relentless Pacific winds that sweep the Strait of Juan de Fuca, the design cleverly incorporates a protected terrace tucked between house and rock, offering residents a sheltered outdoor space where they can engage with the elements without being exposed to them.

False Bay hugs the rocky San Juan Island coastline, its bowtie‑shaped plan integrating seamlessly with natural outcrops and commanding sweeping views of the Salish Sea

A sheltered terrace nestles between house and rock, allowing residents to enjoy the coastal environment safely, buffered from Pacific winds

Recessed sliding glass panels disappear fully into the wall cavity, creating a flush transition between living spaces and outdoor terraces
A High‑performance, Low‑impact Coastal Home
False Bay isn’t just about site‑specific form, it’s also a forward‑looking response to environmental responsibility. The project utilizes a high‑performance building envelope and energy‑efficient systems, including on‑site solar power generation, enabling the home to achieve nearly net‑zero energy performance on an annual basis. This means that over the course of a year it produces almost as much energy as it consumes, a notable feat in a remote coastal context.
Inside, the residence prioritizes simplicity and serenity. Large openings frame the changing moods of the Salish Sea while insulating materials and thoughtful orientation help regulate temperature and comfort without excessive mechanical intervention. The balance between transparency and protection, between openness and enclosure, is a consistent theme throughout.

White oak island with honed stone countertop mirrors coastal rock textures, while hidden cabinetry maintains clean lines and uninterrupted bay views

Sunlight pours into a cozy wooden nook, where a built-in daybed and soft textures create the perfect spot to relax and unwind

Freestanding stone bathtub sits before a large window, framing False Bay and connecting indoors with the coastal landscape

Soft plaster walls and flush window detailing reduce visual noise, allowing light, sky, and water to define the space
Blurring Interior and Exterior
The interplay of natural light and vistas is central to the experience of living at False Bay. Strategic siting allows daylight to infuse interior spaces while preserving privacy and views. Wood and other natural materials ensure that the home relates to its surroundings not just visually but sensorially, enhancing the connection between inhabitants and the coastal landscape.

Where walls dissolve into windows and the outside becomes part of home - seamless living between shelter and sky

A warm, modern interior that extends effortlessly onto the terrace, where expansive glass doors blur the line between kitchen, dining, and the open-air gathering space beyond
Geographically specific yet universally resonant, False Bay is a testament to how modern architecture can be both responsive and responsible - a dwelling that is not only respectful of its wild setting but enriched by it.
PHOTO CREDIT: Sean Airhart
Save this story. A free account keeps your reading list and the 07:00 email in one place.
CREATE FREE ACCOUNT →SIGN IN