Living Inside the Afterlife of Production
What happens when the spaces of labor—factories, warehouses, mills—become the spaces of home? This question has animated adaptive-reuse architecture for decades, but it remains persistently unresolved. At World Archi Design, we've observed that the best conversions do not simply preserve industrial character as aesthetic backdrop; they engage the building's material and social history as active design ingredients. A recently completed residential renovation in Toronto offers a compact but instructive case study in this approach, transforming a unit within a century-old confectionery plant into a dwelling that negotiates the weight of industrial memory with the needs of contemporary life.
Candy Loft / SUSA, Toronto, 2025
The project occupies 1,100 square feet within the Candy Factory Lofts, a structure originally erected in 1907 as part of Toronto's industrial waterfront. Over the subsequent decades, the building served not only as a site of production—first textiles, later confectionery—but also as a locus of labor activism and urban economic transformation. By the 1990s, it had been converted into residential lofts, part of a broader wave of adaptive reuse that reintroduced housing to Toronto's downtown core. This layered history—industrial, social, geographical—forms the conceptual substrate of the renovation, designed by SUSA and completed in Spring 2025.
The Site and Its Strata
Before it was a factory, the land beneath the building was part of the Carrying Place, an Indigenous trade route used for centuries by the Wendat, Seneca, and Mississaugas of the Credit. This older geography is rarely visible in the built fabric of the city, but it underscores a critical point: adaptive reuse is not simply a matter of architectural preservation. It is a form of palimpsest, where successive layers of use, meaning, and occupation accumulate and occasionally surface.
The client's brief reflected this complexity. They sought a home that was highly efficient and storage-rich, capable of supporting the rhythms of contemporary domestic life, yet one that did not erase the openness and character of the original loft. This tension—between the desire for enclosure and the imperative to preserve spatial continuity—is perhaps the central challenge of loft conversion, and it is one that SUSA approached through a strategy of tactical insertion rather than wholesale subdivision.
Spatial Strategy: Insertion and Continuity
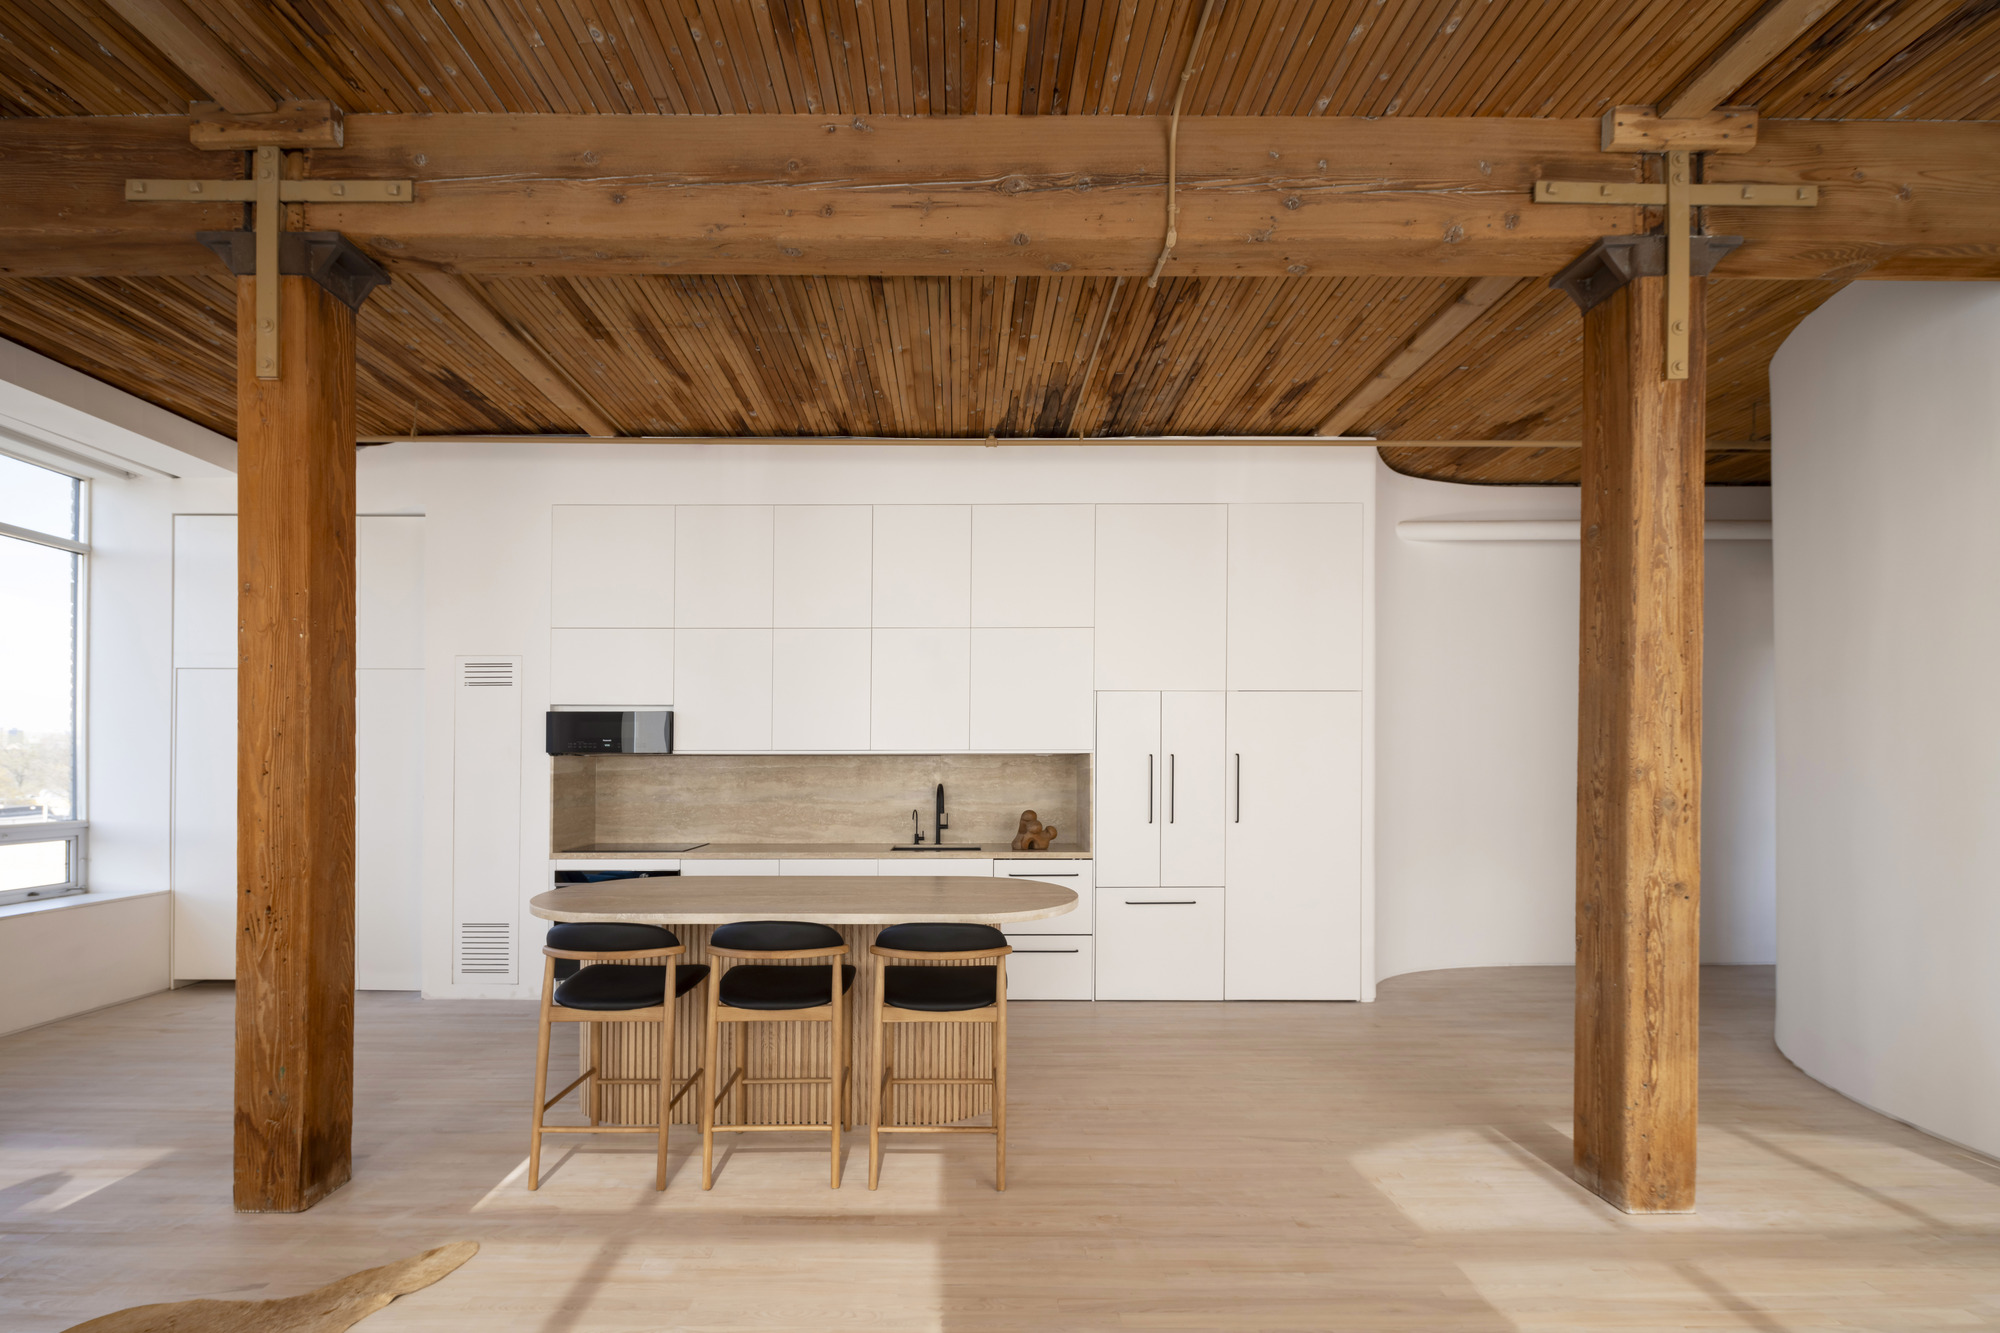
The architectural response hinges on a series of discrete interventions that organize the interior without fragmenting it. Rather than erecting full-height partitions, the design deploys a system of lower storage volumes and freestanding elements that define zones while maintaining visual and atmospheric flow. This approach—what we might call "soft zoning"—allows the loft's industrial scale to remain legible even as it accommodates the functional requirements of a home.
The storage volumes, in particular, do double duty. They serve their utilitarian purpose, addressing the client's need for ample concealed storage, but they also function as spatial thresholds, marking transitions between living, sleeping, and working areas without hardening into walls. This strategy has precedent in the work of studios like TANK Architectes, whose Parisian apartment conversions similarly use joinery and millwork as spatial organizers, and in the more radical experiments of Shigeru Ban, who has long advocated for flexible, non-hierarchical interior planning.
Material Language: Industrial Honesty and Domestic Warmth
Material choice in adaptive-reuse projects often tilts toward one of two extremes: either a purist preservation of industrial rawness (exposed brick, concrete, steel) or a complete domestication that obscures the building's origins. SUSA's approach is more calibrated. The design retains key markers of the loft's industrial past—exposed structural elements, generous ceiling heights, large windows—while introducing a palette of warmer, tactile materials that signal domesticity without kitsch.
Wood plays a central role, appearing in flooring, cabinetry, and custom millwork. Its warmth counterbalances the coolness of the existing concrete and steel, and its grain and texture introduce a human scale to the otherwise industrial volume. This is not the reclaimed-barnwood aesthetic that has become ubiquitous in North American loft conversions, but a more restrained, almost Scandinavian sensibility—one that values craft and material honesty without fetishizing age.
The fenestration, largely inherited from the building's industrial phase, remains untouched. The large windows, originally designed to maximize daylight for factory workers, now serve a domestic purpose, flooding the interior with natural light and connecting the dwelling to the rhythms of the city outside. This continuity of function—light as a productive resource, whether for labor or living—is one of the project's most elegant gestures.
Cultural Context: Loft Living and the Politics of Adaptive Reuse
The Candy Factory Lofts emerged during a specific moment in North American urbanism: the post-industrial turn of the 1990s, when cities like Toronto, New York, and Montreal began to repurpose obsolete manufacturing buildings as housing. This movement was driven by both necessity and aspiration. Necessity, because downtown cores were hollowing out as manufacturing relocated; aspiration, because loft living promised a new kind of urban domesticity—one that was open, flexible, and culturally coded as creative.
But adaptive reuse is not politically neutral. The conversion of industrial buildings into high-value residential real estate often accelerates gentrification, displacing the working-class communities that once depended on those industries. The Candy Factory Lofts, like many such projects, sits within this fraught history. Acknowledging this does not negate the architectural merits of the project, but it does situate it within a broader conversation about who benefits from the city's transformation.
At the same time, adaptive reuse remains one of the most sustainable architectural strategies available. By preserving the embodied energy of existing structures and avoiding the carbon cost of demolition and new construction, projects like this one contribute to a more circular building economy. The challenge, as always, is to reconcile environmental sustainability with social equity—a challenge that extends well beyond the scope of any single project.
Precedent and Position
The Candy Loft invites comparison with a lineage of adaptive-reuse projects that have wrestled with similar questions. One thinks of Ricardo Bofill's conversion of a concrete cement factory outside Barcelona into La Fábrica, his combined studio and residence—a project that embraced the monumental scale of industrial architecture while inserting gardens, libraries, and living spaces into its voids. Or closer to home, the work of Quadrangle Architects in Toronto's Distillery District, where nineteenth-century whiskey distilleries have been repurposed as mixed-use cultural precincts.
What distinguishes SUSA's approach is its modesty. There is no grand gesture here, no attempt to impose a singular architectural vision onto the existing structure. Instead, the design operates through accretion and subtraction, adding only what is necessary and removing as little as possible. This restraint is itself a form of editorial clarity—a recognition that the building's history and character are assets to be stewarded rather than obstacles to be overcome.
Dwelling in the Palimpsest
We return to the question posed at the outset: what does it mean to live inside the architectural afterlife of production? The Candy Loft suggests that such dwelling is not simply a matter of aesthetic appropriation—of enjoying the patina of industrial decay from the comfort of a renovated interior. It is, rather, an ongoing negotiation between past and present, between the collective histories embedded in the building and the individual lives that now unfold within it.
The project does not resolve this tension so much as it makes it visible. The openness of the loft, the rawness of its materials, the traces of its former use—all remain present, even as they are reframed and reinterpreted for domestic life. This is adaptive reuse at its most thoughtful: not as erasure or preservation, but as dialogue.
In an era when the embodied carbon of new construction can no longer be ignored, and when cities must find ways to accommodate growth without sprawl, the conversion of existing buildings is not merely an aesthetic choice. It is an ecological and ethical imperative. The Candy Loft, modest in scale but rich in implication, offers a model for how such conversions might proceed—with care, with restraint, and with an eye toward the layered histories that every building contains.
Save this story. A free account keeps your reading list and the 07:00 email in one place.
CREATE FREE ACCOUNT →SIGN IN