When Heritage Becomes a Living Framework
The courtyard houses of Ahmedabad have long fascinated us at World Archi Design, not as museum pieces but as active templates for contemporary dwelling. Their spatial organization responds to climate, privacy, and the rhythms of extended family life with a precision that few modern housing typologies match. The question has always been: how do you extract that logic without resorting to pastiche?
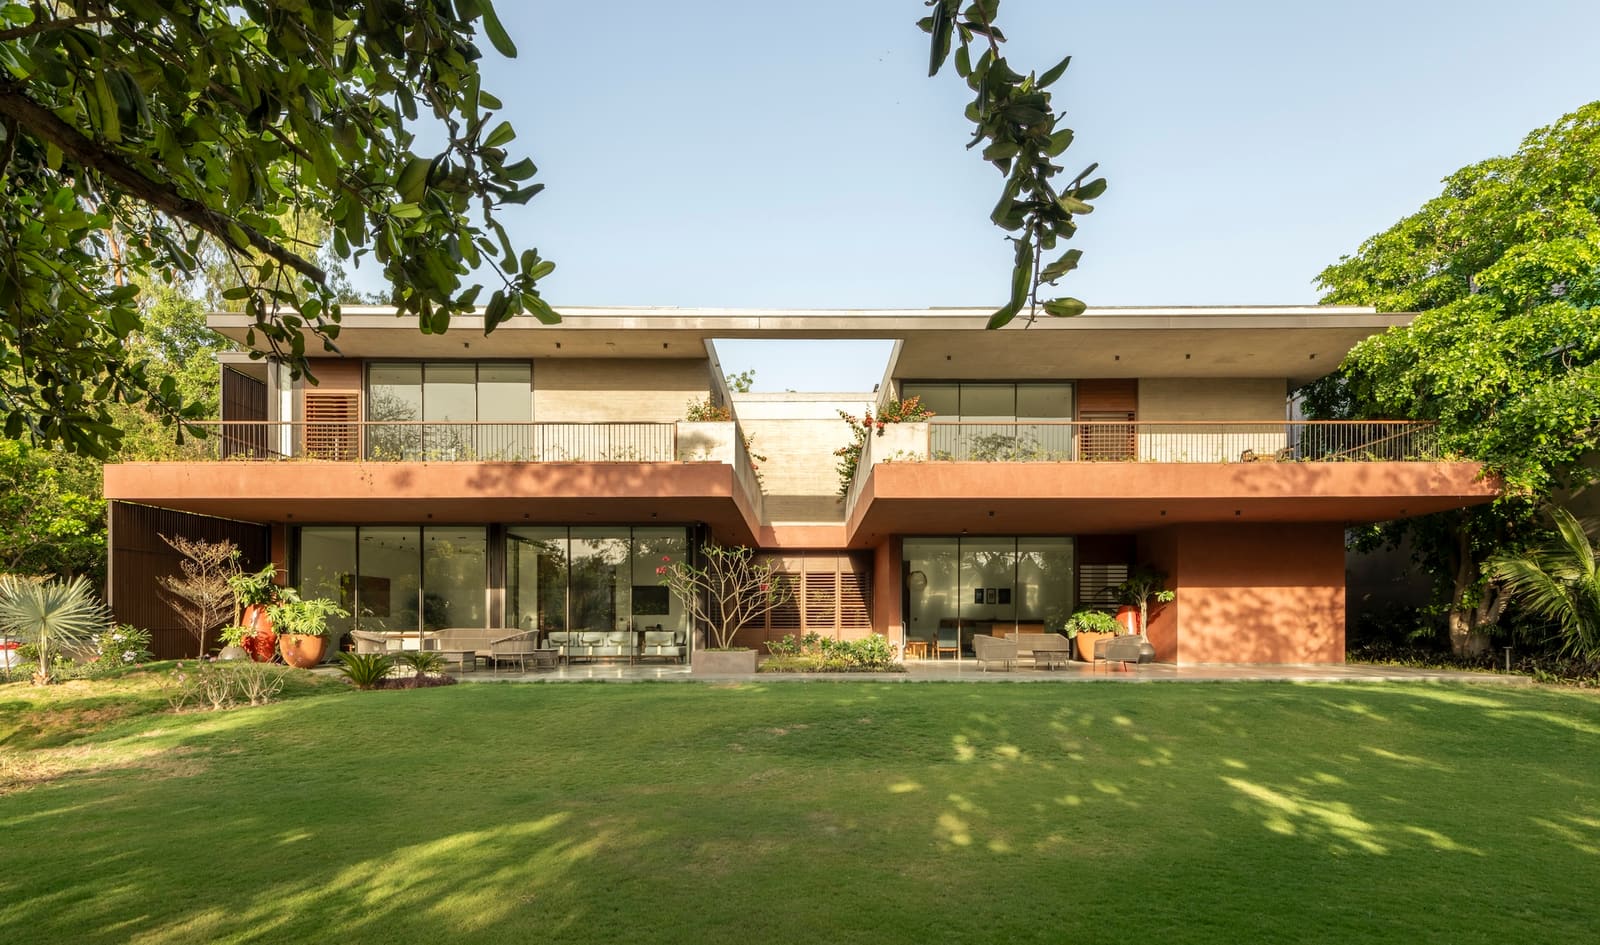
The Melody House, a 9,000-square-foot residence completed in 2026 by MODO Designs, offers one compelling answer. Situated on the outskirts of Ahmedabad, the project was conceived for a Gujarati family whose daily routines revolve around art and music. Rather than simply borrowing the aesthetic trappings of the traditional haveli, architect Arpan Shah and his team at MODO Designs engaged with the underlying spatial principles: layered thresholds, controlled natural light, and the articulation of semi-public zones that mediate between the street and the most intimate rooms of the house.
Massing and Circulation as Performative Space
The plan does not announce itself all at once. Instead, the house unfolds through a sequence of transitional spaces that echo the haveli's traditional otla, chowk, and inner courtyards. Where historic examples used solid masonry and deeply recessed openings to manage Ahmedabad's intense summer heat, the Melody House employs a hybrid strategy: double-height volumes that encourage stack ventilation, paired with carefully positioned fenestration that frames views while minimizing solar gain.
What distinguishes this project from more literal interpretations of regional vernacular is its willingness to manipulate scale. The central gathering space, which serves as both a performance area and an informal living zone, rises to a height that would be uncommon in a traditional haveli but necessary here to accommodate the family's musical instruments and the acoustic requirements of regular practice sessions. This vertical expansion creates opportunities for clerestory glazing, washing the space in diffused daylight without the glare that would make it uncomfortable for extended use.
Material Choices and Tectonic Expression
MODO Designs selected a restrained material palette: exposed concrete, locally sourced stone, and timber joinery that references traditional Gujarati craftsmanship without imitating it. The concrete surfaces are left raw in service zones and circulation corridors, their thermal mass contributing to passive cooling. In the more public areas, stone cladding introduces texture and a sense of permanence, while timber screens and cabinetry add warmth and acoustic damping.
These choices reflect a broader trend we have been tracking in Indian residential architecture: a move away from imported finishes and toward materials that perform climatically while grounding the building in its regional context. The stone, quarried within Gujarat, weathers in a way that connects the house to the landscape, developing a patina that will deepen over time. The timber, treated and detailed to withstand humidity, serves both structural and ornamental roles, a duality that recalls the carved brackets and lintels of historic havelis.
Spatial Hierarchy and the Role of the Courtyard
The organizing principle of the Melody House is not a single central courtyard but a series of interconnected outdoor rooms, each calibrated to a different scale and degree of enclosure. This strategy allows the architects to create microclimates within the site: a fully shaded entry court, a partially covered terrace adjacent to the main living space, and a more open garden that connects to the landscape beyond.
In this respect, the project aligns with precedents such as Bijoy Jain's Studio Mumbai work, where courtyards function less as voids and more as active participants in the spatial narrative. The difference here is one of scale and program. Where Studio Mumbai often works with rural sites and agrarian rhythms, MODO Designs is operating in a peri-urban context, where the courtyard must also serve as a buffer against the encroaching density of Ahmedabad's expanding suburbs.
Art, Music, and the Choreography of Daily Life
The family's engagement with art and music is not incidental to the design; it is the organizing force. A dedicated music room, acoustically isolated but visually connected to the central gathering space through large glazed openings, allows for practice and performance without disrupting other activities. Display alcoves and wall-mounted shelving are integrated into the structure, avoiding the afterthought quality that often plagues residential art installations.
This level of programmatic specificity is rare in Indian residential work, where flexibility is often prized over specialization. The Melody House takes the opposite approach: by designing spaces that are finely tuned to specific activities, the architects create a framework that supports the family's creative practice in ways a generic plan could not. The result is a house that feels both highly personal and architecturally coherent, where the needs of the inhabitants have shaped the form rather than being accommodated within a predetermined aesthetic.
Landscape Integration and Site Strategy
The landscape design, handled by Rohaan Teli, extends the architectural language into the site. Indigenous plantings provide shade and reduce the heat island effect, while a network of pathways encourages circulation through outdoor spaces rather than relying solely on interior corridors. This approach, common in traditional Gujarati residential compounds, reduces the energy load by making outdoor living comfortable for much of the year.
Water features, positioned at key nodes, introduce evaporative cooling and ambient sound, masking traffic noise from the adjacent road. The integration of landscape and architecture here is not decorative but functional, a recognition that in Ahmedabad's climate, the boundary between inside and outside is best left porous.
A Model for Contextual Modernism
The Melody House succeeds because it refuses easy categories. It is neither a reproduction of the past nor a rejection of it. Instead, MODO Designs has produced a work that engages with the spatial intelligence embedded in Gujarat's architectural heritage while addressing the specific needs of a contemporary family. The result is a house that feels rooted in place, not through superficial ornament but through a deep understanding of how traditional forms responded to climate, culture, and the structure of daily life.
For practices working in regions with strong architectural traditions, the project offers a useful case study. It demonstrates that contextual modernism need not be timid or deferential, that it is possible to honor precedent while producing work that is unmistakably of its time. As Indian cities continue to expand and the pressures on peri-urban sites intensify, models like the Melody House, which balance density with livability and tradition with innovation, will become increasingly relevant.
Credit: PHX India
Save this story. A free account keeps your reading list and the 07:00 email in one place.
CREATE FREE ACCOUNT →SIGN IN