The Threshold as Architectural Thesis
What if the most important part of a residential building isn't the apartment itself—but the moment before you enter it? At World Archi Design, we've been tracking a quiet shift in how architects treat the ground plane of multi-unit housing, particularly in Latin American cities where the street remains a vital social armature. The question is no longer how to maximize leasable area or achieve Instagrammable elevation composition; it's how to negotiate the liminal zone between public sidewalk and private dwelling without resorting to either fortress urbanism or tokenistic transparency.
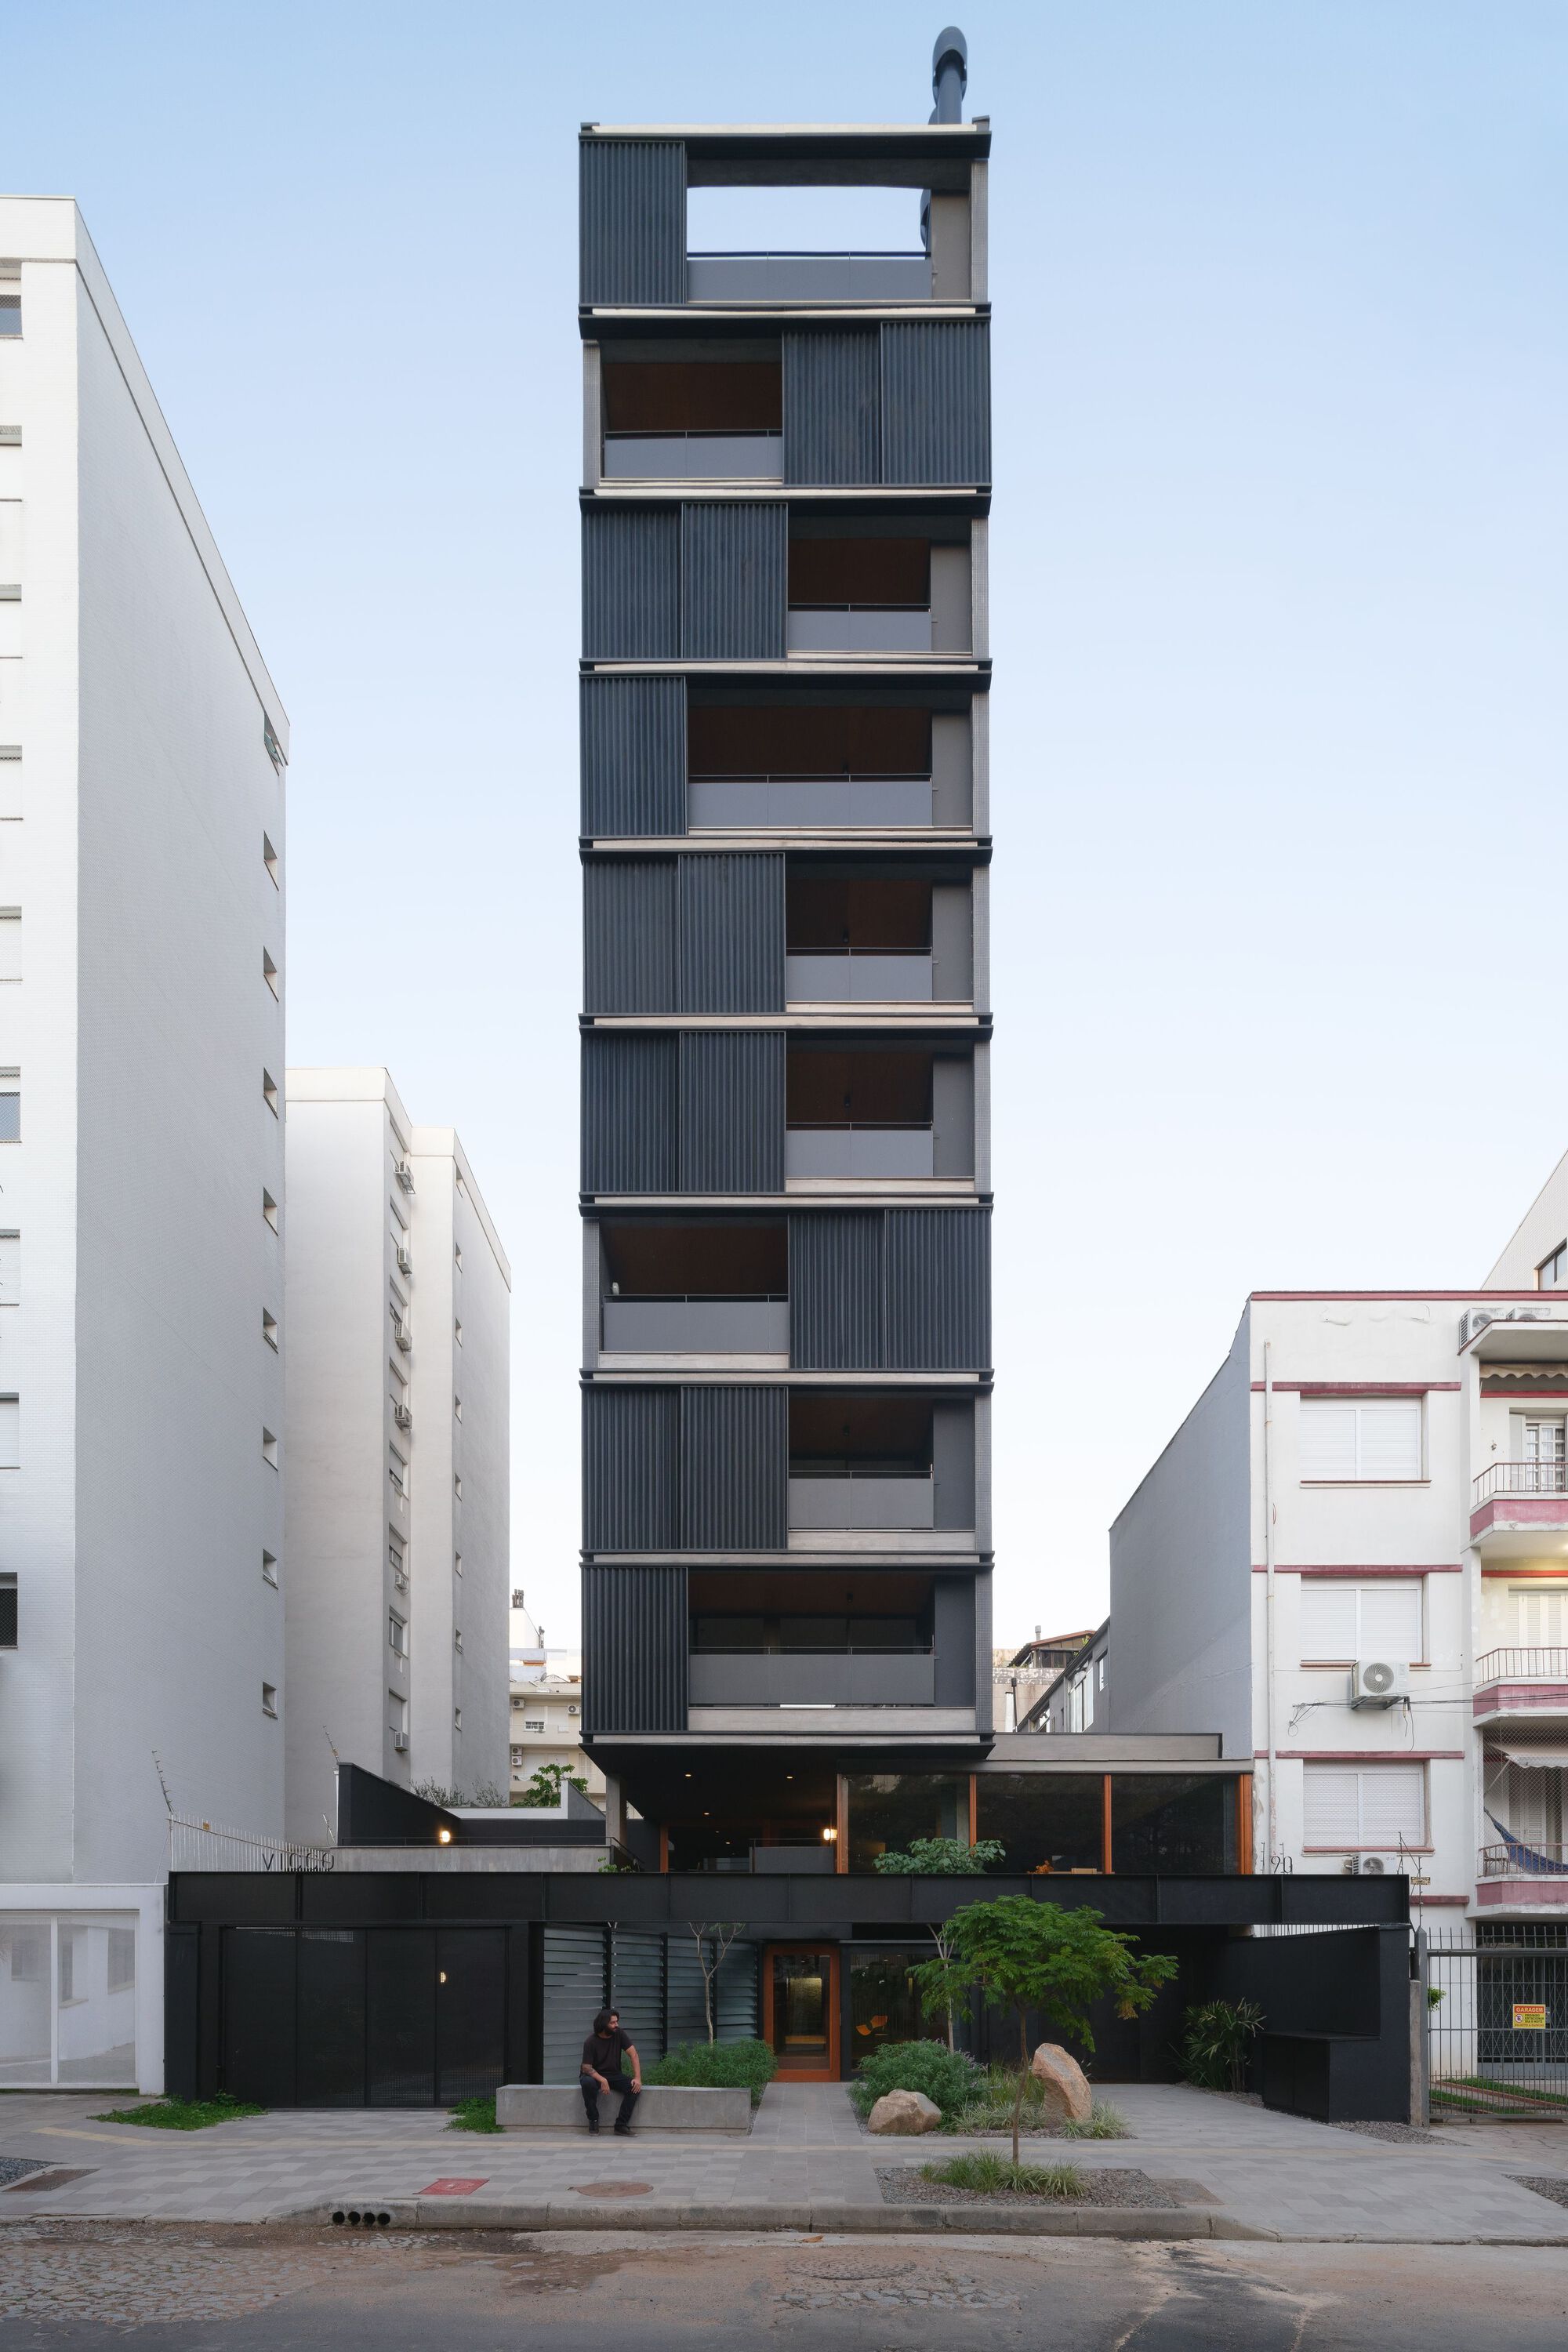
Vicco Building / sauermartins, Porto Alegre, 2025 offers one answer. Situated in a residential neighborhood adjacent to Porto Alegre's network of major public parks, the 2,750 m² project comprises a series of small, deliberate gestures—none individually spectacular—that collectively reframe the apartment building as a participant in street life rather than a withdrawal from it.
Massing Strategy: The Park as Borrowed Landscape
The building's siting is no accident. Porto Alegre's park system—Parque Farroupilha, Parque Moinhos de Vento, Parque Marinha do Brasil—functions as the city's green infrastructure, stitching together residential districts that might otherwise fragment into gated enclaves. sauermartins positions Vicco as a mediator between this public greenscape and the private realm of the apartment interior, a tactic that recalls Oscar Niemeyer's early housing blocks in which landscape was treated not as amenity but as spatial extension.
The massing reads as a series of horizontal planes punctuated by vertical circulation cores, a formal parti that emphasizes continuity with the street rather than vertical stacking. This is not the monolithic slab typology of mid-century Brasília, but a more porous, additive composition that allows sightlines to pass through rather than terminate at the facade. The result is a building that feels less like an object placed in the city and more like a framework that borrows its context.
Fenestration and the Calibration of Exposure
The facade strategy hinges on what we might call calibrated exposure: openings are sized and positioned not to maximize light (the standard developer brief) but to frame specific views while maintaining privacy. This is a subtle but critical distinction. In much contemporary multi-family housing, transparency is treated as a binary—either you have floor-to-ceiling glass (luxury) or punched openings (economy). sauermartins proposes a third path: selective permeability, in which the facade operates as a series of thresholds rather than a single membrane.
The fenestration pattern varies by orientation and program. Street-facing units employ deeper reveals and offset openings that allow residents to engage the sidewalk obliquely, a tactic familiar from the porches of traditional Brazilian row houses. Park-facing units, by contrast, open more generously, treating the greenscape as an extension of the living space. This is not biophilic design in the commodified sense—no moss walls or potted ferns—but a more fundamental acknowledgment that architecture's job is to mediate between inside and outside, not to seal one off from the other.
Material Palette: Economy as Aesthetic
The material strategy is restrained to the point of austerity: exposed concrete, metal railings, minimal cladding. This is not poverty architecture—it's an explicit rejection of the decorative excess that characterizes much of Brazil's luxury residential market. The concrete is left raw, its formwork patterns legible, a choice that aligns Vicco with the Paulista Brutalism of João Batista Vilanova Artigas and Paulo Mendes da Rocha rather than the polished minimalism of contemporary São Paulo condominiums.
Crucially, the landscape design by Creare Paisagismo extends this material logic to the ground plane. Rather than importing exotic plantings or installing branded hardscape, the landscape strategy emphasizes native species and permeable paving, treating the building's immediate surroundings as a continuation of the park network rather than a privatized amenity zone. This is adaptive urbanism: working with what the city already provides rather than imposing a hermetic microclimate.
Spatial Sequence: The Choreography of Entry
The most consequential design decision may be the least visible: the choreography of entry. Rather than a single, ceremonial lobby (the default typology for aspirational housing), Vicco distributes access across multiple points, each calibrated to a different scale of encounter. The primary entrance is set back from the street, creating a semi-public forecourt that functions as a social buffer—neither fully private nor entirely public. Secondary entrances connect directly to the park network, allowing residents to bypass the street altogether if they choose.
This multi-threshold approach recalls the Japanese concept of oku—depth achieved through serial spatial transitions rather than monumental gesture. It's a strategy we've seen deployed effectively in recent work by offices like Pezo von Ellrichshausen in Chile and Elemental in Santiago, but it remains underutilized in Brazilian residential architecture, where the lobby-as-spectacle still dominates.
Precedent and Position: Beyond the Gated Enclave
To understand Vicco's significance, it's useful to position it against the dominant residential typology in Brazilian cities: the gated condominium. Since the 1980s, Brazilian urbanism has been shaped by a defensive posture—high walls, security gates, internalized amenities—that treats the street as a zone of threat rather than opportunity. This model has produced entire neighborhoods that function as archipelagos of fortified islands, connected only by car.
Vicco represents a counter-proposition. By treating the threshold as a negotiable space rather than a hard boundary, sauermartins suggests that it's possible to build multi-family housing that engages the city without compromising privacy or security. This is not naïve utopianism—the building includes all the security infrastructure expected in a contemporary Porto Alegre residential project—but a recognition that architecture can do more than simply mirror the anxieties of its moment.
The closest precedent may be MMBB Arquitetos' Edifício Fidalga in São Paulo (2012), which similarly used setbacks, courtyards, and permeable ground planes to create a residential building that participates in street life. Both projects reject the hermetic envelope in favor of a more porous, contingent relationship with context. The difference is one of scale and ambition: Fidalga was a boutique intervention in a gentrifying neighborhood; Vicco is a more pragmatic proposal for how to build density in a city where parks, not plazas, are the primary public space.
The Politics of the Small Gesture
What makes Vicco instructive is precisely its refusal of grand gestures. There are no signature moves here, no sculptural flourishes designed to circulate on Instagram. Instead, the project accumulates a series of small, deliberate decisions—setbacks, sightlines, material choices—that collectively constitute an argument about how residential architecture can engage the public realm without spectacularizing it.
This is architectural practice as patient urban repair: not the heroic intervention that transforms a city in one stroke, but the incremental adjustment that makes the everyday environment slightly more livable. It's a mode of working that has more in common with landscape urbanism than with the object-building tradition that still dominates architectural discourse. And in a moment when cities across Latin America are grappling with the legacy of gated urbanism, it offers a model for how to build density that doesn't require withdrawal from the street.
The risk, of course, is that such projects go unnoticed. They don't photograph as well as sculptural statement buildings; they don't generate the viral moments that drive contemporary architectural media. But their value lies precisely in their refusal of spectacle. Vicco is a building designed to be inhabited, not admired from a distance—a proposition that may seem modest until you consider how rare it has become.
Save this story. A free account keeps your reading list and the 07:00 email in one place.
CREATE FREE ACCOUNT →SIGN IN