When Industrial Bones Dictate the Design
Adaptive reuse projects often stumble when they treat industrial architecture as mere aesthetic - exposed brick becomes wallpaper, steel beams turn into Instagram backdrops. The challenge lies not in preserving every rivet and beam, but in understanding what made the original structure compelling in the first place. At World Archi Design, we've been tracking a shift away from cosmetic preservation toward a more thoughtful interrogation of scale, light, and spatial hierarchy in conversions. A recently completed residential project in Notting Hill offers a useful case study in that more nuanced approach.
The Dairy, developed by Black Treacle with architecture by Frost Architects and interiors by Echlin, occupies a nineteenth-century working dairy facility tucked into a quiet enclave of west London. The eight-apartment scheme resists the typical luxury-conversion playbook - no double-height atriums flooded with marble, no erasure of industrial memory in favour of boutique-hotel slickness. Instead, the design team leaned into the building's existing tectonic language: tall ceilings, large fenestration, exposed brickwork, and the kind of raw materiality that comes from a structure built for function rather than ornament.
Spatial Drama Without Theatrics
Industrial buildings carry an inherent sense of volume that domestic architecture rarely achieves. The Dairy's original programme - dairy production and storage - demanded generous floor-to-ceiling heights and ample natural light, qualities that translate remarkably well to residential use when handled with care. Echlin's interiors retain that verticality without over-dramatising it. Barrel-vaulted ceilings remain visible, Crittall-style steel-framed windows punctuate the brick envelope, and the rough texture of masonry walls provides a counterpoint to the precision of contemporary joinery.
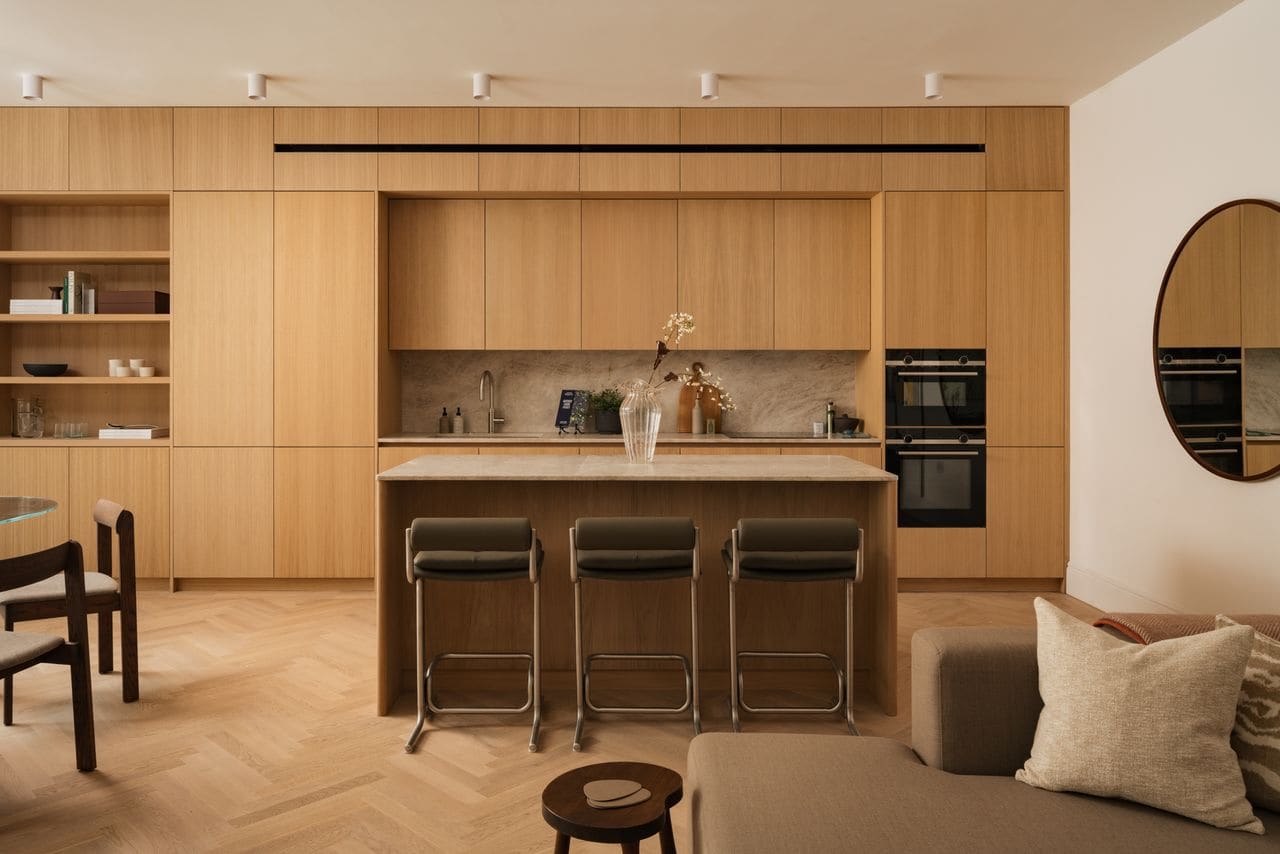
Samuel Pye, creative director at Echlin, describes the studio's approach as one of revelation rather than reinvention. The design does not attempt to soften the building's industrial character with unnecessary domestic gestures. Instead, it introduces warmth through carefully calibrated material choices: oak herringbone flooring, limestone and quartzite surfaces in wet areas, and a neutral colour palette punctuated by selective bold accents. The result reads less as industrial-chic pastiche and more as a considered dialogue between old fabric and new intervention.
Material Honesty and Textural Contrast
One of the more successful aspects of the project is its material palette, which avoids the trap of monolithic minimalism. Exposed brick and raw steel sit alongside warm timber and cool stone, creating a layered composition that shifts depending on light and viewing angle. The juxtaposition of rough and smooth surfaces - industrial brickwork against polished quartzite, oxidised metal against soft oak - generates a tactile richness that feels earned rather than applied.
This approach has precedent. Carlo Scarpa's interventions at Castelvecchio in Verona, though operating at a different scale and programme, similarly relied on material contrast to articulate the boundary between historic fabric and contemporary addition. The Dairy's interiors work within that tradition, using texture and finish to signal where the old structure ends and the new insertion begins, without resorting to overt visual separation.
Individuality Within a Framework
Each of the eight apartments differs in layout and spatial character, a consequence of working within an existing structural grid rather than imposing a uniform plan. This variability is not a limitation but an asset. One unit might feature a double-height volume beneath a barrel vault; another might occupy a corner with windows on two sides, flooding the space with cross-ventilation and shifting daylight. The design team embraced these differences rather than attempting to standardise them, allowing the building's original bones to dictate the residential experience.
This kind of individuality is increasingly rare in residential development, where efficiency and replicability often trump spatial uniqueness. The Dairy's approach - treating each apartment as a distinct spatial proposition - recalls earlier examples of industrial conversion such as the Bankside Lofts by CZWG Architects or the more recent Battersea Power Station residential phases, where the legibility of the original structure remains central to the residential identity.
Adaptive Reuse as Sustainable Practice
Beyond its spatial and material qualities, the project raises questions about sustainability in residential architecture. Pye notes that industrial reuse represents one of the most sustainable models available, not simply because it avoids demolition and new construction, but because it treats the existing building as a framework for longevity. The embodied carbon already invested in the nineteenth-century masonry and steel structure does not need to be replicated; it can be leveraged, extended, and adapted.
This argument is not new, but it remains underutilised in practice. Adaptive reuse projects often focus on surface-level sustainability - energy-efficient glazing, improved insulation, renewable heating systems - while underplaying the carbon savings inherent in retaining the primary structure. The Dairy's design team appears to recognise that the most sustainable gesture is often the one that does the least: preserving what exists, intervening only where necessary, and allowing the building's original materiality to continue performing its role.
Longevity Over Style
What distinguishes thoughtful adaptive reuse from fashionable industrial styling is the question of durability. Industrial aesthetic trends come and go - exposed ductwork was ubiquitous in the early 2000s, reclaimed timber dominated the 2010s - but the underlying principles of scale, light, and material integrity remain constant. The Dairy's interiors avoid trend-driven gestures in favour of a more restrained palette that foregrounds the building's inherent qualities. Curated art and furnishings soften the harder edges without overwhelming the spatial character, creating an environment that feels more timeless than of-the-moment.
This restraint is difficult to achieve in a market that often equates luxury with maximalism. The project demonstrates that refinement can coexist with rawness, and that industrial heritage does not need to be polished into submission to function as high-quality residential space. The eight apartments, now entering the market, offer a rare combination of central location, historical character, and design integrity - a convergence that is increasingly difficult to find in London's residential landscape.
A Model for Future Conversions
The Dairy's completion arrives at a moment when industrial conversion is both ubiquitous and increasingly formulaic. As more warehouses, factories, and utility buildings are repurposed for residential use, the risk of homogenisation grows. What this project suggests is that the most compelling conversions are those that resist formula, that allow the specificity of the original structure to guide the design process rather than imposing a one-size-fits-all aesthetic.
Whether this approach can scale beyond boutique eight-unit developments remains an open question. Larger conversions face different pressures - financial, regulatory, programmatic - that often push toward standardisation. But as a prototype for how industrial heritage and contemporary domesticity can coexist without compromising either, The Dairy offers a model worth studying. It reminds us that the best adaptive reuse projects are not about preserving buildings as museum pieces, but about allowing them to continue evolving, to accumulate new layers of use and meaning while retaining the qualities that made them architecturally compelling in the first place.
Photo: Vigo Jansons
Save this story. A free account keeps your reading list and the 07:00 email in one place.
CREATE FREE ACCOUNT →SIGN IN