Project Info
Project Name: La Camionera
Architects: Wet Studio and Studio Popelo
Location: Hackney, London, UK

Minimal storefront with hand-painted script signage invites street into bar
London’s nightlife is often a landscape of high-polish commercialism, yet La Camionera stands as a defiant outlier. Designed by Wet Studio and Studio Popelo, this Hackney-based bar is more than a place to drink; it is a piece of social infrastructure designed to sustain the city's lesbian and queer community. The architects have rejected the "velvet and glitter" tropes often associated with queer spaces, opting instead for a language of "Fluid Grit." The result is a venue that feels less like a polished lounge and more like a functional workshop—a place where community is actively built and maintained.

Galvanized steel counter anchors open layout with industrial honesty
The spatial logic of the project is rooted in the concept of the "butch aesthetic." This is expressed through a rigorous honesty of materials. There are no hidden fasteners or decorative veneers here. Instead, the architects have celebrated the structural reality of the space. The bar counter, a monolithic centerpiece, is constructed from heavy-duty galvanized steel. It is designed to withstand the wear and tear of a bustling night while serving as a communal "workbench" for the patrons. This material choice honors the industrial history of East London while providing a durable stage for queer joy.

Handmade ceramic tiles punctuate white subway field with folk narrative
The floor plan is intentionally porous to encourage a variety of social intensities. Wet Studio and Studio Popelo avoided the use of rigid partitions that can often make smaller venues feel fragmented. Instead, they used the placement of furniture and lighting to define zones. A bright, high-energy zone at the front opens toward the street to signal visibility and welcome, while a more subdued and intimate "backroom" offers a sanctuary for quieter conversations. This transition is marked by a shift in lighting from sharp, daylight-spectrum tubes to warm, low-level neon glows.

Open shelving displays spirits as functional sculpture above tiled bar
Reclamation plays a vital role in the project’s sustainability and soul. Much of the furniture and lighting was sourced from local industrial salvage yards. By cleaning and repurposing these "working" objects, the architects have infused the space with a sense of history and resilience. The rough-sawn timber benches and poured concrete floors provide a tactile contrast to the cold steel, ensuring the space feels warm and lived-in rather than clinical. The walls, stripped back to their original exposed brick, serve as a textured backdrop for community flyers and local art.

Diagonal shadow from skylight cuts intimate two-top beneath stair void
Functionally, the bar is designed to be highly adaptable. During the day, it serves as a quiet neighborhood hub for meetings and organizing. By night, the modular furniture can be pushed aside to create a central dance floor or a stage for performances. This flexibility is a hallmark of queer architecture, where spaces must often work twice as hard to meet the diverse needs of an underserved population.

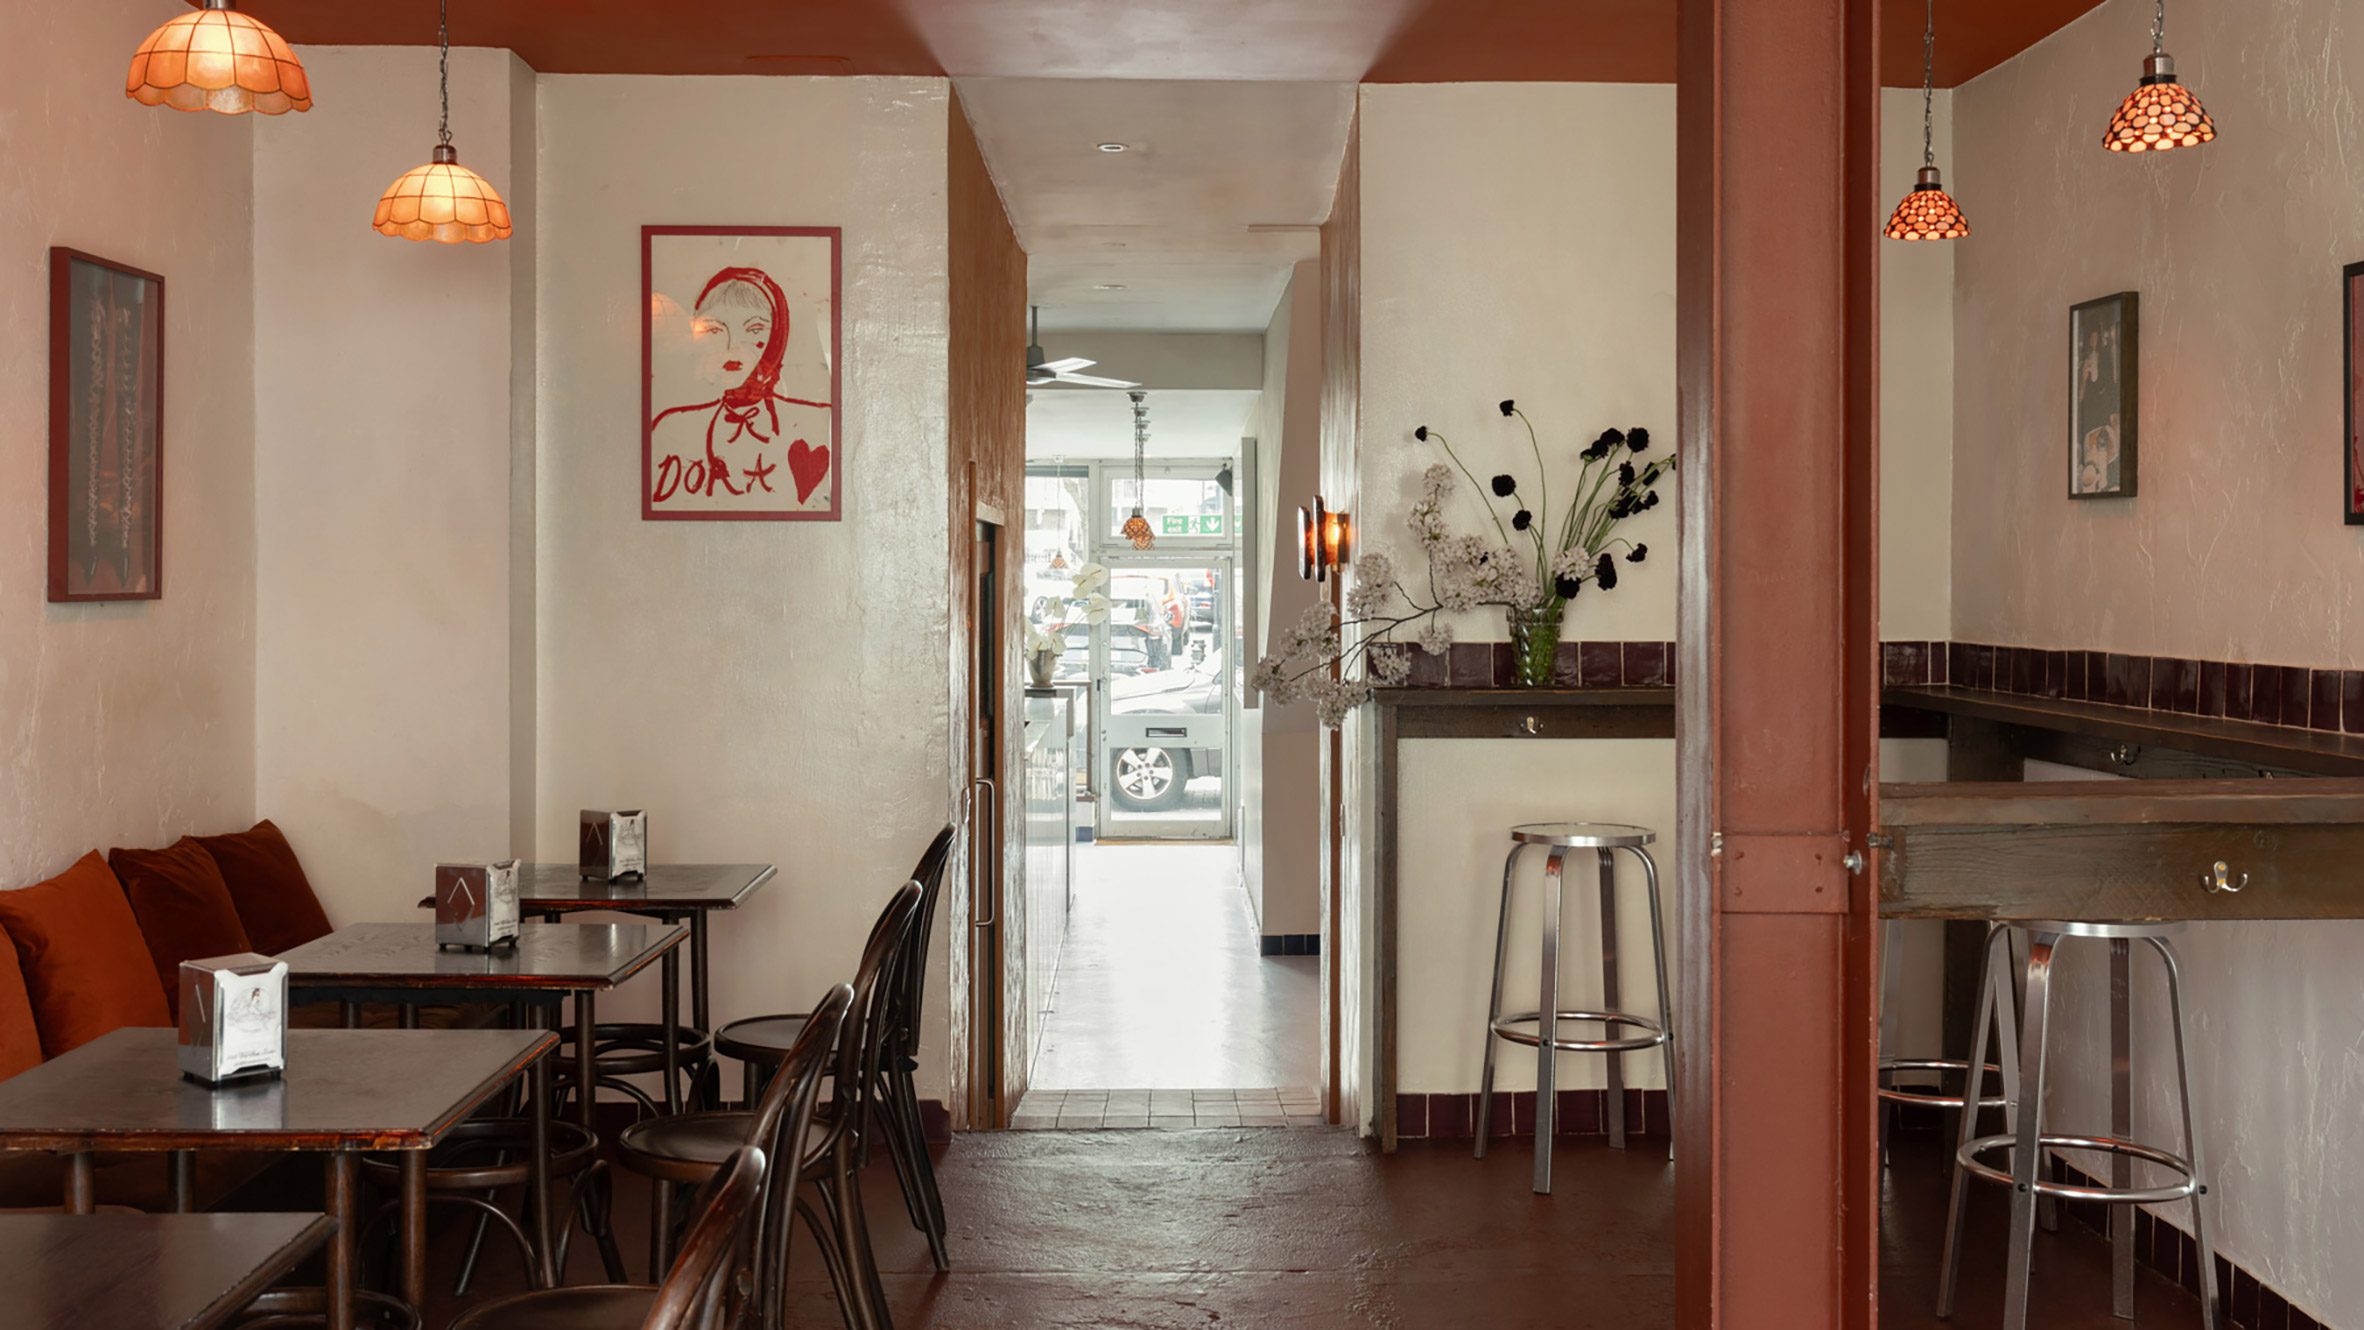
Terracotta ceiling plane warms perimeter seating with chromatic compression
La Camionera is a testament to the power of "minor" architecture—projects that may be small in footprint but are massive in their cultural impact. Wet Studio and Studio Popelo have proven that by embracing the raw and the utilitarian, architecture can create a profound sense of belonging. It is a space that is unpretentious, unapologetic, and built to last.

Tiffany pendant fixtures soften textured plaster walls in amber glow
PHOTO CREDIT: Rachel Ferriman
Save this story. A free account keeps your reading list and the 07:00 email in one place.
CREATE FREE ACCOUNT →SIGN IN