A Space That Refuses to Hide Its Process
Most coffee shops bury their machinery behind counters or tuck roasting operations into back rooms. DAK Coffee Roasters does the opposite. Occupying a compact 100-square-meter footprint in Amsterdam, the project by Barde + vanVoltt positions the roasting apparatus, retail shelving, and tasting bar as co-equal actors in a single architectural composition. The result is a space that reads less like a café and more like a live demonstration of specialty coffee culture, where visitors are invited to observe, question, and participate rather than simply order and leave.
This shift in spatial priority reflects a broader tension in contemporary hospitality design: how to balance the efficiency of service with the desire for transparency and education. At World Archi Design, we've tracked a growing number of food and beverage projects that attempt to collapse the boundary between production and consumption, from open-kitchen restaurants to brewery taprooms with visible fermentation tanks. DAK Coffee Roasters extends this logic to the realm of specialty coffee, a category that has long struggled to communicate its craft to a general audience. By making roasting visible and retail tactile, the design offers a model for how small-scale hospitality spaces can function as both commercial venues and informal learning environments.
Material Honesty and Functional Clarity
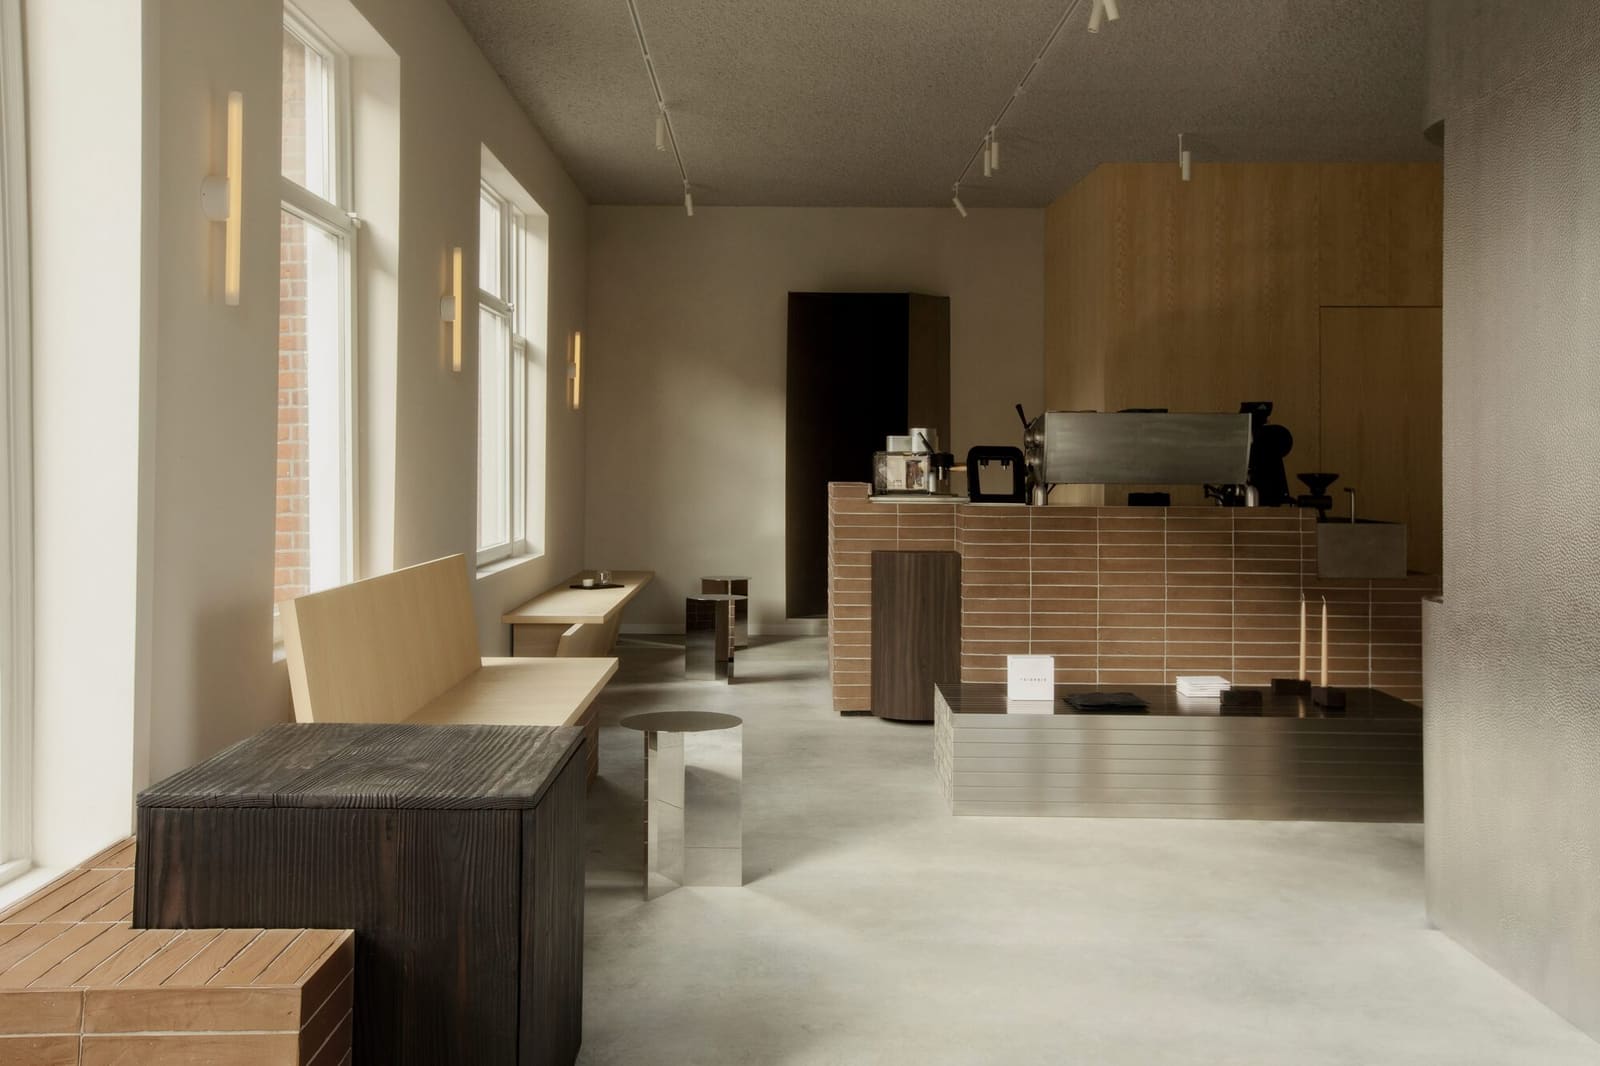
The design team, led by Bart Jan van Seggelen and Valerie Boerma, organized the interior around a central service counter that doubles as a display element. Rather than relying on decorative finishes to signal quality, the project employs a restrained material palette: raw steel, pale timber, and white-painted surfaces that recede to let the coffee equipment and product packaging take visual precedence. This approach aligns with a lineage of Dutch design that privileges functional clarity over ornament, a tradition that runs from Rietveld's Schröder House to more recent retail interiors by studios like i29 and Studio Modijefsky.
The steel framework that supports the roasting equipment and storage shelving is left exposed, its joints and fasteners legible. This is not industrial chic for its own sake; the tectonic expression serves a pedagogical purpose. Visitors can trace the path of green beans from storage to roaster to grinder, understanding the sequence of transformations that coffee undergoes before it reaches the cup. The spatial layout reinforces this narrative, with distinct zones for retail (where customers can purchase beans), tasting (where they can sample brews), and workspace (where staff conduct quality control and product development). Yet these zones are not rigidly separated. Sightlines remain open, and the flow between areas is fluid, encouraging a kind of informal circulation that blurs the roles of customer, student, and observer.
Retail as Curation, Not Transaction
One of the more subtle interventions in the project is the treatment of retail display. Instead of stacking bags of coffee on conventional shelving, the design incorporates shallow niches and horizontal surfaces that encourage visitors to handle the product, read labels, and compare offerings. This curatorial approach to merchandising echoes strategies used in contemporary bookshops and design stores, where the act of browsing is designed to be as engaging as the act of purchasing. The lighting is carefully calibrated to highlight packaging graphics and product information without creating harsh contrasts or glare.
This attention to the retail experience reflects a shift in how specialty coffee businesses position themselves. No longer content to compete solely on taste or price, many roasters now emphasize storytelling, sourcing transparency, and sensory education. The physical environment becomes a tool for communicating these values. In DAK Coffee Roasters, the architecture supports this communication by providing a legible, uncluttered backdrop that lets the product and its narrative speak clearly.
Precedents and Parallels
The project invites comparison with other recent café interiors that prioritize craft visibility. Norm Architects' Ama Café in Copenhagen, for instance, similarly places coffee preparation at the center of the spatial experience, using a monolithic counter to organize sightlines and circulation. Snøhetta's Blue Bottle cafés in the United States employ a comparable strategy, with open bars and minimal partitions that encourage customers to observe the brewing process. Yet DAK Coffee Roasters distinguishes itself through its hybrid program, which integrates roasting and retail into a single, compact volume. This programmatic density requires a more complex choreography of movement and sightlines, one that the design resolves through careful zoning and material differentiation.
Another relevant precedent is the tradition of the European workshop-retail hybrid, exemplified by small-scale bakeries, butcher shops, and chocolatiers that allow customers to witness production. DAK Coffee Roasters updates this typology for the specialty coffee sector, adapting its spatial logic to accommodate contemporary expectations around transparency, sustainability, and experiential retail. The project demonstrates that even within a constrained footprint, it is possible to create a layered, multi-functional environment that serves both commercial and educational purposes.
The Workplace as Stage
A less visible but equally important aspect of the design is the integration of workspace for staff. Rather than relegating administrative and quality-control tasks to a back office, the project includes a dedicated area where roasters and baristas can conduct cupping sessions, experiment with brewing parameters, and refine their craft. This workspace is visible from the main retail and tasting areas, reinforcing the message that coffee is not a commodity but a product of skilled labor and ongoing refinement.
This decision to make labor visible is not merely symbolic. It has practical implications for how customers understand and value the product. When visitors can see staff engaged in rigorous tasting protocols or adjusting roast profiles, they gain a more nuanced appreciation for the expertise required to produce high-quality coffee. The architecture supports this by providing adequate space, lighting, and equipment for these tasks, ensuring that the workspace functions as a genuine production environment rather than a theatrical backdrop.
A Model for Small-Scale Hospitality
Completed in 2024, DAK Coffee Roasters offers a template for how small hospitality businesses can use design to communicate their values and differentiate themselves in a crowded market. The project's success lies not in its scale or budget, but in its conceptual clarity. By organizing the entire interior around the idea of transparency and education, the design creates a coherent narrative that visitors can understand and engage with, even during a brief visit.
As specialty coffee continues to evolve from niche interest to mainstream expectation, projects like DAK Coffee Roasters will play an important role in shaping public understanding of the category. The architecture does not merely house a business; it actively participates in the construction of coffee culture, providing a physical framework for learning, experimentation, and exchange. In an era when many hospitality interiors prioritize Instagrammable moments over spatial logic, this project stands out for its commitment to functional clarity and pedagogical intent. It reminds us that good design can be both commercially viable and intellectually generous, serving the needs of business and community alike.
Credit: Sarah Wijzenbeek
Save this story. A free account keeps your reading list and the 07:00 email in one place.
CREATE FREE ACCOUNT →SIGN IN