A Campus Shaped by Its Coastline
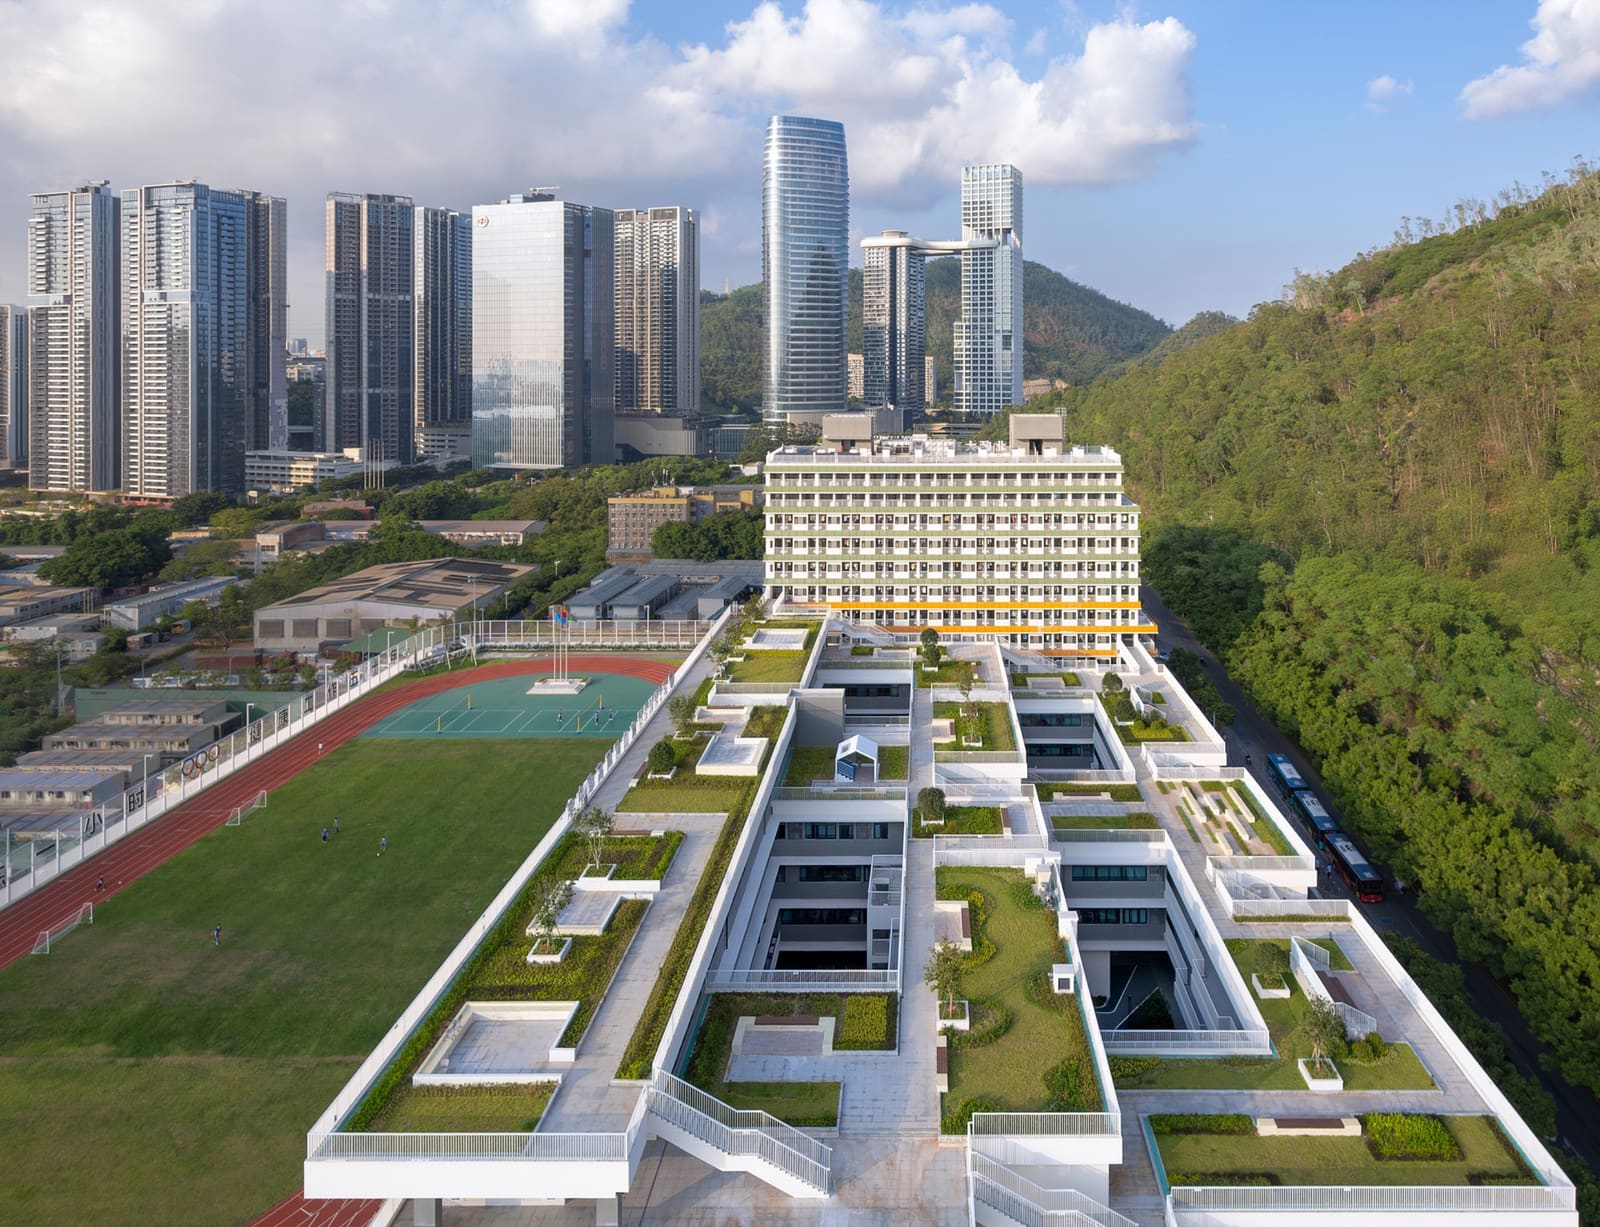
There is a recurring question in campus design: how do you make a school feel less like an institution and more like a place students want to inhabit? For Z&Z STUDIO, the answer lies not in grand gestures but in a quiet negotiation with the site itself. Their recently completed Nanshan Affiliated School of Beijing Normal University, a 46,447-square-meter high school campus finished in 2025, occupies a sloping site in Shenzhen that offers two distinct horizons - lush mountains to the north and harbor views to the south. Rather than imposing a single orientation, the design steps down the hillside in a series of terraced volumes, each calibrated to capture a different fragment of the landscape.
We have seen terraced schools before, particularly in dense Asian cities where topography demands inventive massing. But what distinguishes this project is the way Z&Z STUDIO uses the terrace not merely as a functional response to grade change, but as an organizing principle for the entire campus experience. The architects describe their vision as a "terraced courtyard campus," a phrase that neatly summarizes the dual ambition: to create outdoor rooms at multiple elevations while maintaining visual and spatial continuity across the site. It is a strategy that recalls the Lingnan courtyard tradition - a regional typology characterized by intimate, climatically responsive outdoor spaces - but reinterpreted through the lens of contemporary educational programming.
Cross-Frame Layout and Programmatic Orientation
The plan employs what the design team calls a cross-frame layout, a departure from the linear bar typologies that dominate secondary school design in China. Instead of stacking classrooms along double-loaded corridors, the scheme organizes teaching spaces into discrete clusters, each rotated to optimize orientation. General classrooms face north toward the mountains, framing green slopes as a backdrop to daily learning. Specialized classrooms - laboratories, art studios, music rooms - are oriented southward to capture consistent natural light throughout the day.
This bifurcated orientation is not arbitrary. It reflects a careful reading of program and climate. In Shenzhen's subtropical environment, north-facing classrooms receive diffused light without the heat gain that accompanies direct southern exposure, while specialized spaces benefit from the brighter, more controlled daylight essential for technical and creative work. The result is a campus where orientation is legible in plan and felt in section, a rare alignment of functional logic and spatial experience.
The cross-frame strategy also generates a series of interstitial courtyards, outdoor spaces that emerge naturally from the gaps between building volumes. These courtyards vary in scale and character: some are paved plazas for assembly, others are planted with native vegetation, and a few are left as informal gathering spaces beneath the canopy of existing trees. Together, they constitute a network of outdoor rooms that extend the life of the school beyond its enclosed classrooms.
Terraced Massing and the Borrowed View
At World Archi Design, we have been tracking a shift in how architects approach the relationship between building and landscape, particularly in educational projects. The terraced massing at Nanshan is exemplary of this trend. Rather than treating the hillside as a challenge to be overcome through cut-and-fill or retaining walls, Z&Z STUDIO embraces the slope as a design generator. Each terrace corresponds to a different program layer: lower levels house athletic facilities and assembly spaces, mid-levels contain general classrooms, and upper levels accommodate specialized teaching zones and faculty offices.
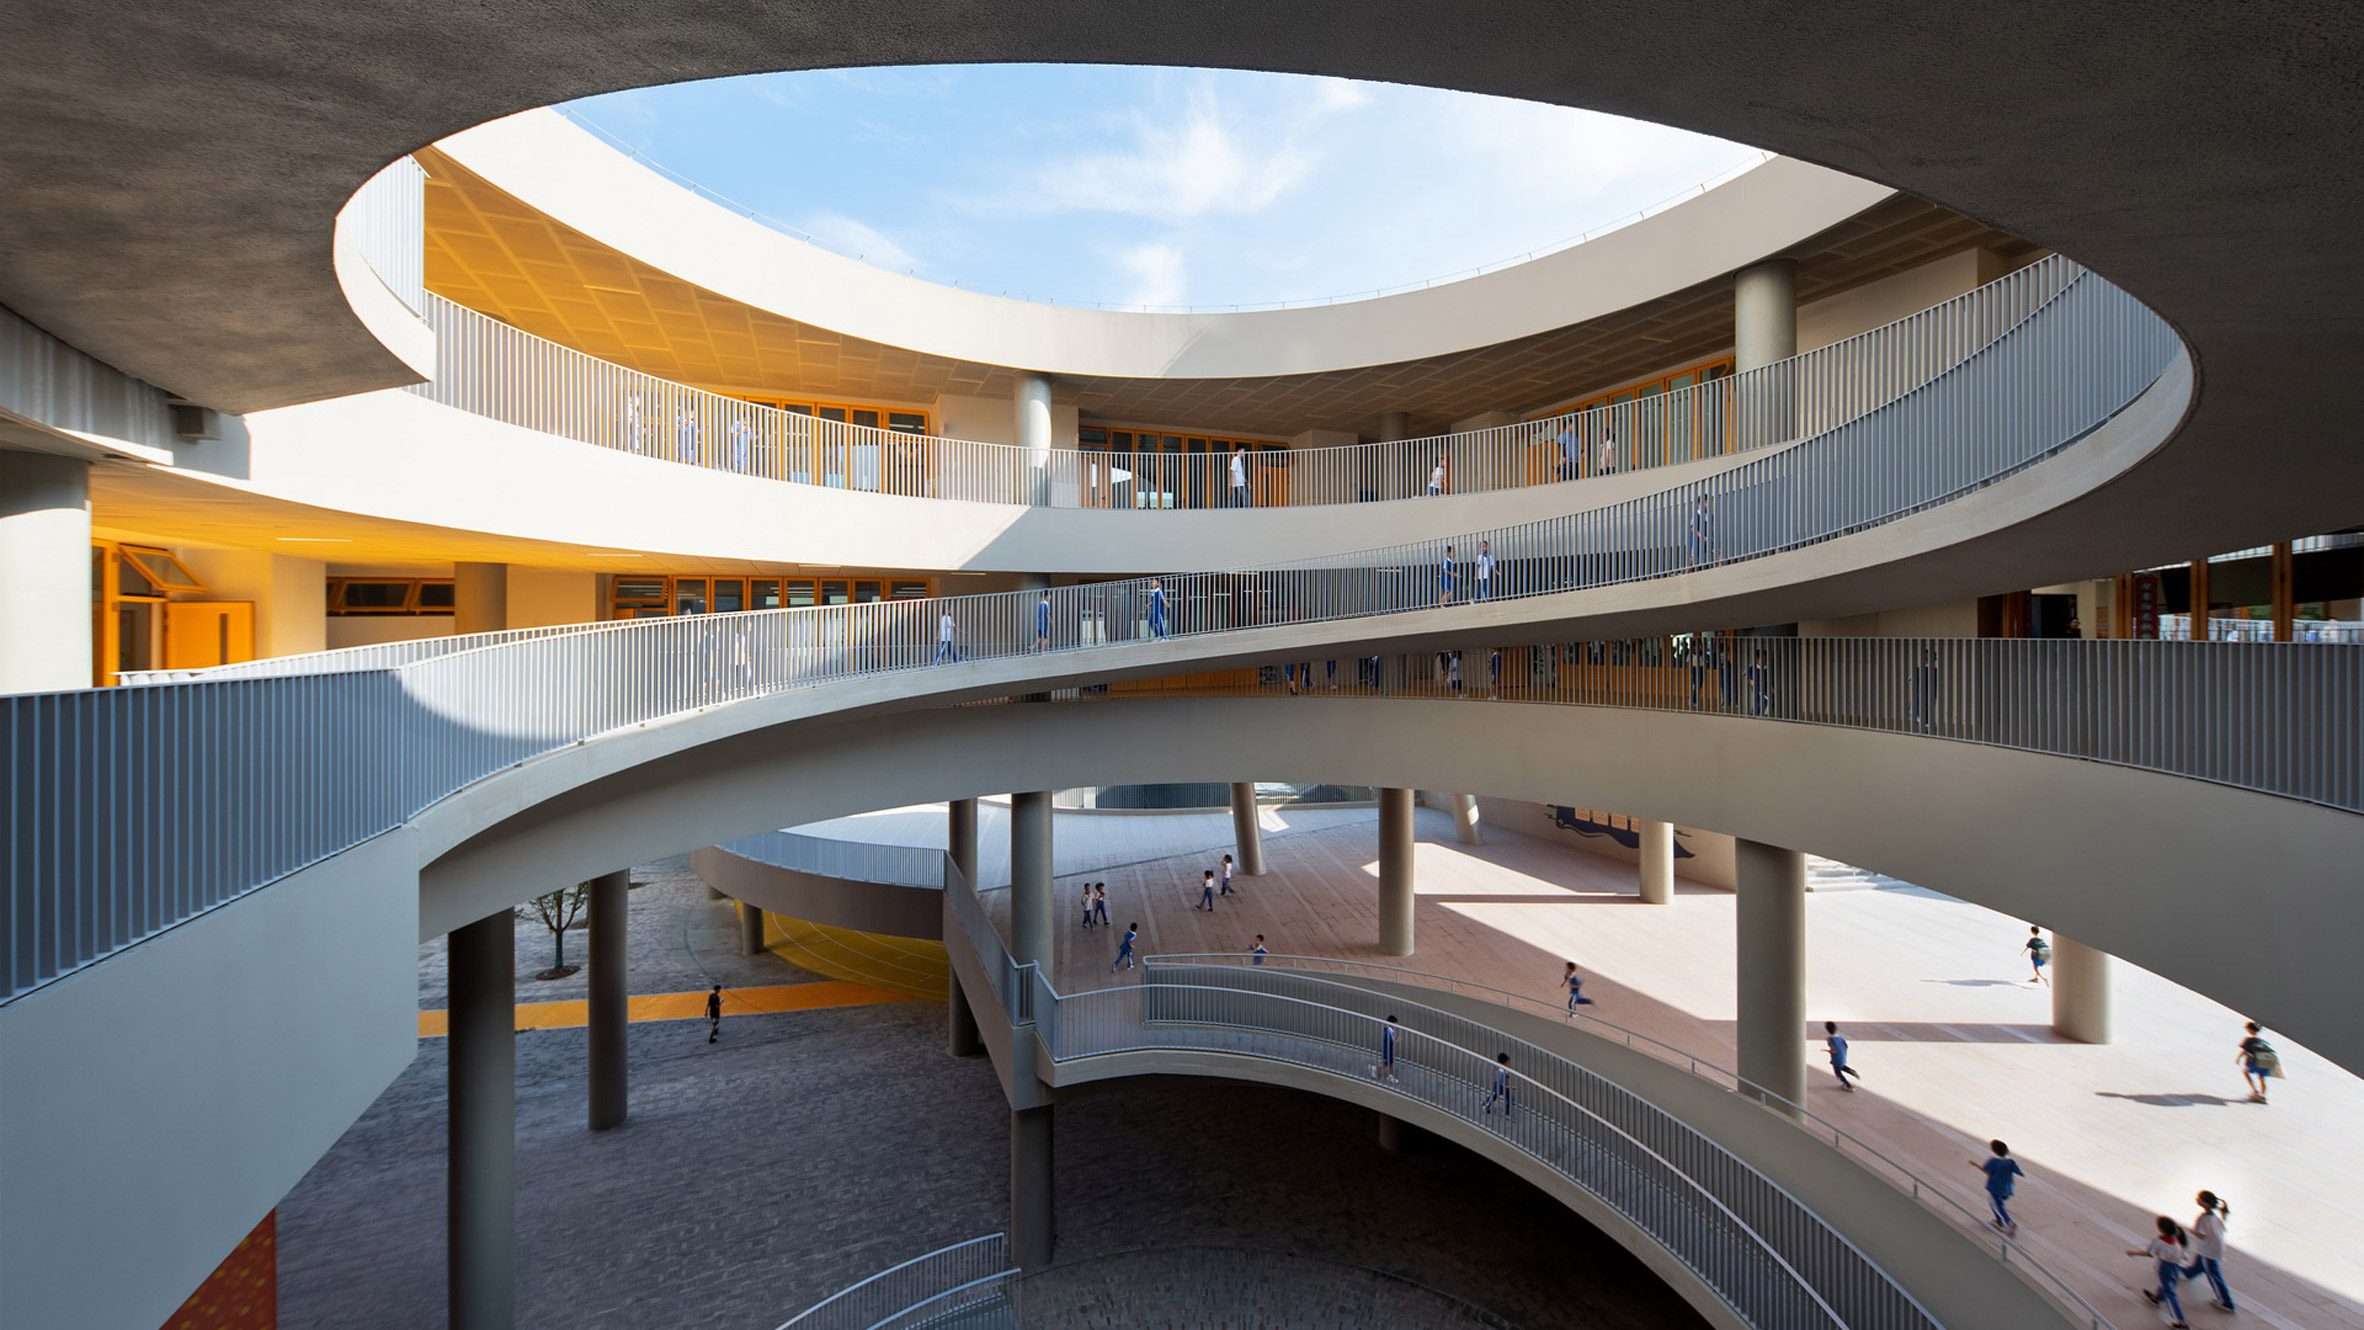
The terracing achieves two things simultaneously. First, it reduces the perceived scale of the campus. A 46,447-square-meter school could easily read as monolithic, but by breaking the mass into stepped volumes, the architects create a human-scaled environment where no single building dominates. Second, the terraces extend the ground plane upward, transforming rooftops into accessible outdoor spaces. Students can move between levels via exterior stairs and ramps, experiencing the campus as a vertical landscape rather than a series of isolated floors.
This approach has precedents. We think of Balkrishna Doshi's Sangath Studio in Ahmedabad, where terraced volumes and sunken courtyards blur the boundary between building and site, or more recently, the Farming Kindergarten by Vo Trong Nghia Architects in Vietnam, where a continuous green roof allows children to inhabit the building's upper surface. What Nanshan adds to this lineage is a more complex programmatic agenda - secondary education demands larger floor plates and more rigid spatial hierarchies than a studio or kindergarten - yet the design maintains the same spirit of integration.
Courtyards as Climate Mediators
The Lingnan courtyard tradition, which the architects cite as an influence, emerged in southern China as a response to heat, humidity, and monsoon rains. Traditional Lingnan houses are organized around open-air courtyards that promote cross-ventilation, provide daylight to deep interiors, and create shaded outdoor spaces for daily activities. Z&Z STUDIO translates these principles to an institutional scale, using courtyards not as decorative voids but as functional climate mediators.
Each courtyard at Nanshan is calibrated for passive cooling. The terraced configuration allows prevailing breezes from the harbor to flow through the site, entering at lower elevations and rising as they warm, drawing cooler air into the courtyards below. Trees planted within the courtyards provide additional shade, reducing surface temperatures and creating microclimates where students can gather between classes. In a region where air conditioning is often the default solution, these passive strategies represent a more sustainable approach to thermal comfort.
The courtyards also serve a pedagogical function. Educational research consistently shows that access to outdoor space improves student well-being and academic performance, yet many schools treat outdoor areas as residual space left over after buildings are placed. Here, the courtyards are integral to circulation and program, spaces that students must pass through rather than spaces they might visit if time permits. This ensures that the landscape is not an amenity but an everyday experience.
Material Palette and Tectonic Restraint
The material palette is restrained, almost austere. Exposed concrete frames the terraces, a choice that emphasizes the tectonic logic of the massing while minimizing maintenance in Shenzhen's humid climate. Concrete also provides thermal mass, moderating temperature swings and reducing reliance on mechanical cooling. Classroom volumes are clad in light-colored panels that reflect heat and contrast with the darker landscape elements, making the building legible as a series of distinct volumes rather than a continuous mass.
Windows are deeply recessed, creating shaded thresholds that reduce glare and heat gain. This detail, borrowed from vernacular architecture across southern China, is both functional and expressive - it gives the façade depth and texture while improving interior comfort. Balconies and exterior corridors extend from the classroom wings, providing additional shading and creating semi-outdoor spaces where students can linger before or after class.
The landscape design, developed by Shenzhen Este Design, reinforces the terraced concept through a layered planting strategy. Native grasses and shrubs are planted on the lower terraces, requiring minimal irrigation and maintenance. Mid-level terraces feature flowering trees that provide seasonal color, while upper terraces are planted with smaller shrubs and groundcovers that can tolerate wind exposure. The result is a gradient from cultivated landscape at the base to more naturalistic planting at the top, echoing the transition from urban park to mountain slope that defines the site's broader context.
Precedents and Departures
It is useful to situate Nanshan within a broader lineage of terraced educational architecture. The Free University of Berlin by Candilis, Josic, Woods (1973) pioneered the mat-building as a horizontal campus type, where circulation, program, and outdoor space are woven together in a continuous field. More recently, the Tianjin Binhai Library by MVRDV (2017) used terraced seating as both functional program and spatial drama, though with a more sculptural, less climatically driven agenda.
Nanshan occupies a middle ground. It shares the Free University's commitment to horizontal continuity and programmatic flexibility, but it is more site-specific, more attentive to local climate and topography. It lacks the spectacle of MVRDV's library, but that restraint feels intentional - a recognition that a high school campus should prioritize daily experience over iconic imagery.
Where Nanshan departs from both precedents is in its integration of courtyard typology. Neither the Free University nor Binhai Library engages the courtyard as a discrete spatial unit. Nanshan does, and in doing so, it bridges two architectural traditions - the horizontal mat and the vertical courtyard - into a single, coherent design.
A Campus for Daily Life
The success of any school building is measured not in photographs but in use. Does it support the rituals of learning? Does it accommodate the informal life of students between classes? Does it age well, adapting to changing pedagogies and technologies? Z&Z STUDIO's terraced campus offers a framework that seems robust enough to answer these questions affirmatively.
By anchoring the design in site-specific strategies - borrowed views, passive cooling, terraced circulation - the architects have created a campus that feels rooted in its place. The cross-frame layout and programmatic orientation ensure that every classroom has access to daylight and views, while the courtyards provide a variety of outdoor spaces for different scales of gathering. The material palette is durable and low-maintenance, qualities that will matter more five or ten years from now than they do today.
What we find most compelling is the way the design resists monumentality. There is no grand entrance, no single iconic gesture. Instead, the campus reveals itself gradually, through a sequence of terraces, courtyards, and framed views. It is an architecture of accumulation rather than singularity, a quiet but sustained argument that schools should be places of discovery, not display.
Credit: Tianpei Zeng
Save this story. A free account keeps your reading list and the 07:00 email in one place.
CREATE FREE ACCOUNT →SIGN IN