Project Info
Project Name: The Crafts College
Architects: Dorte Mandrup
Location: Horsens, Denmark

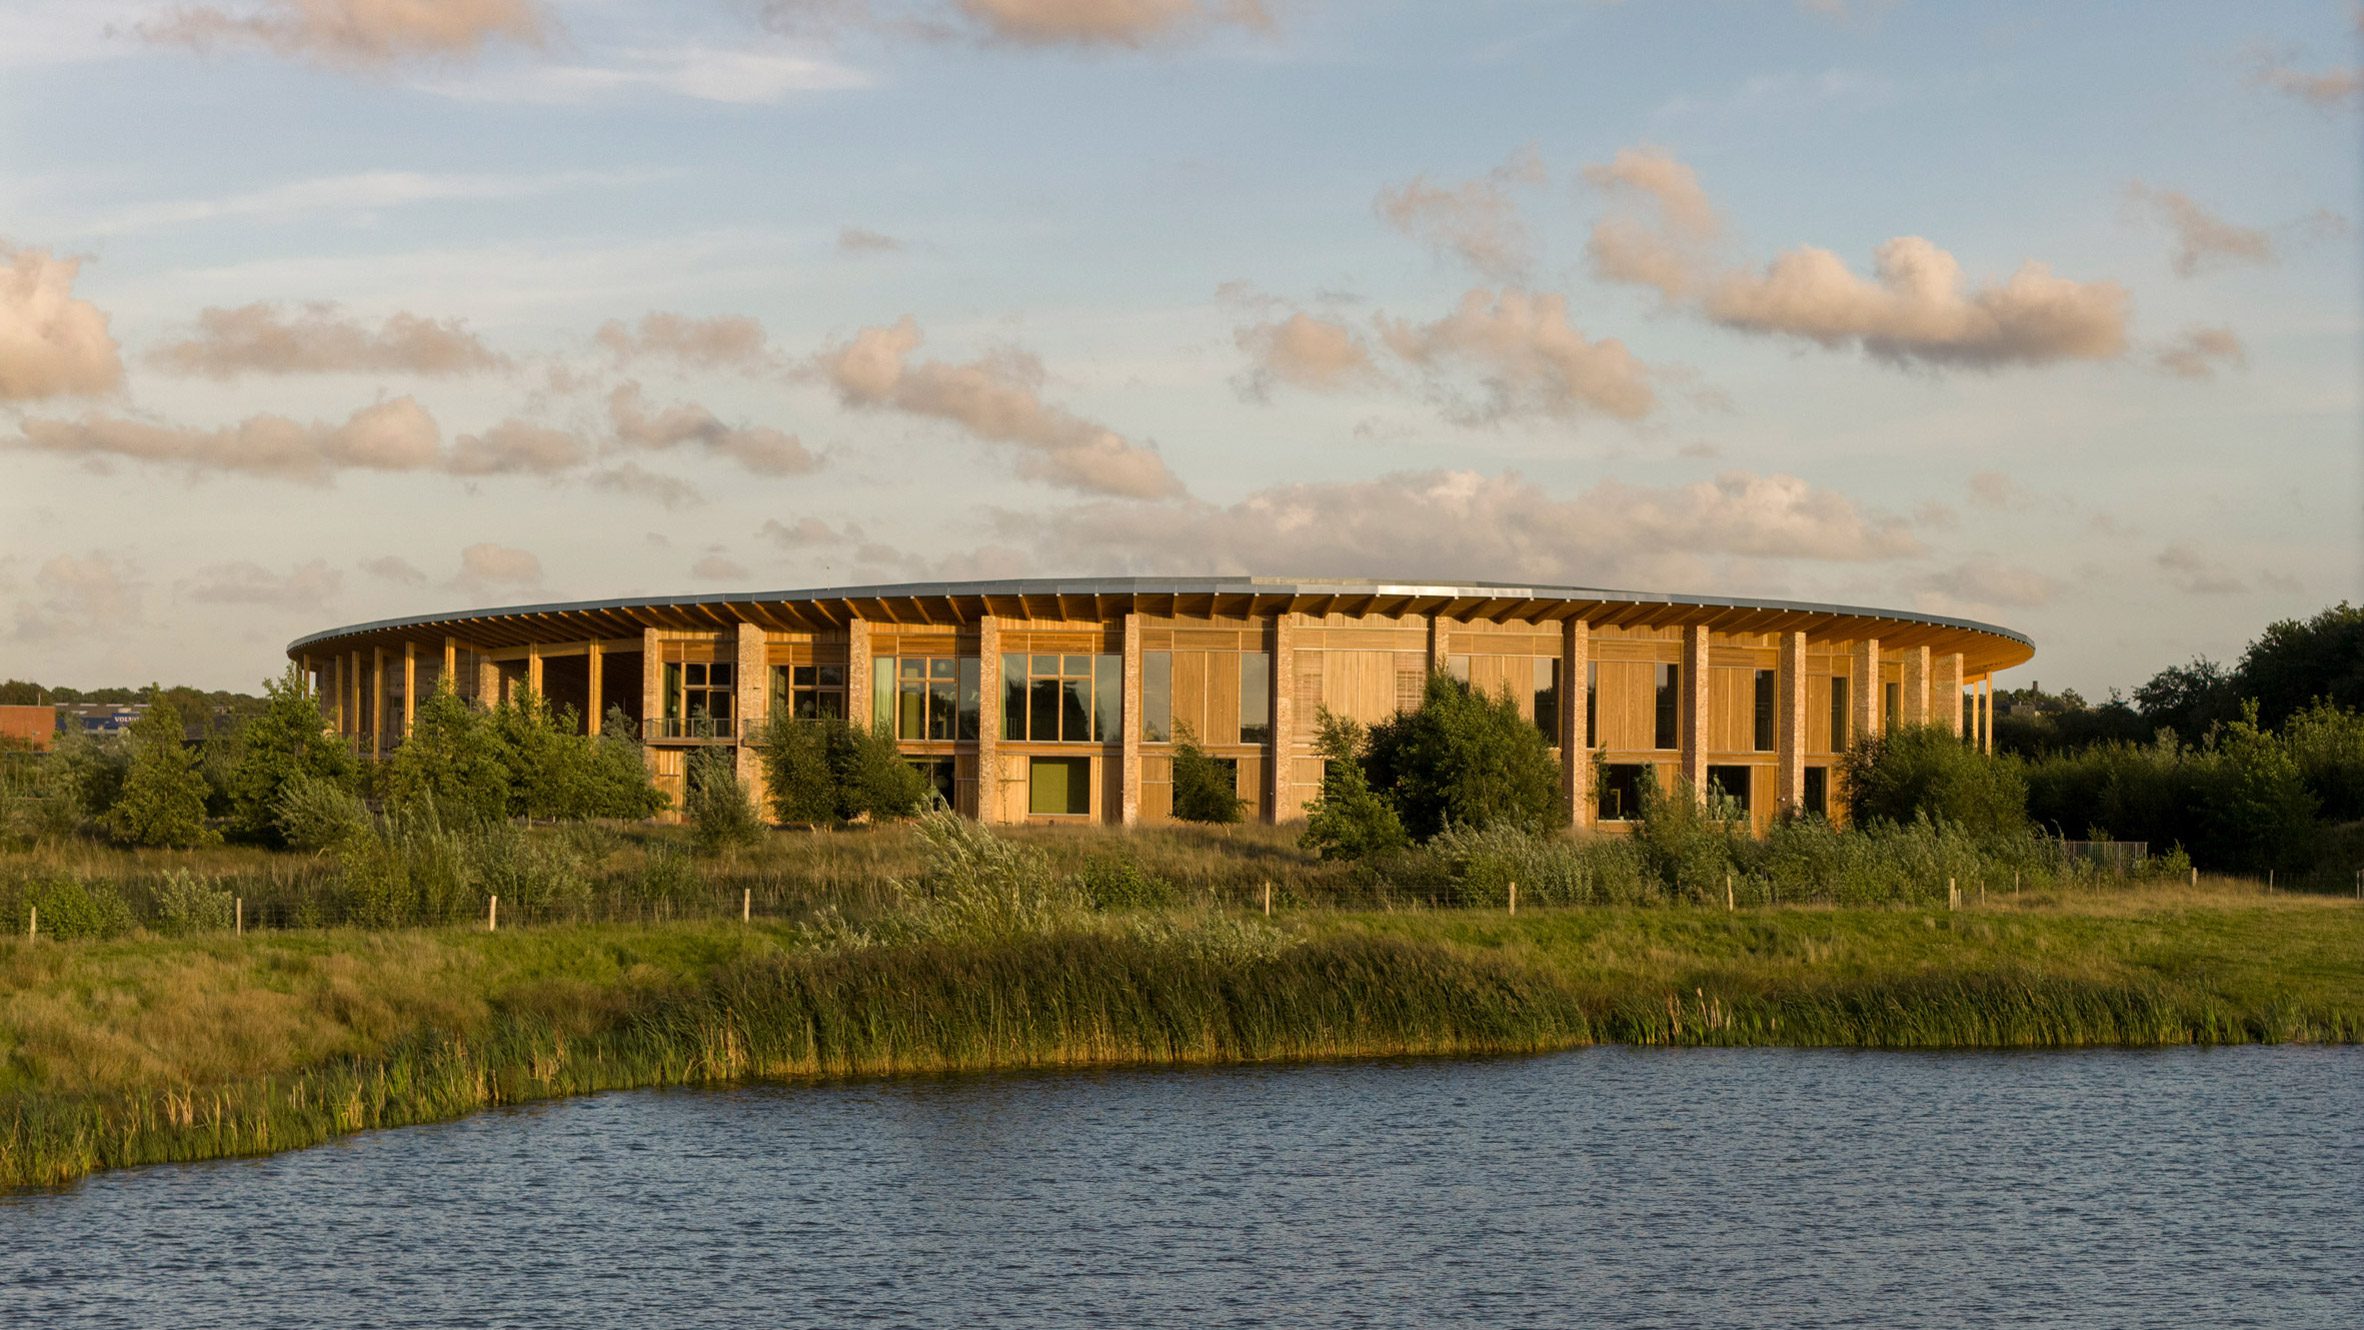
Circular form encloses central courtyard in Danish industrial landscape
n an era where the digital often supersedes the physical, Dorte Mandrup has made a profound statement on the value of the tangible. Located in the industrial landscape of Horsens, The Crafts College is not merely a dormitory; it is a manifesto for the revival of craftsmanship. The project rejects the institutional sterility often associated with trade schools, opting instead for a form that borrows from the warmth of the monastery and the functionality of the farmstead. Mandrup has created a "Cathedral for the Carpenter," a place where the act of building is treated with the same reverence as the study of philosophy.

Undulating roof shelters inner garden with protective timber embrace
The architectural silhouette is defined by its rhythm. The building takes the form of a continuous loop, enclosing a central green courtyard. This layout is a direct nod to the historic "guild" typology, where apprentices and masters lived in close quarters to foster the transfer of tacit knowledge. However, Mandrup disrupts the static square by undulating the roofline. The roof dips and rises to accommodate the varying functions below—soaring high over the communal dining halls and dipping low to create intimate scales for the student residences. This dynamic movement gives the building a sculptural quality that changes from every angle, mirroring the fluid motion of a skilled hand at work.

Exposed timber structure demonstrates construction logic to apprentice residents
The project is built on the philosophy of "The Teachable Building." Every joint, every beam, and every brick is laid with the intention of being observed and studied by the inhabitants. The structure is predominantly Douglas Fir timber, left exposed to showcase the logic of the assembly. It is an architecture of total transparency; the building does not hide its bones behind drywall. For an apprentice mason or joiner living here, the walls themselves become the textbook. The detailing is robust and honest, celebrating the natural imperfections and grain of the materials.

Student room reveals honest joinery between brick and Douglas fir
The transition between public and private is handled through the "courtyard condition." The outer perimeter of the building is clad in sturdy red Danish brick, offering a protective shield against the noise and wind of the surrounding railway district. In contrast, the inner facade facing the courtyard is open and glazed, allowing the workshops to spill out into the garden. This creates a "theater of production" where the work of the students is always visible to their peers. It transforms the solitary act of study into a collective celebration of making.

Compact living unit encourages communal life in shared spaces
The interiors are designed to foster social cohesion. The student rooms are compact and efficient, encouraging residents to spend their time in the generous shared spaces. These "friction zones"—the kitchens, the lounges, and the workshops—are where the real education happens. The palette is kept deliberately neutral and natural, using wood and light plaster to create a canvas that the students will inevitably mark with their own creations.

Vaulted dining hall soars while student quarters remain intimate
Sustainability in this context is framed through durability. Mandrup argues that the most sustainable building is one that is loved and lasts for centuries. The Crafts College is built with materials that will patinate gracefully—the copper gutters will turn green, the wood will silver, and the bricks will soften. It is designed to be a "heavy" building in a world of "light" disposable architecture.

Timber bridge crosses moat to monastic vocational learning sanctuary
Dorte Mandrup has succeeded in giving a physical form to the pride of the artisan. The Crafts College is a reminder that the future of architecture relies not just on the architects who draw the lines, but on the skilled hands that physically bring them into exis

Workshop exposes structural assembly as pedagogical tool for makers
PHOTO CREDIT: Adam Mørk
Save this story. A free account keeps your reading list and the 07:00 email in one place.
CREATE FREE ACCOUNT →SIGN IN