Project Info
Project Name: Little Sister
Location: New York, United States
Design Firm: Rockwell Group
Located in New York, NY, Little Sister is a restaurant project by Rockwell Group that explores how interior design can translate cultural memory into a modern dining environment. Rather than relying on overt references or literal storytelling, the space is crafted through atmosphere, material depth, and spatial rhythm. The result is an interior that feels both familiar and distinctly current, offering guests an immersive yet approachable experience.

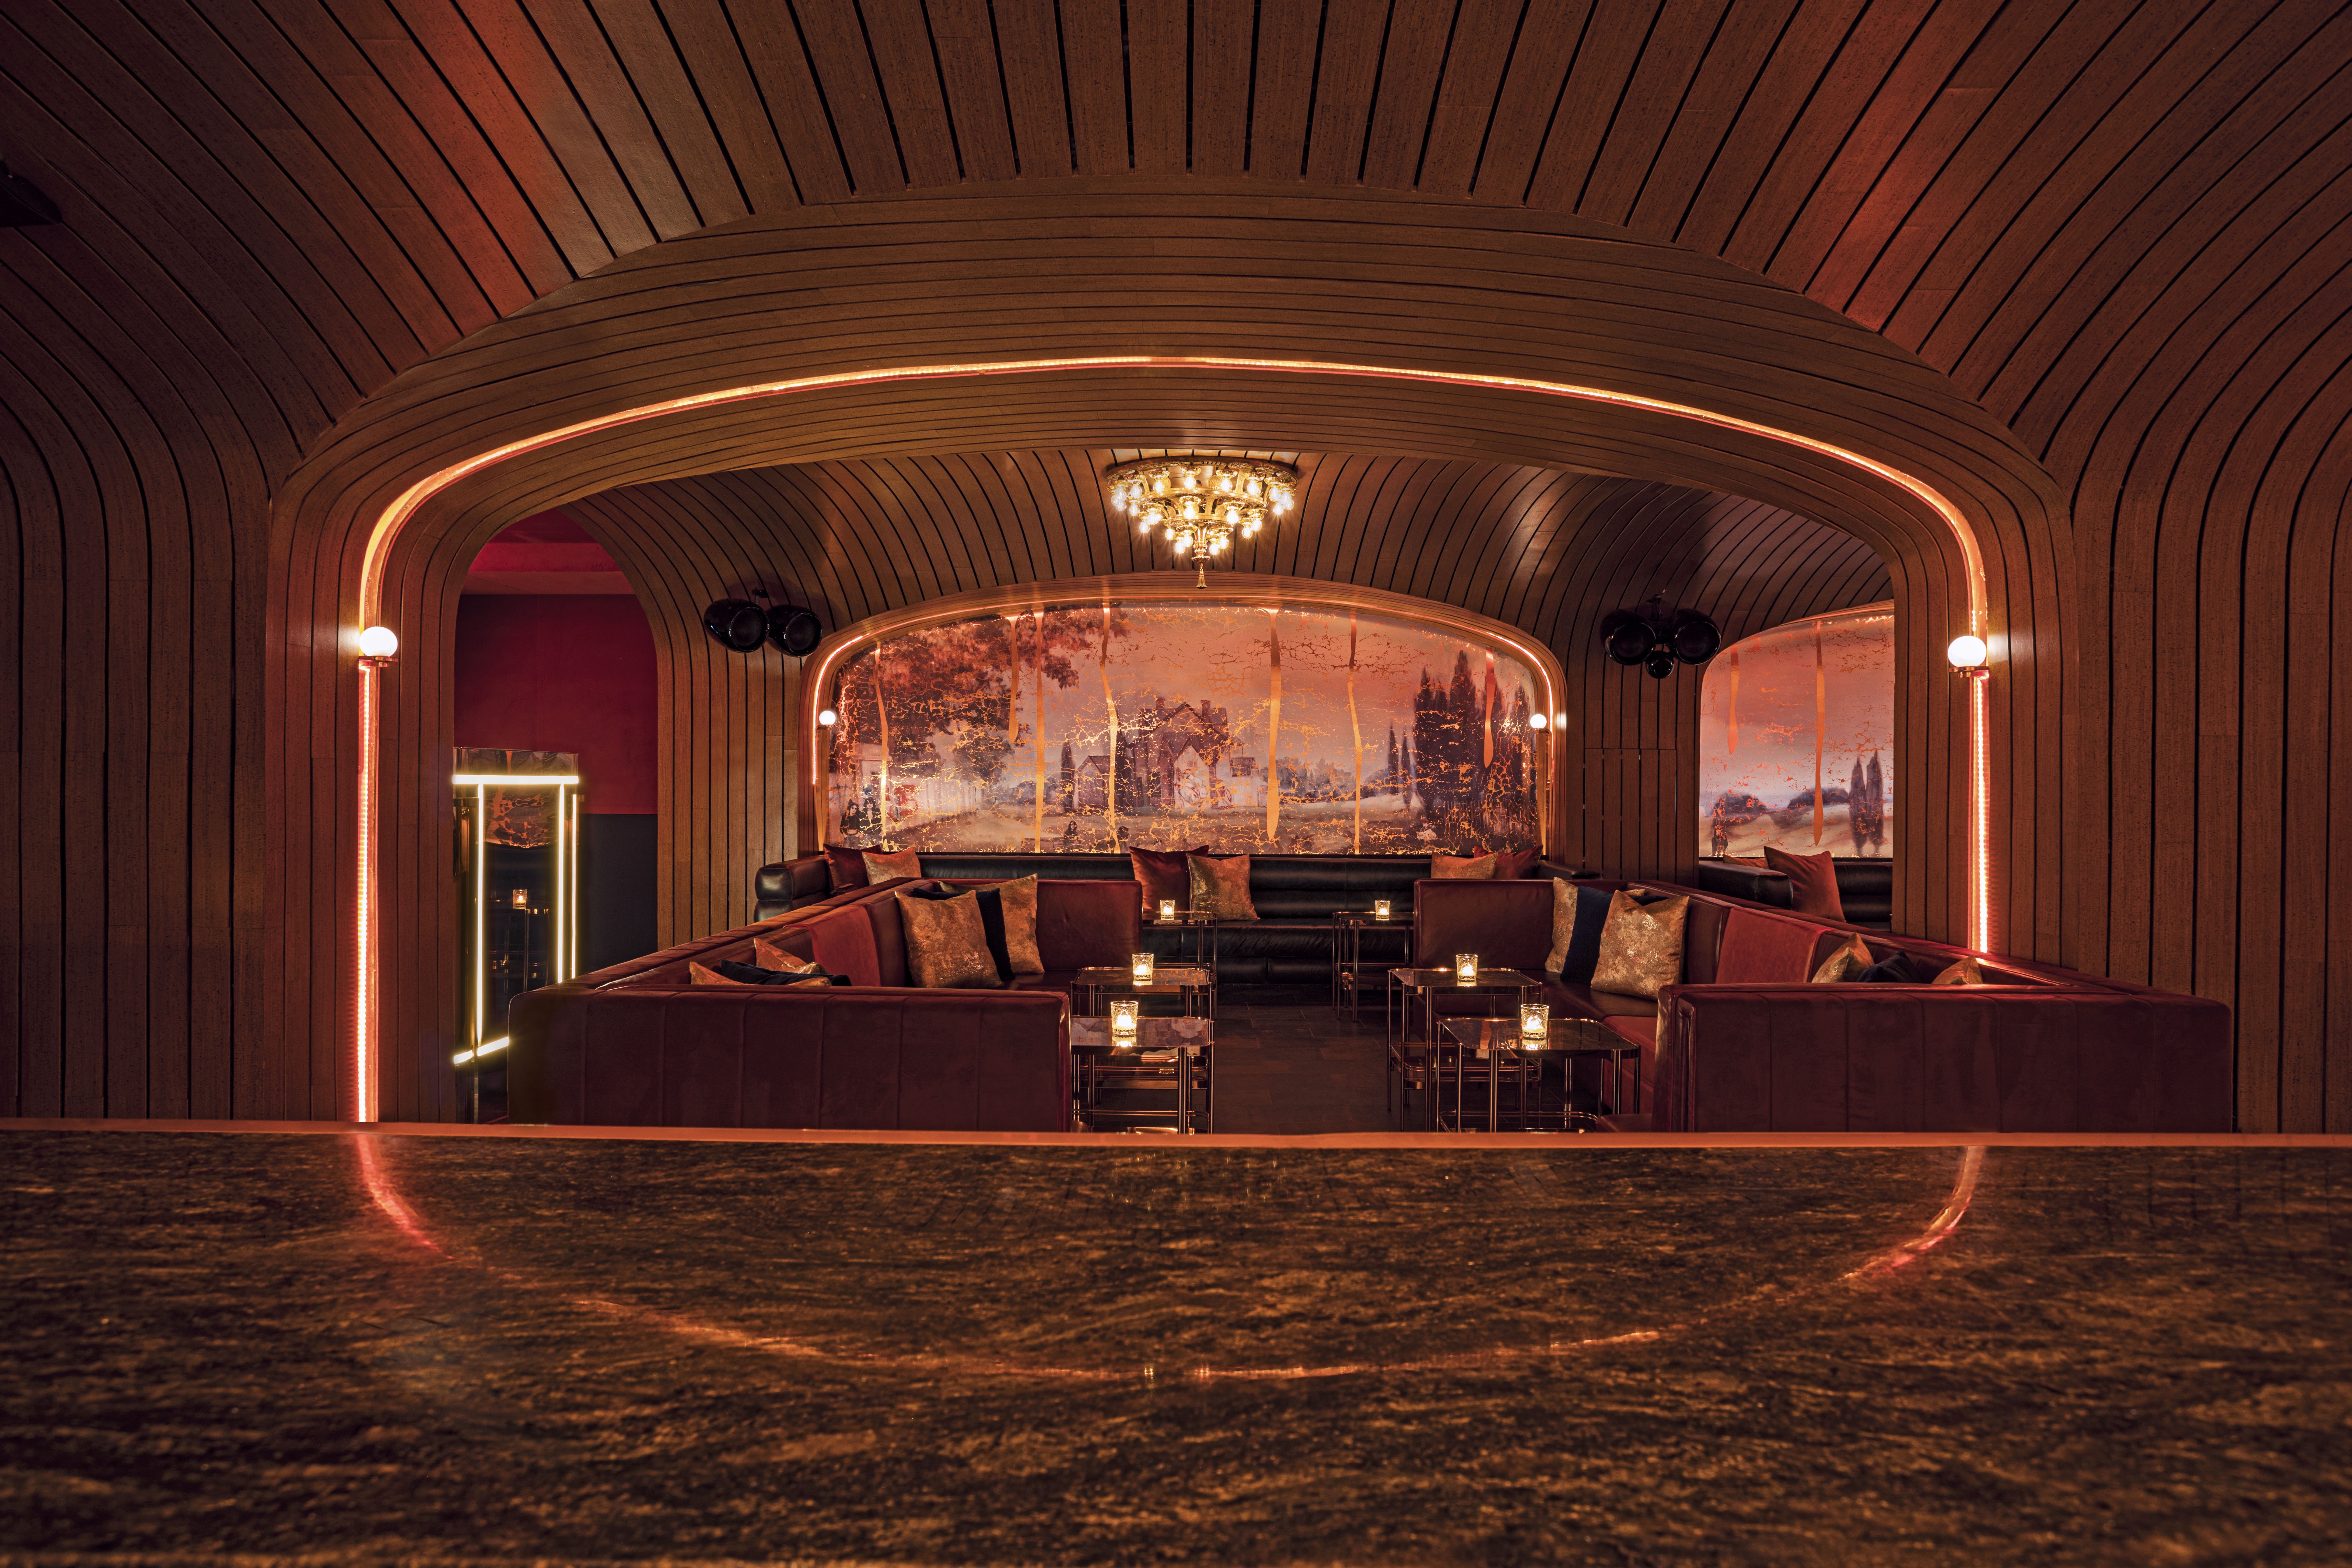
Nested arches frame seating alcoves, layering warmth and intimacy
The design concept is rooted in the idea of layering. Just as Asian cuisine often balances multiple flavors and textures within a single dish, the interior of Little Sister unfolds through a series of overlapping spatial moments. Upon entry, guests are greeted by a warm and intimate setting that gradually reveals greater complexity as they move deeper into the restaurant. This progression creates a sense of discovery, encouraging exploration rather than immediate visual consumption.
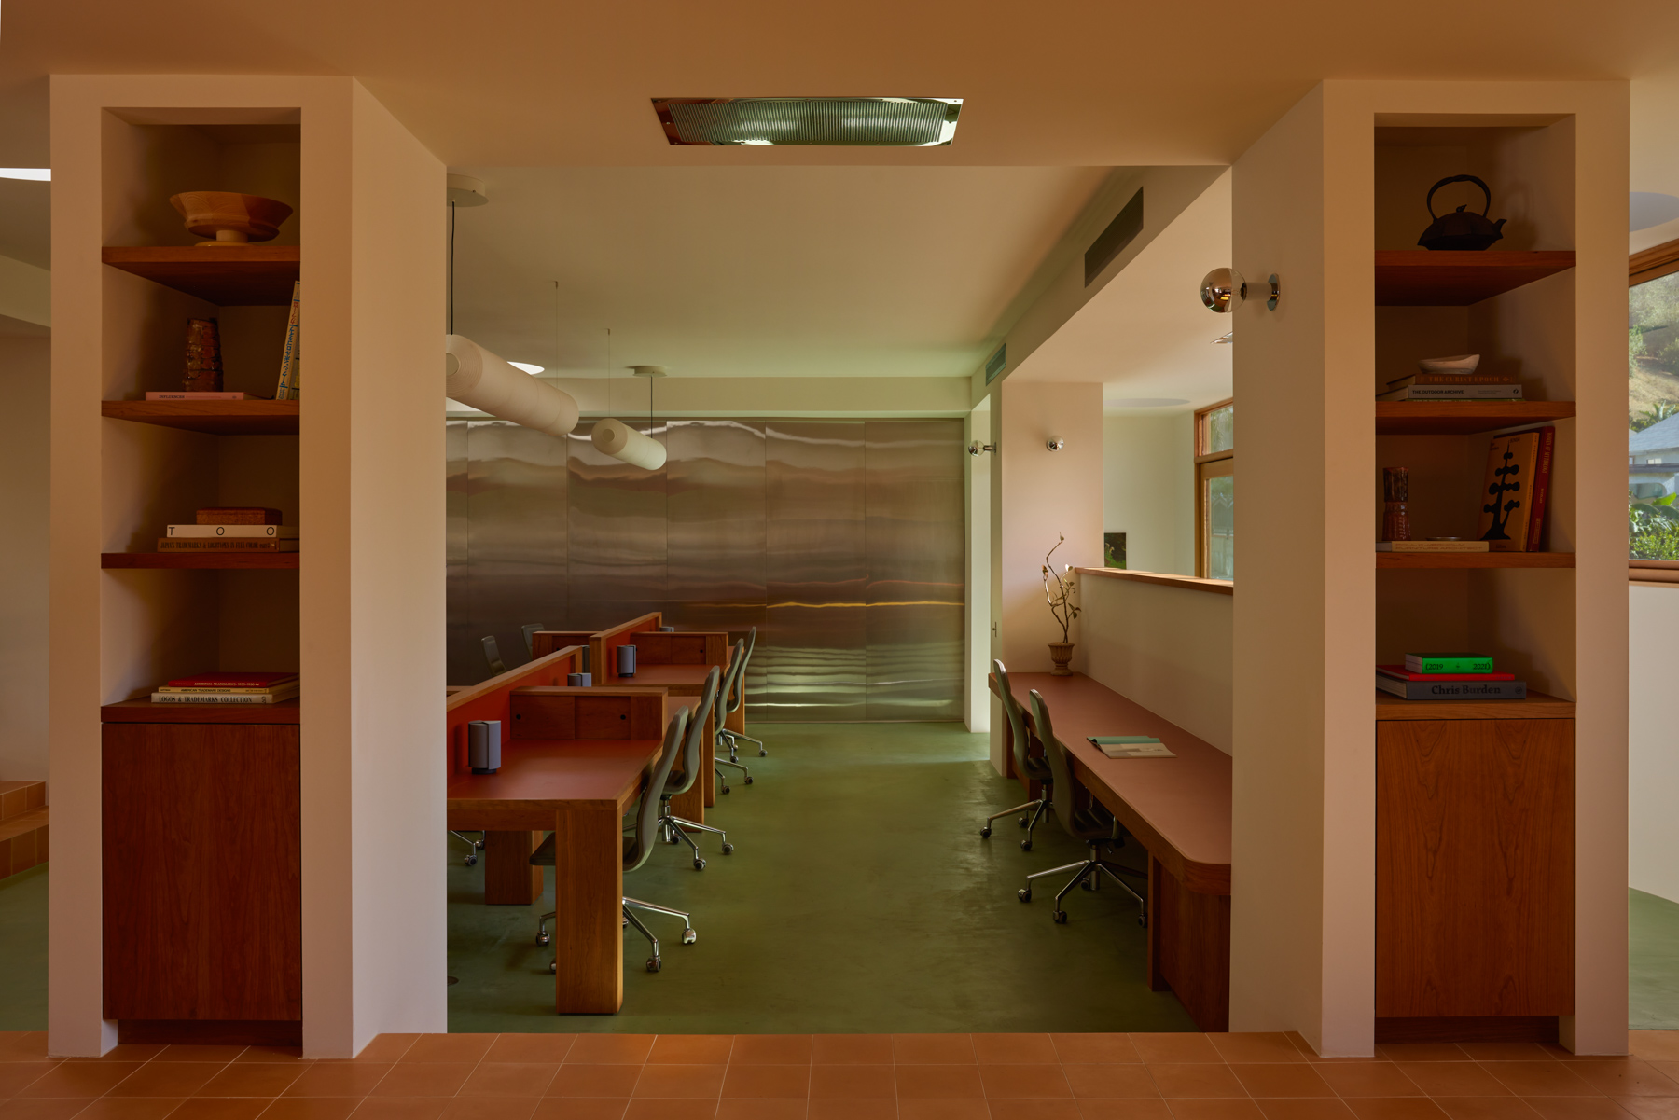
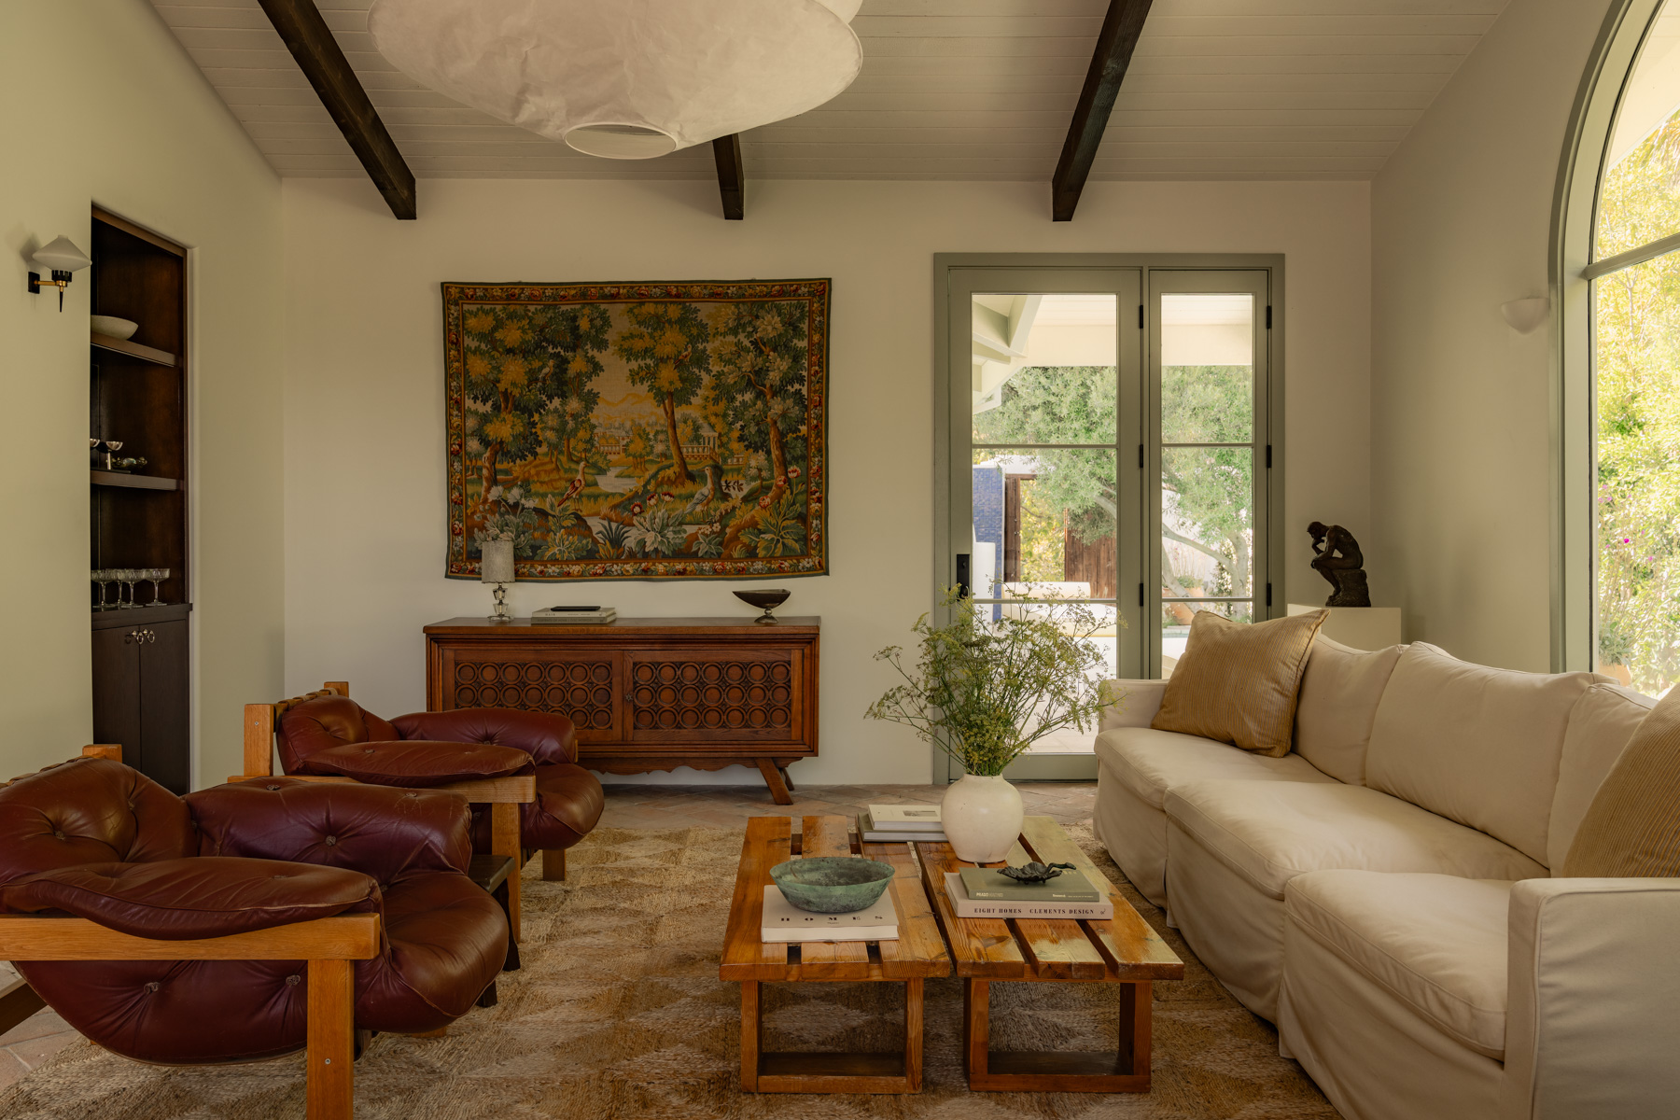
Rockwell Group organizes the layout to support both social energy and personal comfort. Seating areas vary in scale and character, ranging from communal tables to more secluded corners. This diversity allows the restaurant to accommodate different dining moods, whether lively group gatherings or quieter meals. Circulation is intuitive and fluid, ensuring that movement through the space feels natural and unforced.

Arched timber ceiling creates intimate layers across dining zones
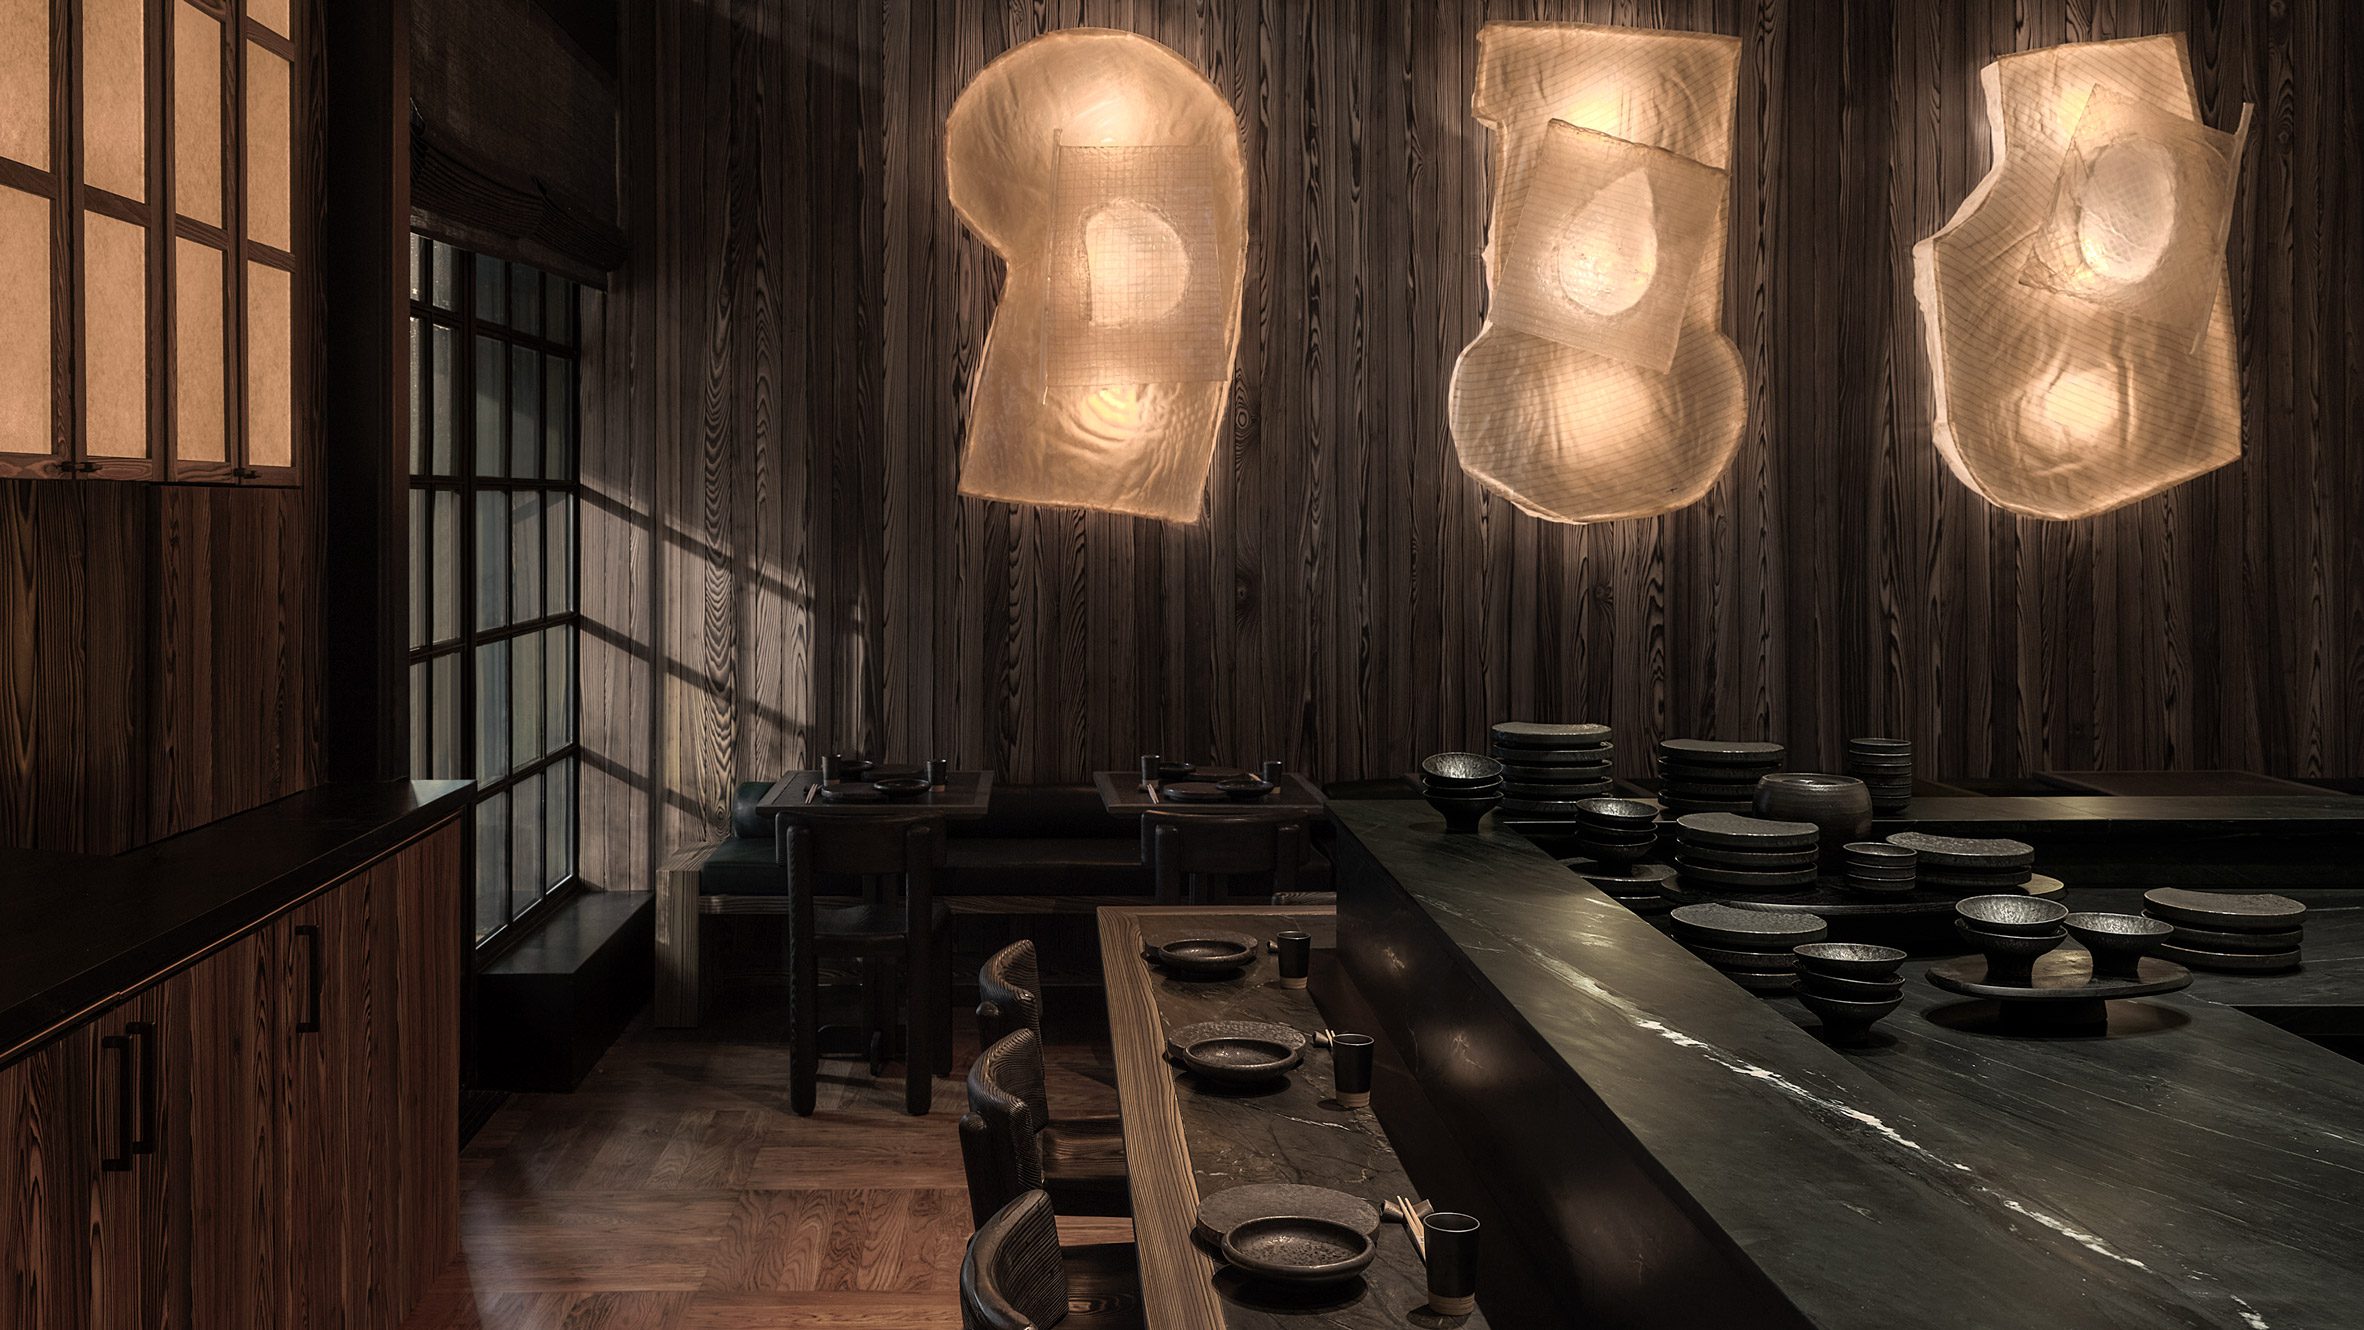
Materiality plays a central role in shaping the identity of Little Sister. Rich wood surfaces, textured finishes, and carefully selected lighting establish a sense of warmth and tactility. These materials are not used for decoration alone. Instead, they help define zones within the restaurant and subtly guide the guest experience. Reflections, shadows, and shifts in texture add depth, giving the interior a layered visual richness without overwhelming the senses.
Lighting is carefully calibrated to enhance both architecture and atmosphere. Soft ambient light creates an inviting glow, while more focused illumination highlights key areas such as the bar and dining tables. This balance ensures that the space remains intimate and comfortable while still feeling dynamic and alive. Throughout the day and evening, lighting conditions support the changing rhythms of service, from casual daytime dining to energetic nighttime gatherings.

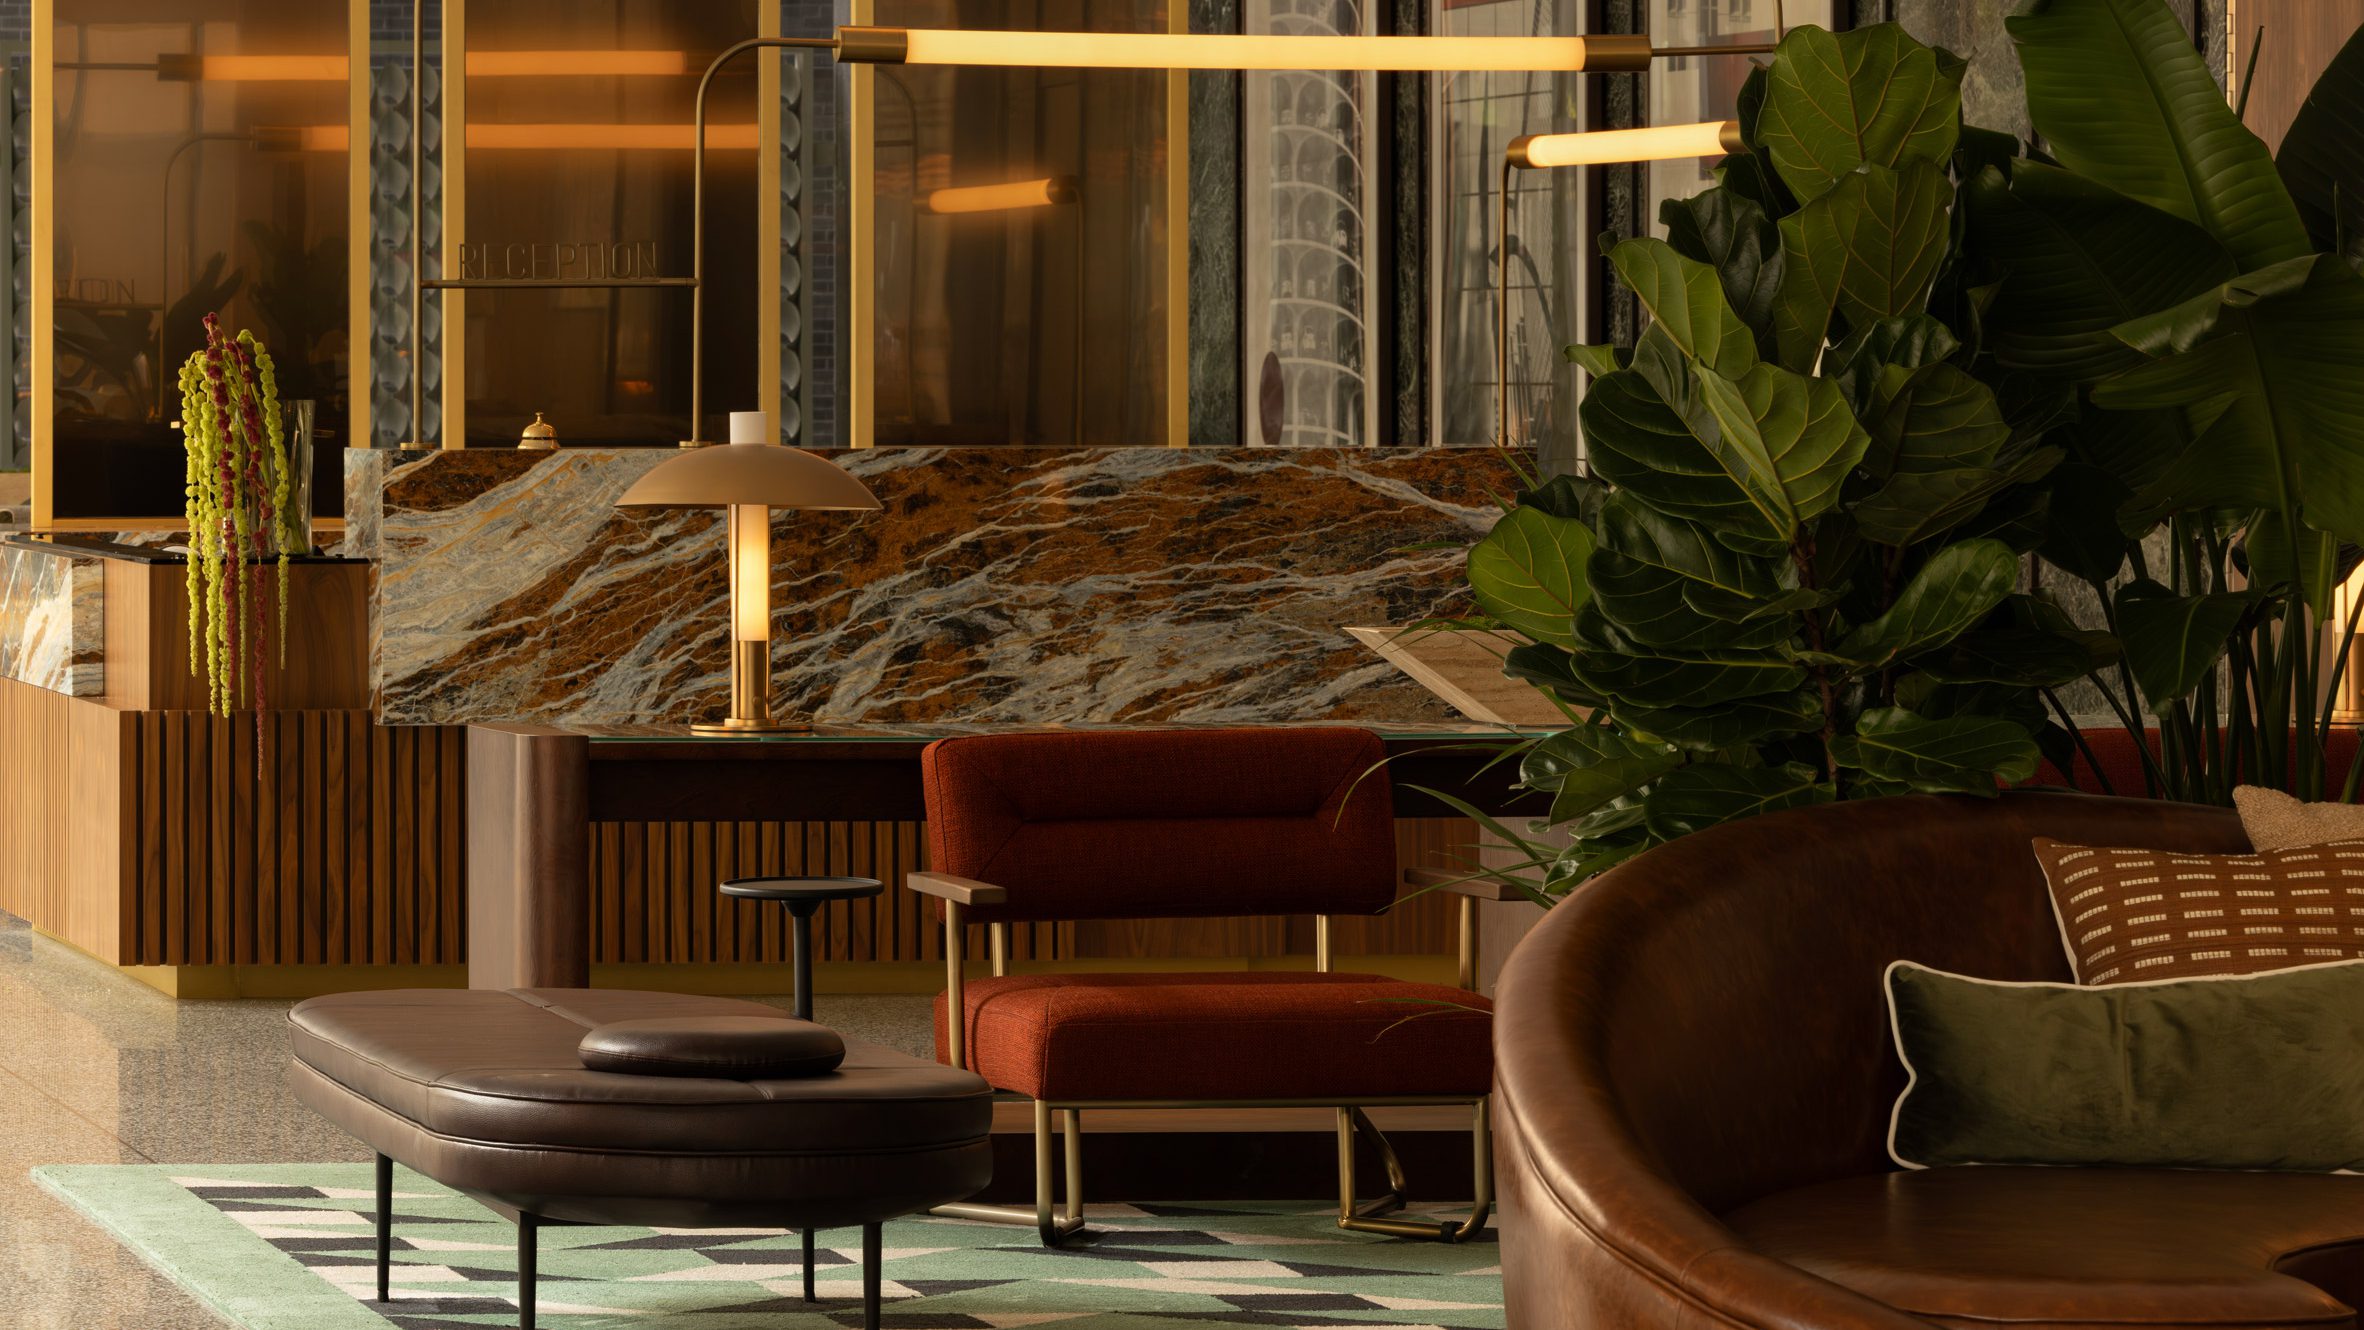
Illuminated bar wall becomes visual anchor through material depth
One of the defining qualities of Little Sister is its relationship to the city. While the interior offers a sense of retreat from the urban environment, it does not disconnect from it entirely. Subtle visual connections and spatial openness maintain an awareness of the surrounding context. This dialogue between interior and city reinforces the restaurant’s role as a social destination within New York’s dense cultural landscape.
The bar functions as both a visual anchor and a social catalyst. Positioned to draw guests inward, it becomes a focal point where movement, conversation, and service converge. The design encourages interaction, making the bar an active participant in the overall dining experience rather than a secondary element.

Spatial rhythm unfolds gradually, encouraging discovery through atmospheric layers
Throughout the project, Rockwell Group demonstrates a nuanced understanding of how design can support hospitality. Every element, from seating proportions to material transitions, is considered in relation to comfort, flow, and emotional response. The space does not compete with the food or the people within it. Instead, it provides a carefully composed backdrop that enhances both.
PHOTO CREDIT: Rockwell Group
Save this story. A free account keeps your reading list and the 07:00 email in one place.
CREATE FREE ACCOUNT →SIGN IN