Project Info
Project Name: Glass Ridge House
Location: Los Angeles, USA
Architects: OWIU Design

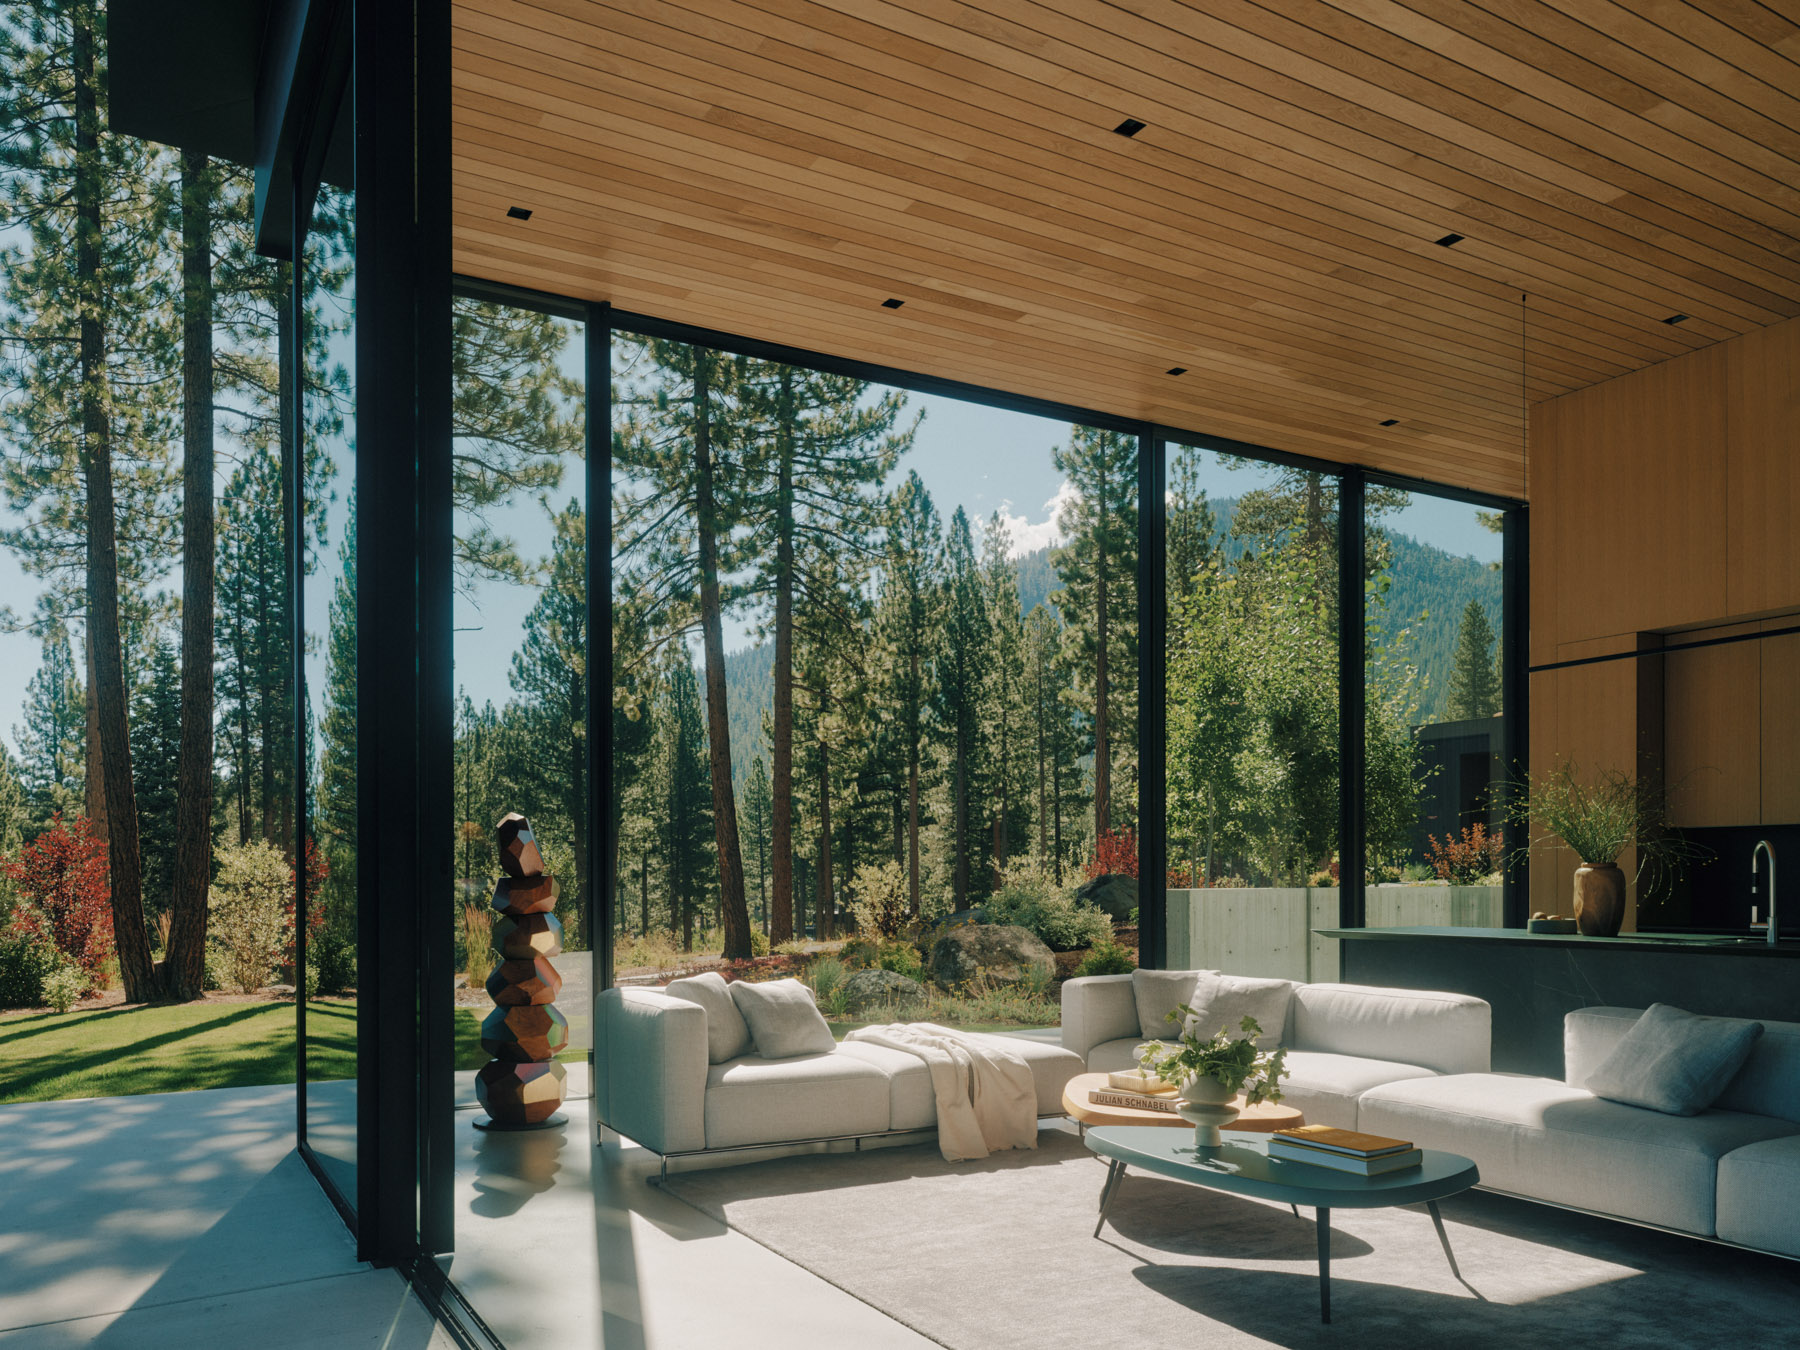
The central living area is a serene mediation between the human and the natural
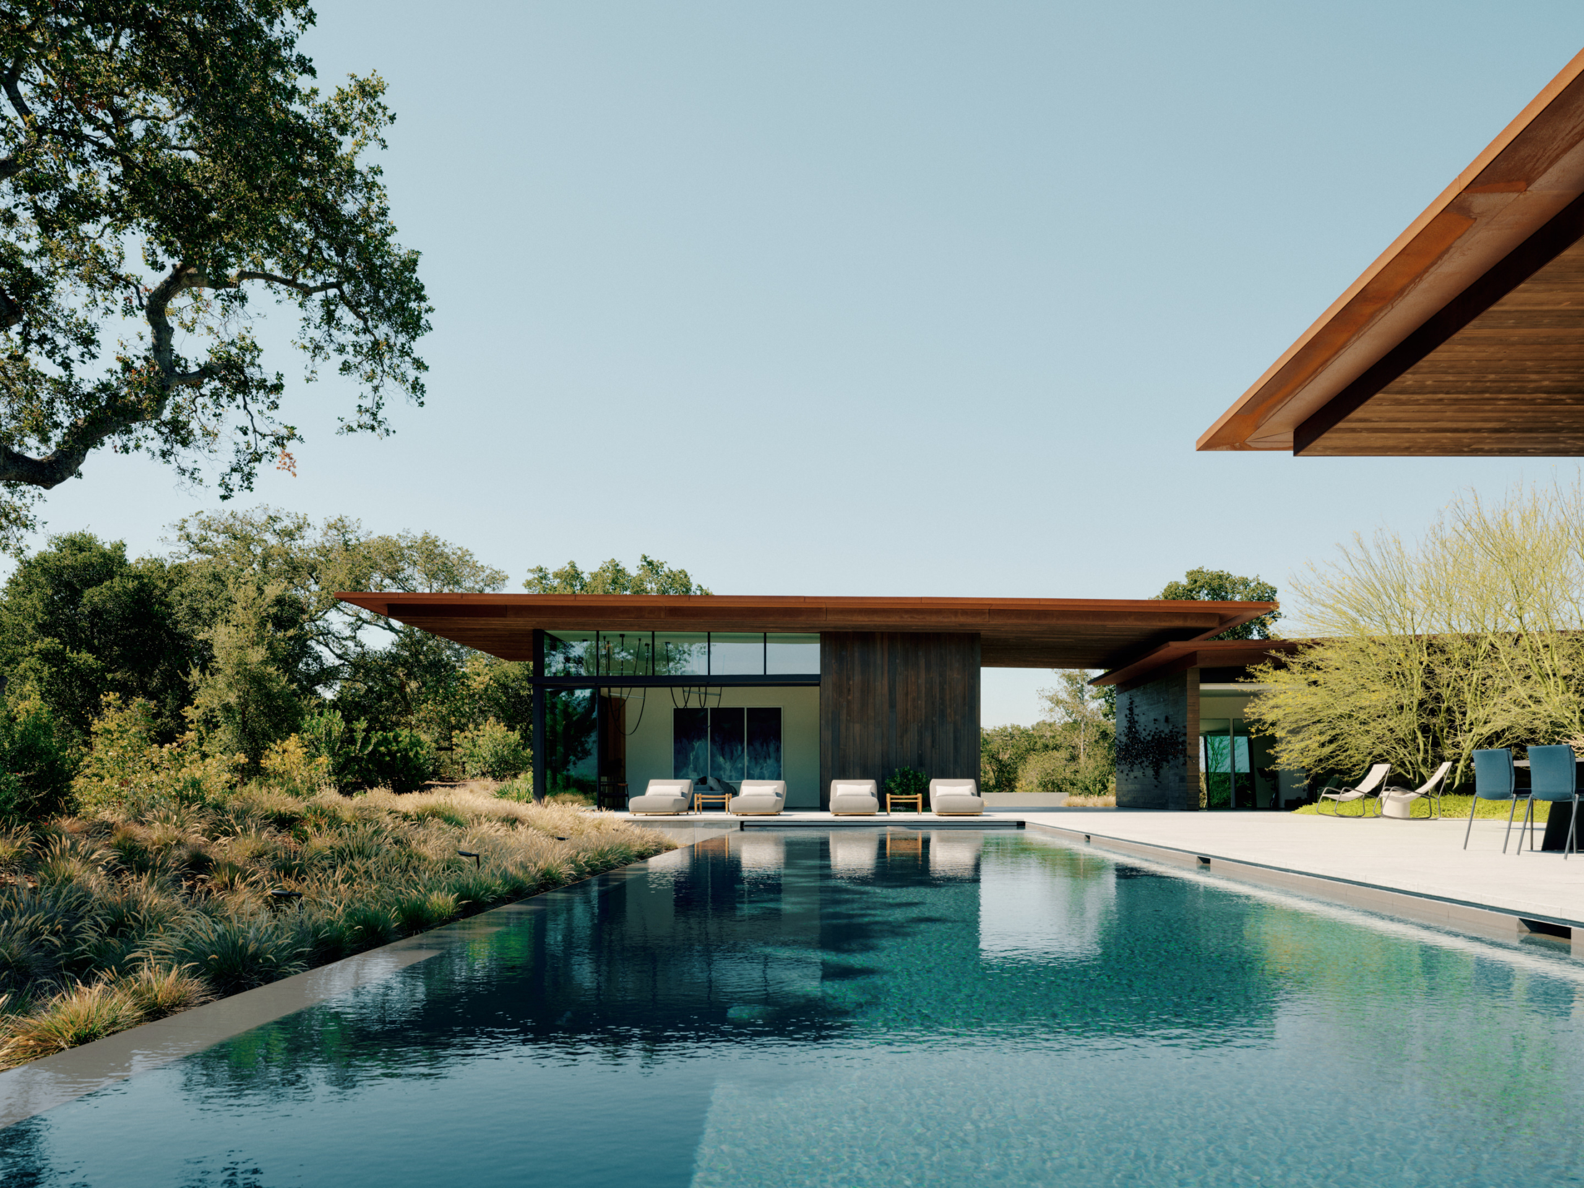
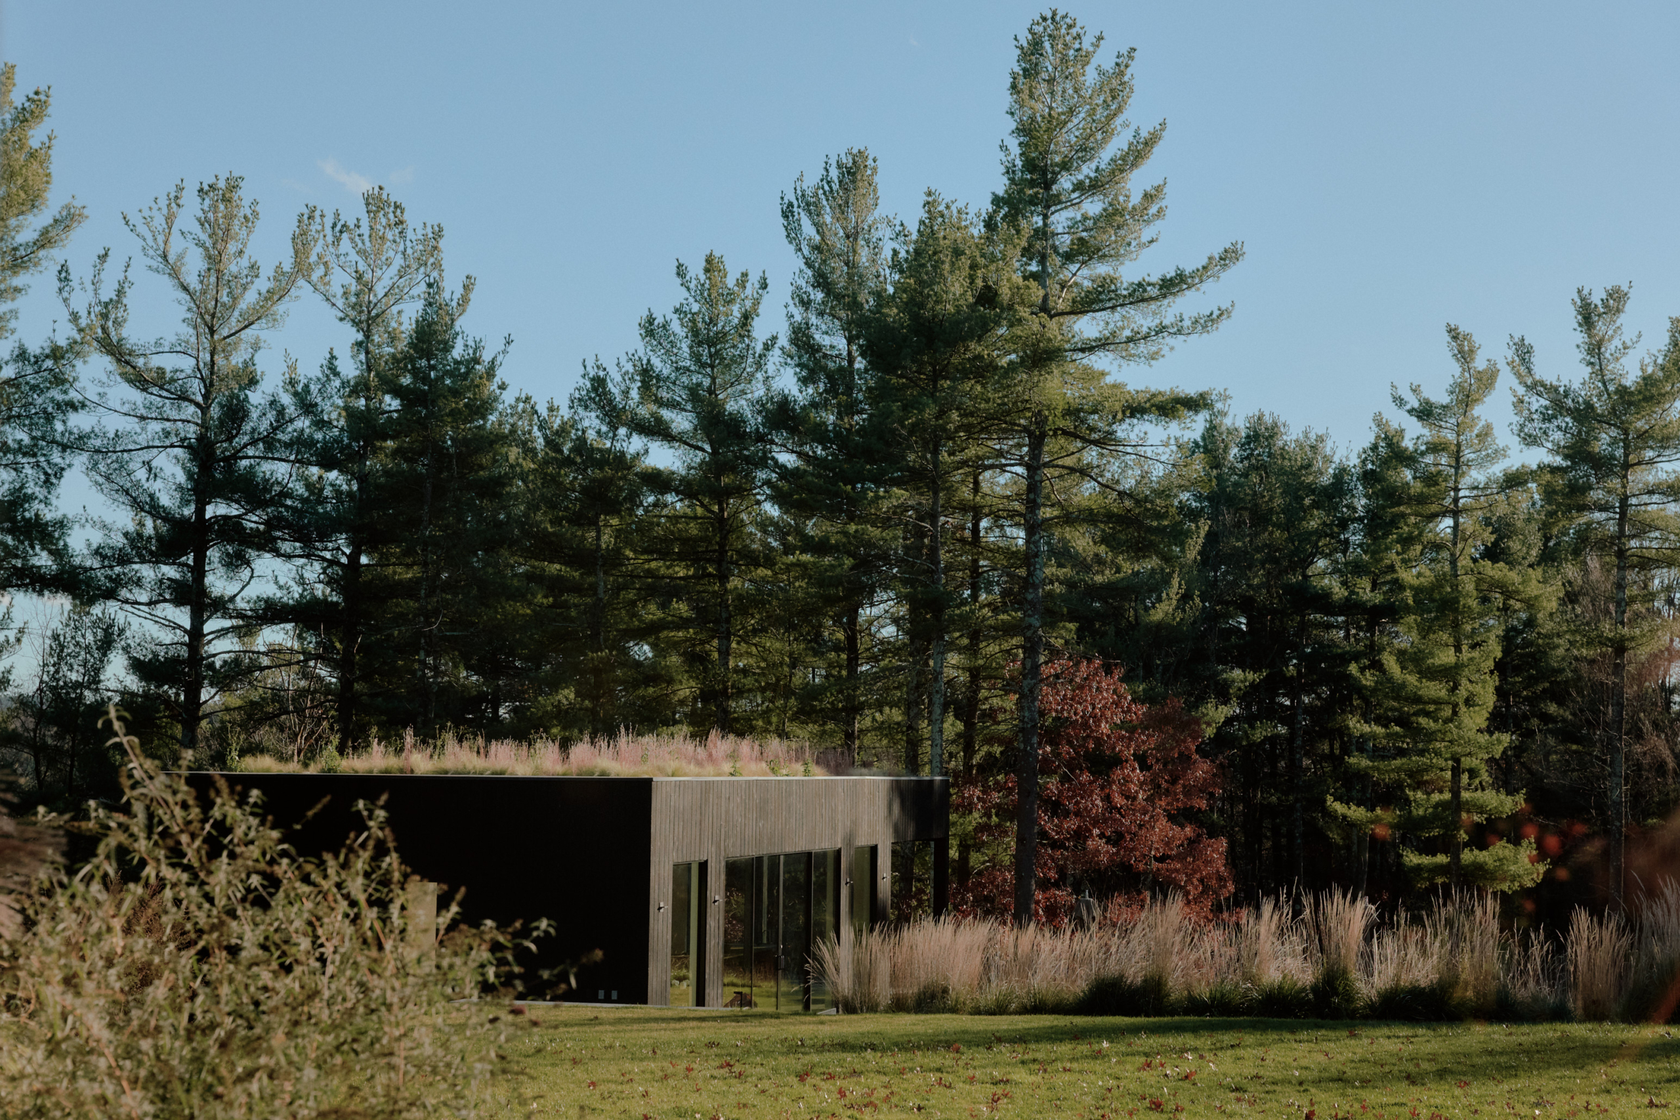
In the open landscape of rural Australia, Glass Ridge House by OWIU Design stands as an architectural reflection on light, land, and human presence. The house occupies a ridgeline surrounded by wild vegetation, offering a continuous conversation between shelter and horizon. OWIU allows the natural topography to guide the design process, resulting in a building that feels as though it has quietly emerged from the terrain itself.

Inside, boundaries dissolve as expansive glass walls make the landscape a constant presence
From afar, the structure appears to merge with the environment. Its glass façades and muted tones mirror the changing light of the day. Approaching the residence reveals a composition of glass, timber, and concrete, assembled with measured precision. Every surface speaks to restraint, allowing proportion and shadow to define the atmosphere. The house is neither showpiece nor retreat, but rather a quiet mediation between the human and the natural.

Material honesty defines the kitchen, balancing natural wood with a monolithic stone island
Inside, the boundaries between interior and exterior nearly disappear. The architects designed a flowing sequence of spaces where the living areas open to terraces and courtyards. Large glass panels frame expansive views of the valley, making the landscape a constant presence. Morning light enters softly, and by evening, the house glows with an inner warmth that feels both grounded and ethereal.

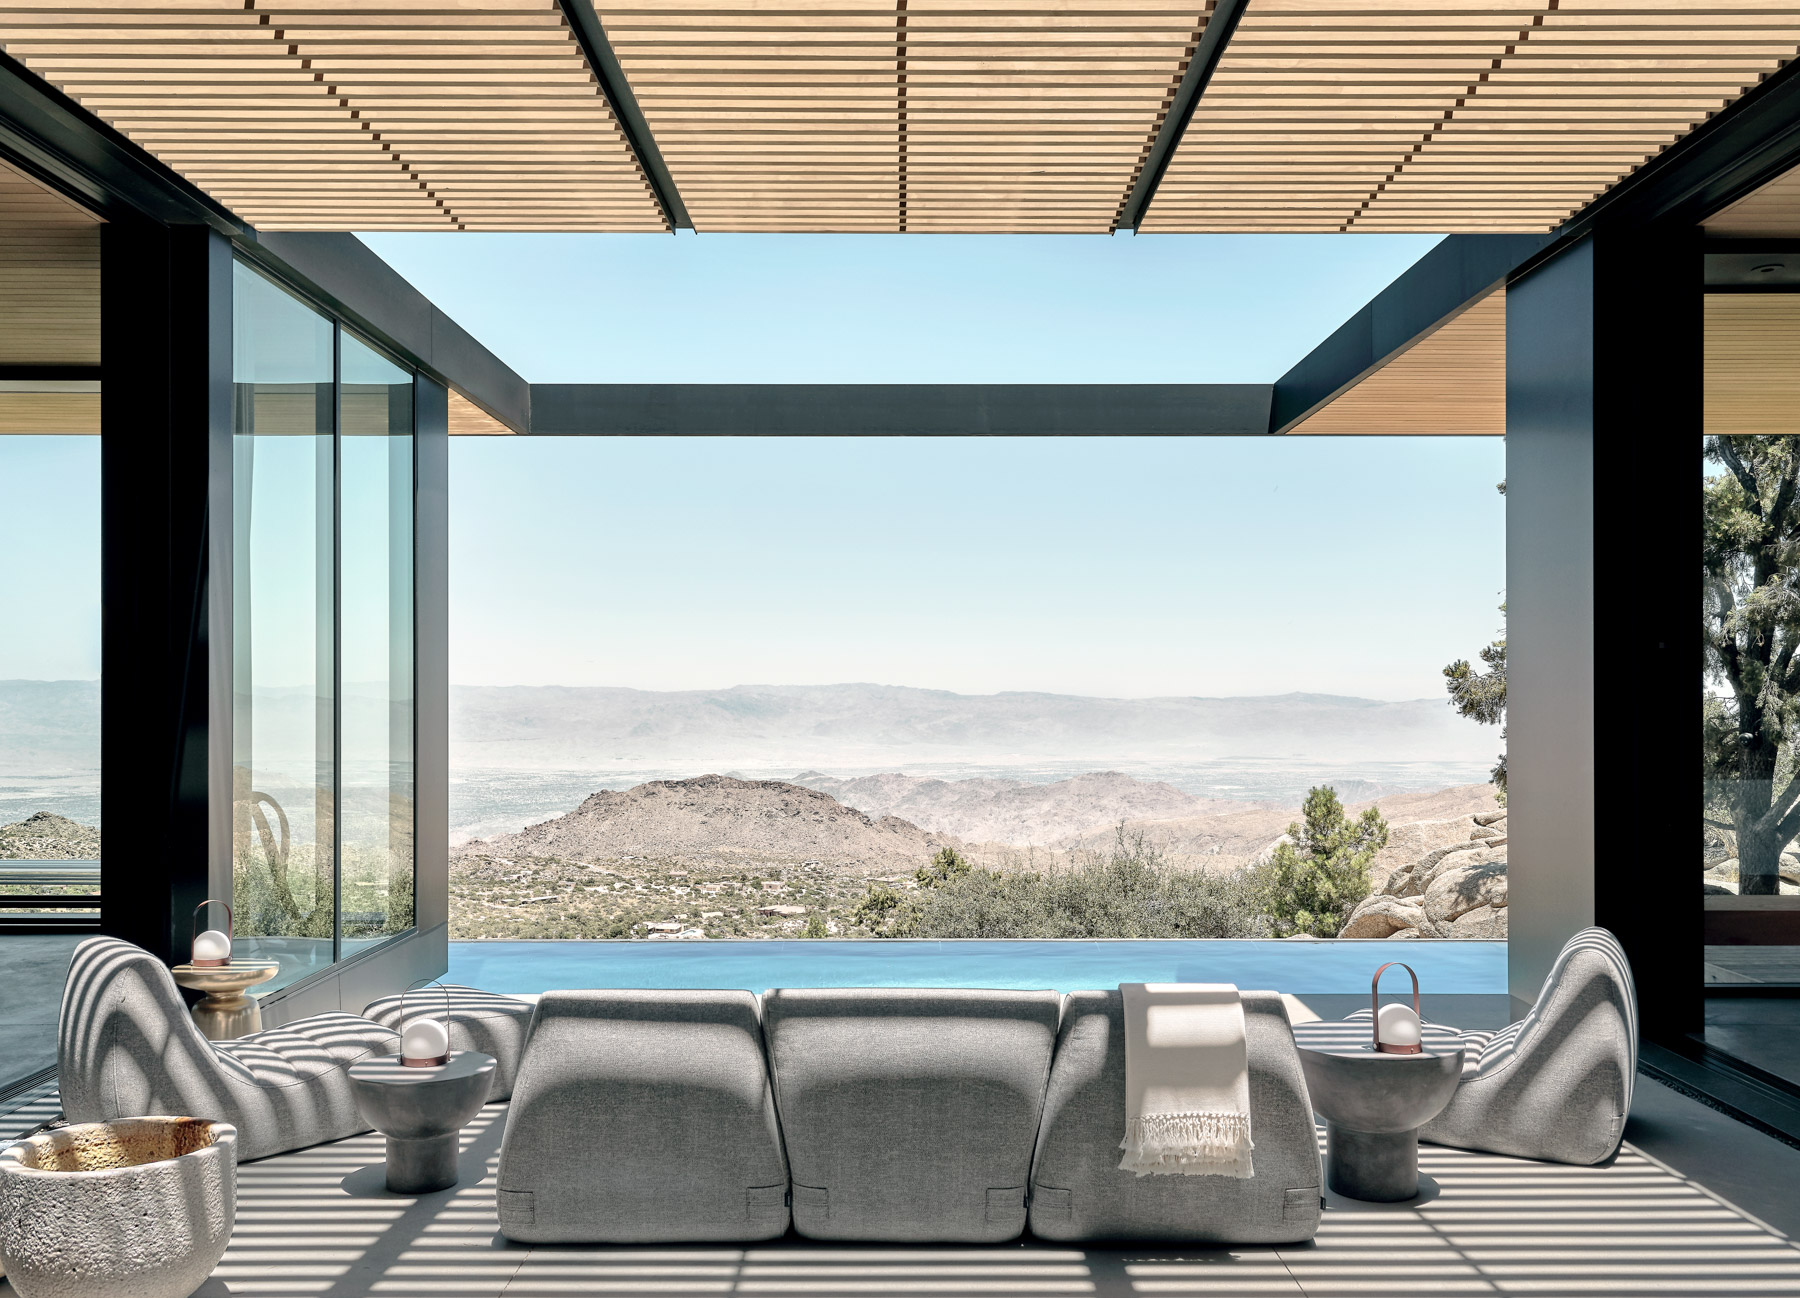
Glass is used not as a barrier, but as a medium to study light, reflection, and time
OWIU’s approach responds deeply to the Australian climate. Overhangs and open corridors create natural ventilation, while the orientation captures breezes and diffused sunlight. Local materials were chosen for durability and texture, and left in their raw form so that the building can age naturally with the surrounding land. Glass is used not as a symbol of luxury but as a way to study reflection, light, and the subtle passing of time.

Shadow, proportion, and texture are used as the true ornaments of the space
Every decision within Glass Ridge House follows a philosophy of reduction. The architects sought clarity rather than complexity, focusing on proportion, material honesty, and sensory balance. The space feels calm but alive, serene yet tangible. The more one observes, the more the architecture seems to dissolve, leaving only the experience of light moving through stillness.

The serene bedroom frames the landscape, encouraging a quiet awareness of nature
At the center of the plan lies a generous living area that anchors the home. This room connects directly to the ridge views and to smaller private zones that extend outward. Furniture pieces are selected with precision to complement the architecture rather than compete with it. Natural fabrics, timber, and stone create a palette that feels timeless and tactile. The play of shadow and reflection replaces decoration, allowing atmosphere to become the true ornament of the space.

The design's material clarity extends even to functional spaces, blending influences
The home’s greatest achievement lies in its ability to shift perception. Glass Ridge House does not separate its inhabitants from the land, but invites them to participate in its daily changes. The architecture encourages awareness—of light, of sound, of time passing. In doing so, OWIU Design redefines what it means to dwell lightly on the earth.

A philosophy of reduction guides the calm, tactile palette of timber, plaster, and stone
Ultimately, the project reflects a broader vision of Australian living. It values openness without excess, sophistication without noise. By shaping a home that listens to its surroundings, OWIU Design offers more than shelter. It offers a quiet framework through which people may rediscover the landscape, and themselves, in perfect equilibrium.

The house's glass façade merges with the ridgeline, blurring structure and landscape
PHOTO CREDIT: Pablo Veiga
Save this story. A free account keeps your reading list and the 07:00 email in one place.
CREATE FREE ACCOUNT →SIGN IN