A Museum That Refuses to Shout
There is something quietly radical about a cultural institution that chooses to bury itself. In Shenzhen's Nanshan District, where skyscrapers crowd the skyline and land reclaimed from the sea commands premium value, MAD has completed a design museum that does the opposite of what most civic buildings do: it sinks into the earth, cedes the ground plane to parkland, and lets the horizon breathe.
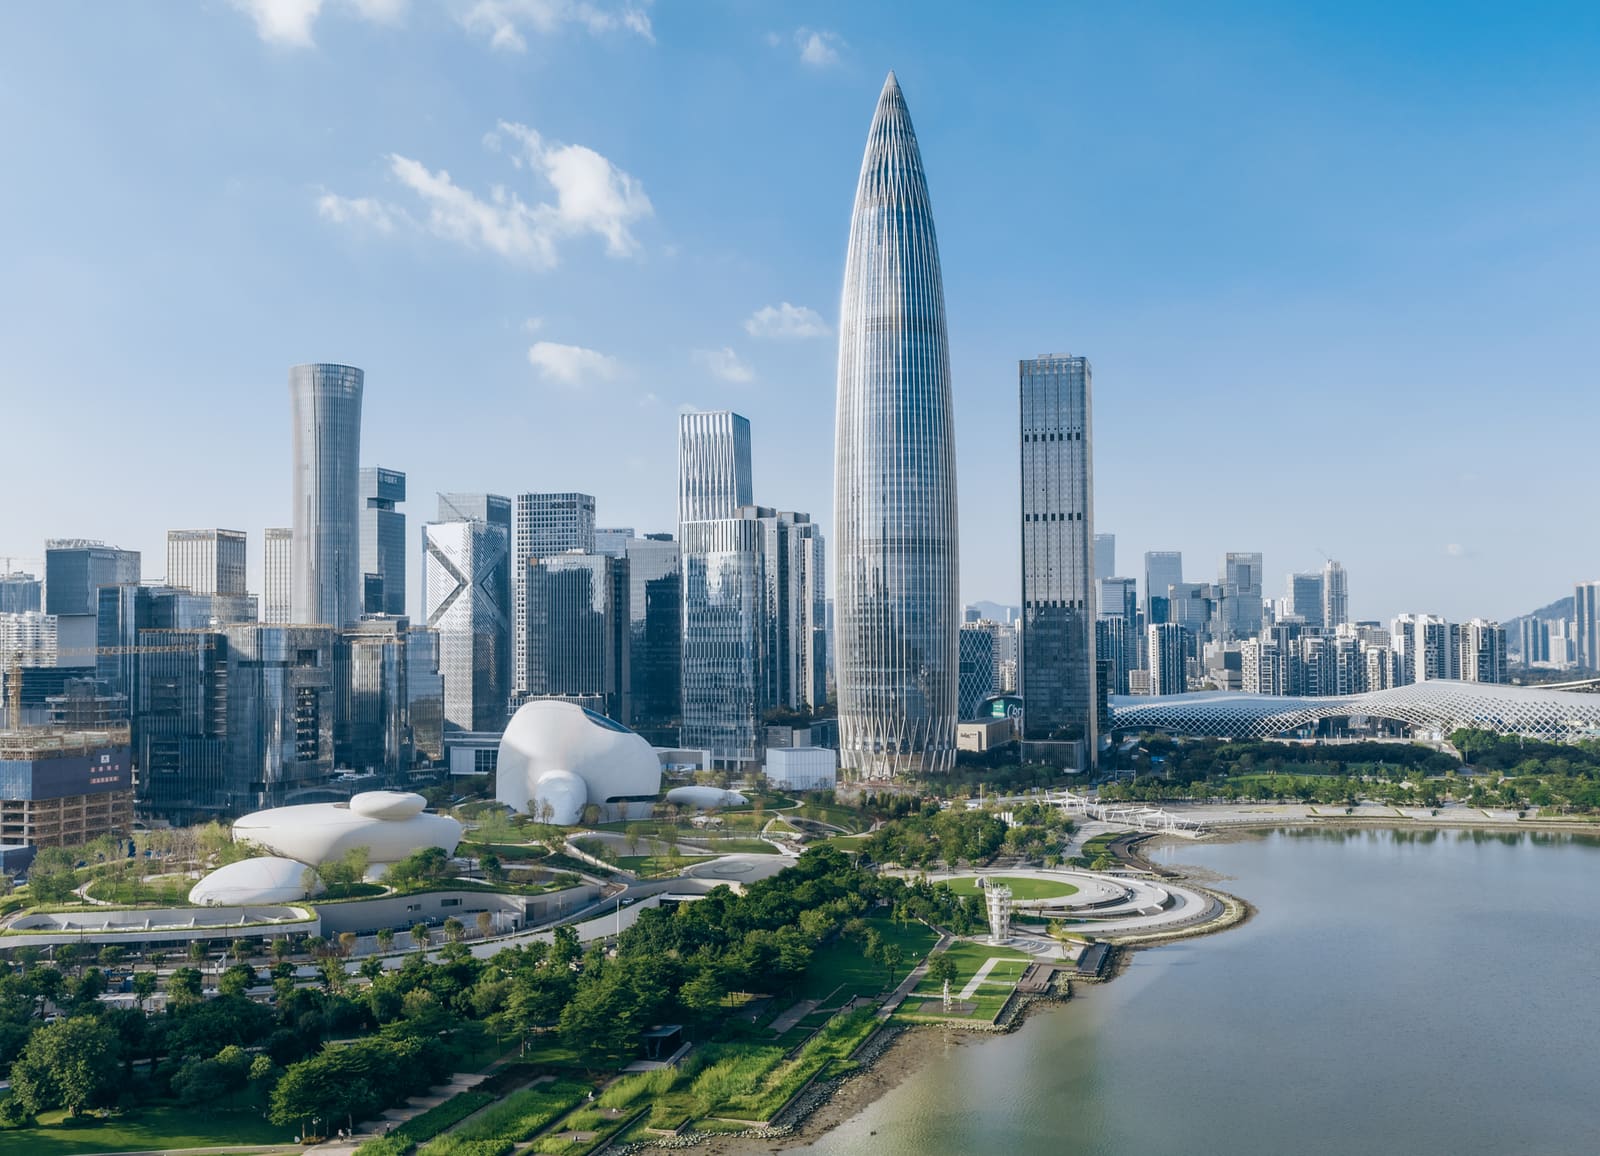
Shenzhen Bay Culture Square occupies a sliver of reclaimed coastline in Houhai, wedged between a thicket of high-rises and the wetland edge of Talent Park. The site lies along the East Asian-Australasian Flyway, a migratory corridor for shorebirds, which imposed a strict height constraint. Rather than fight it, MAD founder Ma Yansong used it as a conceptual anchor. The question he posed - can a large cultural building feel intimate and serve human experience while respecting ancient natural rhythms - shaped the entire parti.
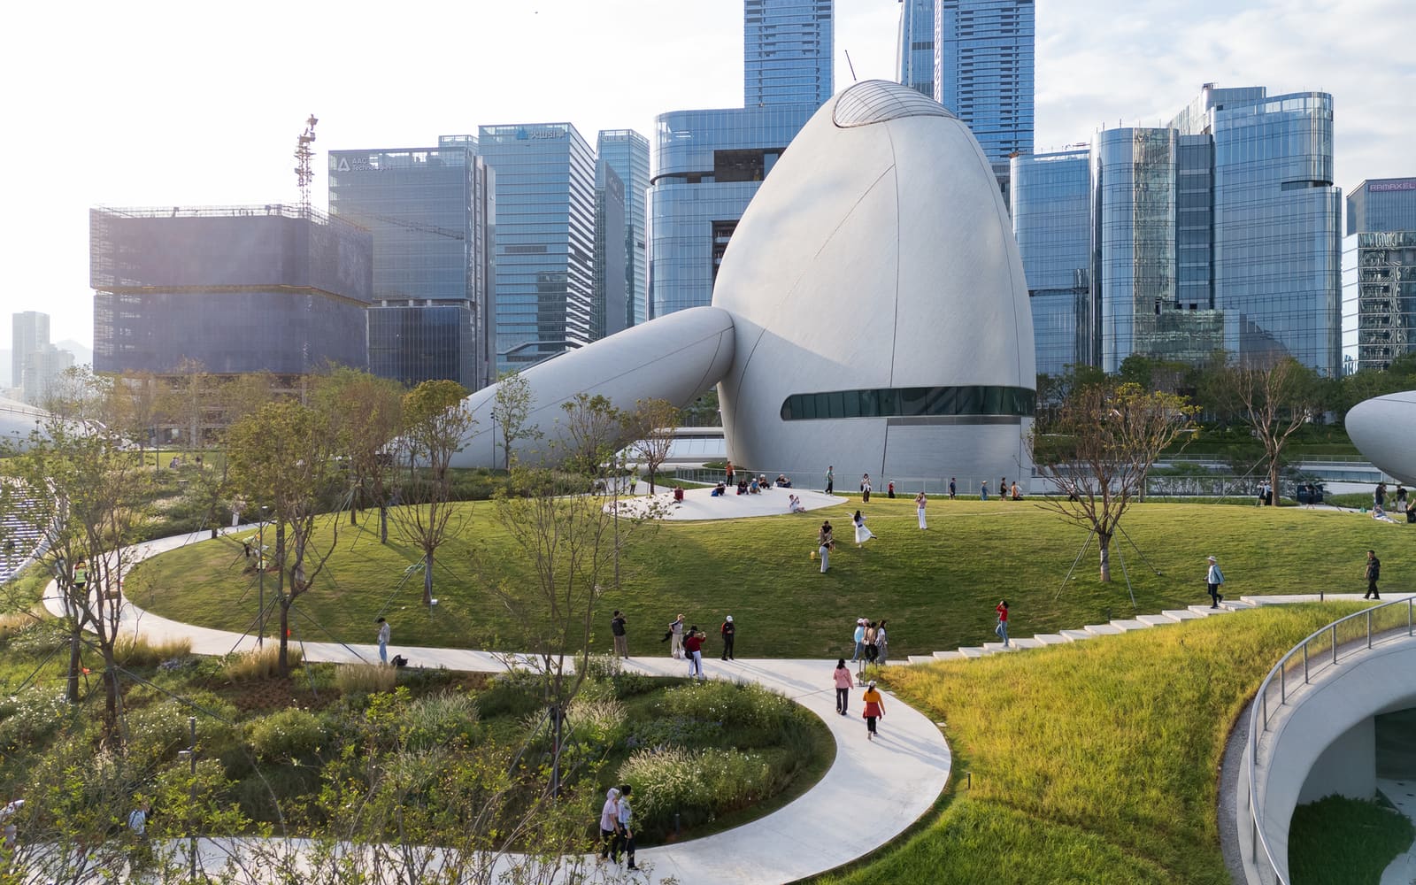
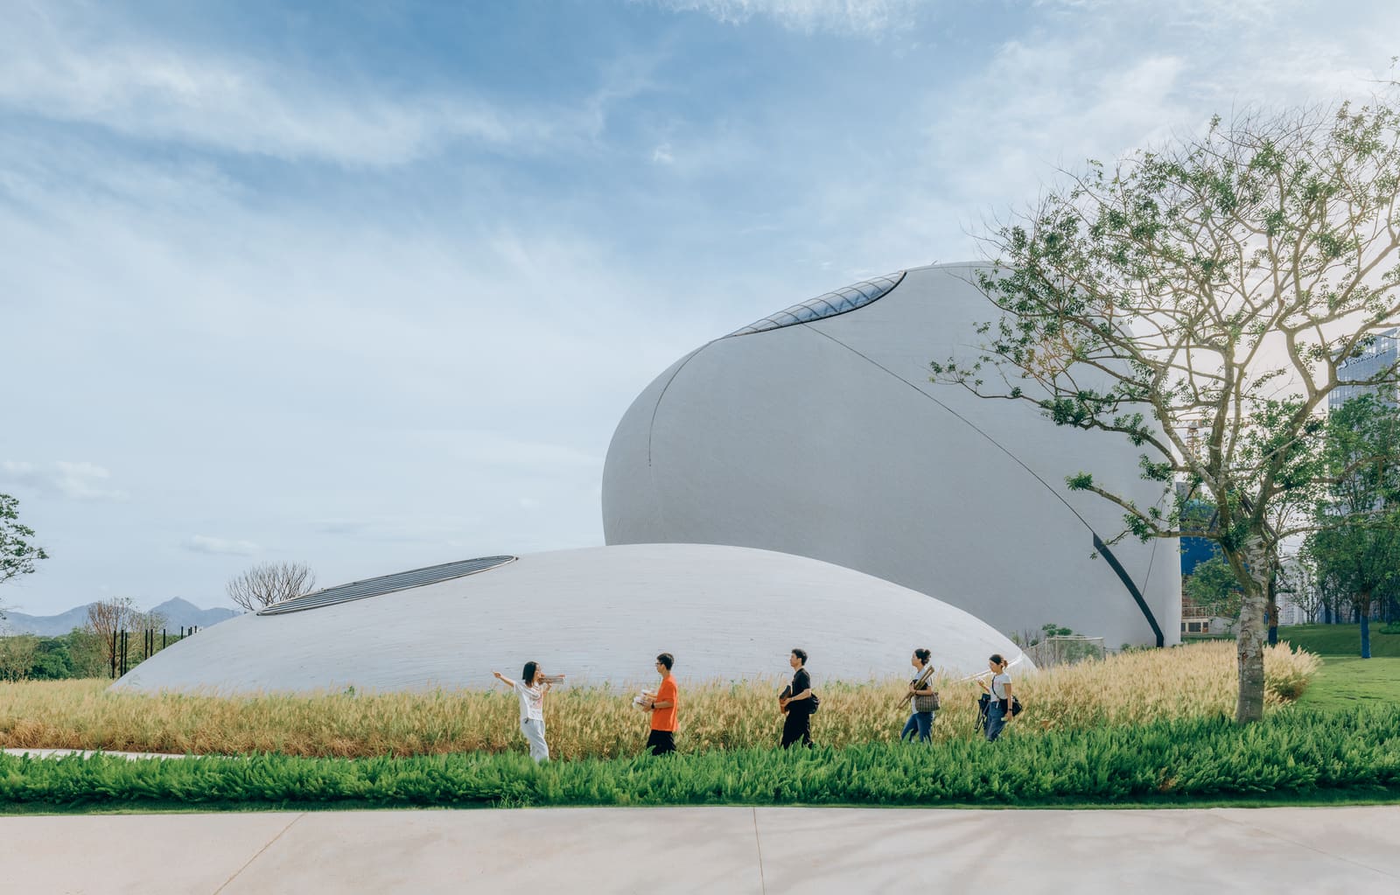
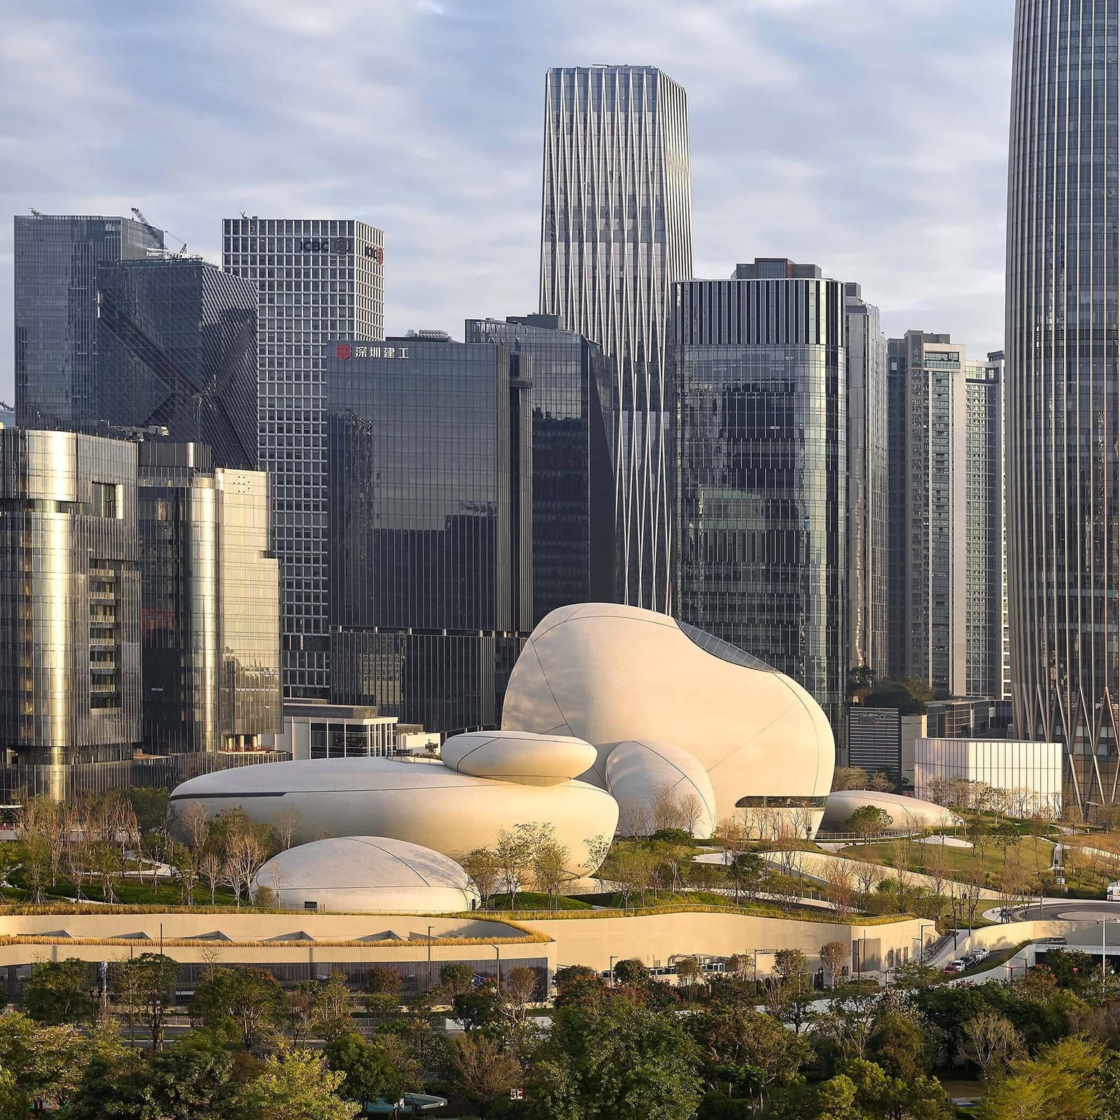
The answer, in built form, is a museum that barely registers as a building. An undulating green roof stretches across the site, concealing exhibition galleries, educational spaces, a design library, and a multifunctional theatre below grade. Above ground, a handful of sculptural volumes clad in polished granite emerge from the landscape like eroded boulders. They range in scale from a 28-meter-tall pavilion near the urban edge to a low, domed gallery that crouches toward the park. The effect is less architecture, more geology.
Massing as Landscape Strategy
The decision to go subterranean was not merely gestural. By placing most of the program underground, MAD freed the surface for public use, creating a continuous waterfront park that connects the city to the bay without forcing a hard edge. Visitors approach from multiple directions, ascending gentle slopes and following sinuous pathways that meander across the roof. The roof itself becomes the architecture - a topography of movement, pause, and outlook.
The granite-clad volumes function as both marker and enclosure. Their surfaces are polished to a high sheen, catching light and weather, shifting in appearance throughout the day. The material choice references the stone outcroppings common to southern Chinese landscapes, but the treatment is unmistakably contemporary. There is no attempt at literal mimicry; instead, the volumes read as abstracted forms that belong to both nature and the built environment.
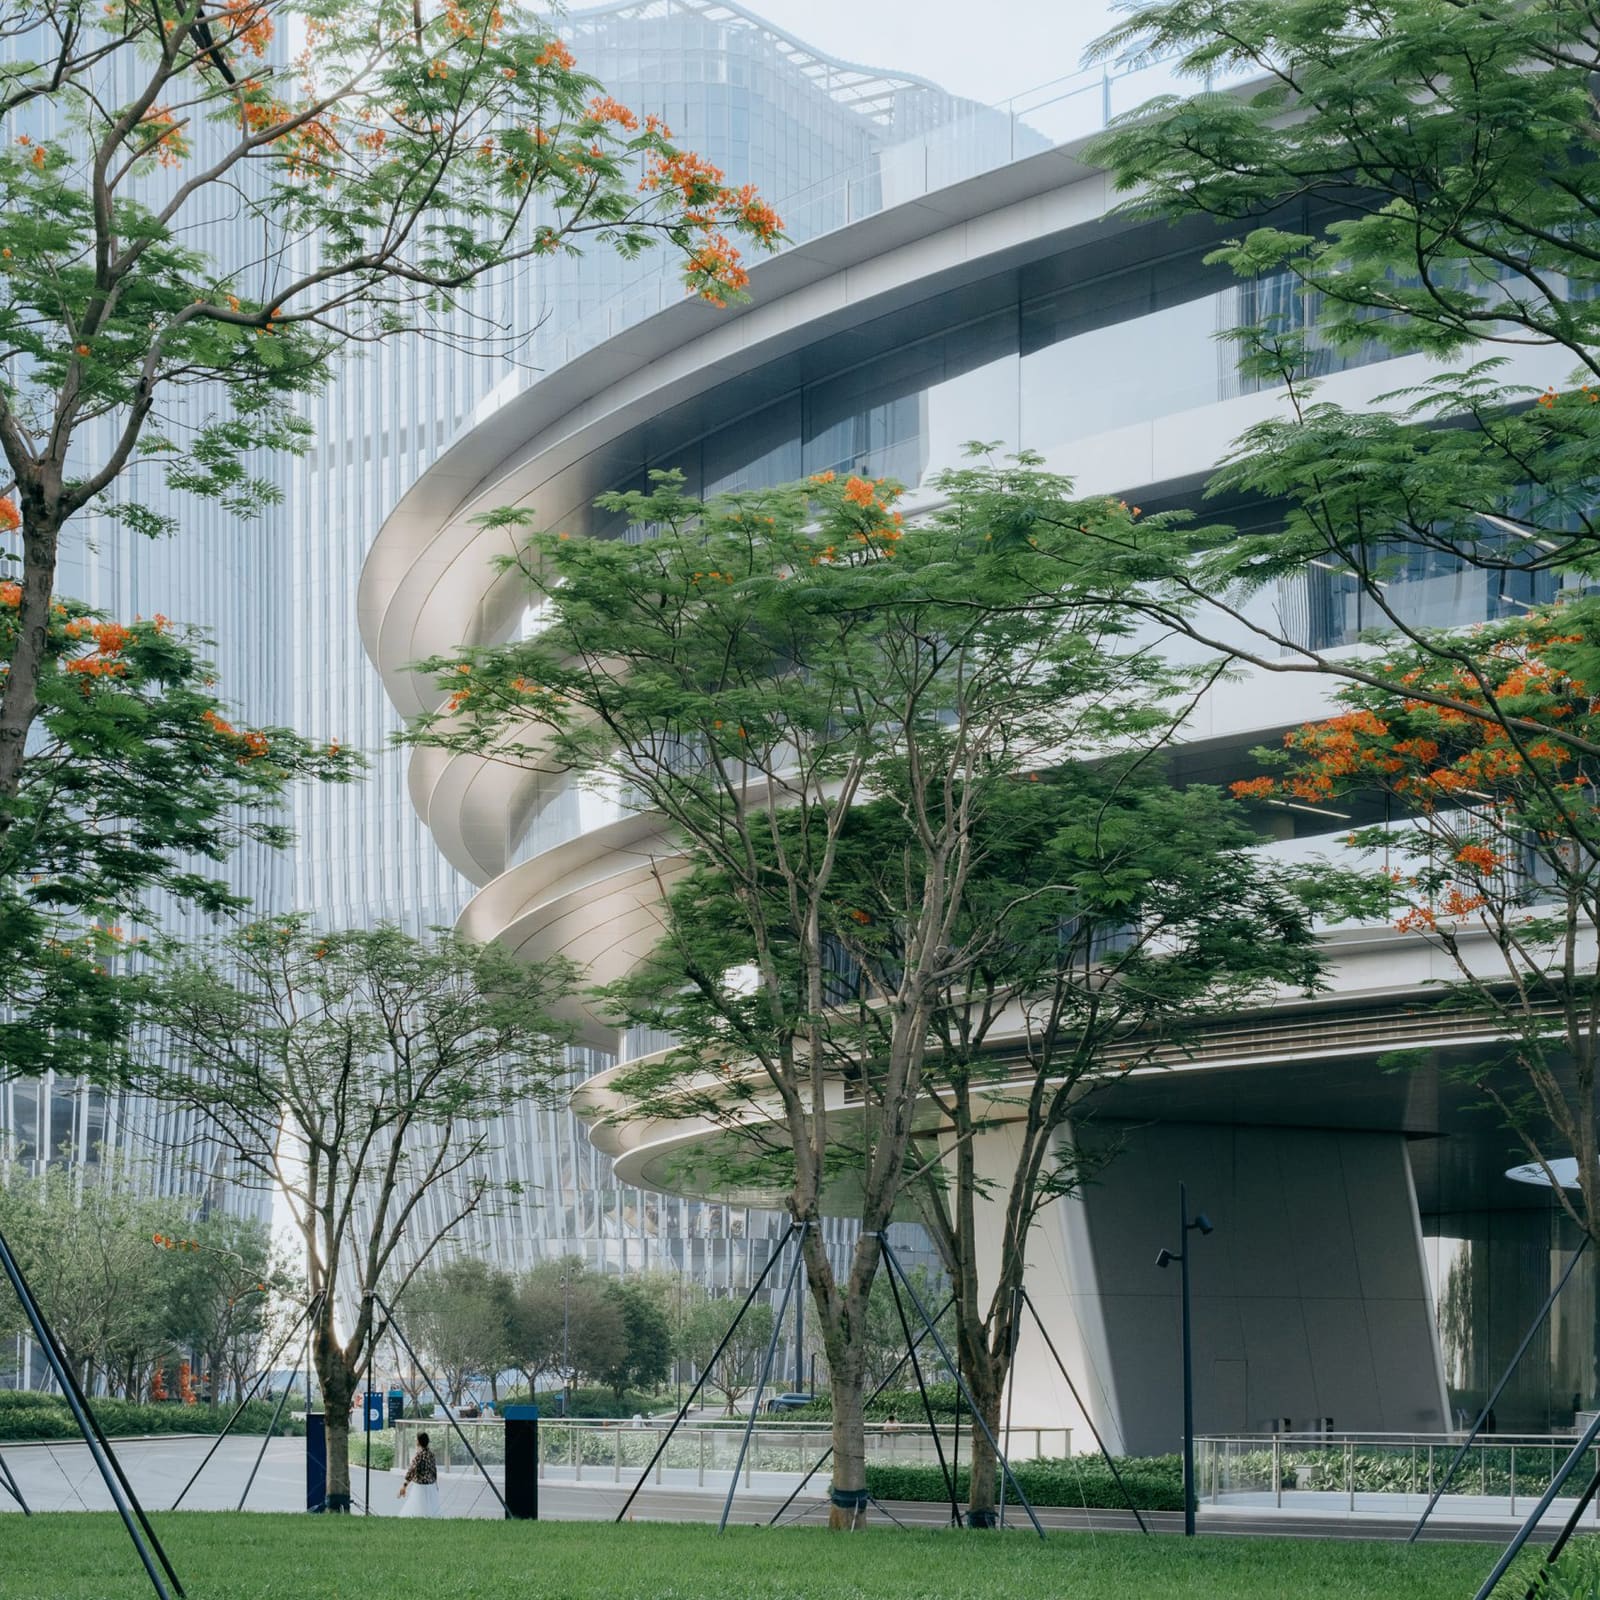
Inside, the underground galleries expose their concrete structure. Ceilings are left raw, with lighting and mechanical systems recessed into the soffice. A ring-shaped atrium wraps around one of the stone volumes, serving as a circulation spine and a light well. Daylight filters down through carefully positioned rooflights, animating the concrete surfaces and softening what could otherwise feel bunker-like.
Mediating Between City and Shore
Shenzhen Bay Culture Square is as much infrastructure as it is institution. The building mediates between two very different conditions: the dense, vertical urbanism of Nanshan and the open, horizontal expanse of the bay. The green roof acts as a hinge, a permeable membrane that allows pedestrians to drift between park and plaza without encountering gates, fences, or thresholds that announce arrival.
At the center of the site, a shallow reflecting pool anchors an outdoor plaza designed to accommodate performances, art markets, and festivals. The plaza is not grand in the Haussmannian sense; it is scaled for intimacy, for gathering rather than spectacle. Surrounding it, native plant species populate the roof, selected for their ability to thrive in coastal conditions and their ecological compatibility with the adjacent wetland.
The landscaping strategy is deliberate. Rather than imposing a hard boundary between museum and marsh, the design steps down gradually toward the shore, blurring the line between constructed and natural systems. This is biophilic design in its most literal form - not the insertion of greenery into a building, but the insertion of a building into a green system.
Precedent and Context
MAD's approach here echoes projects like SANAA's Grace Farms in Connecticut, where the roof becomes the primary architectural gesture, or Peter Zumthor's Therme Vals, where program is embedded into the hillside and materiality does the expressive work. But Shenzhen Bay Culture Square operates in a very different context. This is not a rural retreat or a remote spa; it is a public cultural facility in one of China's fastest-growing cities, built on land that did not exist a generation ago.
The tension between newness and timelessness is central to the project. Shenzhen is often described as a city without history, a place that has grown from fishing village to megacity in four decades. MAD's design does not try to manufacture heritage, but it does attempt to slow time, to create a space that feels rooted even on reclaimed ground. The stone volumes, the buried galleries, the winding paths - all suggest duration, permanence, a relationship to landscape that transcends the churn of urban development.
This is not the first time MAD has explored these themes. The studio's Haikou Science and Technology Museum wraps a bulbous form in reflective polymer panels, creating a building that mirrors its surroundings rather than dominating them. In Shenzhen, the strategy is inverted but related: instead of reflecting, the building absorbs, pulling itself into the earth and letting the landscape take precedence.
Public Space as Civic Gesture
Ma Yansong's framing of the project around questions of openness and equality is worth taking seriously. In a city where much of the coastline is privatized or inaccessible, Shenzhen Bay Culture Square offers something increasingly rare: a piece of prime waterfront real estate given over entirely to public use, with no admission barriers, no commercial anchors, no gatekeeping.
The museum's program - design exhibitions, a library, educational workshops - supports this ethos. These are not trophy galleries for blue-chip art or corporate-sponsored spectacles. They are spaces for making, learning, and discourse, embedded in a park that anyone can use. The architecture reinforces this by refusing to announce itself, by letting people discover the museum rather than imposing it on them.
There is a risk, of course, that a building so deliberately modest will be overlooked, that it will fail to compete for attention in a city that rewards the bold and the tall. But that may be the point. At World Archi Design, we have been tracking a shift in institutional architecture toward restraint, toward buildings that prioritize experience over image. Shenzhen Bay Culture Square is a strong example of this tendency - a museum that measures its success not in Instagram moments but in the quality of the public realm it creates.
Material and Detail
The choice of polished granite for the above-ground volumes is both pragmatic and poetic. Granite is durable, low-maintenance, and widely available in southern China. Polished, it takes on a near-liquid quality, reflecting sky and foliage and the movement of people across the roof. The surface treatment also distinguishes the volumes from the rough-hewn stone of traditional Chinese gardens, signaling that these are contemporary interventions, not historical pastiche.
Below grade, the exposed concrete is equally deliberate. Leaving structure visible is a common move in museum design, but here it serves a specific purpose: it grounds the experience, providing a counterpoint to the fluid, organic forms of the roof and the reflective surfaces of the stone. The concrete reads as tectonic, as load-bearing, as honest - a material language that aligns with the project's broader ethos of transparency and openness.
The integration of services into the ceiling is handled with precision. Lighting, HVAC, and fire suppression are all recessed, leaving the soffice uncluttered. The result is a gallery space that feels calm, almost monastic, a backdrop for objects and ideas rather than a statement in itself.
Ecology and Flight Path
The constraint imposed by the migratory flyway is unusual but not unprecedented. Birds navigating long-distance routes rely on visual landmarks and unobstructed airspace; tall buildings can disrupt flight patterns, leading to collisions and disorientation. By keeping the museum low and integrating it into the landscape, MAD minimized its impact on avian navigation.
This is adaptive design in the truest sense - architecture that responds not only to human needs but to ecological ones. The wetland adjacent to Talent Park provides critical habitat for migratory species; the museum, by staying low and green, becomes a compatible neighbor rather than an obstacle. The native planting on the roof extends this logic, creating corridors for insects and birds and contributing to the site's overall biodiversity.
A Quiet Counterpoint
Shenzhen Bay Culture Square will not be the most photographed building in the city. It lacks the sculptural drama of MAD's own Absolute Towers or the sheer scale of Rem Koolhaas's CCTV Headquarters. But it offers something those projects do not: a model for how cultural institutions can inhabit dense urban environments without dominating them, how they can create value not through architectural spectacle but through the quality of the public space they enable.
In a city built on speed and efficiency, this museum asks visitors to slow down, to wander, to linger. It turns a piece of reclaimed land into a place of refuge and discovery, a commons in a city of towers. Whether this model will influence other projects in Shenzhen or beyond remains to be seen. But for now, it stands as a quiet counterpoint to the prevailing logic of height and density, a reminder that architecture's most generous gesture is sometimes to step aside.
Save this story. A free account keeps your reading list and the 07:00 email in one place.
CREATE FREE ACCOUNT →SIGN IN