A Museum That Refuses to Be a Building
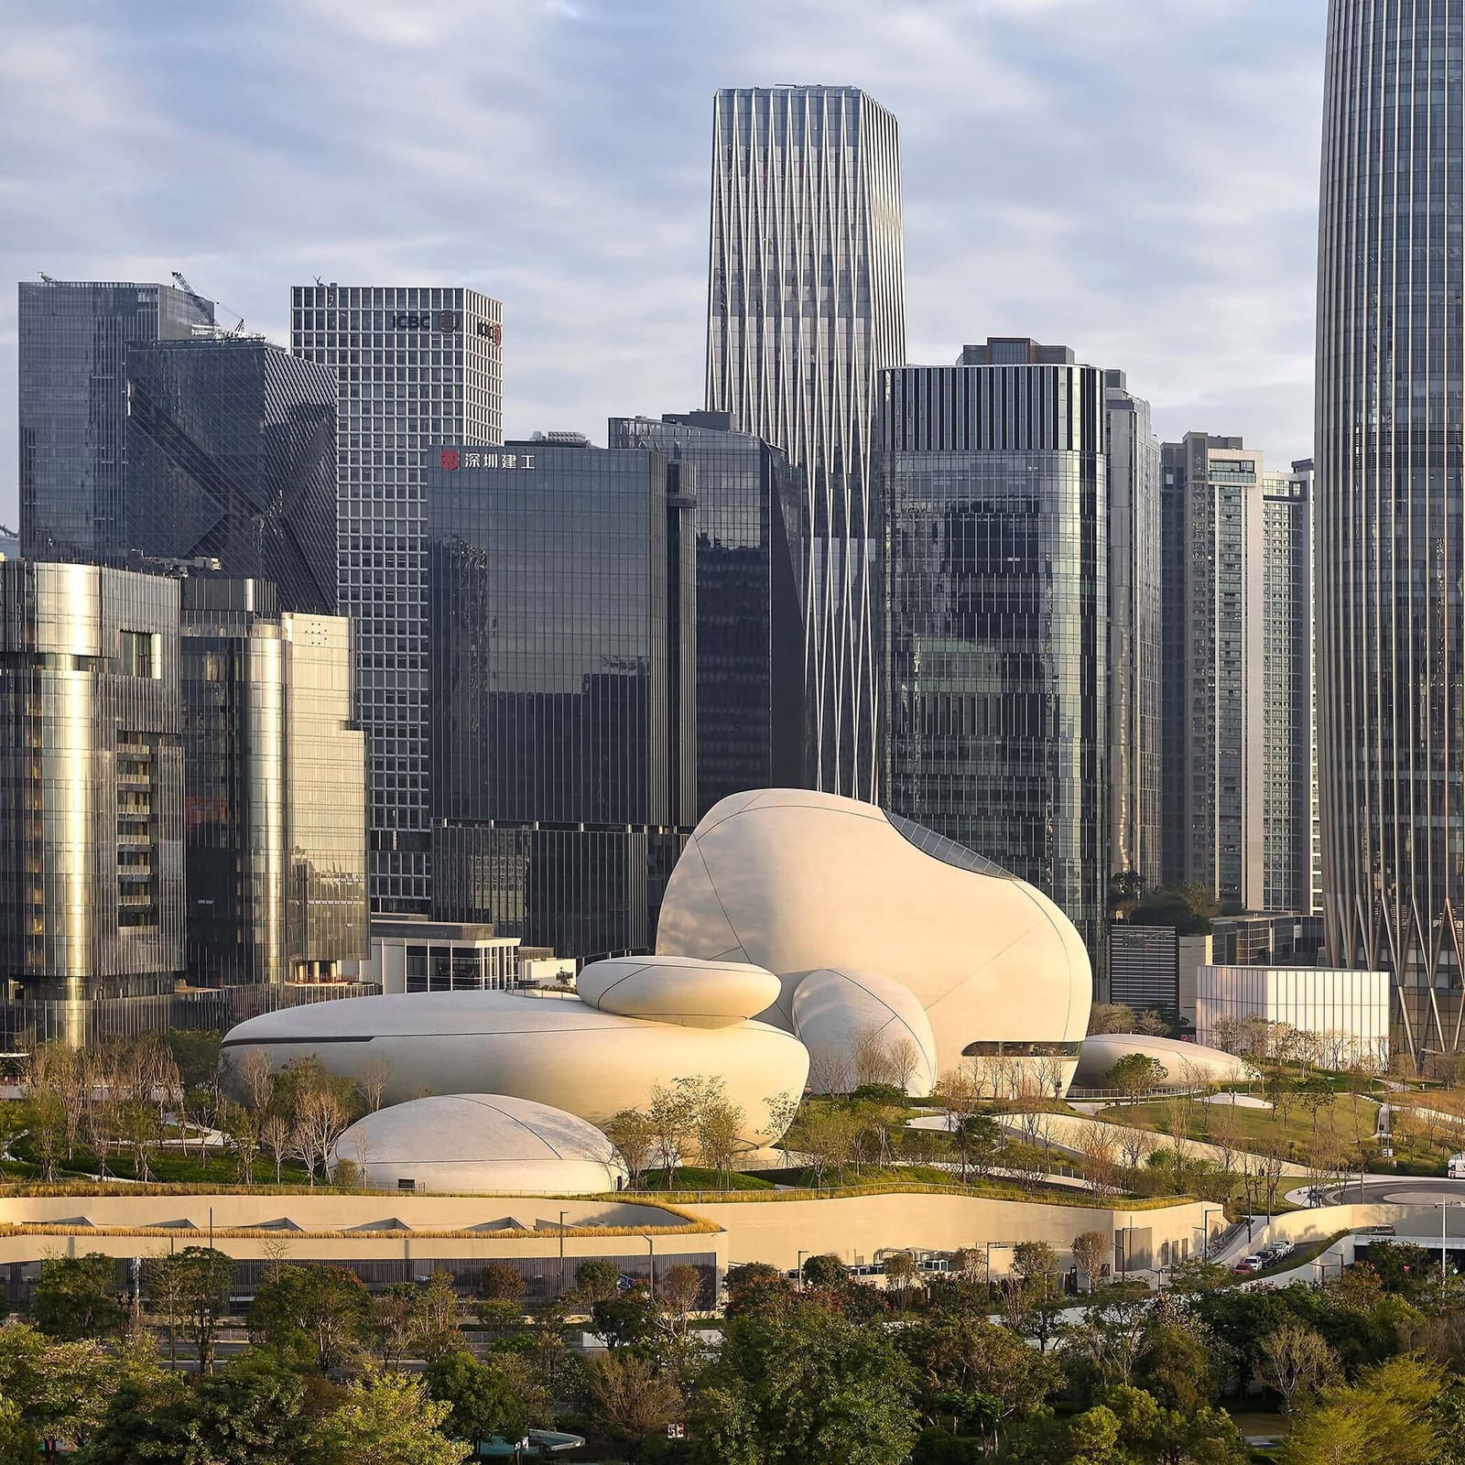
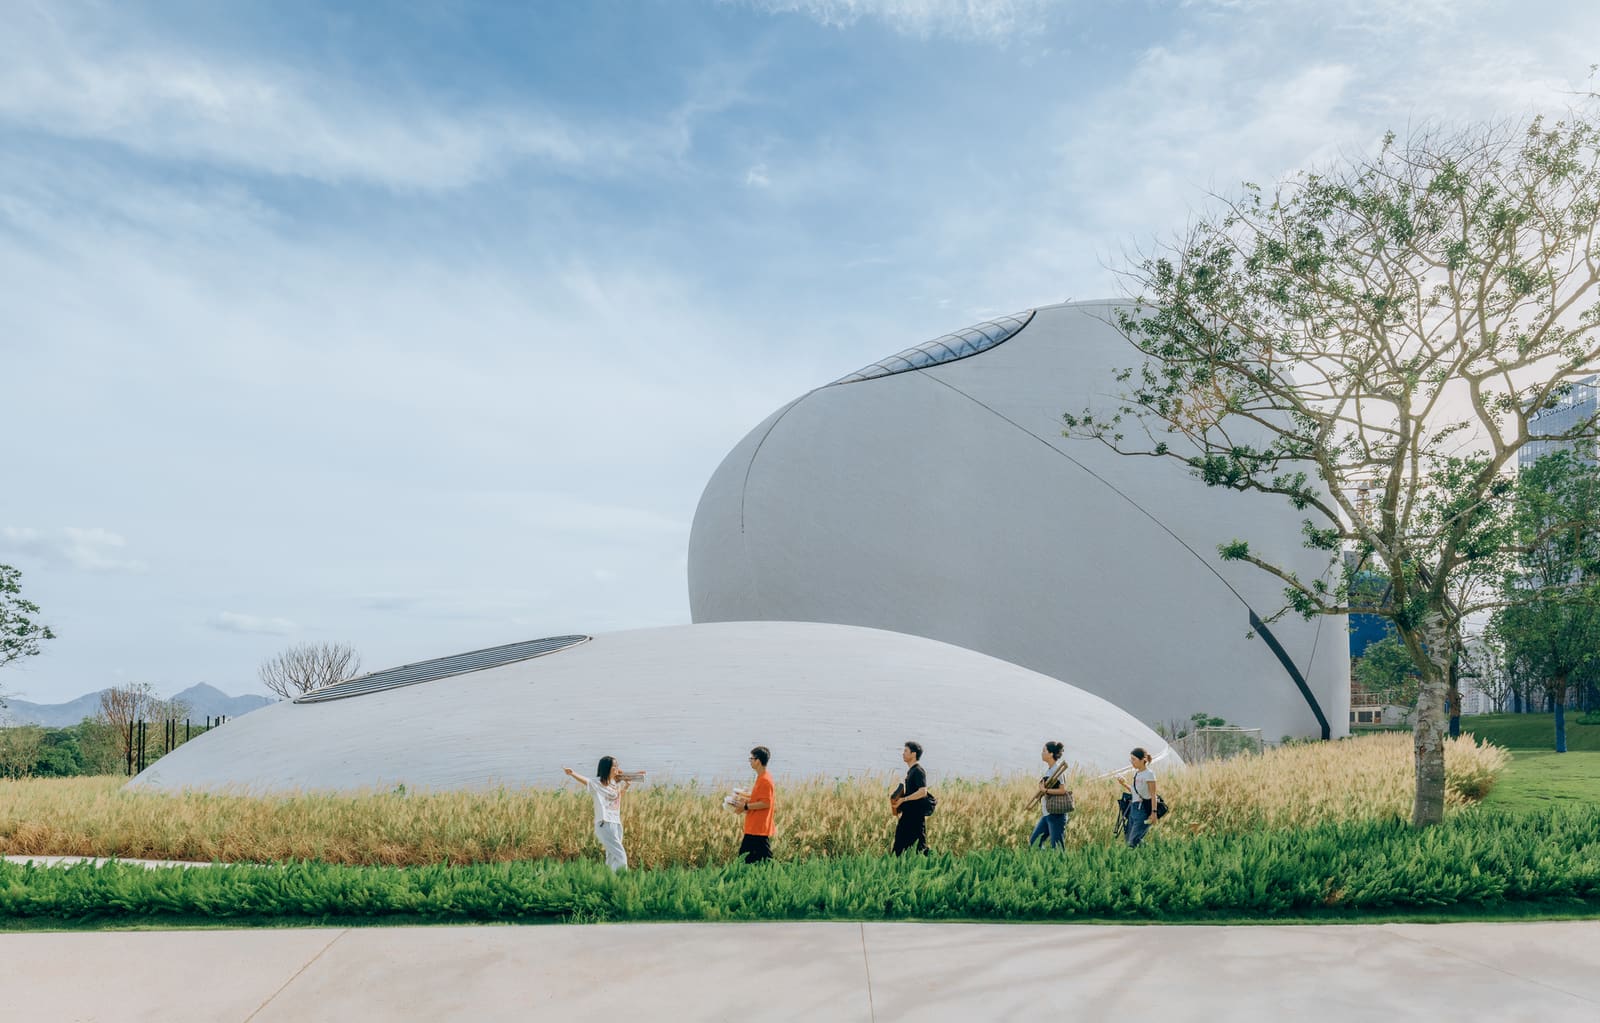
There's a particular kind of institutional arrogance in how museums typically address their surroundings: a plinth, a grand stair, a threshold that announces arrival. MAD Architects' recently completed Shenzhen Bay Culture Square, led by Ma Yansong, Dang Qun, and Yosuke Hayano, takes the opposite approach. The 188,000-square-meter complex, eight years from inception in 2018 to final completion, treats the museum program as something to be dispersed across the landscape rather than contained within it. The result is a coastal public realm where exhibition galleries, mangrove wetlands, and planted roofs occupy the same continuous field.
The project sits along Shenzhen's Houhai waterfront in Nanshan District, a zone increasingly defined by corporate headquarters and high-density commercial development. MAD's masterplan, which includes the Creative Design Hall, the Shenzhen Science and Technology Museum, and extensive green space, was announced in 2020 with an initial completion target of 2023. That timeline stretched, but the delay allowed the planted roofs to mature and the wetland ecology to establish itself before the building opened to the public.
Massing as Topography
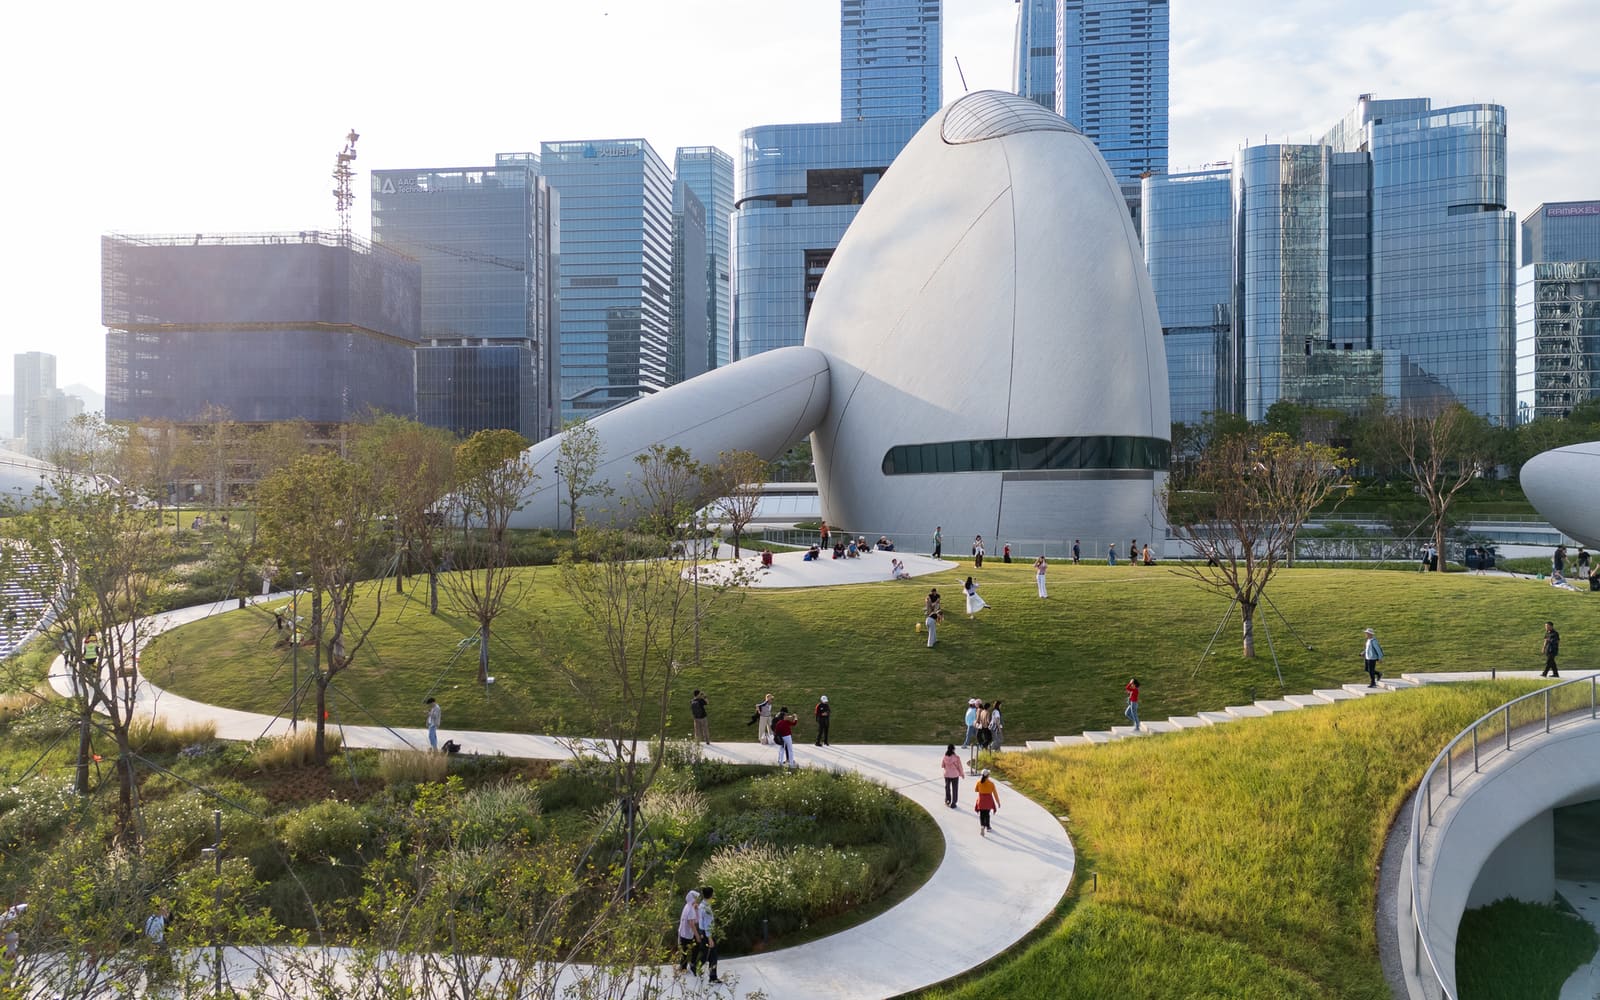
The design comprises two clusters of halls, north and south, stepping down in section from the city toward the bay. This gradual descent preserves sightlines across the site and allows the roofscape to function as an extension of the adjacent Talent Park. On the eastern edge, the road is depressed below grade, liberating the ground plane for pedestrian movement. Visitors can enter from any direction, ascend the slopes, and traverse the roof paths to reach elevated viewpoints.
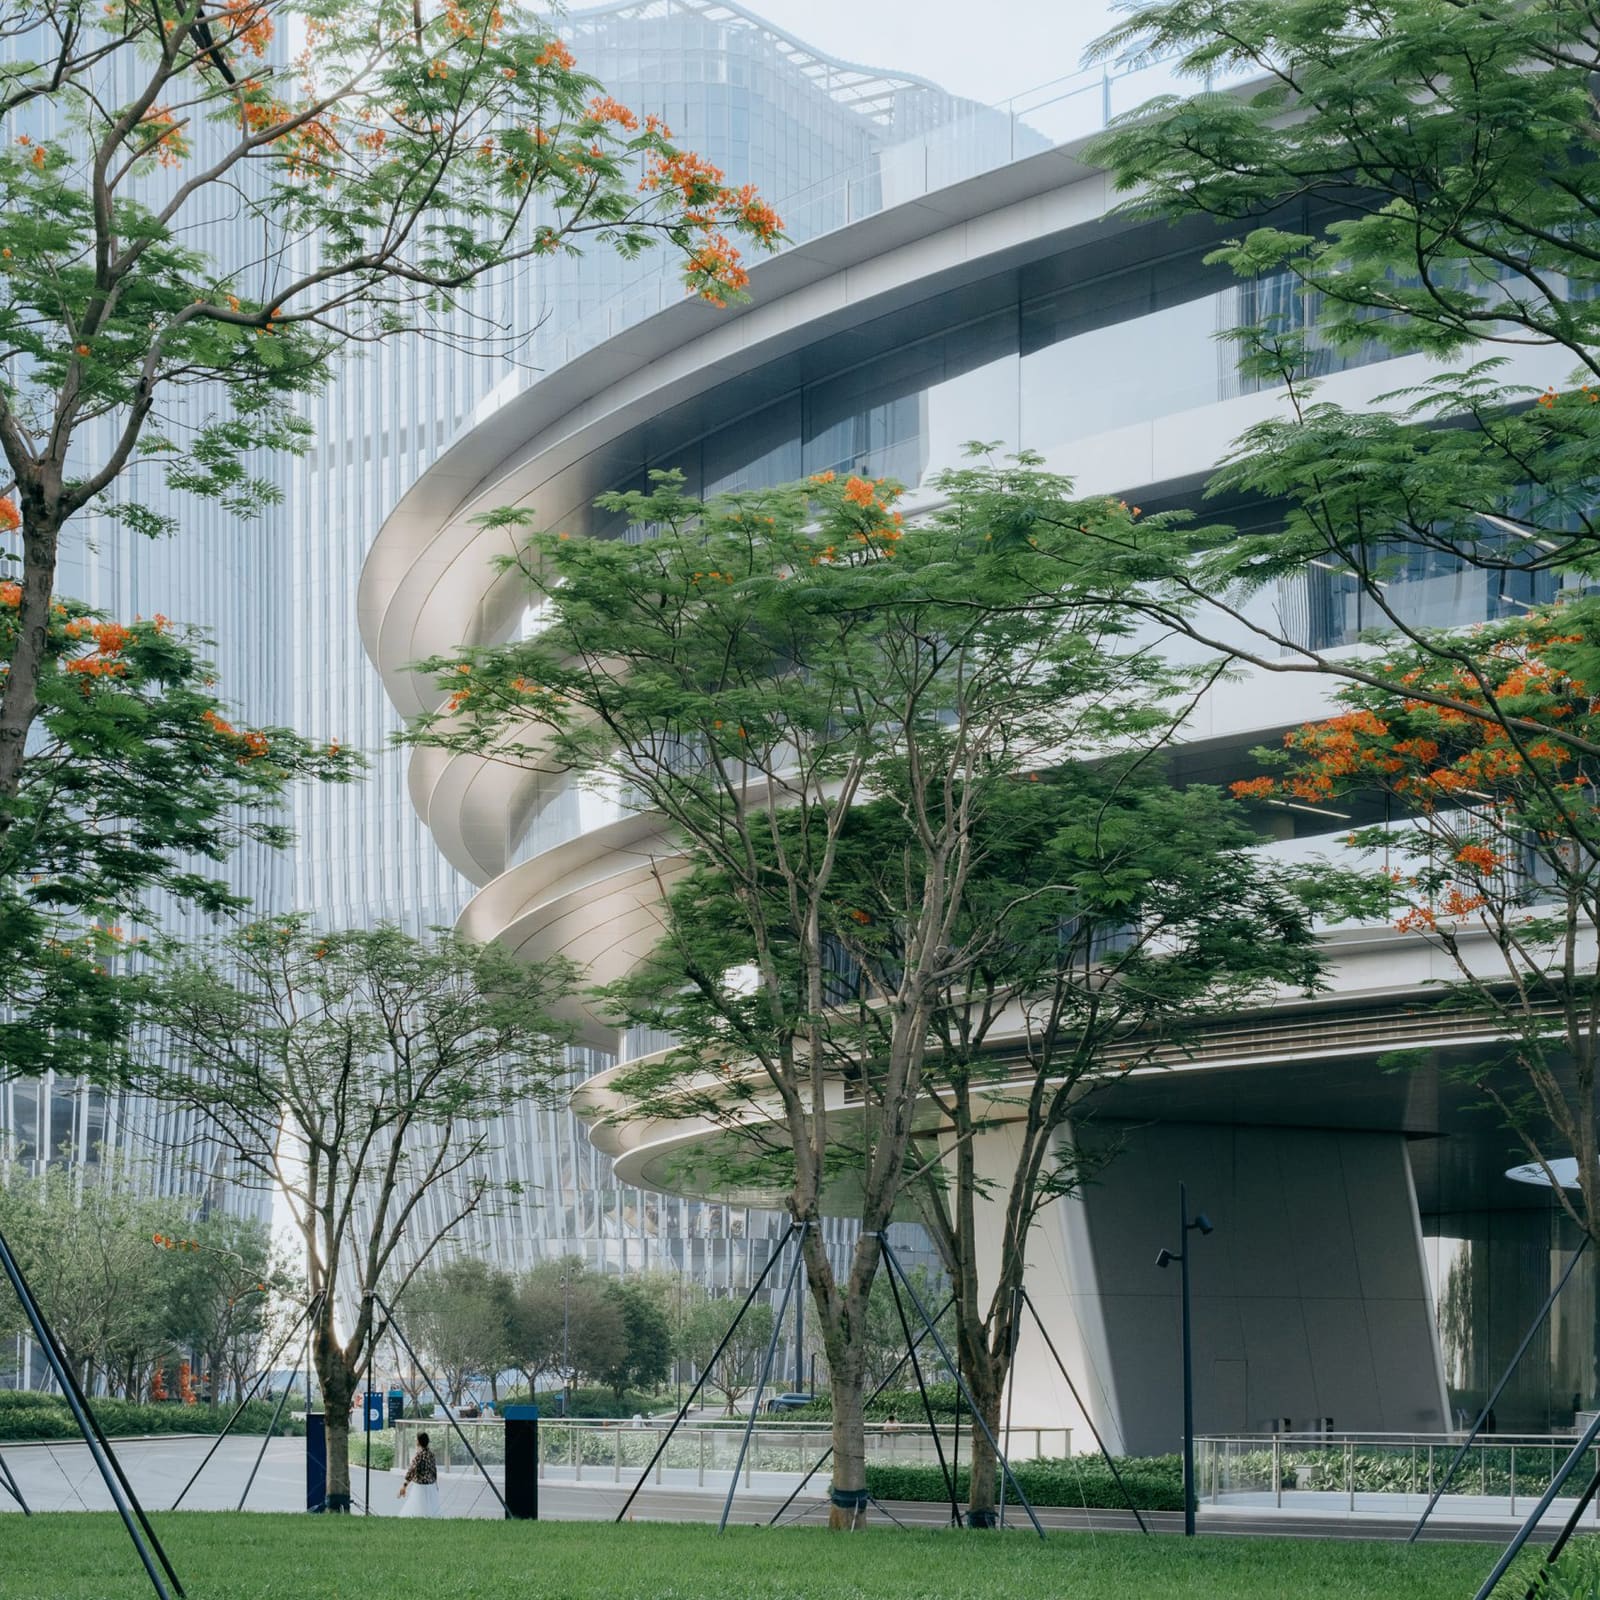
The building's footprint covers approximately 51,000 square meters, but the programmatic boundaries are deliberately porous. Entrances open at multiple urban edges, and there is no prescribed circulation route. The galleries are organized around a ring-shaped atrium, and the interior spaces are connected by passages that encourage looping rather than linear progression. In the standard exhibition halls, the ribbed concrete structure remains exposed at the ceiling, with mechanical systems and lighting integrated within the ribs. The facades are clad in narrow strips of white granite that follow the curves of the massing, a material choice that reads as crisp from a distance but gains texture up close.
Ecological Infrastructure, Not Ornament
What distinguishes this project from other recent museum commissions in China is its commitment to ecological performance as a design driver, not an afterthought. The roofs are planted exclusively with native species, and the planting transitions gradually from the roof plane down to the wetland edge, avoiding the typical hard boundary between building and landscape. In winter, black-faced spoonbills, plovers, and sandpipers use the site's mangroves as a stopover for rest and feeding. The shallow pool at the center of the plaza mirrors the coastal wetland, and the open ground accommodates outdoor performances, art markets, and seasonal festivals.
This approach aligns with a broader shift in Chinese institutional architecture toward integrating ecological systems into urban cultural facilities. At World Archi Design, we've been tracking similar moves in projects like 3XN's Shenzhen Natural History Museum, which opened recently as the largest natural history museum in South China, and Büro Ole Scheeren's Róng Museum of Art, currently under construction in the same district with a 2027 opening. Both projects foreground landscape and environmental systems, but MAD's scheme goes further by making the roof itself a public amenity, blurring the line between circulation and recreation.
Program as Extension of Public Space
The building houses a design museum with galleries dedicated to creative design and scientific living, along with public education spaces, a design library, and a multifunctional theater. But the program is deliberately understated. The dispersed layout treats the exhibition spaces as episodes within a larger pedestrian network rather than destinations in themselves. Visitors can climb the slopes, follow the footbridge connecting the north and south halls, and access the urban fabric without ever entering an enclosed gallery.
This strategy reflects a particular reading of Shenzhen's urban condition. The city ranks as the seventh most populous globally, and its density continues to climb. In that context, the provision of open, unscripted public space carries weight. MAD's design acknowledges that a cultural facility can function as urban infrastructure, offering relief from the commercial intensity of the surrounding headquarters district.
Material and Tectonic Clarity
The structural system is straightforward: a ribbed concrete frame that organizes both the spatial volume and the service distribution. The ribs are left exposed in the galleries, a gesture that recalls the tectonic legibility of mid-century modernism but without the monumental scale. The white granite cladding, cut into slender vertical strips, softens the building's mass and allows the facade to curve without resorting to complex panel geometries. The result is a surface that feels precise but not precious.
The roof construction is equally pragmatic. The planted surfaces are designed to support foot traffic, and the native vegetation is selected for its ability to thrive with minimal irrigation and maintenance. The planting scheme steps down toward the shore, creating a gradient from urban park to coastal wetland. This gradual transition is critical to the project's ecological performance, as it allows the building to function as part of the wetland system rather than an interruption of it.
Precedent and Context
MAD's work has often been characterized by its formal exuberance, projects like the Harbin Opera House and the Lucas Museum of Narrative Art in Los Angeles that prioritize sculptural expression. Shenzhen Bay Culture Square represents a quieter ambition. The forms are still curvilinear, but the emphasis is on continuity and permeability rather than iconic silhouette. In this sense, the project has more in common with landscape urbanism precedents like Weiss/Manfredi's Brooklyn Botanic Garden Visitor Center or SANAA's Rolex Learning Center, where the building is conceived as a thickened ground plane rather than an object in space.
The comparison is instructive. Both the Rolex Learning Center and Shenzhen Bay Culture Square use undulating roof planes to organize circulation and program, and both prioritize horizontal movement over vertical hierarchy. But MAD's project engages a more complex ecological context, integrating wetland hydrology and migratory bird habitats into the design brief. That additional layer of ecological performance shifts the project from a formal exercise into a piece of environmental infrastructure.
Public Reception and Use
Since opening, the site has attracted runners, birdwatchers, photographers, and families with children. The roofs function as urban overlooks, and the plaza hosts informal gatherings and organized events. The absence of a single monumental entrance or a clearly defined front facade means that the building is experienced as a series of thresholds rather than a single arrival sequence. This multiplicity of access points encourages casual use and reduces the psychological barrier that often accompanies museum visits.
The integration of the wetland into the public realm is particularly effective. Visitors can observe the migratory birds from the elevated roof paths without disturbing the habitat, and the shallow pool at the center of the plaza provides a controlled reflection of the wetland ecology. The design acknowledges that public engagement with nature in an urban context requires both proximity and separation, moments of encounter balanced with zones of protection.
Looking Forward
Shenzhen's cultural infrastructure is expanding rapidly, with major museum projects by international practices opening or under construction across the city. ZHA's OPPO headquarters and Büro Ole Scheeren's Róng Museum of Art are both in progress, and 3XN's Natural History Museum has recently opened. MAD's Shenzhen Bay Culture Square contributes to this institutional buildout, but it does so with a different emphasis. Rather than asserting the museum as a singular cultural landmark, the project distributes the program across a public landscape, making the building legible as part of the urban fabric rather than a departure from it.
The question is whether this approach can scale. Shenzhen's density and pace of development make open space a premium, and the success of this project depends on its ability to remain accessible and ecologically functional as the surrounding district continues to densify. The planted roofs, the wetland edge, and the public plaza all require ongoing maintenance and protection from encroachment. If those conditions hold, Shenzhen Bay Culture Square offers a compelling model for how cultural institutions can operate as ecological and social infrastructure rather than isolated monuments.
Save this story. A free account keeps your reading list and the 07:00 email in one place.
CREATE FREE ACCOUNT →SIGN IN