The Illusion of Generous Space
Vertical volume can seduce. A double-height ceiling promises drama, light, the luxury of air. Yet in residential design, height without program is merely wasted cubic meters. The H001CH project in Madrid, completed in 2026 by estudio Hass, confronts this exact predicament: a 75-square-meter loft that looked generous from the street but lived small and confused inside.
The unit arrived at architects Elena Moreno and Jorge Prieto with all the bones of a compelling conversion. Natural light poured through tall apertures. The ceiling soared. But the ground floor had been carved awkwardly around a bathroom that interrupted circulation, and the mezzanine level floated above as an afterthought, unused and purposeless. The question wasn't whether the space had potential; it was whether that potential could be organized into something coherent.
Dissolving the Ground-Floor Bottleneck
The original bathroom placement created a spatial choke point, fragmenting the main living zone into disconnected pockets. Estudio Hass elected to relocate and consolidate wet functions, freeing the perimeter for an unbroken flow. This move alone shifted the loft's legibility: where walls once interrupted sightlines, the new layout allows the eye to traverse the full depth of the plan.
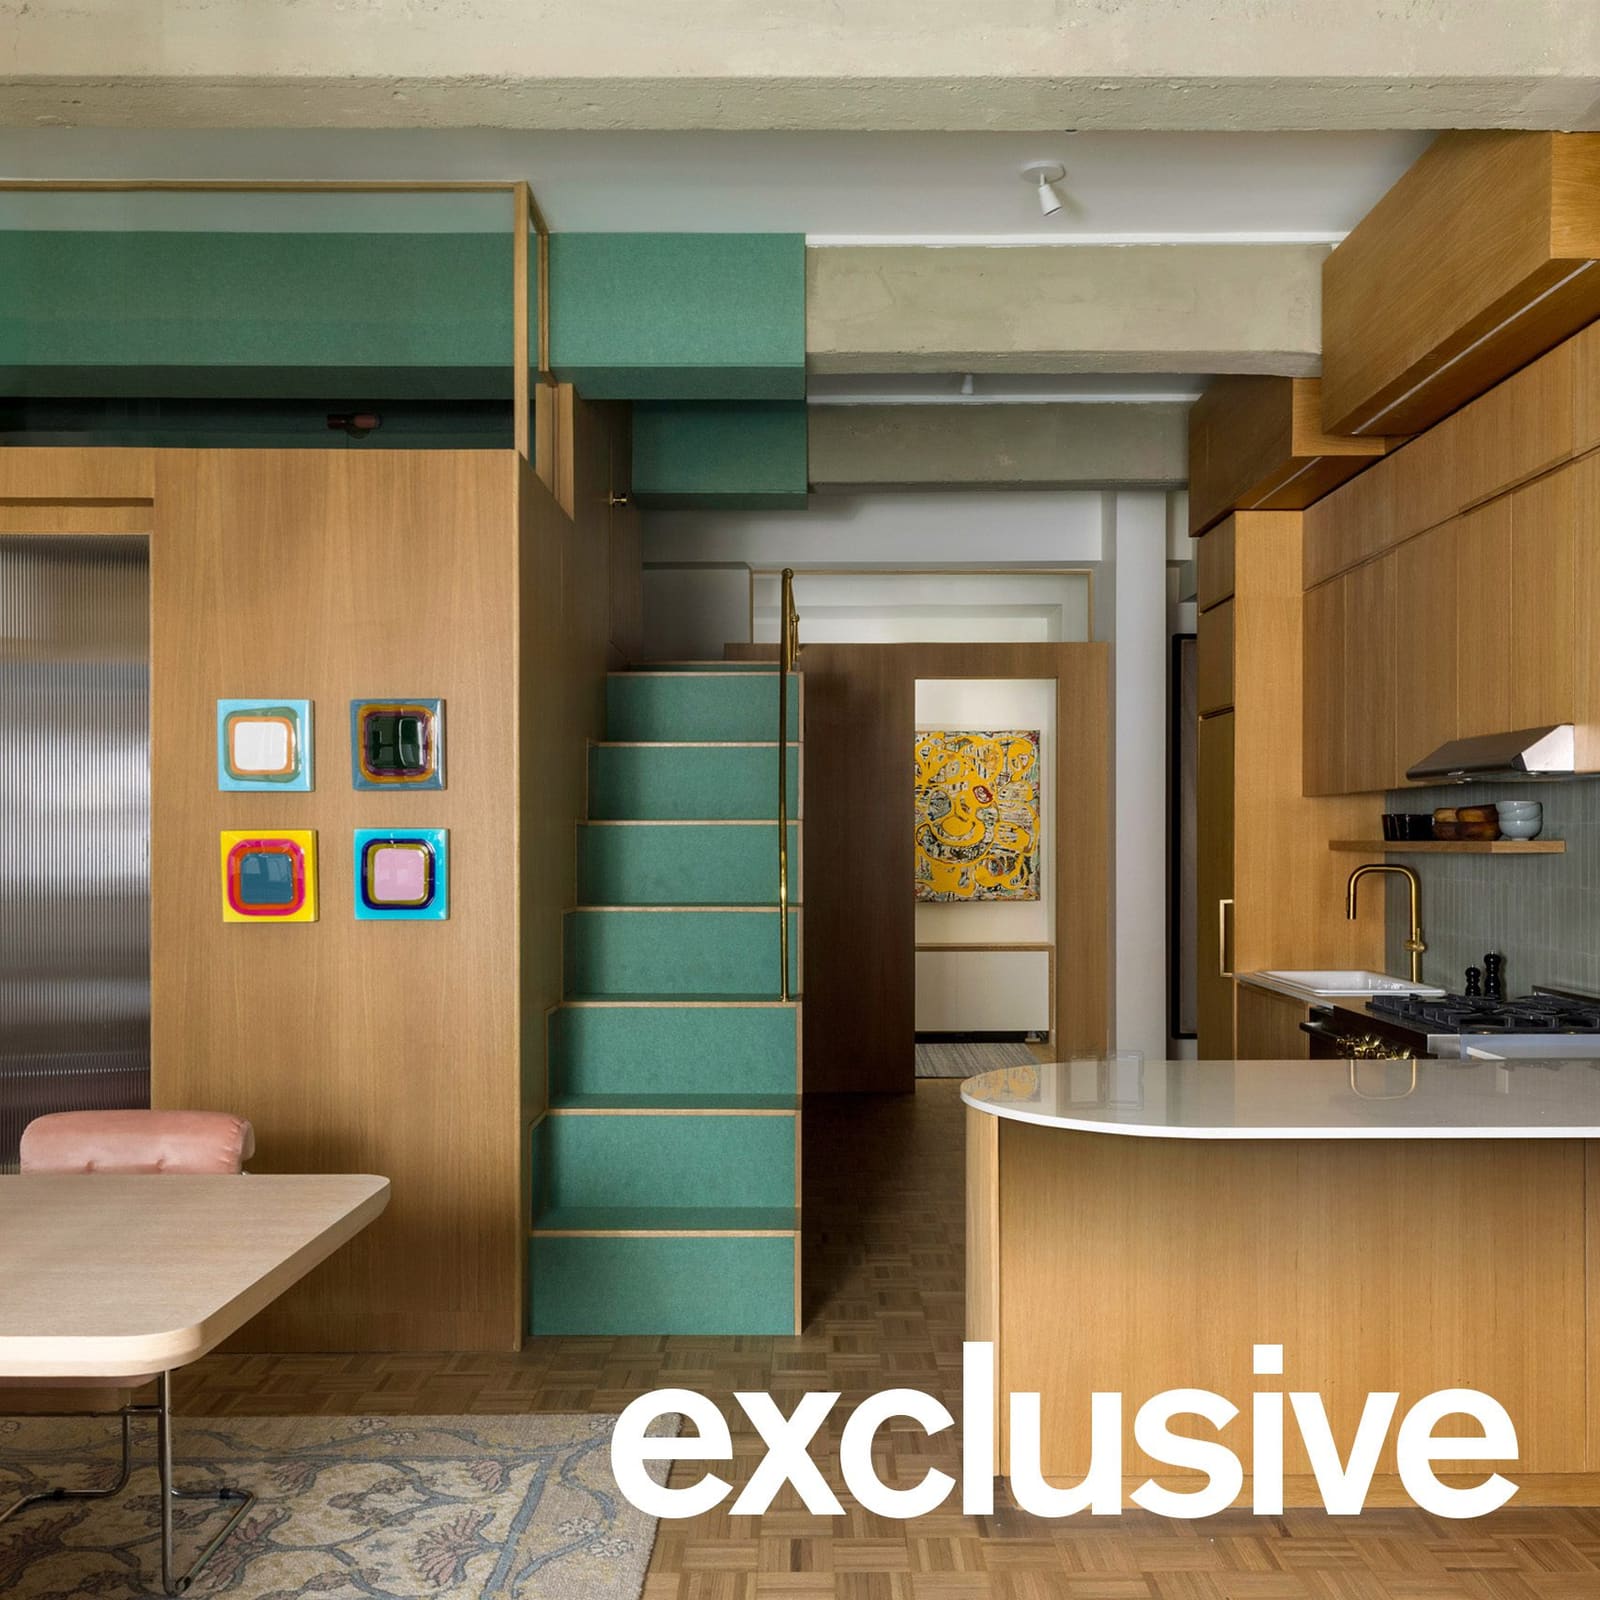
The architects treated the ground floor as a single room with nested zones rather than discrete chambers. Kitchen, dining, and living areas bleed into one another without full-height partitions. Low furnishings and a restrained material palette reinforce the horizontal continuity, letting the vertical dimension register as relief rather than separation. It's a familiar modernist strategy, but one that demands precision in execution. A few centimeters of misalignment in cabinetry or a poorly chosen threshold detail would have fractured the effect.
Activating the Upper Level
The mezzanine had been the loft's most conspicuous failure: a platform with no clear use, accessible but not inviting. Estudio Hass reimagined it as a private sleeping zone, inserting a compact bedroom that hovers above the public areas below. The intervention is deliberate in its minimalism. Rather than enclosing the upper floor entirely, the design preserves visual and acoustic connection to the ground level, maintaining the loft's sense of openness while establishing functional separation.
This layering recalls the section strategies of early twentieth-century workers' housing experiments, where limited floor area was compensated by stacking programs vertically. Adolf Loos employed similar tactics in his Raumplan villas, though at a far grander scale and with more ornamental flourish. Here, the approach is pared back, almost diagrammatic. The mezzanine reads as a floating volume, its edges clean, its presence felt but not dominating.
Material Restraint as Spatial Strategy
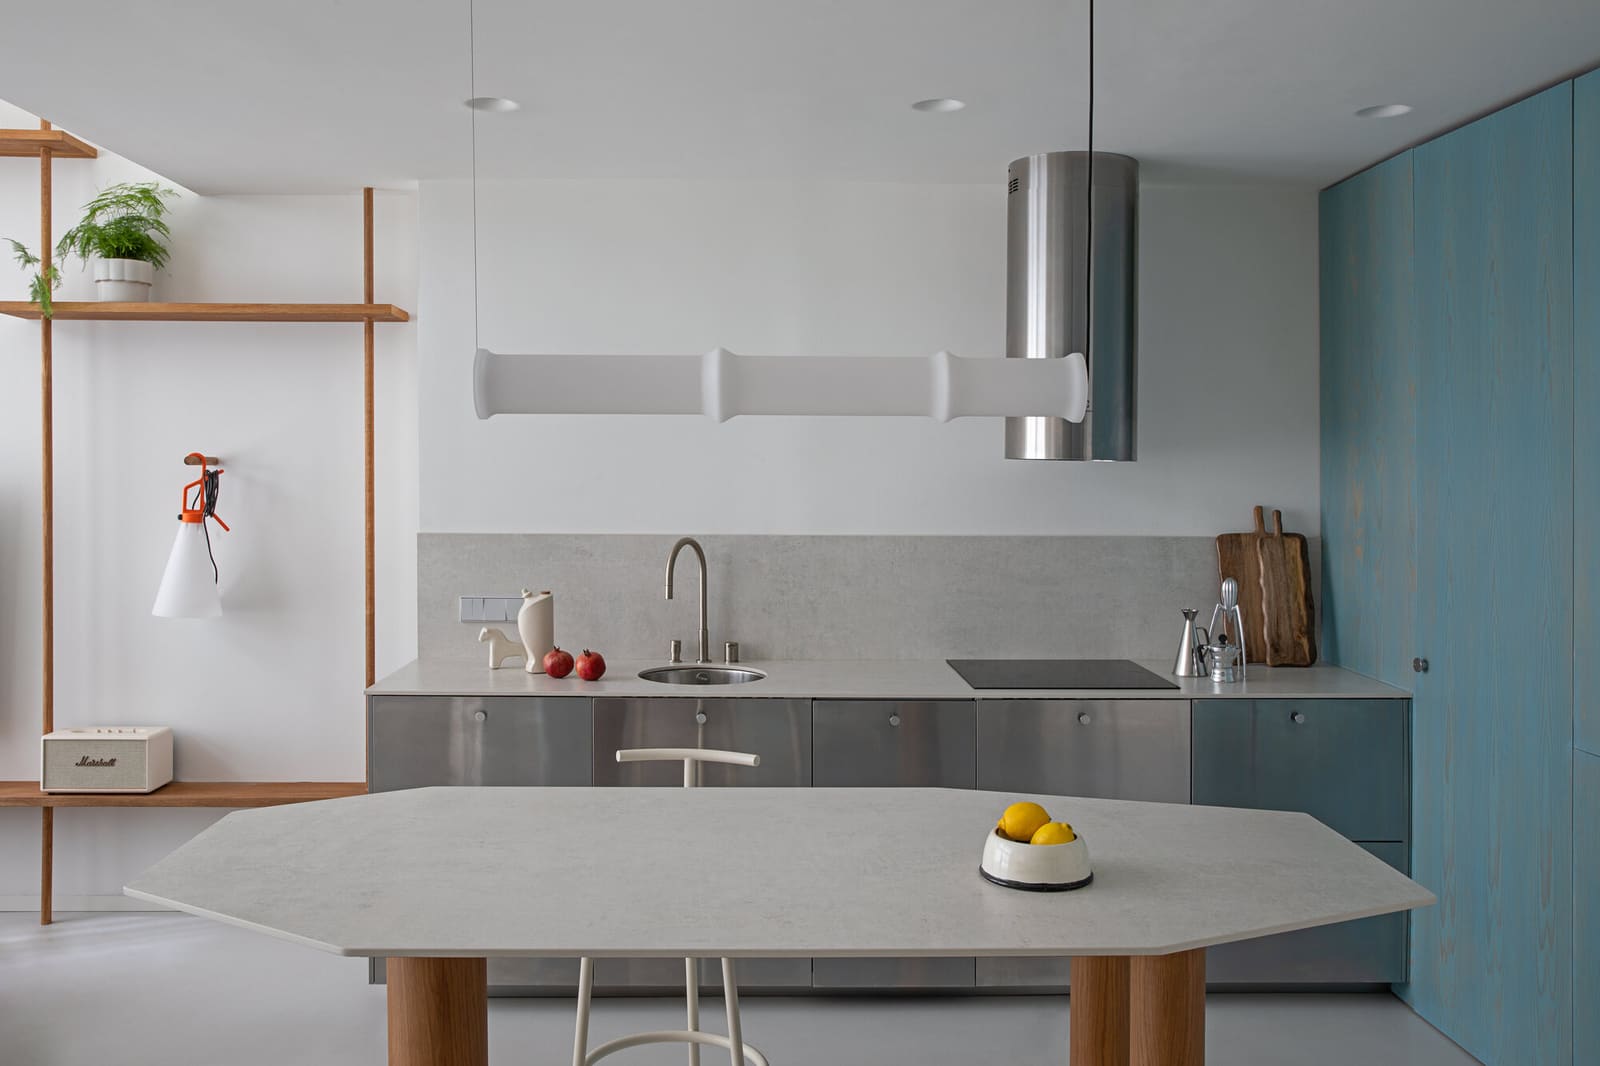
The material vocabulary is narrow by design. Pale timber joinery, white-painted surfaces, and polished concrete floors establish a neutral ground that amplifies light and volume. Estudio Hass avoided the temptation to introduce accent walls or textural contrast, choices that often fragment small interiors. Instead, consistency in finish allows the architecture's geometric moves to remain legible.
This restraint extends to detailing. Hardware is recessed or concealed. Joints are tight. The bathroom, now tucked discreetly into a service core, is clad in large-format tiles that minimize grout lines and visual noise. The cumulative effect is one of calm, a quality that can be difficult to achieve in double-height spaces, which often amplify acoustic and visual clutter.
The Limits of Openness
Loft living has long been romanticized in architectural discourse, from SoHo conversions in the 1970s to the proliferation of industrial-chic apartments in European capitals. Yet the typology's flexibility is also its Achilles' heel. Without deliberate spatial definition, lofts can feel adrift, their openness more disorienting than liberating.
Estudio Hass acknowledges this tension by introducing just enough structure to anchor the program without closing it down. The mezzanine provides a psychological boundary. The relocated bathroom core creates a service spine. These interventions are surgical rather than sweeping, a recognition that in constrained floor areas, every partition must justify its presence.
Precedent and Context
The project sits within a lineage of Madrid residential renovations that prioritize spatial clarity over decorative gesture. Architects like Elisa Valero and Iñaqui Carnicero have explored similar questions in recent years, asking how inherited volumes can be recalibrated for contemporary domestic life. Estudio Hass's contribution is less about formal innovation than about disciplined editing, the kind of work that doesn't announce itself but fundamentally alters how a space is inhabited.
The loft also reflects broader shifts in urban living patterns. As city-center real estate prices climb, smaller units require more thoughtful design to remain functional. The H001CH project demonstrates that even modest square meterage can support layered programming when vertical space is leveraged intelligently.
A Case for Measured Intervention
At World Archi Design, we've been tracking a growing appetite for renovation projects that resist the urge to overhaul. The H001CH loft is exemplary in this regard. Estudio Hass didn't gut the space or impose a totalizing vision. They identified the specific failures, the bathroom placement and the inert mezzanine, and addressed them with minimal but decisive moves.
This approach has pragmatic advantages. Construction costs remain manageable. Embodied carbon is lower than full demolition and rebuild. And the original character of the volume, its height and light, remains intact. But the real achievement is spatial: the loft now reads as a single, coherent environment rather than a collection of leftover zones.
The lesson extends beyond this particular unit. In an era of housing scarcity and environmental constraint, the ability to reorganize existing building stock is as critical as designing new structures. Projects like H001CH remind us that good architecture often lies not in grand gestures but in the careful reconsideration of what's already there.
Save this story. A free account keeps your reading list and the 07:00 email in one place.
CREATE FREE ACCOUNT →SIGN IN