The House as Manifesto
Before social platforms made domestic life a performative art, one woman understood that the home could be both laboratory and stage. Martha Stewart's genius was never simply about perfect pie crusts or impeccably arranged roses. It lay in recognizing that domestic space itself, when approached with architectural rigor and horticultural intention, could become a complete design philosophy.
What we've observed across the projects we cover at World Archi Design is that the most compelling residential work emerges when inhabitants treat their properties as ongoing experiments rather than finished products. Stewart's approach to her Connecticut property, acquired in 1971, exemplifies this iterative mindset. She and her then-husband purchased a modest Federal-style farmhouse built in 1805, paying just under $47,000 for the structure and its surrounding land. Over three decades, they expanded the holding to four acres, constructing outbuildings by hand and cultivating grounds that would become the visual vocabulary for an entire lifestyle industry.
The work at Turkey Hill in Westport was fundamentally architectural in its thinking. Stewart didn't merely decorate or landscape. She built spatial narratives, each element serving multiple programmatic functions while maintaining aesthetic coherence.
Material Authenticity and Adaptive Reuse
The couple's approach to construction reveals a deep respect for vernacular building traditions. When Stewart gifted her husband a disassembled 1900 tobacco barn for Father's Day in 1976, she paid $15,000 for loose chestnut beams, aged red-stained siding, slate roof tiles, and wide floor planks. The Stewarts reassembled the structure themselves, creating a flexible-use pavilion that served as both storage and event space.
This kind of adaptive reuse, common now in contemporary practice, was less prevalent in residential projects during the 1970s. The tobacco barn became what we might today call a programmatically fluid volume, its robust post-and-beam frame allowing the interior to shift between practical and social functions as needed.
Similarly, the carriage house they constructed with help from family members included a full guest apartment on the upper level. The integration of accessory dwelling units within estate planning has gained significant traction in recent years as municipalities update zoning codes, but Stewart was already implementing this spatial strategy half a century ago.
Kitchen as Core Program
If the grounds were Stewart's design laboratory, the kitchen was her research center. She and her husband conceived the space as a generous eat-in environment that merged historical elements with contemporary function. An original fireplace, stripped of 173 years of accumulated paint, revealed warm pumpkin pine beneath. Adjacent to it, a Dutch oven built into the masonry was revived for baking pizzas using coals drawn directly from the hearth.
The kitchen featured custom cabinetry fabricated from Massachusetts sycamore, a native hardwood that brought warmth without the visual weight of darker species. A pot rack, sourced from a tag sale, suspended copper cookware overhead, functioning as both storage solution and display element. In the 1990s, Stewart undertook a professional renovation that lightened the palette with white and pale green finishes, unified surfaces in white marble, and introduced a spacious center island with integrated drawer storage.
What distinguishes this kitchen from typical residential work of the period is its unapologetic centering of production. The space was designed not for occasional cooking but for the daily testing of recipes, the preparation of catering orders, and the photography of finished dishes. It needed to perform as both domestic hearth and commercial test kitchen, a hybrid typology that anticipates the live-work residential models now common in urban adaptive reuse projects.
Garden Philosophy: Axis and Sight Line
Stewart's horticultural work at Turkey Hill established design principles she has carried through subsequent properties. Chief among these is her emphasis on axis of vision, an architectural concept she applies rigorously to landscape planning. The idea is straightforward but often neglected: before planting begins, one must establish clear sight lines and spatial hierarchy across the property.
This approach borrows from classical garden design, where axial relationships organize movement and frame views. Stewart's father, an avid gardener, introduced her to horticulture in childhood, but her systematic application of spatial principles reflects a more formal design sensibility. Aerial photographs from 1976 show the early stages of this organizational logic, with planted beds and circulation paths beginning to articulate distinct zones within the four-acre site.
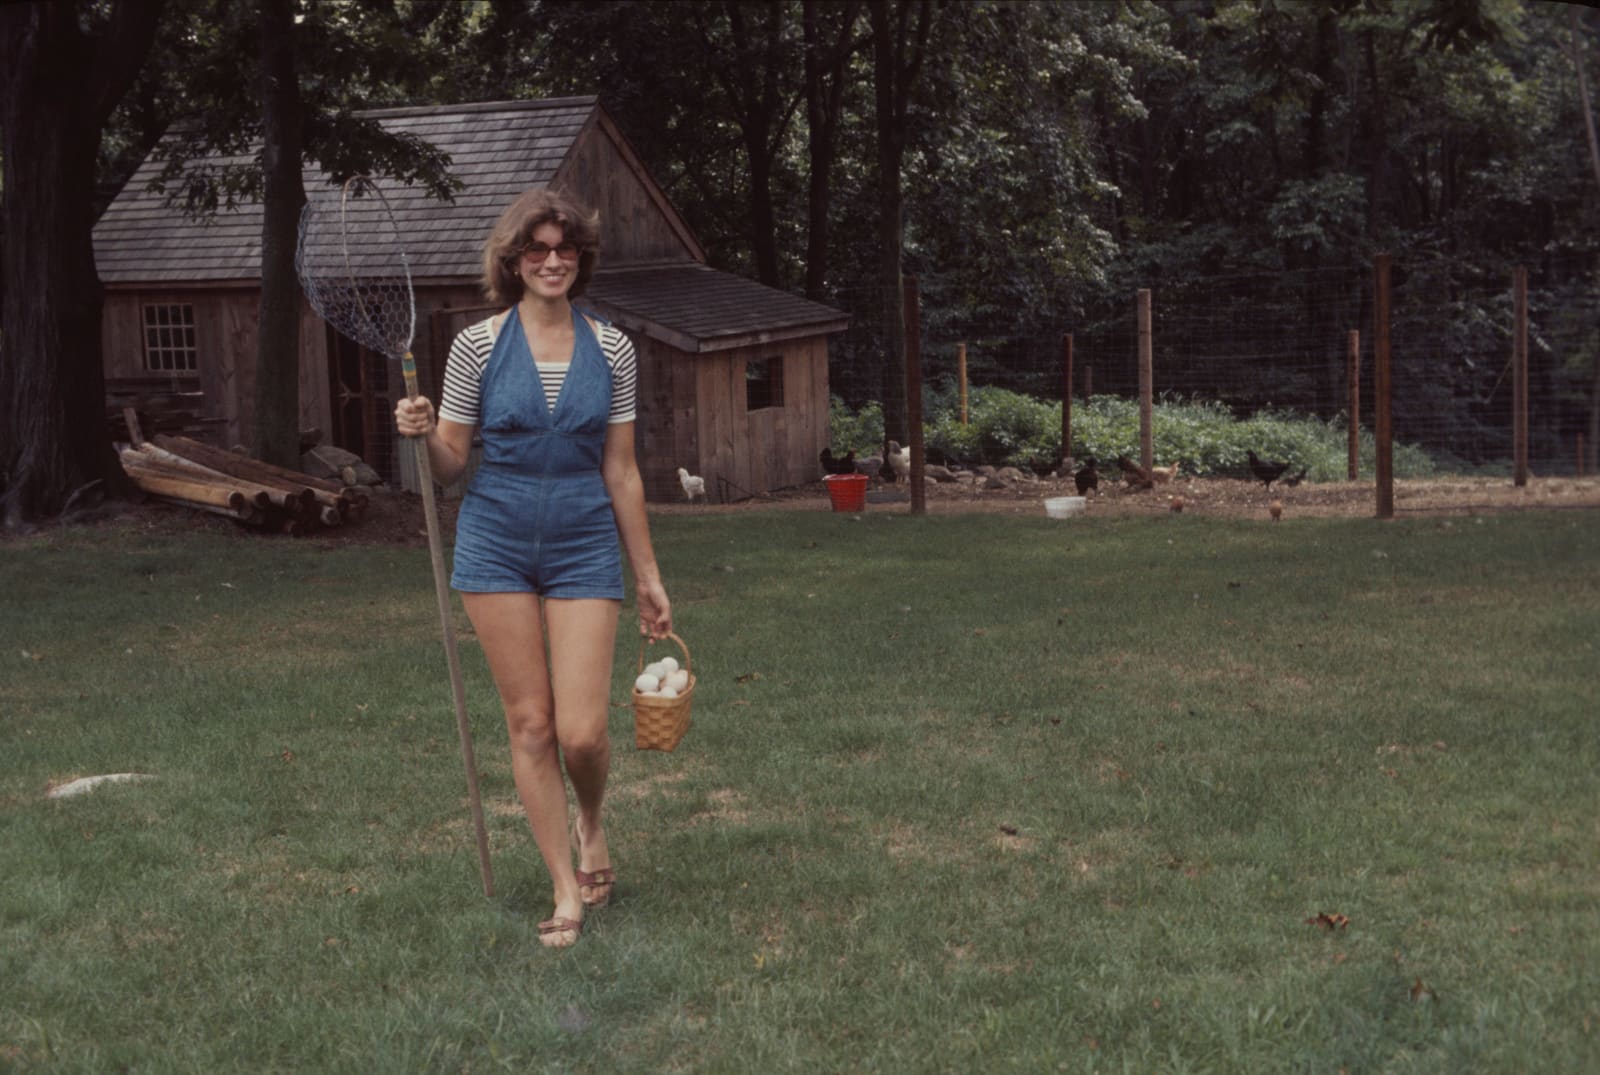
The grounds at Turkey Hill also served practical agricultural functions. Stewart maintained flocks of chickens, geese, ducks, and turkeys, along with goats, sheep, and hogs. This wasn't gentleman farming for aesthetic effect. The livestock provided eggs, meat, and fertilizer, integrating productive agriculture into the residential program. The coexistence of ornamental gardens and working farmyard created a landscape typology that blurred the boundaries between the picturesque and the utilitarian.
The Precedent of Self-Documentation
At World Archi Design, we've been tracking the rise of architect-driven content creation, where designers document their own work through carefully curated imagery and narrative. Stewart pioneered this model decades earlier, using her properties as both subject and backdrop for books, television programs, and editorial content.
Her first book deal emerged directly from the catering business she launched in 1973, operating out of Turkey Hill. The company attracted high-profile institutional clients, including major New York museums and auction houses, as well as private patrons hosting events in Westchester and Bedford. By the time she transitioned from catering to publishing, Stewart had already established a visual language rooted in her own domestic environments.
This self-referential approach to content creation has obvious parallels in contemporary practice. Architects like Tadao Ando and Peter Zumthor have long controlled the photographic documentation of their work, understanding that the image is inseparable from the built object. Stewart extended this principle to lifestyle content, recognizing that her credibility derived not from abstract expertise but from the tangible evidence of her own lived environments.
Collection as Spatial Strategy
Stewart's approach to collecting reveals another dimension of her design thinking. She has amassed hundreds of specialty baskets over the years, eventually constructing a dedicated outbuilding to house them on her current upstate property. Similarly, her dish collection occupies an entire basement level lined with custom shelving, storing masses of glass, silver, crystal, and pottery.
These collections are not passive accumulations. They function as material libraries, providing props and vessels for the endless production of tablescapes, still lifes, and instructional content. The basket house and dish basement are programmed spaces, designed to store and display objects that will circulate back into active use.
This instrumentalization of collection echoes the approach of designers like Charles and Ray Eames, whose own accumulations of folk art, textiles, and toys informed their work and appeared repeatedly in photographs of their home and studio. For Stewart, as for the Eameses, collection is a form of research, a way of building a personal archive that can be continually mined for new combinations and presentations.
From Turkey Hill to Bedford
In 2000, Stewart moved from Turkey Hill to a 153-acre farm in upstate New York, where she now spends the majority of her time. The scale shift from four acres to more than 150 reflects both her expanded resources and her deepened commitment to estate management as a holistic design practice.
The upstate property allows for more ambitious horticultural projects, larger livestock operations, and a greater separation of programmatic zones. Where Turkey Hill compressed multiple functions into a relatively compact site, the Bedford estate can accommodate specialized structures: the basket house, extensive greenhouses, separate animal enclosures, and guest cottages.
Yet the underlying design principles remain consistent. Stewart continues to emphasize axial sight lines in garden planning, to integrate productive and ornamental landscapes, and to construct or adapt outbuildings that serve both practical and aesthetic purposes. The farm operates as a working enterprise, producing food and flowers, while simultaneously functioning as content studio and personal retreat.
Legacy and Influence
Stewart's cultural resurgence over the past decade, fueled in part by her engagement with social media, has introduced her work to audiences unfamiliar with her foundational projects. Younger followers may know her primarily as a witty, well-connected octogenarian with 7.5 million followers, rather than as the woman who spent years building stone walls and assembling tobacco barns by hand.
But the domestic spaces she created and documented remain her most significant contribution. Turkey Hill was not simply a beautiful house. It was a proof of concept, demonstrating that residential design could be both aspirational and instructional, that one could build a commercial empire on the foundation of domestic expertise.
The model she established, where the designer's own home becomes the primary site of research and the primary subject of documentation, is now ubiquitous. Every design influencer with a carefully curated feed is, in some sense, working within the paradigm Stewart constructed.
At 85, she continues to hit milestones: a Sports Illustrated cover in 2023, an Emmy-nominated documentary in 2024, and her 101st book published in 2025. But the work that matters most was done in those early years at Turkey Hill, when she was learning to see the home not as a static backdrop but as a dynamic system, a place where architecture, horticulture, craft, and commerce could converge into something entirely new. The house, in her hands, became both medium and message, a built argument for the value of domestic knowledge and the power of spatial intention.
Save this story. A free account keeps your reading list and the 07:00 email in one place.
CREATE FREE ACCOUNT →SIGN IN