Project Info
Project Name: MKCA Studio
Architects: Michael K Chen Architecture (MKCA)
Location: New York City, USA

In the dense urban fabric of New York City, space is the most valuable currency an architect can possess. For Michael K Chen Architecture (MKCA), their new studio is not merely a place to answer emails or host client meetings. Instead, the firm has envisioned their headquarters as a living manifesto of their design philosophy. Known for their "choreographed" residential projects that maximize small footprints through moving parts, MKCA has applied that same kinetic rigor to their own workspace. The result is a loft that feels less like a traditional office and more like a refined industrial workshop.

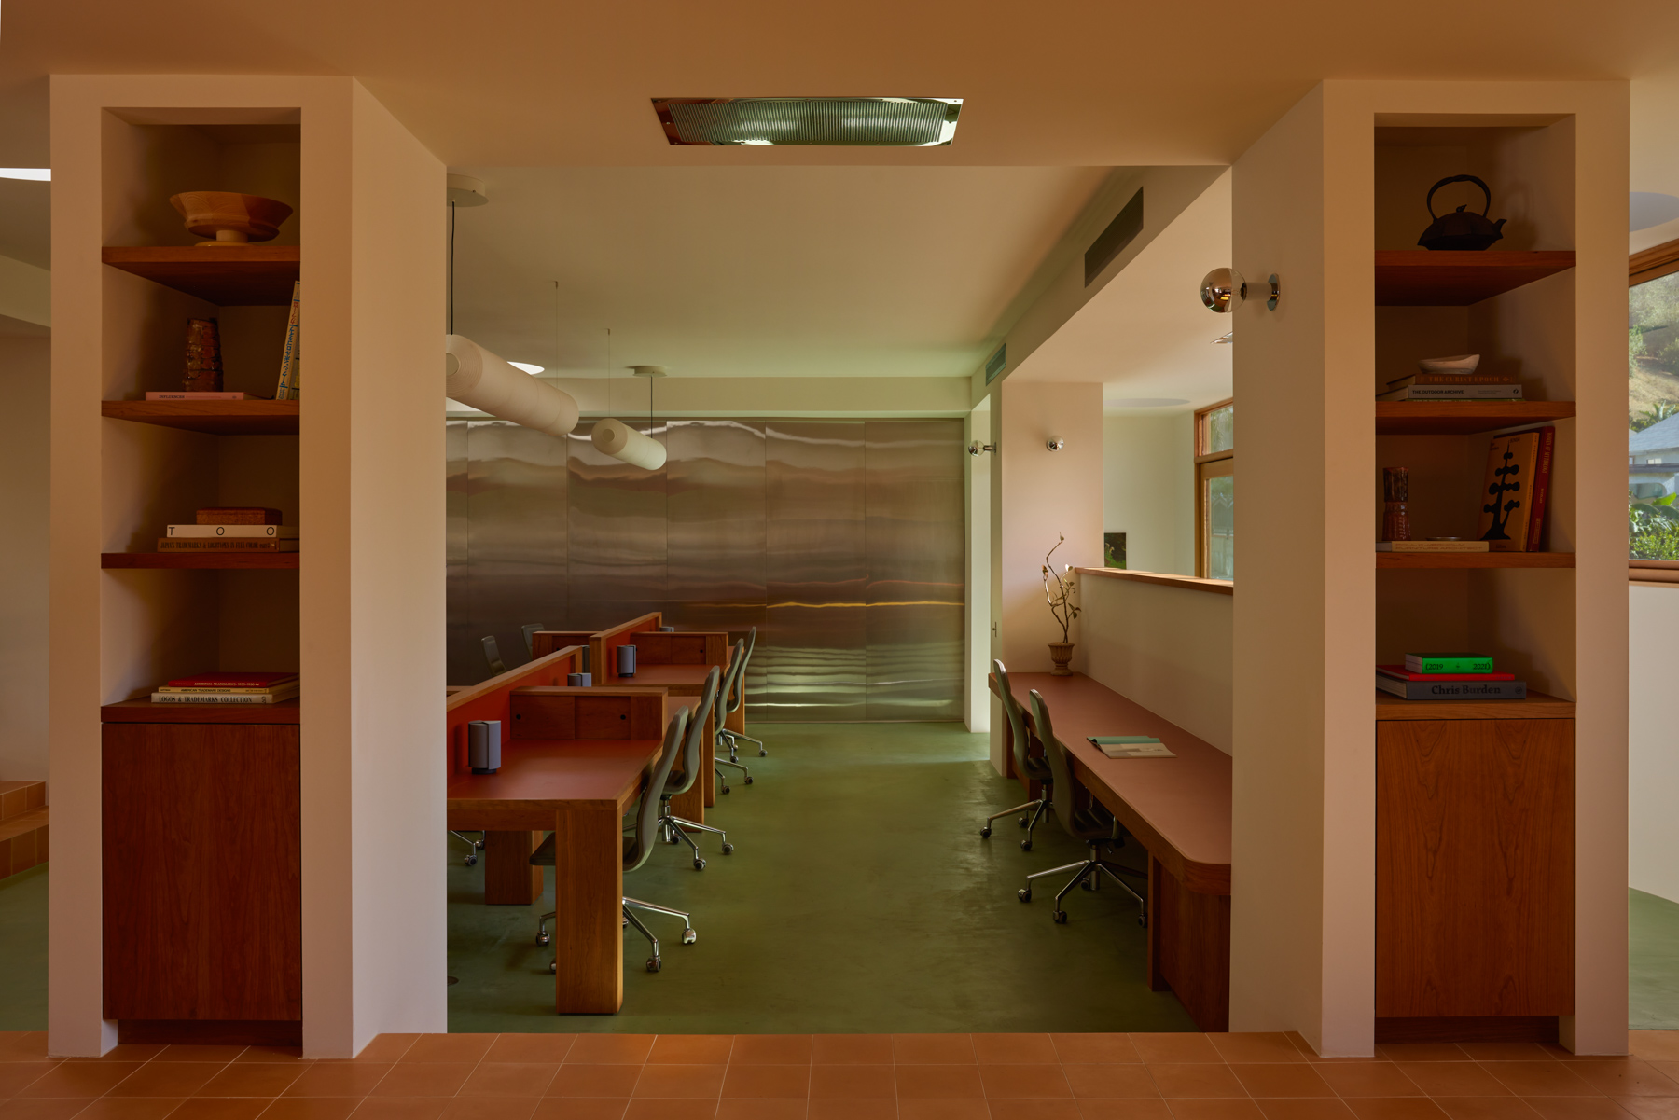
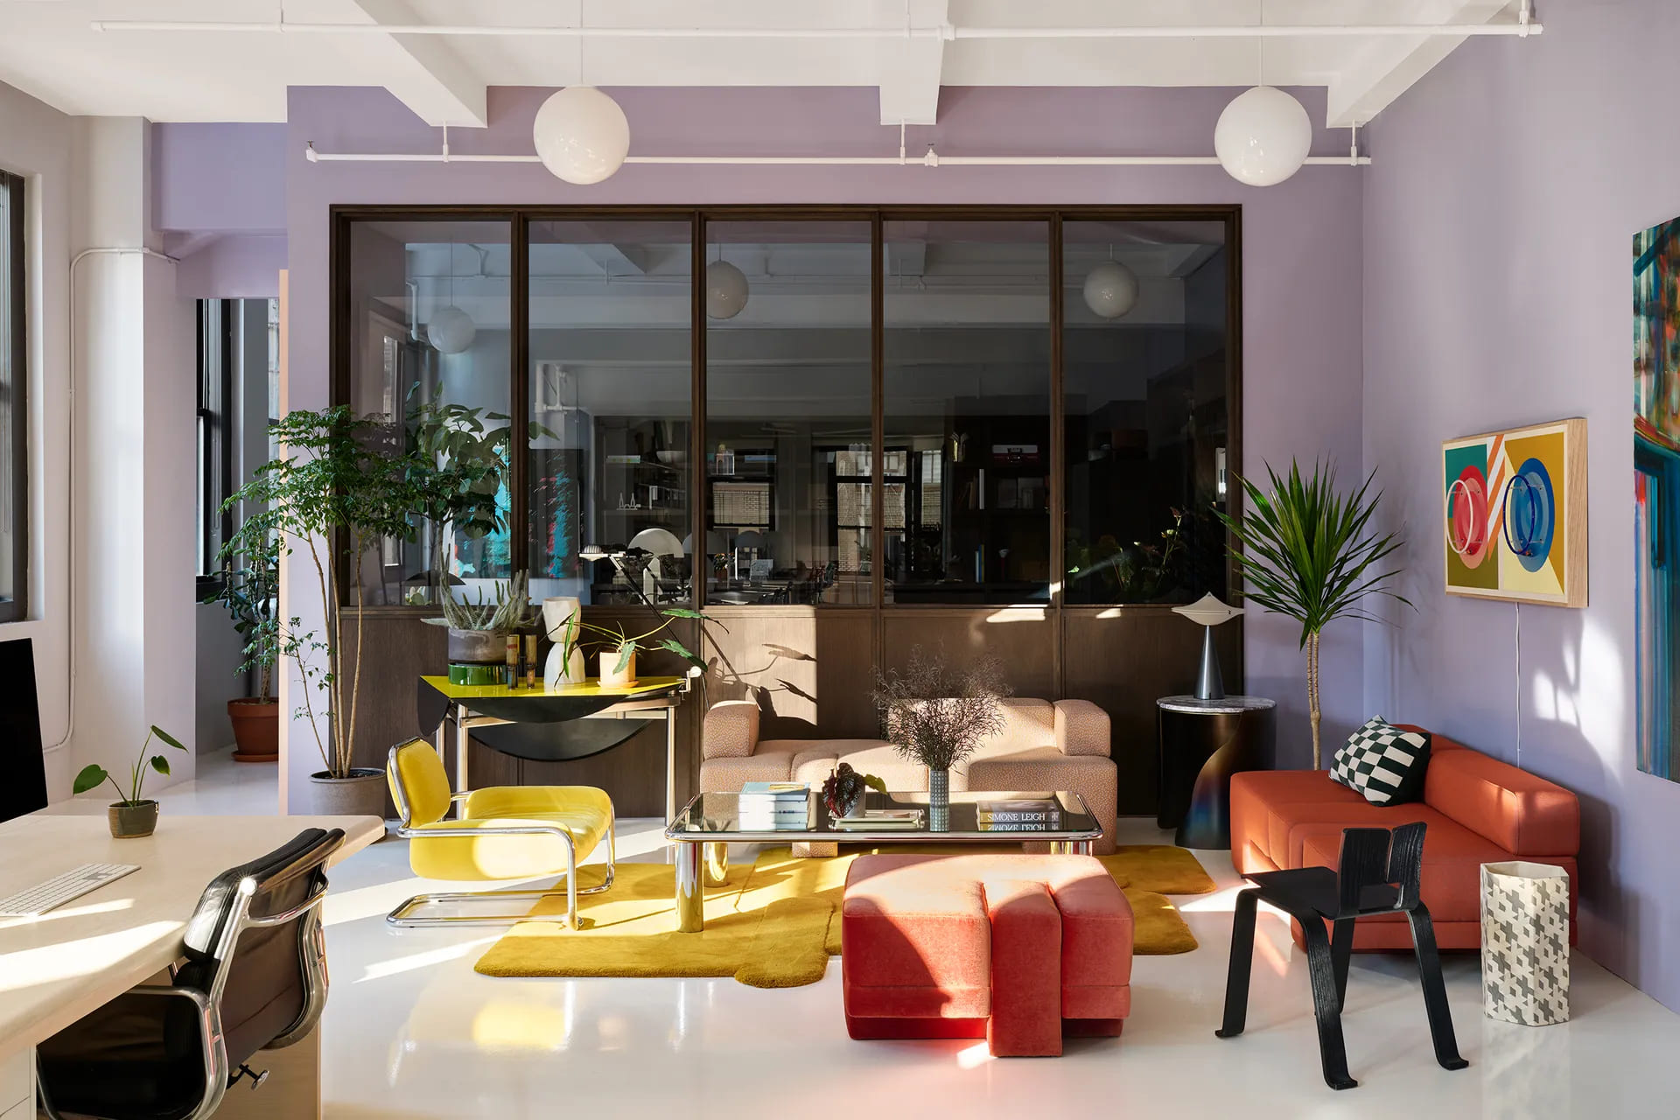
The studio is situated within a historic industrial building where the architects chose to embrace the raw bones of the structure. They retained the weathered brick walls and high ceilings to provide a textured backdrop for their highly precise interventions. The layout rejects the typical cubicle or open-plan grid. Instead, the team organized the space around massive custom worktables that encourage a non-linear flow of ideas. These tables are designed to handle everything from digital drafting to the physical assembly of architectural models because MKCA believes that the hand and the computer must work in constant tandem.

Materiality in the studio is a deliberate exercise in contrast. The firm utilized high-tech extruded aluminum for shelving and partitions which creates a sharp and futuristic edge against the rustic character of the original loft. Softness is introduced through the use of wool felt and custom textiles to manage the acoustics of the open space.

This balance of hard and soft materials reflects the firm’s ability to bridge the gap between industrial fabrication and domestic comfort. Every surface in the office is treated as a potential prototype. The architects often test new resin finishes or hardware configurations on their own desks before specifying them for high-end residential clients.

One of the most compelling aspects of the MKCA studio is the "Library of Making." This is not just a collection of material samples tucked away in a cabinet. The library is a prominent architectural feature that showcases a vast array of stones, metals, and fabrics. It serves as a visual reminder that architecture is a tactile profession. By placing the material research at the center of the office, Chen ensures that his team remains grounded in the physical reality of construction. This area often transforms into a collaborative zone where the staff can lay out full-scale mock-ups of custom furniture pieces.

The lighting design within the studio is equally purposeful. Eschewing the cold and flat light of standard commercial fixtures, MKCA implemented a layered system that highlights the various zones of activity. Task lighting provides focused clarity over the drafting areas while ambient glows accentuate the architectural volumes of the loft. This creates a cinematic atmosphere that shifts as the day progresses. It allows the studio to transition from a high-energy workshop in the morning to a sophisticated gallery space for evening events.

Ultimately, the MKCA New York studio is a testament to the power of the "working laboratory." Michael K Chen has created a space that does not just house a team but actually participates in their creative process. It is an environment that celebrates the messiness of experimentation and the precision of the final product. By treating their own office as a perpetual work-in-progress, MKCA remains at the forefront of New York’s innovative design scene.

PHOTO CREDIT: Brooke Holm
Save this story. A free account keeps your reading list and the 07:00 email in one place.
CREATE FREE ACCOUNT →SIGN IN