The Pavilion as Democratic Threshold
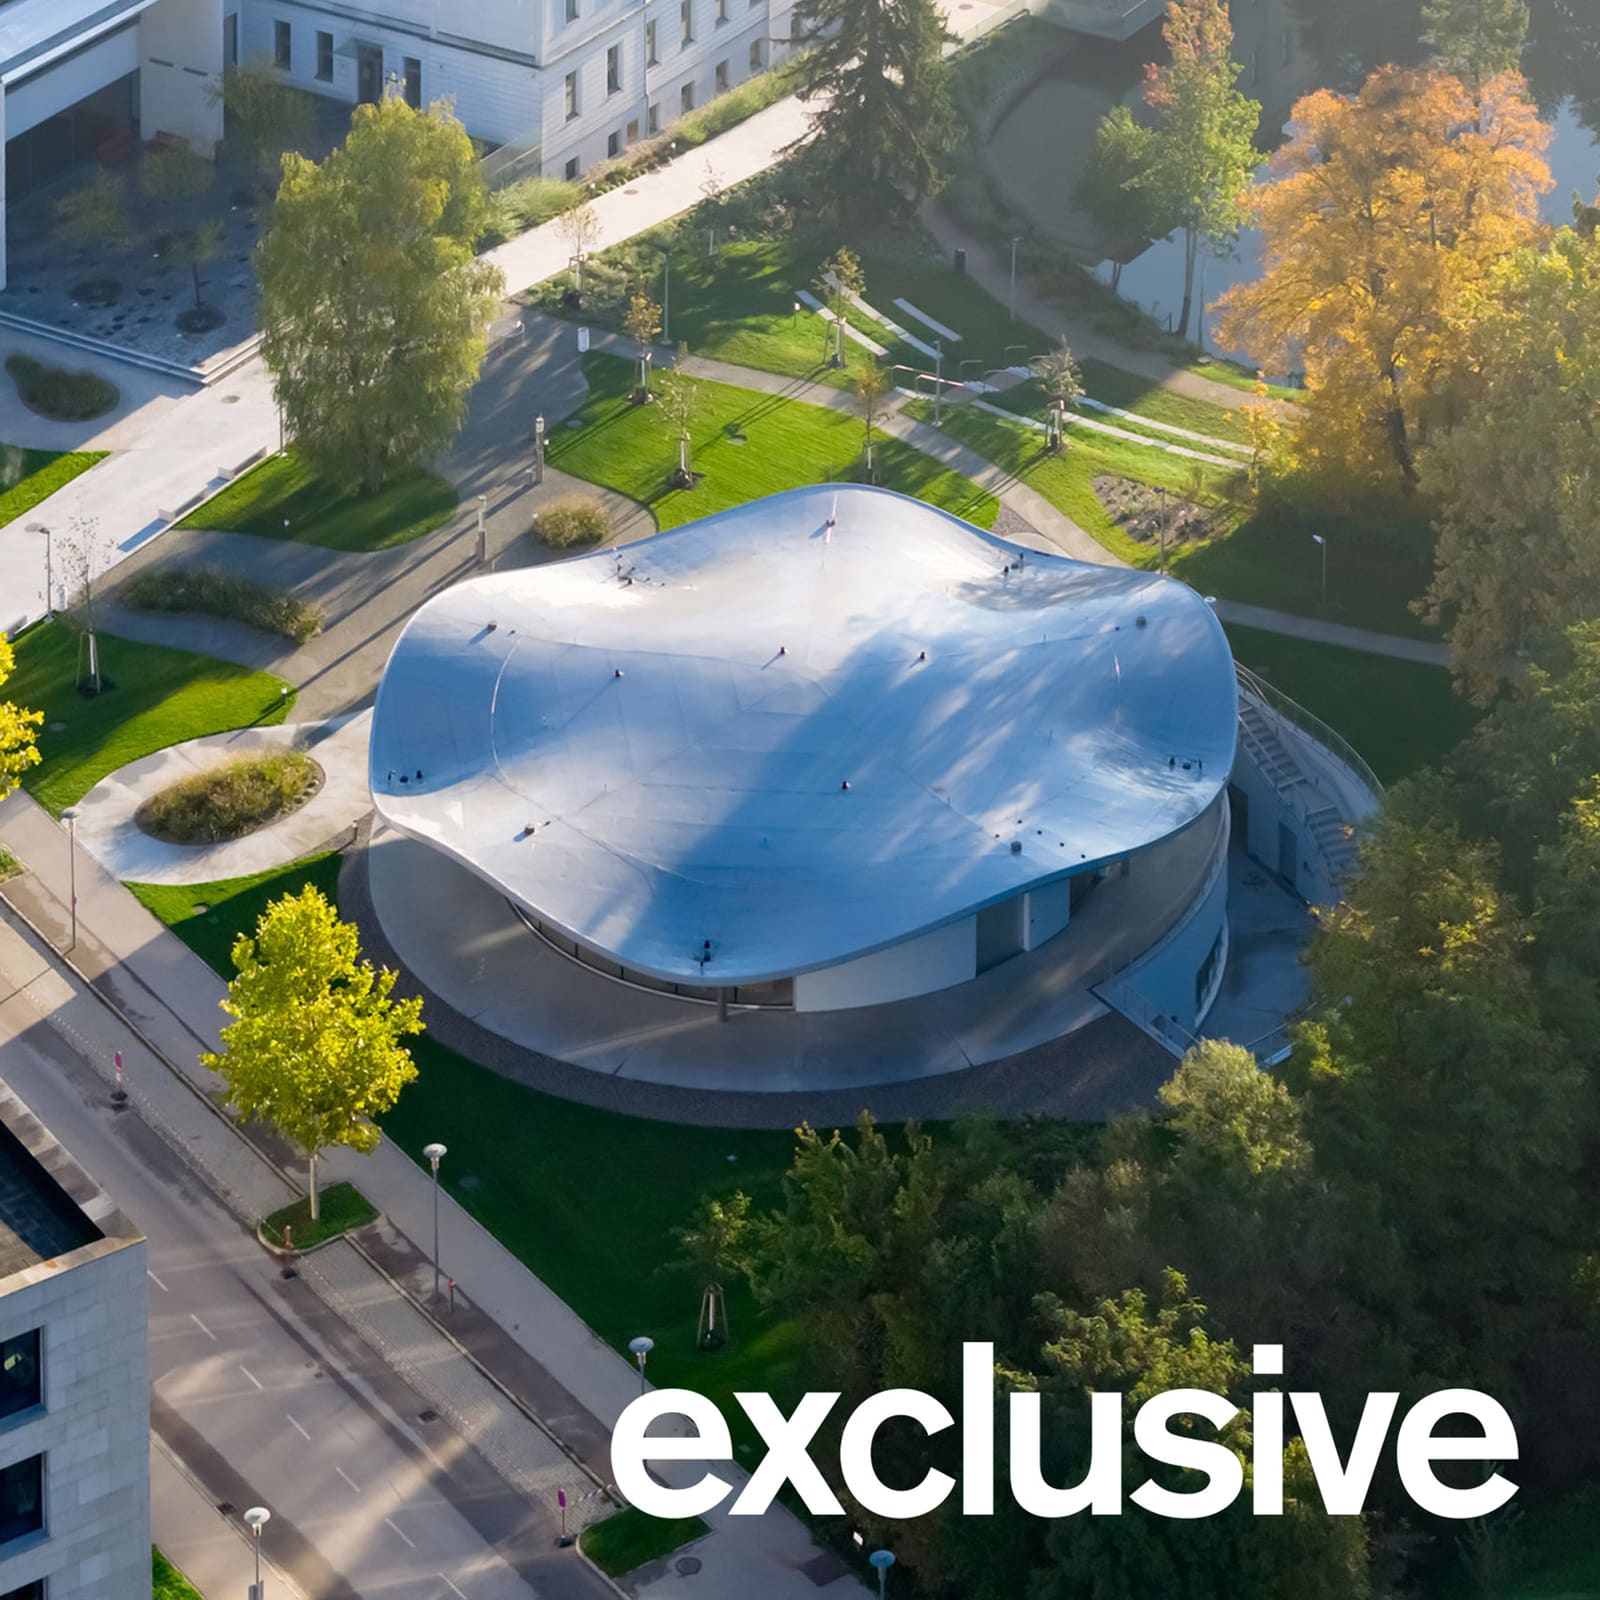
How does a building signal that science is for everyone? The question becomes urgent when architecture must mediate between specialized research and public curiosity. Studio Maks, working with Bollinger + Grohmann, approached the VISTA Science Experience Centre for the Institute of Technology Austria not as monument but as invitation: a circular, transparent pavilion whose undulating roof refuses to establish front or back, insider or outsider.
Set within a campus park outside Vienna, the building occupies the delicate territory between institutional gravity and civic hospitality. Its ground floor dissolves almost entirely into glazing, wrapping a cafe and shop in floor-to-ceiling transparency. Above, the roof's gentle waves are lined with thousands of mirrored tiles that pull the surrounding greens and blues downward, folding the landscape into the interior. The gesture is both pragmatic and poetic, a material decision born from constraint that became the project's spatial signature.
Massing as Egalitarian Gesture
The circular plan is not arbitrary. By eliminating hierarchical orientation, Studio Maks constructed what founder Marieke Kums describes as a space with no threshold barrier, approachable from any direction across the park. The form language recalls pavilion typologies from Mies van der Rohe's Barcelona Pavilion to Junya Ishigami's recent experiments with dissolving enclosure, but here the referent is accessibility rather than aesthetic purity.
The building's two-level section inverts conventional museum planning. Where most science centers place their marquee exhibits at grade to maximize visibility, VISTA sinks its main exhibition area underground. A circular stairwell at the center of the pavilion becomes a light well, pulling daylight into the basement while establishing vertical circulation as spatial core rather than peripheral service. On the southern edge, a sunken patio and curved exterior stair offer a second route down, simultaneously providing natural light to adjacent lab and workshop spaces.
This sectional strategy creates a two-stage threshold: the ground floor operates as decompression zone, a place to linger over coffee surrounded by reflected sky, while the descent below signals commitment to deeper engagement. The spatial sequence mirrors pedagogical progression from casual curiosity to focused inquiry.
Reflection as Tectonic Strategy
The mirrored ceiling was not the original design intent. Studio Maks had planned a translucent roof structure, but pandemic-era supply chain disruptions rendered that solution unfeasible. The pivot to reflective tiles became a case study in how constraint can sharpen concept. The mirrors accomplish several objectives simultaneously: they provide visual continuity with the landscape, they lighten the perceived mass of the ceiling plane, and they introduce dynamic variability as changing light conditions throughout the day animate the interior.
Each tile captures a fragment of the park and sky, creating a fractured, kaleidoscopic surface that recalls both the segmented geometries of parametric design and the handcrafted mosaic traditions of Vienna's Secession-era architects. The effect is neither purely digital nor purely artisanal but occupies a productive middle ground where computational form-finding meets material craft.
The undulating profile itself serves structural and experiential purposes. The waves stiffen the timber roof construction while creating varied ceiling heights that define spatial zones within the otherwise open ground floor. Low points shelter the cafe seating; high points mark circulation paths and sightlines to the central stairwell. The modulation is subtle enough to preserve openness while providing just enough definition to guide movement and inhabitation.
Materiality and Monochrome
Below grade, Studio Maks shifts registers. The exhibition spaces, auditorium, and lab areas adopt a deliberately restrained palette: white walls, black ceilings, pale oak furniture. The monochrome scheme is strategic, allowing exhibited content and experimental activity to provide color and visual interest. It also establishes contrast with the shimmering, polychromatic ground floor, reinforcing the sectional shift from public commons to focused learning environment.
The material choices align with a broader Scandinavian and Dutch tradition of using restraint to foreground spatial quality and natural light. The palette recalls the work of John Pawson or David Chipperfield, architects who have demonstrated how limitation can amplify rather than diminish experiential richness.
Precedent and Progression
Studio Maks has explored similar territory before. Their visitor center for Park Vijversburg in the Netherlands, designed with Junya Ishigami, also employed curving glazed volumes to dissolve boundaries between interior and landscape. But where Vijversburg's three-pronged plan fragments the building into discrete pavilions, VISTA consolidates into a single, unified volume. The formal evolution suggests a refinement of ideas: from fragmentation to coherence, from multiple thresholds to a single, infinitely approachable perimeter.
The VISTA project also enters into dialogue with other recent pavilion-type public buildings that use mirrored or reflective surfaces to engage landscape. Doug Aitken's Mirage installations and Es Devlin's reflected structures for cultural festivals demonstrate how reflective materiality can challenge spatial perception. VISTA applies that vocabulary to institutional architecture, testing whether strategies from art and installation practice can inform everyday civic buildings.
Learning Environments and Institutional Identity
The Institute of Technology Austria's decision to commission a visitor center at all signals an institutional commitment to public engagement. By placing this building at the heart of their campus rather than at its edge, ISTA positions public accessibility as central to their mission rather than peripheral. The architecture reinforces that positioning through radical transparency and circularity.
The basement lab and workshop spaces, designed for hands-on experimentation, suggest that VISTA aims to do more than display science; it seeks to activate participation. This aligns with contemporary museum pedagogy that emphasizes making and doing over passive observation. The adjacency of exhibition space, auditorium, and workshop areas allows for fluid programming that can shift between presentation, discussion, and experimentation.
Reflection as Metaphor
Beyond its technical and spatial functions, the mirrored ceiling operates metaphorically. Science itself is a reflective practice: observation, hypothesis, testing, revision. By making the building's most prominent material gesture one of reflection, Studio Maks creates a spatial analogy for scientific inquiry. The mirrors also democratize authorship; every visitor contributes to the visual composition simply by being present, their movements and presence captured and multiplied across the ceiling plane.
The metaphor extends to the building's relationship with its context. Rather than asserting a singular architectural statement, the pavilion reflects and amplifies what already exists: the park, the sky, the seasonal and diurnal cycles of light. This deferential posture toward landscape aligns with emerging architectural discourse around environmental humility and the limits of human-centered design.
The Pavilion Typology Revisited
At World Archi Design, we have tracked the resurgence of the pavilion as a testing ground for architectural ideas. From Serpentine commissions to international exposition structures, the pavilion's reduced program and temporary status have traditionally granted architects freedom to experiment. What distinguishes recent examples like VISTA is their permanence and institutional function. These are not experiments but operational buildings, required to perform reliably while still advancing formal and spatial propositions.
Studio Maks demonstrates that the pavilion typology can accommodate serious programmatic complexity, the basement level containing nearly as much area as the transparent ground floor, while maintaining the lightness and openness that defines the type. The project suggests that pavilion strategies, transparency, formal simplicity, landscape integration, can scale beyond the temporary and ornamental to shape how institutions engage their publics.
The VISTA Science Experience Centre argues that architecture's role in science communication is not to explain but to invite, not to package knowledge but to create conditions where curiosity can flourish. In an era when scientific literacy feels increasingly urgent, that spatial proposition matters as much as any formal innovation.
Save this story. A free account keeps your reading list and the 07:00 email in one place.
CREATE FREE ACCOUNT →SIGN IN