Incremental Architecture in the Shadow of Heritage
The question of what comes after adaptive reuse rarely gets asked. Once a disused industrial site is converted into a hotel or cultural venue, the narrative typically ends, the architect moves on, and the building settles into its new role. Yet some projects refuse that closure. At World Archi Design, we've been tracking cases where adaptive reuse is treated not as a singular event but as an ongoing conversation, a framework that invites successive layers of intervention. Atelier Guo's recent work at Yangshuo Sugar House, a former state-owned refinery in Guilin, offers a clear example of this approach.
Between 2013 and 2017, the original industrial complex underwent a comprehensive restoration by architect Zhao Chongxin, with Dong Gong handling guestroom construction and site planning. That first phase established the bones of the hotel: the main volumes, circulation logic, and programmatic zoning. By 2022, however, gaps had emerged. The site contained pockets of underused outdoor space, fragments of landscape and infrastructure that never quite cohered into the guest experience. Rather than propose a master plan or large-scale addition, Atelier Guo introduced four micro-structures: a Waterside Pavilion, a Hillside Pavilion, a DJ booth, and Qushui Restaurant. Each measures roughly one hundred square meters or less, yet together they function as spatial stitches, binding the scattered zones into a more continuous network.
Pavilions as Nodes, Not Monuments
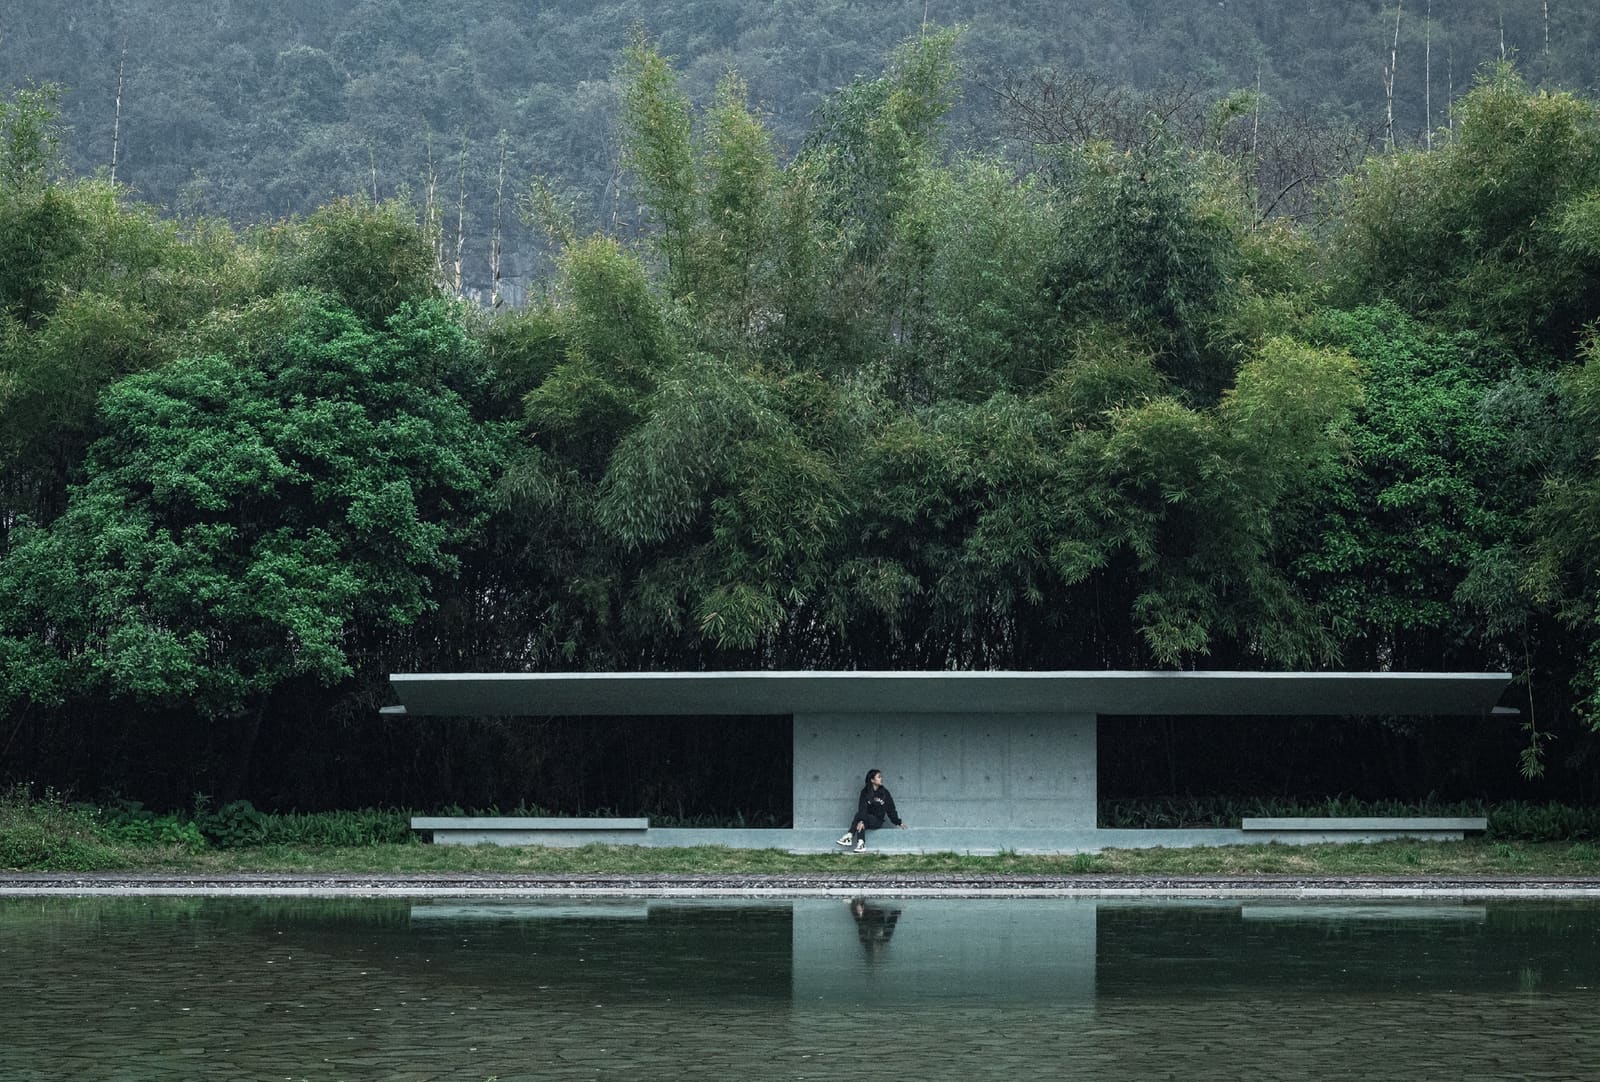
The parti of the Sugar House+ initiative, as Atelier Guo calls it, rests on a simple premise: small buildings can do the work of large ones if placed with precision. The Waterside Pavilion sits adjacent to a retention pond at the property's edge, a zone previously bypassed by foot traffic. Its footprint is minimal, its structure straightforward, but it reorients circulation by offering a reason to pause. The Hillside Pavilion does something similar on the opposite gradient, anchoring a sloped area that had remained ambiguous in the original layout.
What distinguishes these interventions from typical garden follies is their programmatic clarity. The DJ booth, for instance, is not merely sculptural; it provides infrastructure for outdoor events, transforming an inert lawn into a flexible venue. Qushui Restaurant, completed after the first three structures, occupies a liminal zone between the main hotel building and the perimeter, effectively extending the dining program into the landscape. Each pavilion is legible on its own, yet the value lies in their cumulative effect. They operate as nodes in a network, points that activate lines of movement and sight.
Material Economy and Tectonic Restraint
Atelier Guo's approach to materiality here is notably restrained, a choice that reads as both pragmatic and conceptually deliberate. The pavilions employ local timber, steel sections, and poured concrete, materials that echo the industrial vocabulary of the refinery without mimicking it. There is no attempt at pastiche. The Waterside Pavilion, for example, uses slender columns and a cantilevered roof plane to create a sense of lightness, a deliberate contrast to the massive masonry of the original sugar processing halls. The Hillside Pavilion leans into the topography, its deck following the contour rather than leveling it.
This restraint extends to detailing. Joints are expressed rather than concealed, and the structures weather visibly. In a region where humidity and rainfall are constants, the decision to allow patina feels less like aesthetic posturing and more like an acknowledgment of temporal process. The pavilions are designed to age alongside the larger complex, to become part of the same material timeline rather than stand apart as pristine insertions.
Precedent and Context: The Micro-Intervention Lineage
The strategy of using small buildings to unlock larger sites has precedents, though they are often overlooked in favor of singular signature projects. One thinks of Peter Zumthor's Serpentine Pavilion commissions, which, despite their temporary status, redefined how visitors moved through Kensington Gardens each summer. Closer to the scale and program of Atelier Guo's work are the tea houses and rest stops scattered through Japanese temple gardens, structures that serve both functional and spatial roles, guiding procession and framing views.
In the Chinese context, the pavilion as typology carries particular weight. Historically, garden pavilions in literati estates were sites of contemplation and social gathering, nodes within a carefully choreographed sequence of landscape experiences. Atelier Guo's pavilions at Yangshuo operate within that tradition, but they also update it. Where classical pavilions often assumed a leisured visitor with time to linger, these structures accommodate contemporary hospitality rhythms: guests moving between meals, events, and rooms, seeking moments of pause without committing to extended stays.
Unlocking Latent Potential: Spatial Strategy as Curatorial Act
The Sugar House+ initiative frames the architect's role less as author of discrete objects and more as curator of spatial relationships. The term "unlocking latent potential" appears in project descriptions, and it captures something essential about the method. The site already possessed the raw material, underutilised zones, residual landscapes, edges that never quite connected. What was missing was not more program in the conventional sense but rather a series of markers that could render those zones legible and accessible.
This curatorial sensibility extends to the phasing of the work. The four structures were not built simultaneously; they unfolded over time, allowing each to be tested and adjusted in response to how guests actually used the site. The DJ booth, for instance, emerged from observing informal gatherings on the lawn. Qushui Restaurant followed once it became clear that outdoor dining was underserved. The process resembles urban acupuncture more than master planning, a series of targeted interventions rather than a comprehensive overhaul.
Implications for Hospitality and Adaptive Reuse
What Atelier Guo demonstrates at Yangshuo is a model of adaptive reuse that remains open, that treats the initial restoration not as conclusion but as platform. This has implications for how we think about heritage sites converted to new uses. Too often, adaptive reuse projects are evaluated solely on the success of their first phase: Did the structure survive? Does the new program fit? The Yangshuo case suggests that the more interesting question is what happens five or ten years later, when the initial design has settled and the gaps become visible.
The micro-intervention approach also offers a pragmatic path for hospitality projects operating under tight budgets or uncertain timelines. Large additions require significant capital and regulatory approval; small pavilions can be funded incrementally, built quickly, and adjusted as needed. They reduce risk while maintaining flexibility, qualities that are particularly valuable in rural or peri-urban contexts where market conditions can shift rapidly.
The Limits of the Pavilion Strategy
It is worth asking where this strategy reaches its limits. Pavilions work well for activating outdoor space, but they cannot solve every programmatic shortfall. If a hotel lacks sufficient guestrooms or core infrastructure, scattering pavilions across the site will not address the deficit. The success at Yangshuo depends on the fact that the original restoration by Zhao and Dong was fundamentally sound; Atelier Guo's work is additive, not corrective.
There is also a question of coherence. Four pavilions can create a network; twenty might create clutter. The line between strategic intervention and visual noise is thin, and it depends on the discipline of the architect to know when to stop. At Yangshuo, the restraint seems calibrated correctly, but the model does not scale infinitely.
Looking Forward: Architecture as Ongoing Dialogue
The Sugar House+ initiative completed in 2024, but its logic suggests that the conversation need not end there. Future architects working on the site could add their own pavilions, respond to new programmatic needs, or remove structures that no longer serve. This vision of architecture as ongoing dialogue, rather than fixed monument, aligns with broader shifts in the discipline toward process-oriented practice and temporal thinking.
It also challenges the conventional authorship model. The Yangshuo site now bears the marks of at least three architectural voices: Zhao Chongxin, Dong Gong, and Atelier Guo, with Liaohui Guo leading the most recent phase. Rather than dilute the project's identity, this multiplicity enriches it, creating a layered spatial narrative that reflects the site's evolving use. For architects willing to work within such frameworks, adaptive reuse becomes not a one-time act of preservation but a sustained practice of attentive addition.
Photo: Ziqian Wang
Save this story. A free account keeps your reading list and the 07:00 email in one place.
CREATE FREE ACCOUNT →SIGN IN