Project Info:
Architects: modus studio
Lead Architects: Chris M. Baribeau, AIA
Manufacturers: Sherwin-Williams, Central States Manufacturing, Emser Tile, James Hardie, Pinnacle Windows & Doors
Project Manager: Michael Pope, AIA
Designer/Fabricator: Jake Mullins, Assoc. AIA
Principal/Director Of Fabrication: Jason Wright, Assoc. AIA
Perched on a three-acre slope overlooking the still waters of Beaver Lake in Northwest Arkansas, Modus Studio’s Grist Mill Cabin is a study in restraint, sensitivity, and innovation. Instead of carving into the hillside or imposing a singular mass upon it, the architects chose to let the natural topography lead the way. The result is a deconstructed lakehouse that floats above the Ozark landscape - an architecture of light touch and layered experience.
A Design Rooted in Site Preservation
The design process began with an intensive analysis of the site’s conditions: the steep grade of the quintessential Ozark hillside, the density of existing trees, and the framed views across the valley and lake. From the outset, the architects sought to minimize disturbance, ensuring that soil movement was limited and tree preservation prioritized.
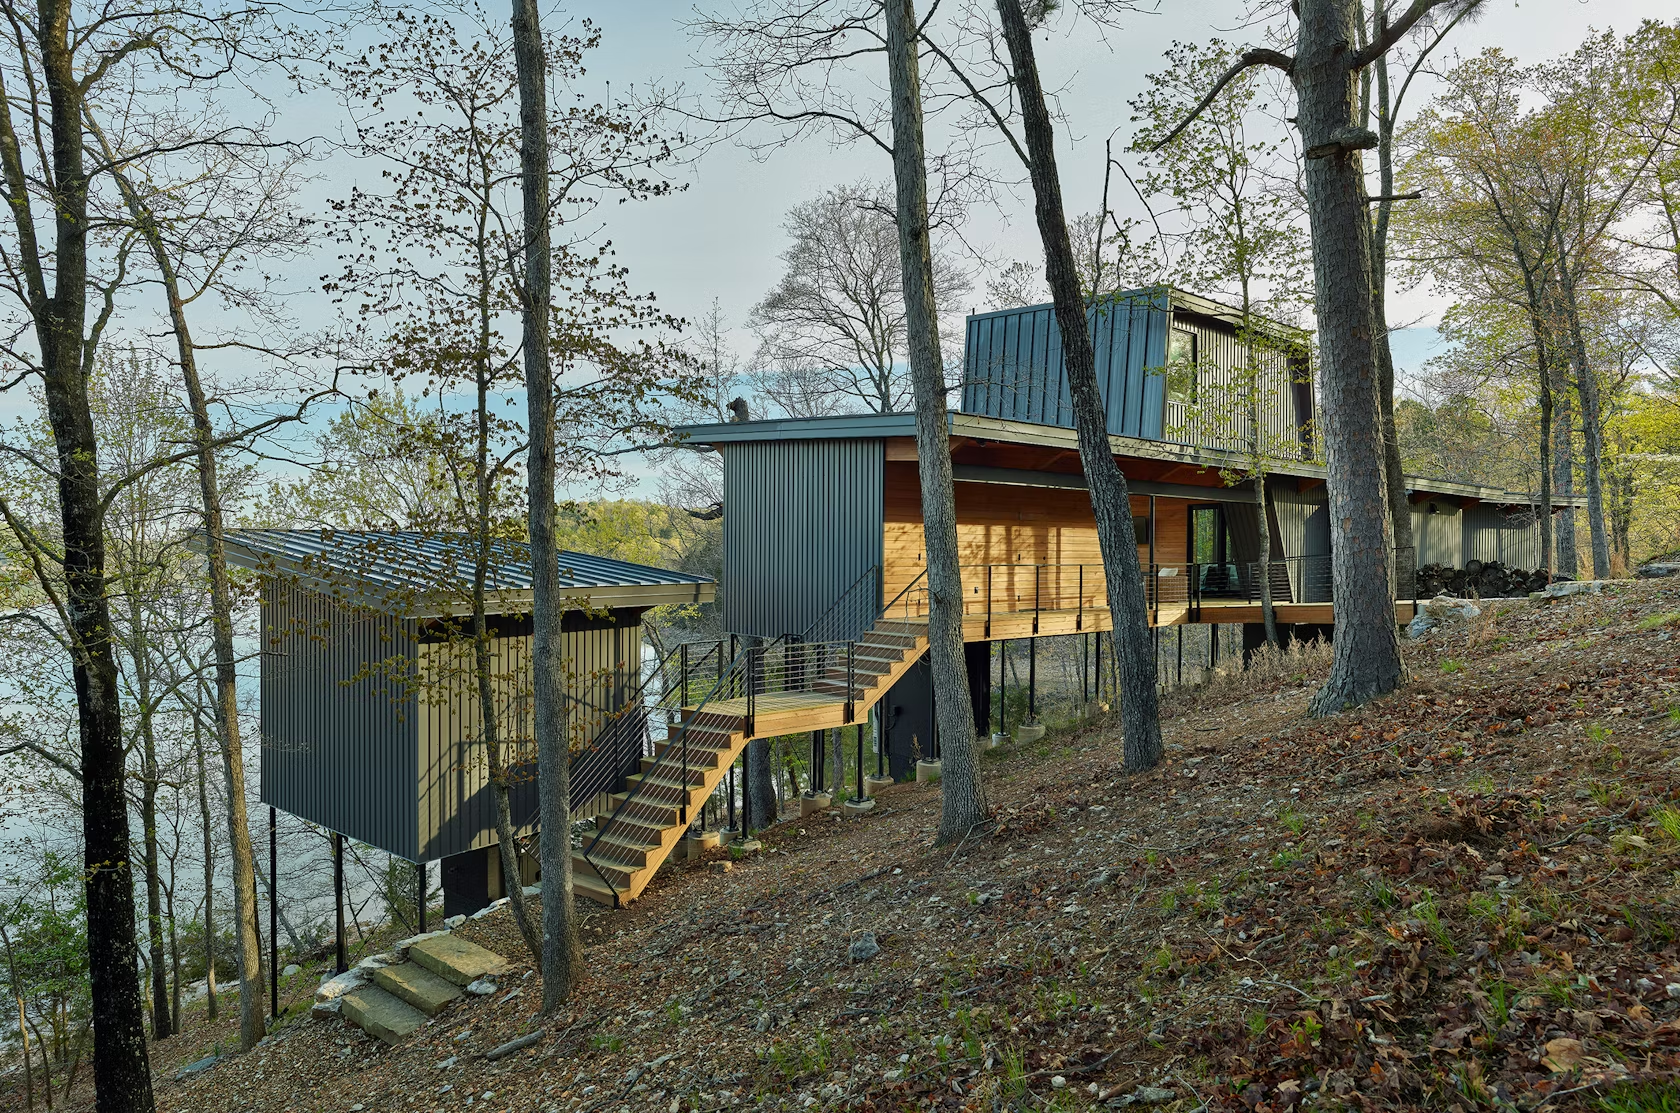
This sensitivity led to the concept of a “pod typology”: multiple rectilinear volumes distributed across the slope, each elevated on slender steel columns. Rather than a single structure, the home became a constellation of connected spaces, each responding uniquely to the terrain. This strategy not only reduced the environmental footprint but also allowed the natural landscape to flow uninterrupted beneath the architecture.

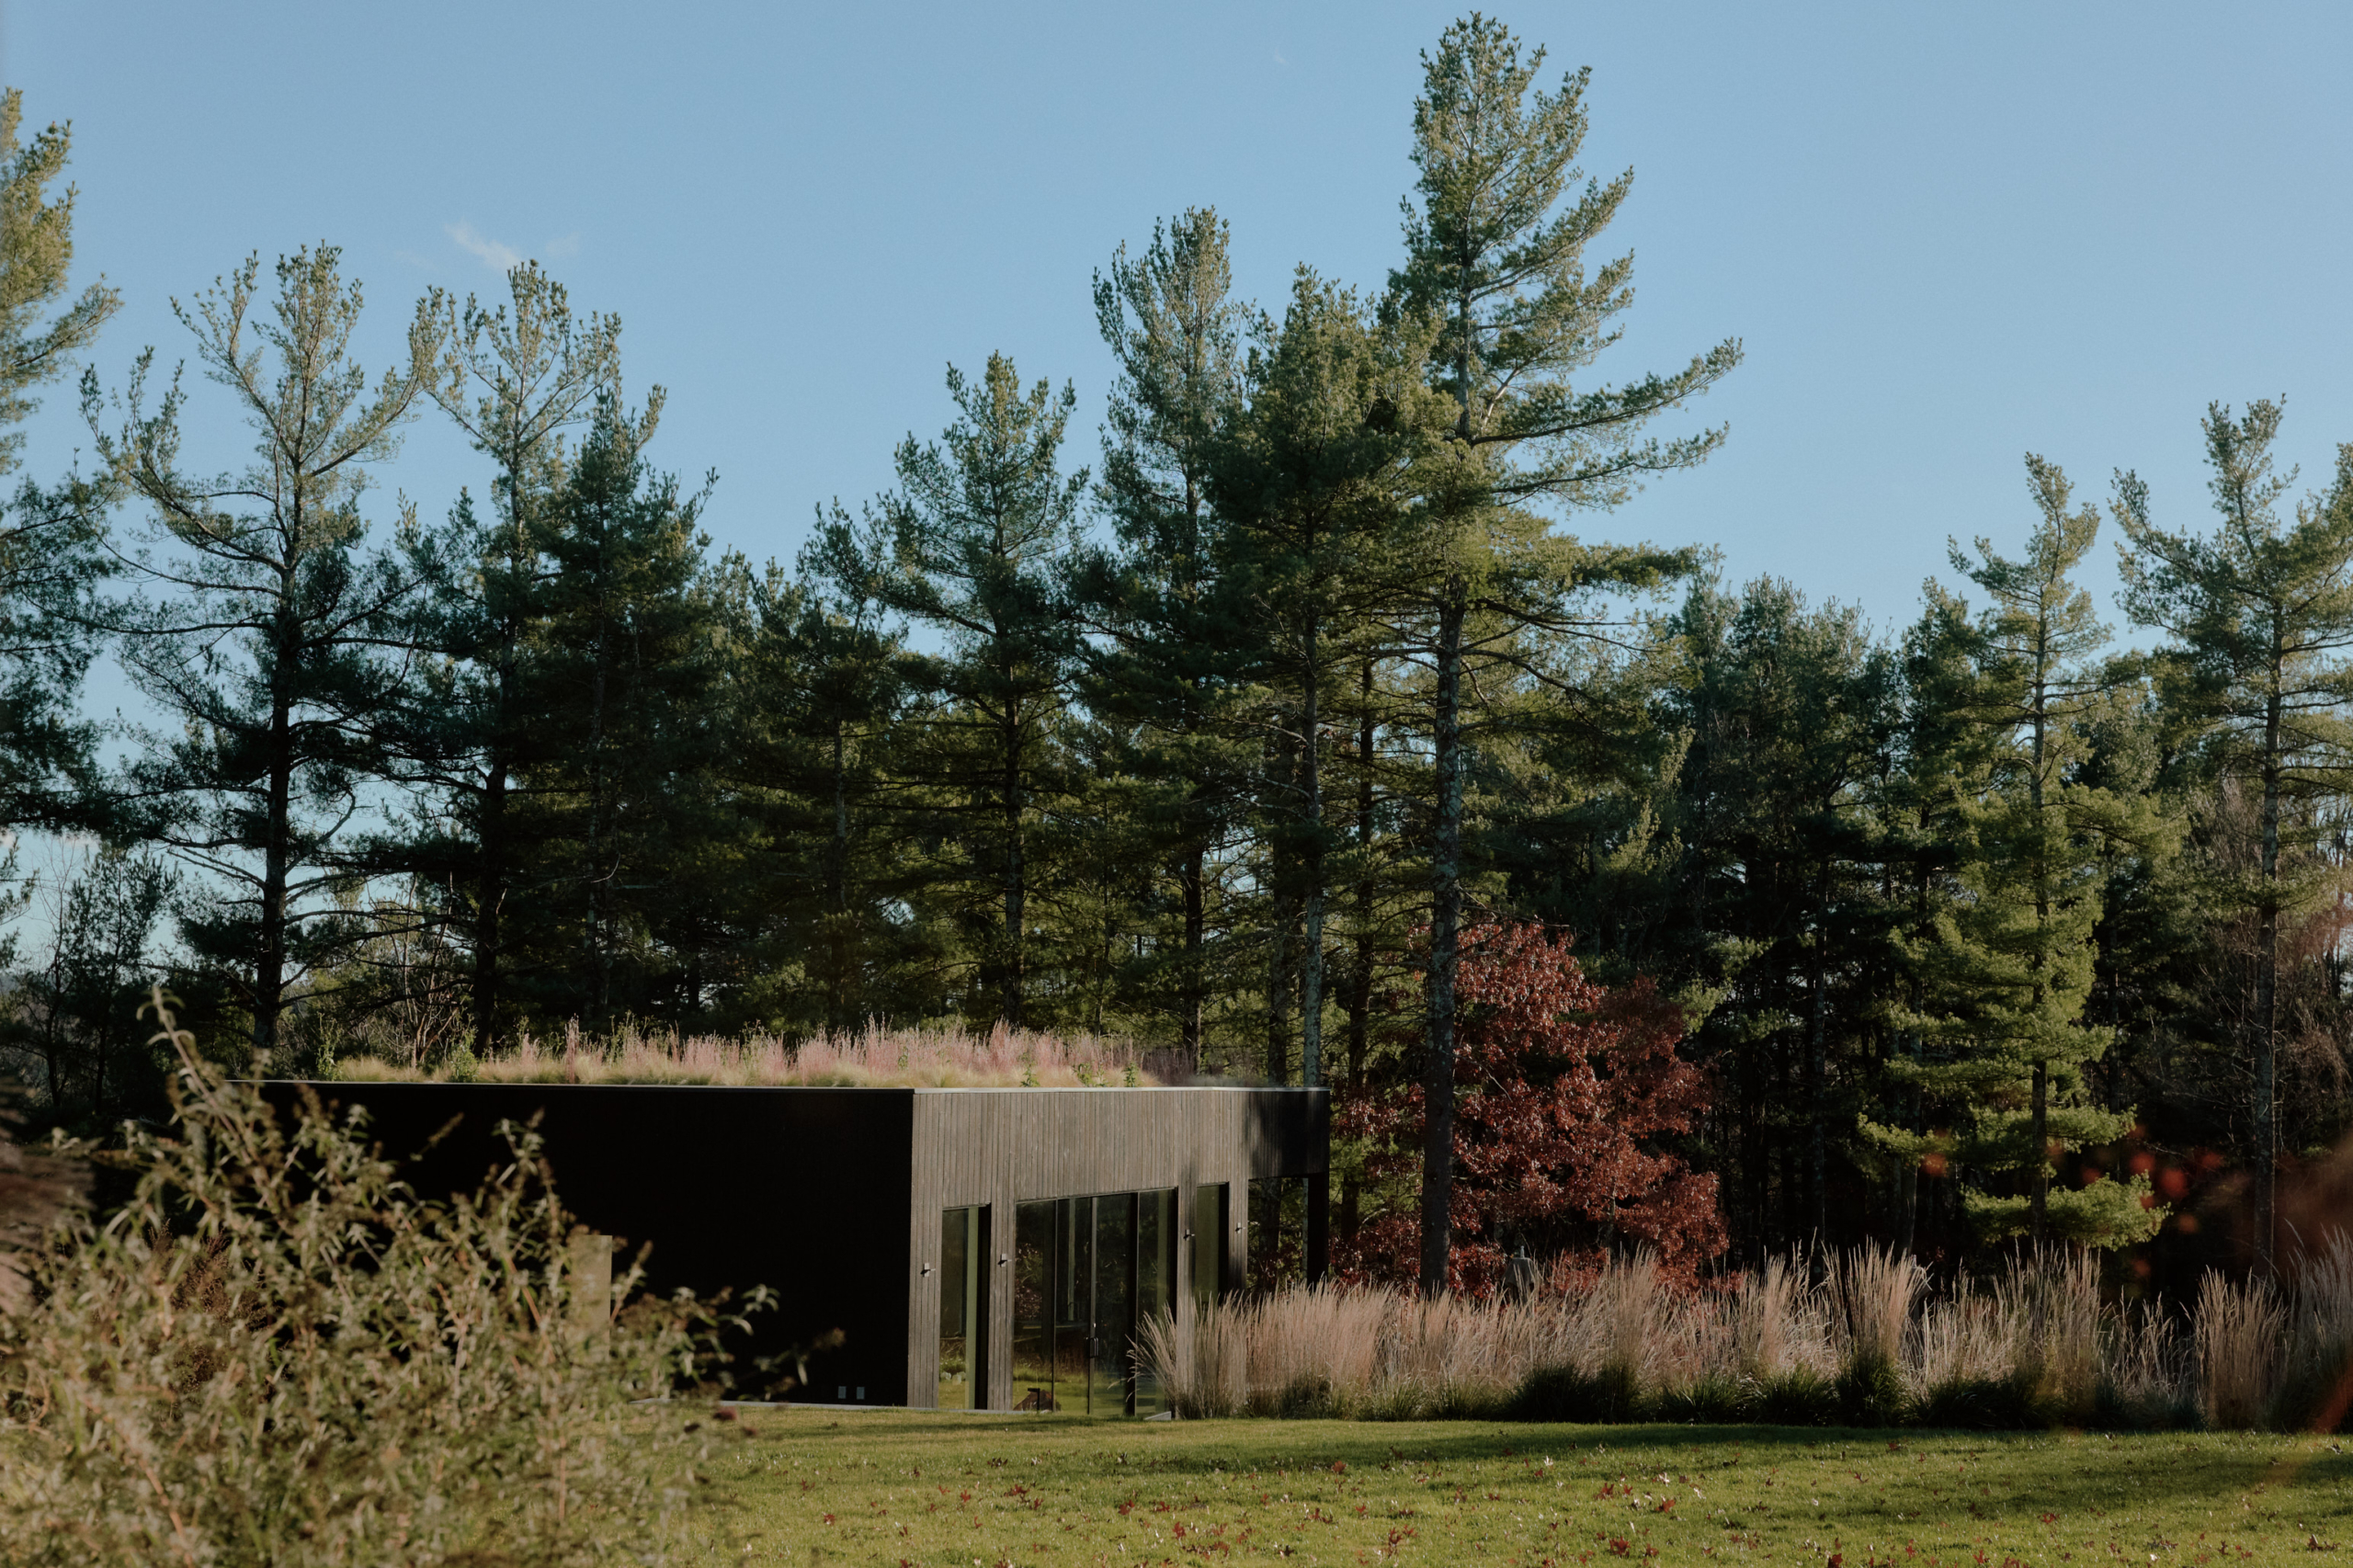
The cabin’s pod-like volumes float lightly on steel columns above the Ozark hillside
Material Honesty, Modern Expression
The Grist Mill Cabin is clad in a palette that is simple yet expressive. Locally sourced Arkansas cypress brings warmth and a sense of rootedness, while corrugated metal panels offer crisp, modern lines that echo the utilitarian heritage of rural structures. The interplay of natural and industrial textures creates a timeless character - modern, but deeply attuned to its lakeside context.
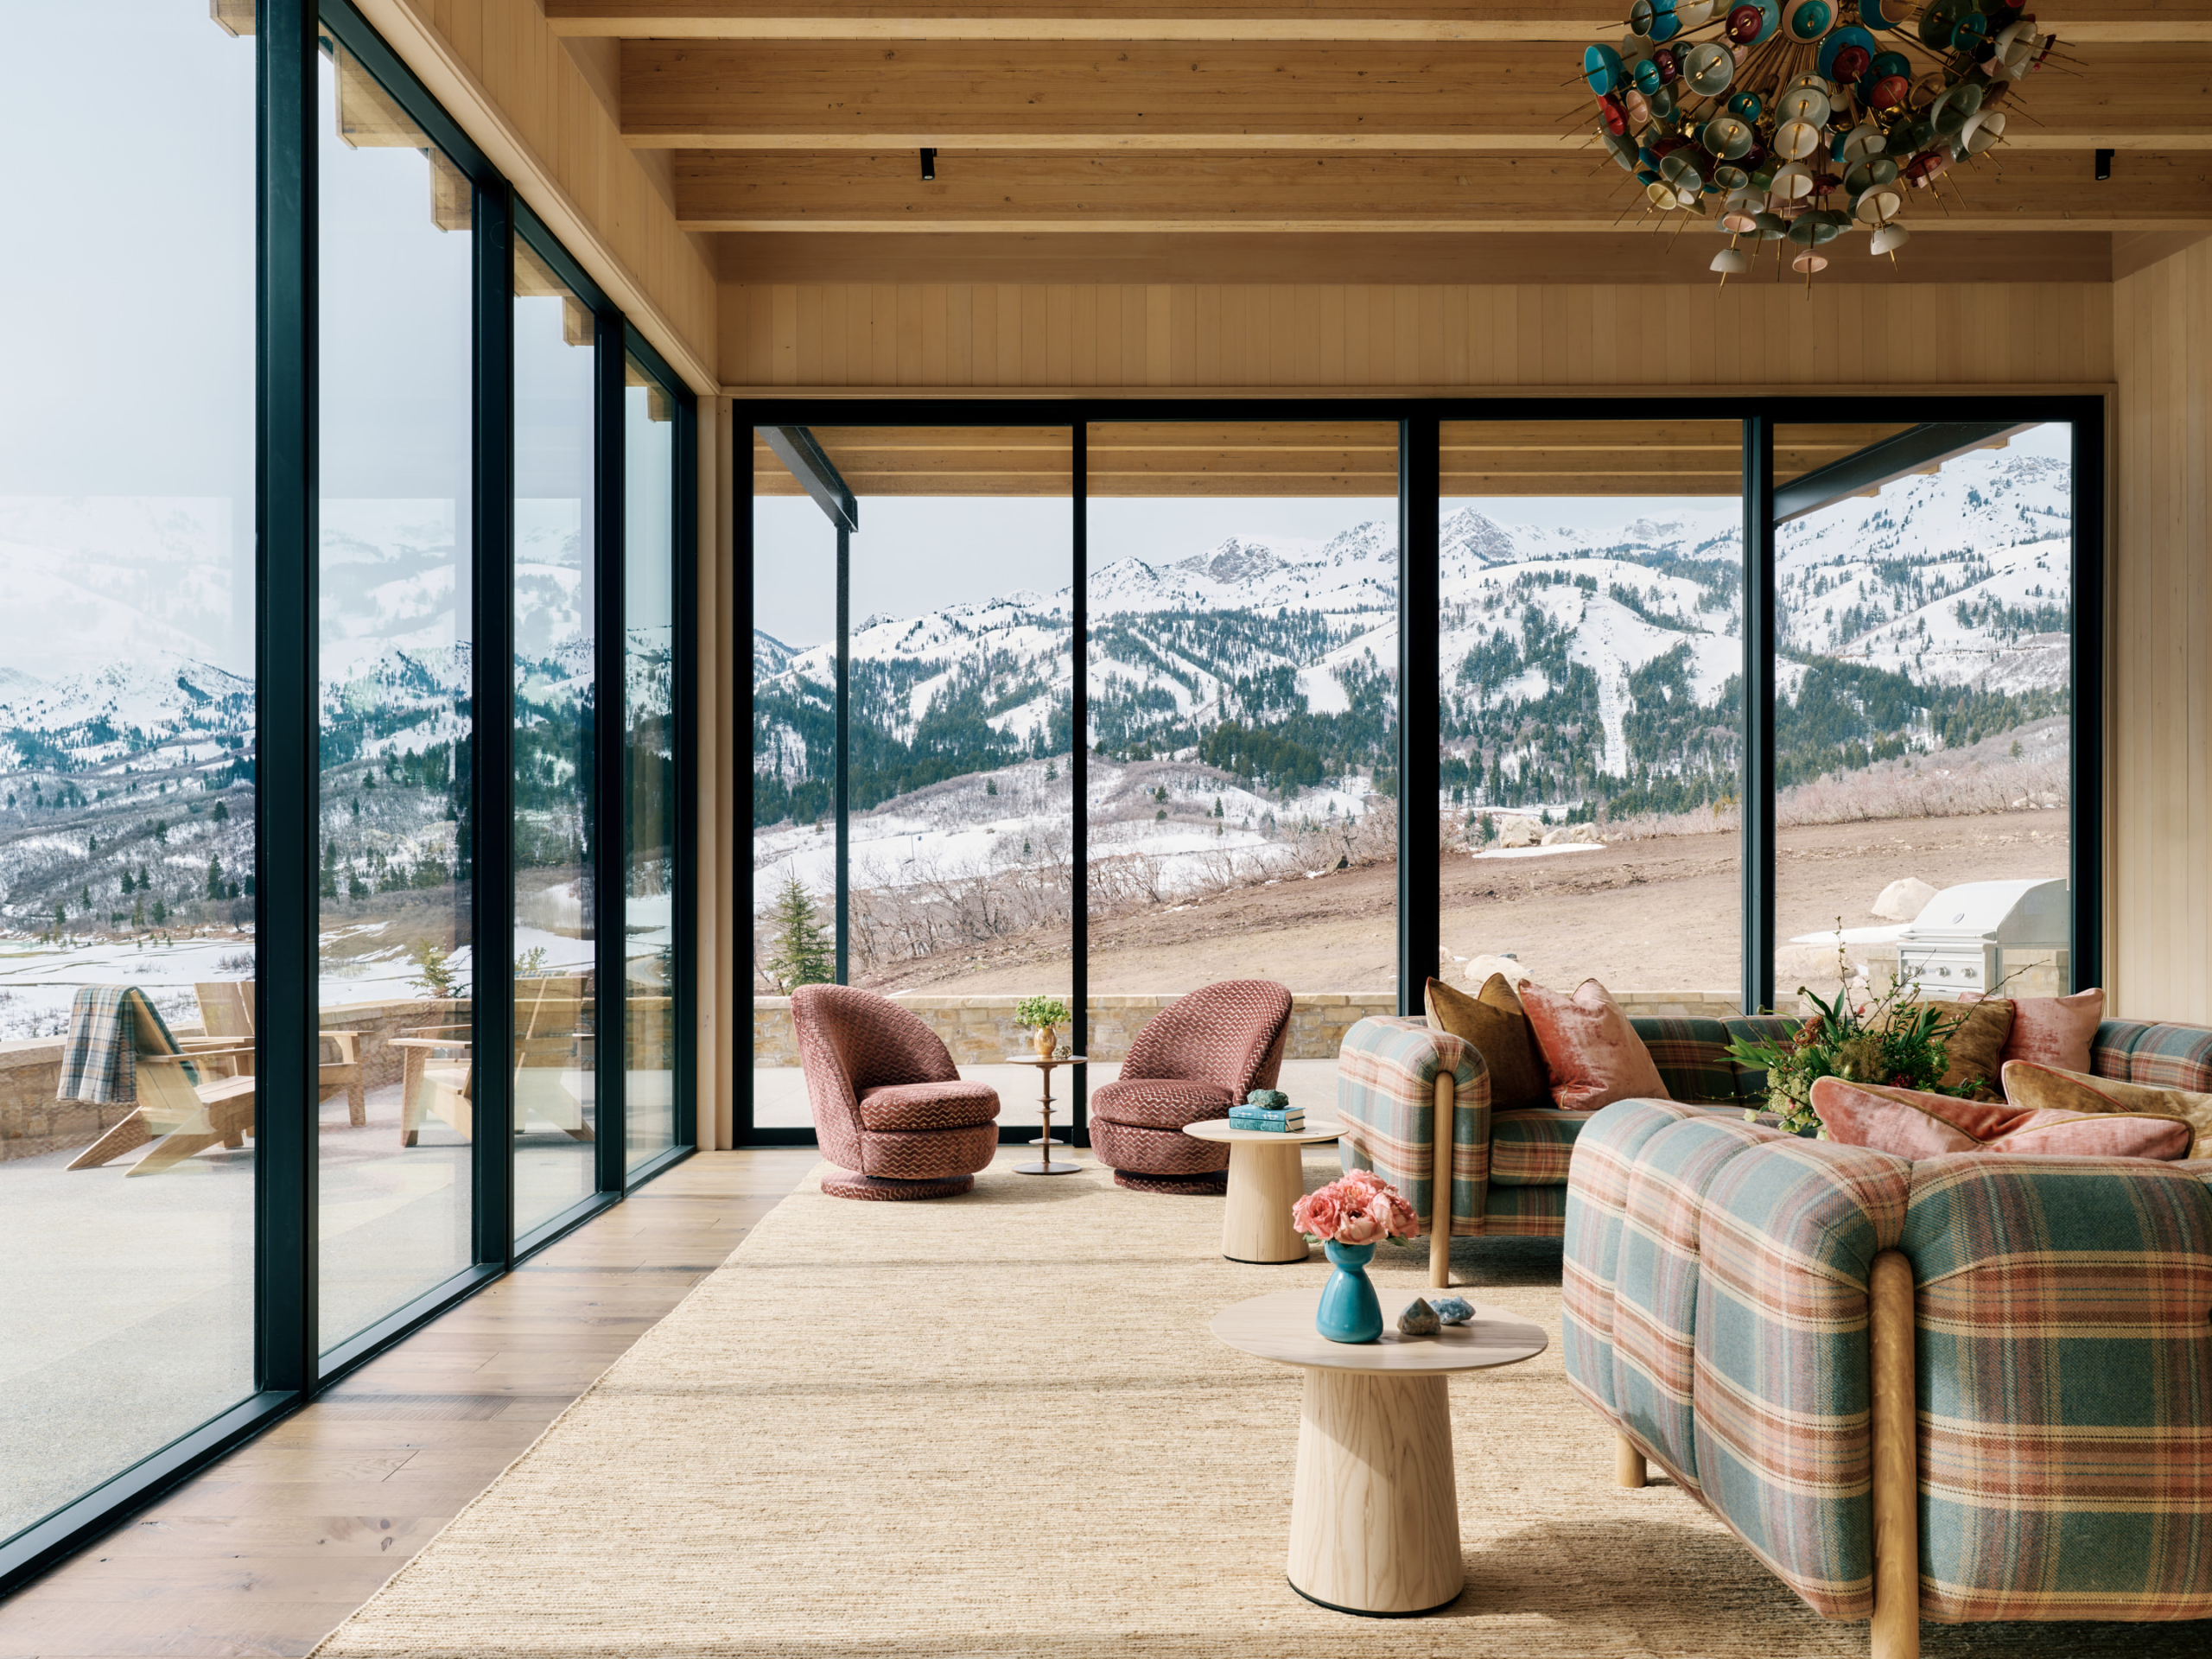
Inside, the open-plan living spaces maximize natural light and extend effortlessly to the outdoors. Floor-to-ceiling glazing frames views of the lake and surrounding woodland, while carefully positioned overhangs and decks provide shaded transitions between inside and out. The interior finishes continue the material story - warm wood, textured surfaces, and minimal detailing ensure that the focus always returns to the beauty beyond the walls.

Sunlight filters through the interiors, highlighting the cabin’s refined yet rustic palette
An Entry Sequence of Discovery
The experience of arrival is deliberately choreographed. Visitors approach via an angular bridge that departs from the hillside and lands on a covered deck, setting the stage for the home’s balance of shelter and openness. Arranged in a dogtrot-style layout, this deck immediately frames the lake view, with constellation-like lighting punctuating the cypress ceiling above.
From here, circulation splits in two directions. To the southwest, guests find a sequence of bedroom pods that step down the hillside and open toward the trail and lake. To the northeast lies the heart of the home: the great room, dining area, and kitchen, designed for gathering and connection. A secondary bridge then carries visitors further into the most private retreat - the master suite, conceived as a treehouse-like oasis suspended among the trees with uninterrupted views of Beaver Lake.

The open-plan living area frames uninterrupted views of Beaver Lake through wide glazing

A secluded retreat among the trees, the master bedroom feels like a modern treehouse
Floating Forms, Shifting Perspectives
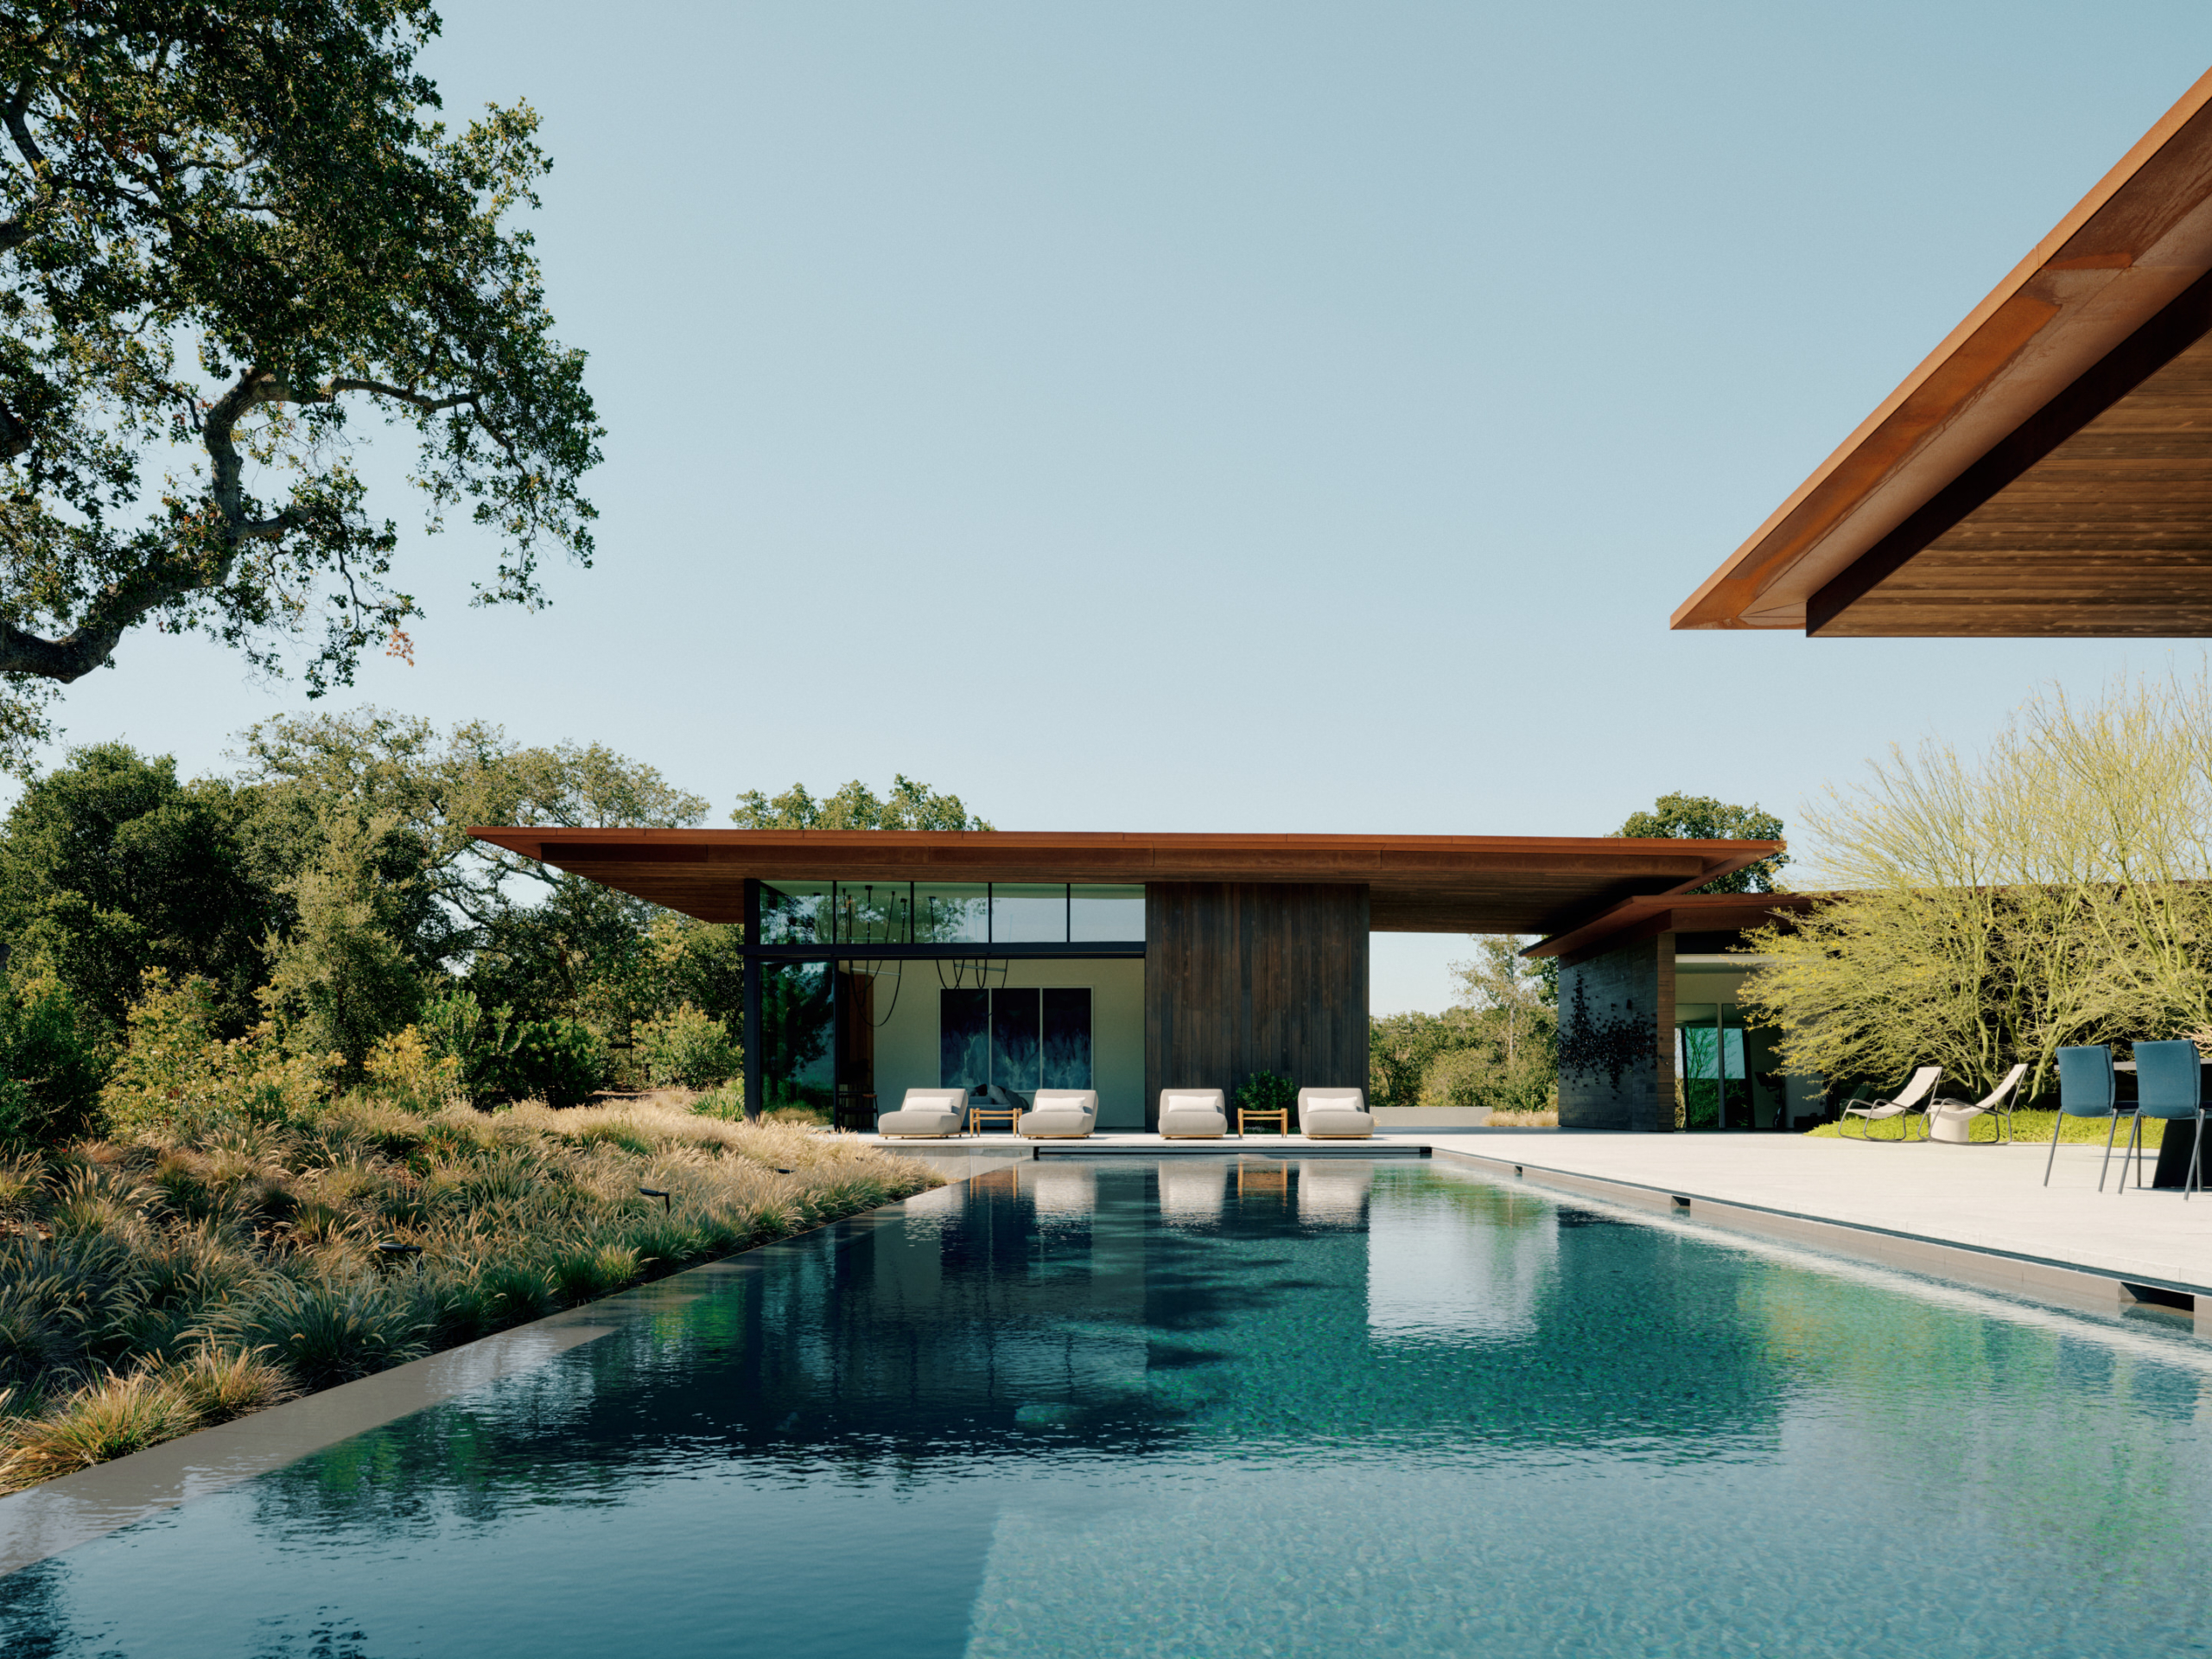
The cabin’s striking volumes appear to dance across the slope, lightly balanced on steel columns that almost disappear into the shadows. This structural strategy heightens the sense of weightlessness while avoiding heavy interventions in the hillside. As one moves through the house, the fragmented forms frame the Ozark landscape in shifting compositions: courtyards that capture pockets of sky, decks that open dramatically to the water, and corridors that echo the winding paths of nearby trails.
The architecture does not attempt to dominate the natural surroundings but rather creates a dialogue with them - a conversation between geometric precision and the rugged irregularity of stone, tree, and soil.

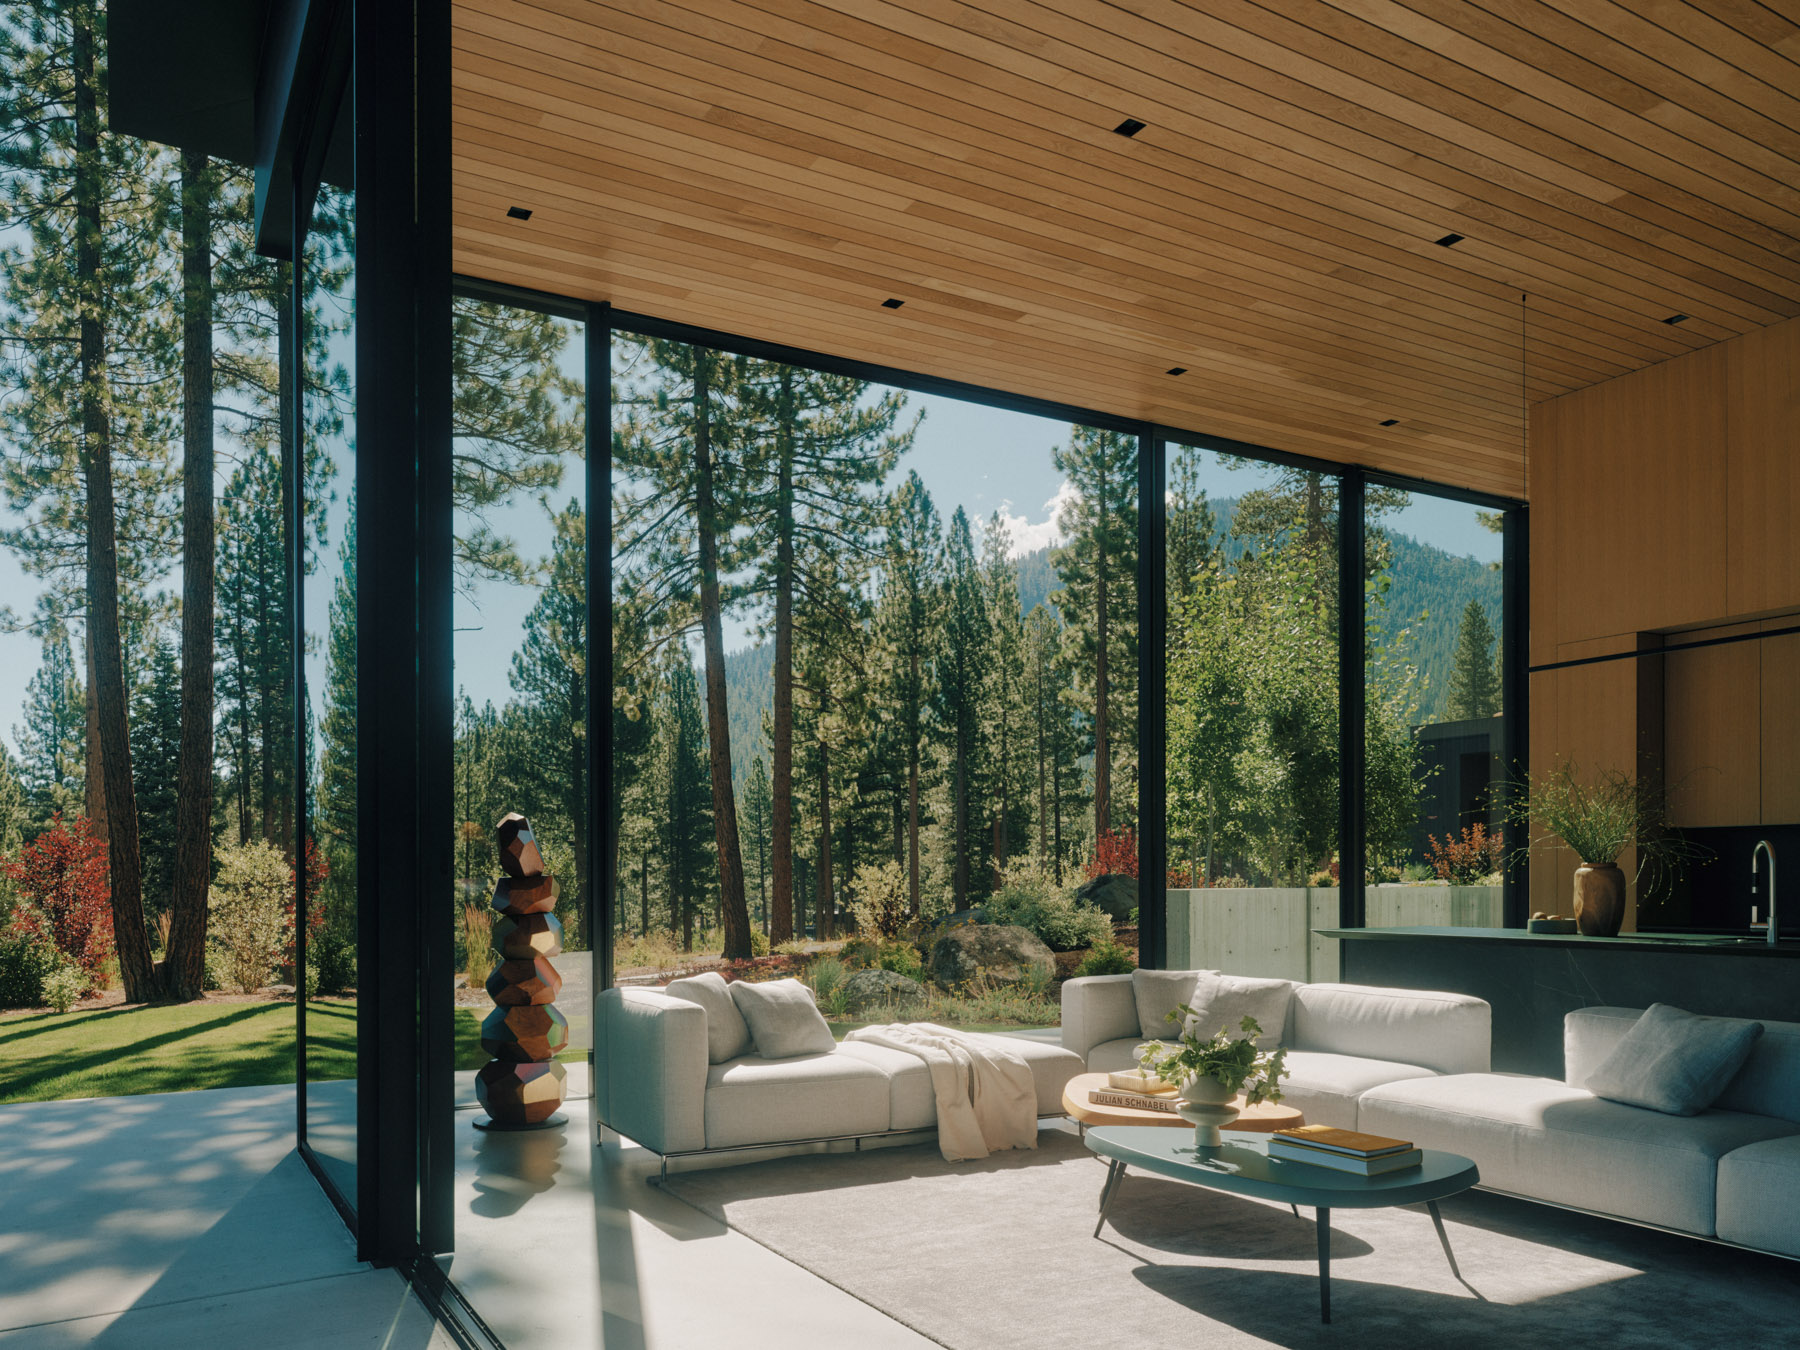
Architecture and nature meet in a warm, wood-lined gathering space
A Contemporary Reimagining of the Lakehouse
In the end, Modus Studio’s Grist Mill Cabin offers more than a residence. It redefines what a lakehouse can be: not a nostalgic retreat or suburban-style getaway, but a carefully considered ecosystem of spaces that balances privacy, connection, and environmental respect.
By embracing a deconstructed typology, sustainable siting, and a material palette that resonates with its place, the cabin becomes both an architectural landmark and a lesson in restraint. It proves that contemporary design can harmonize with the natural world, creating an architecture that elevates human experience without compromising the land it inhabits.
Suspended lightly above the Ozark hillside, the Grist Mill Cabin is at once a home, a retreat, and a meditation on living with the land.
Save this story. A free account keeps your reading list and the 07:00 email in one place.
CREATE FREE ACCOUNT →SIGN IN