Project Info
Project Name: Monastero Inside the Walls
Location: Autonomous Province of Trento, Trentino South Tyrol, Italy
Architects: NOA (Network of Architecture)

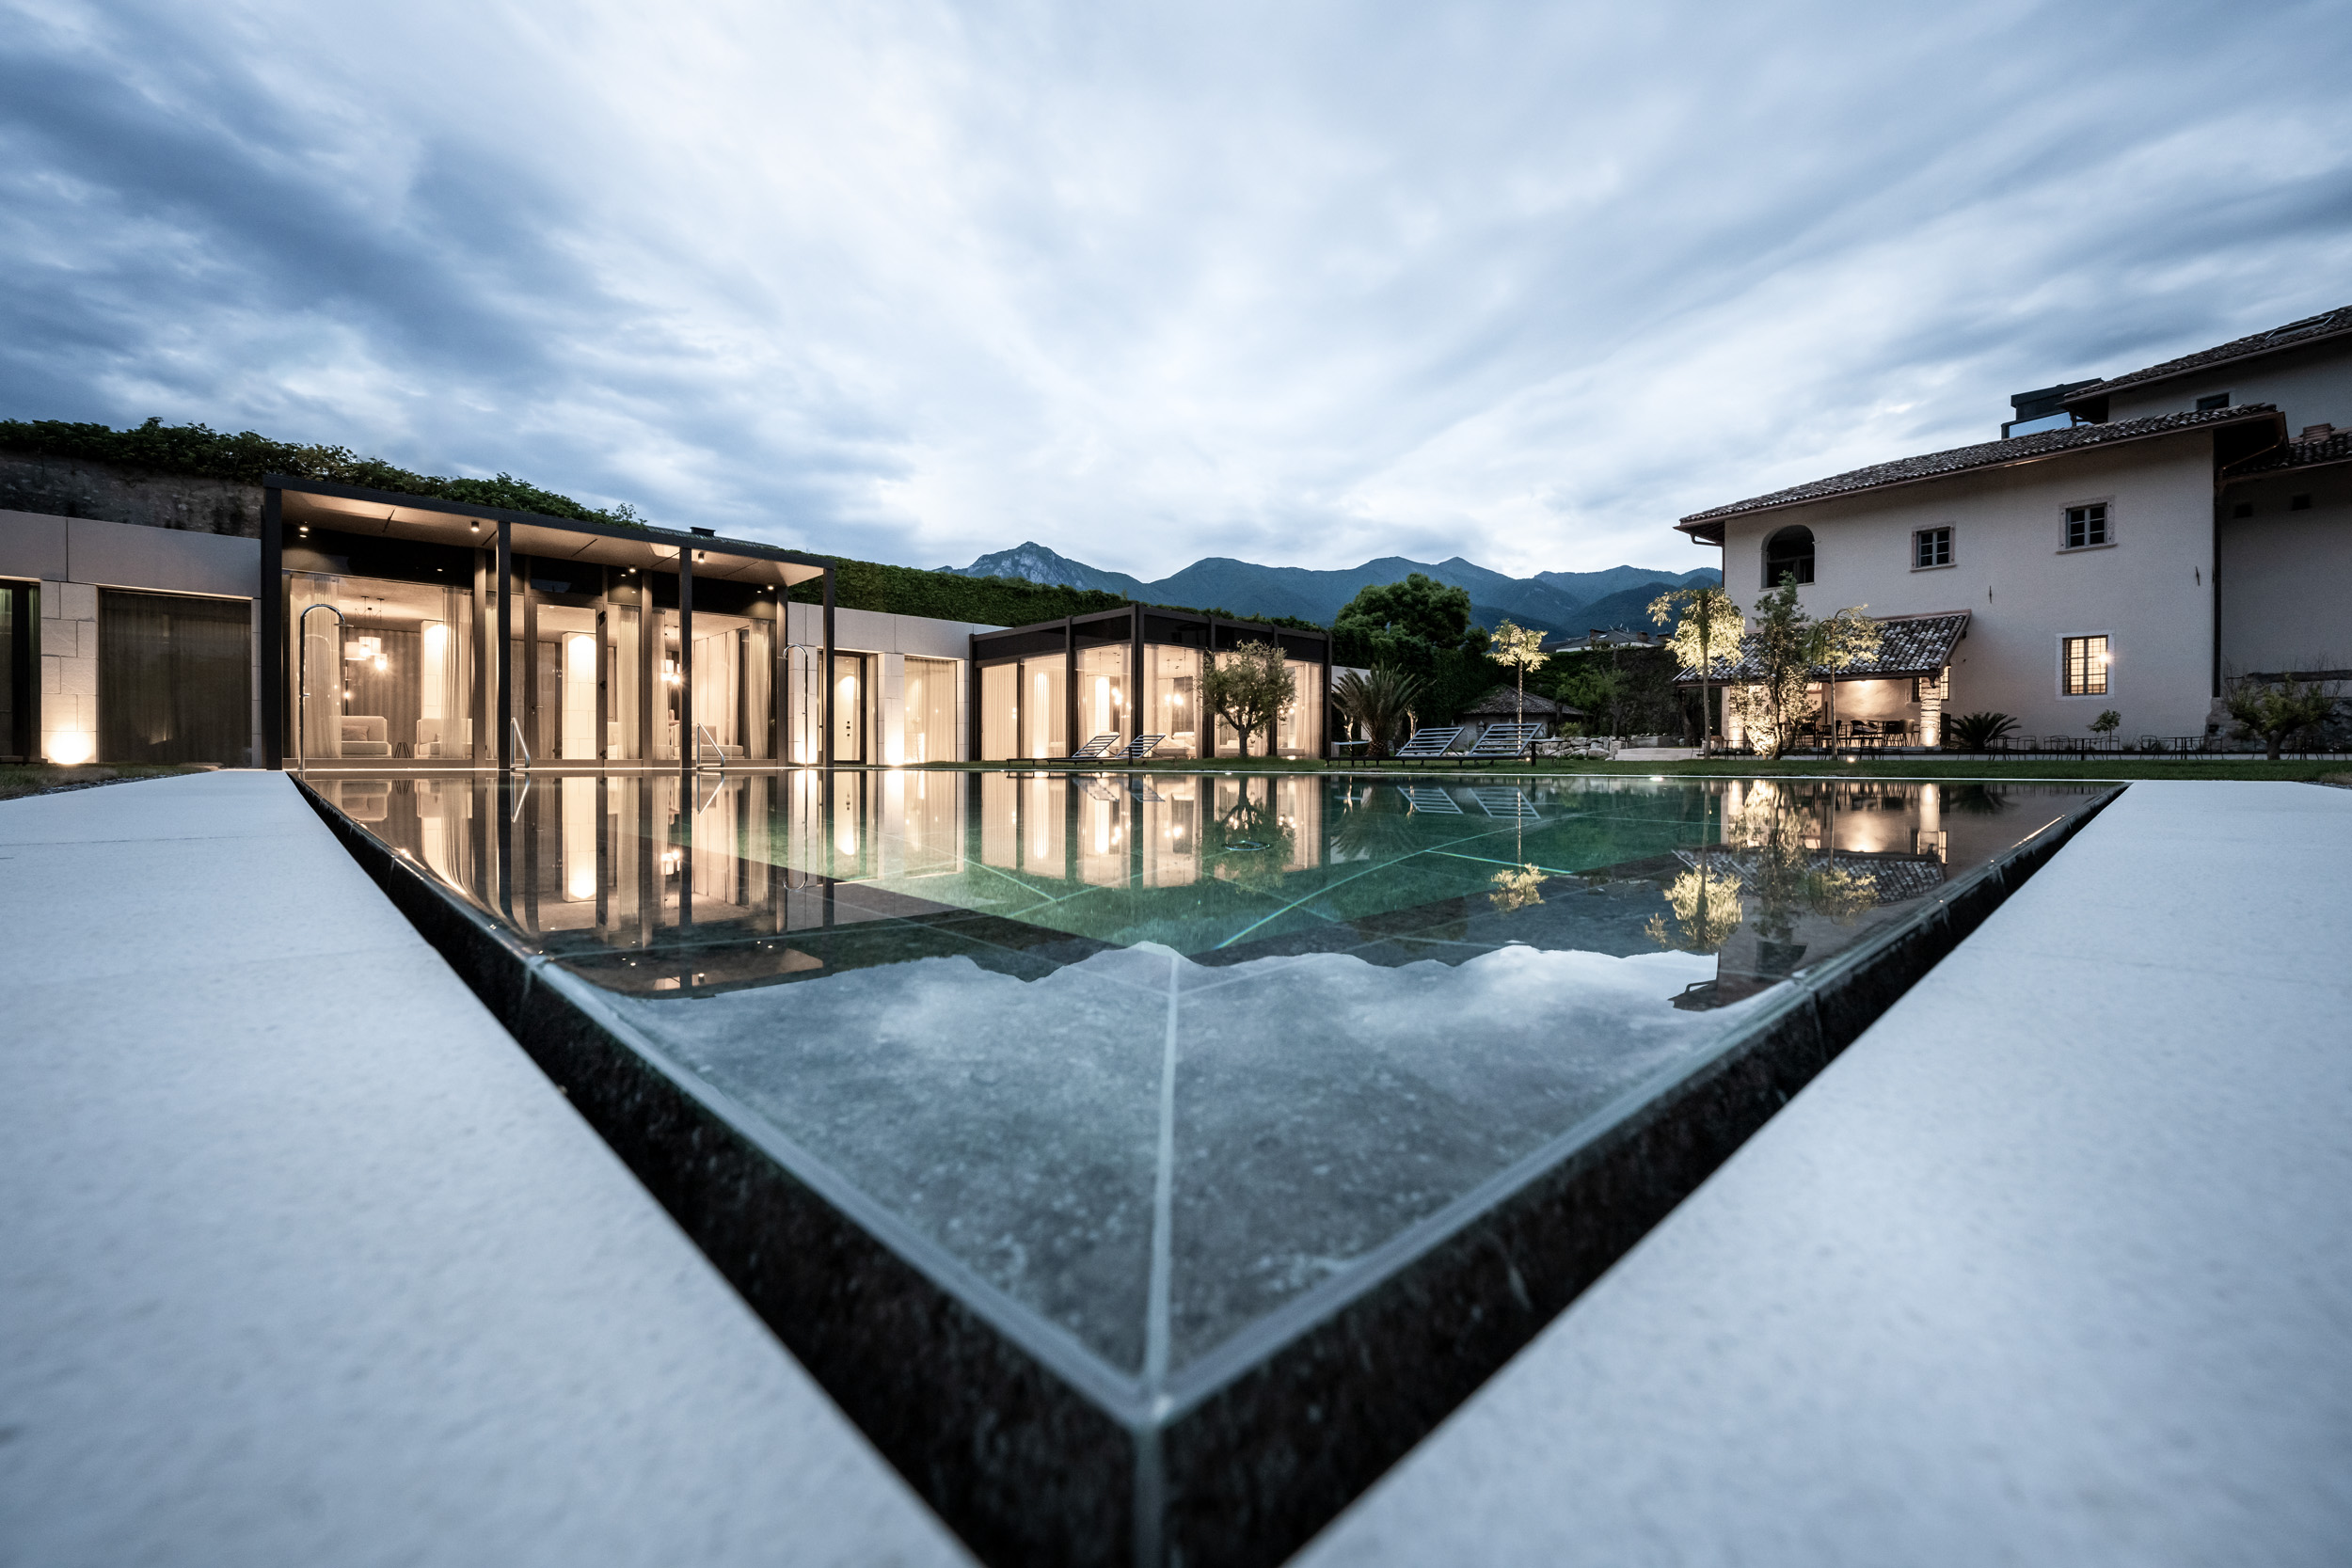
Historic walls meet contemporary courtyards and a central reflecting pool
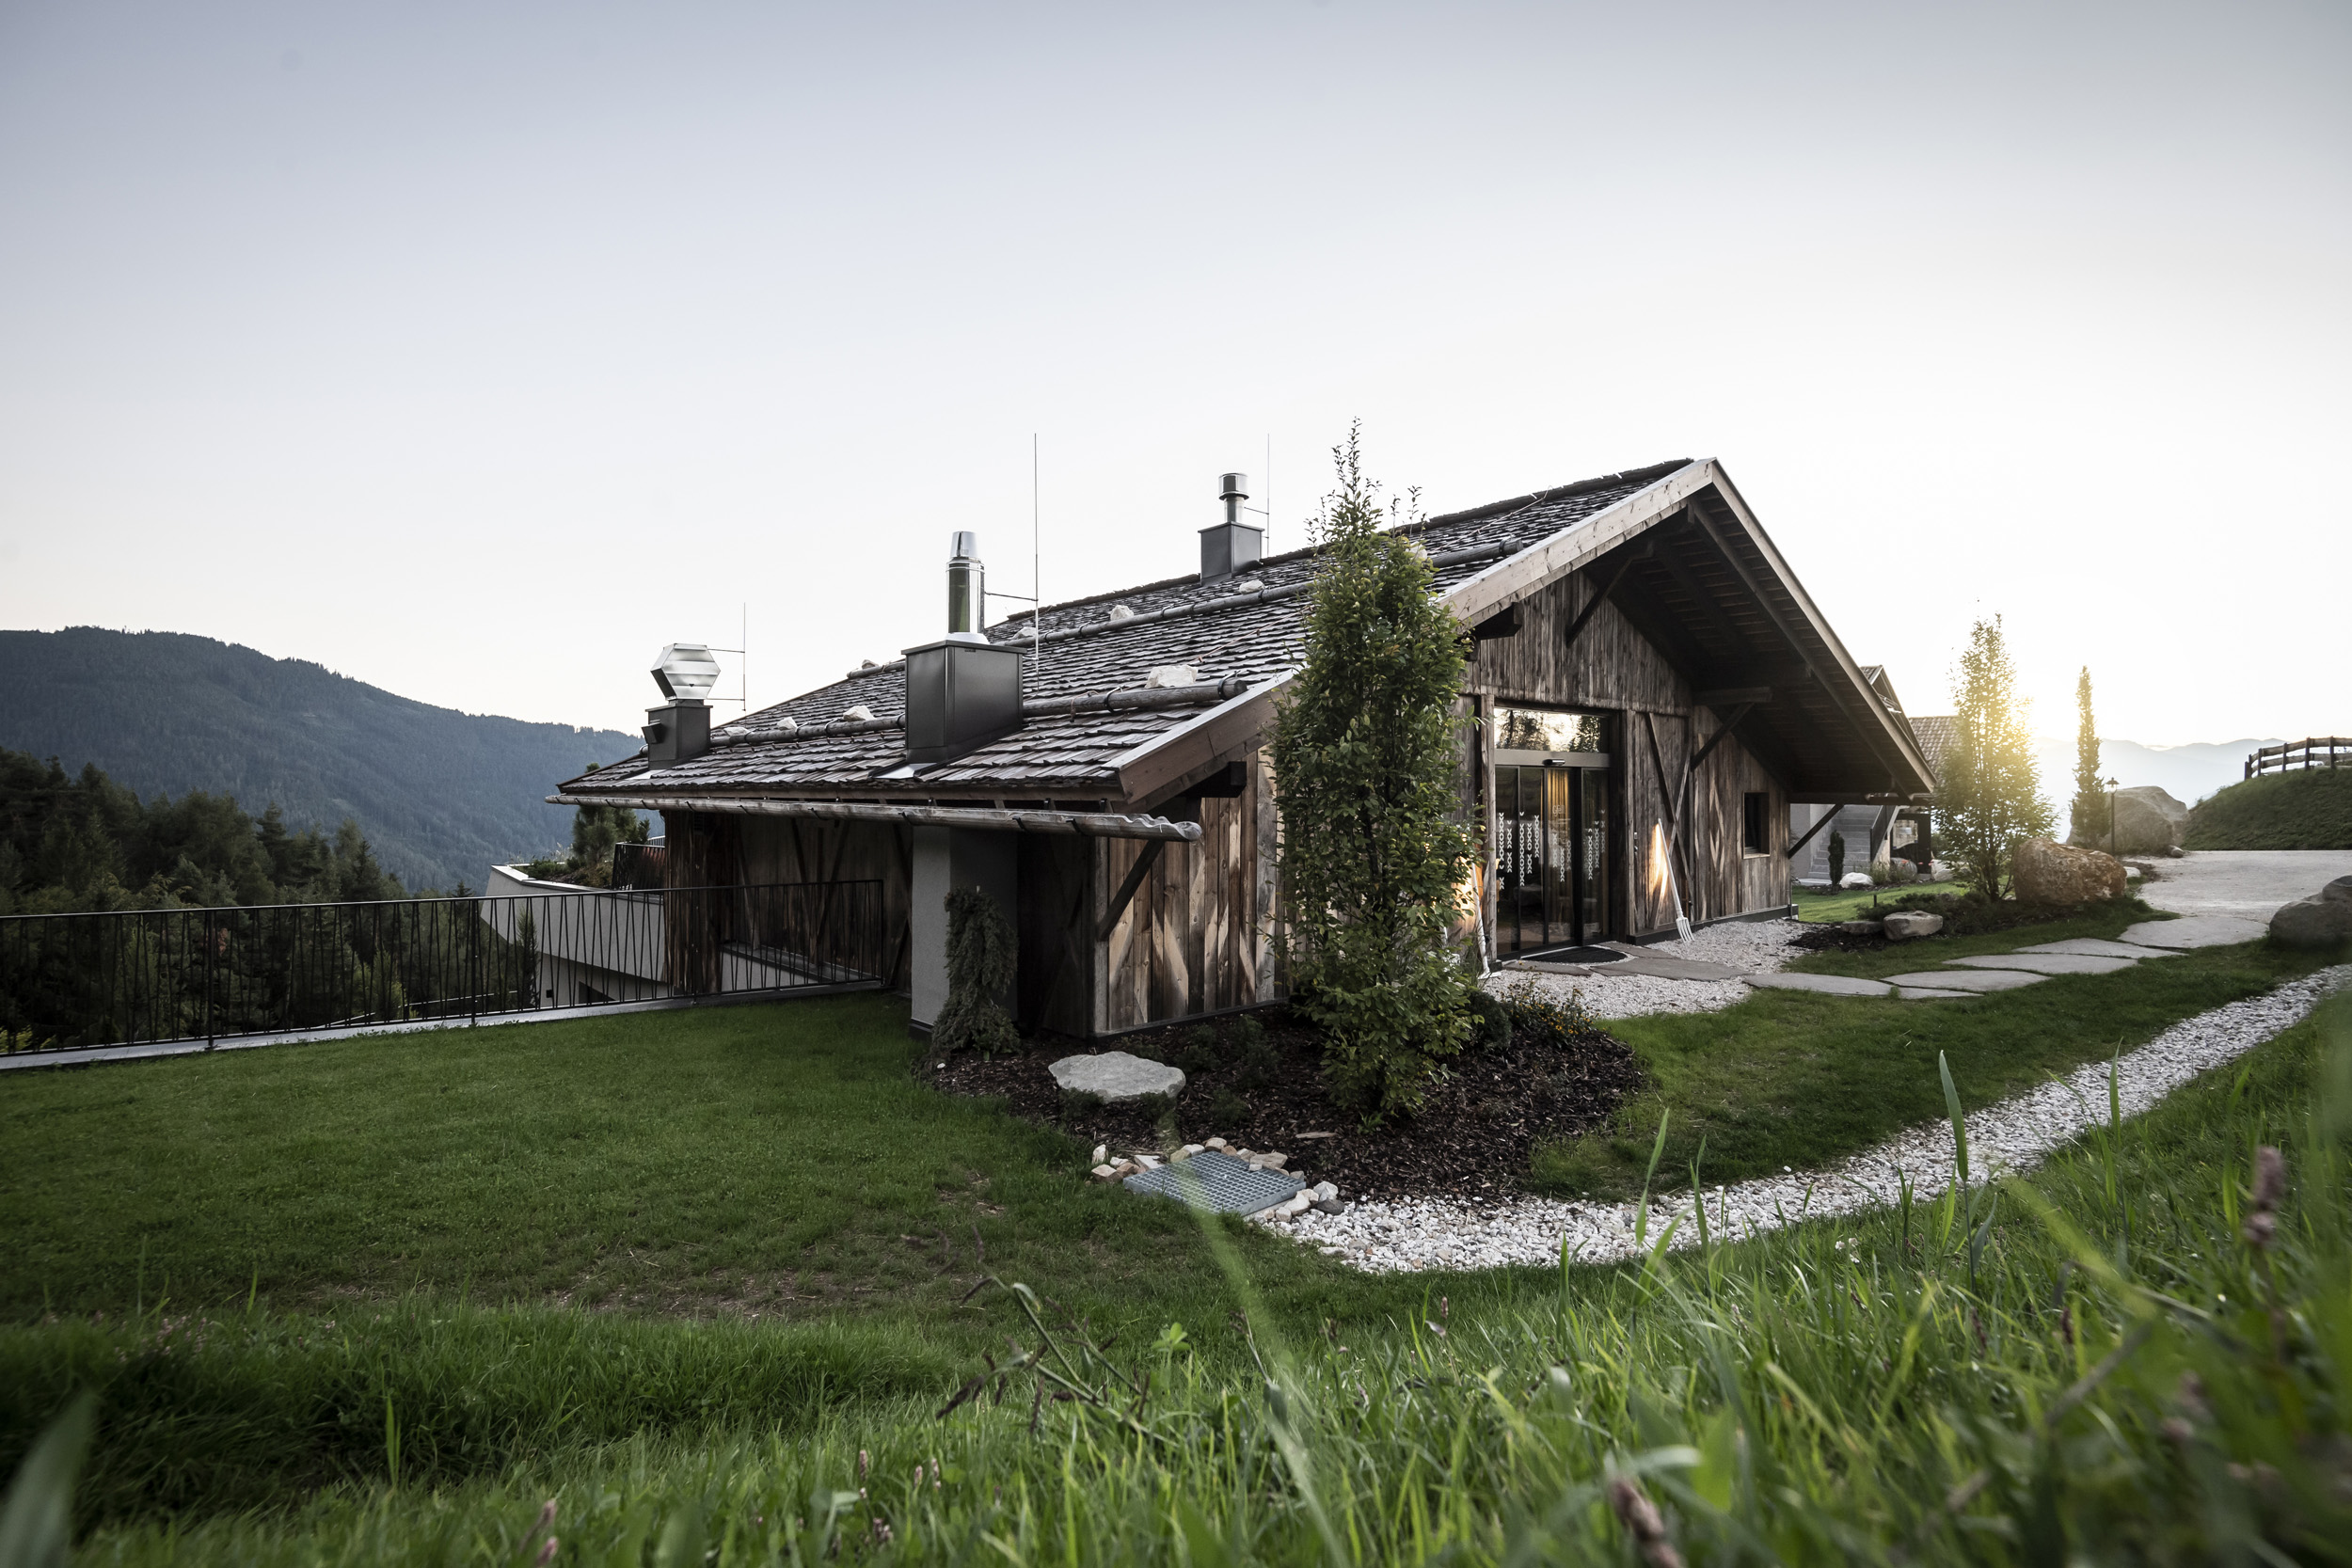
In the mountainous region of Trentino South Tyrol, where peaks rise like quiet sentinels, an abandoned monastery has found new life. NOA has reimagined the Monastero Inside the Walls as a serene hospitality experience that honours the spiritual soul of the site. The design respects the gravity of the original structure while revealing pockets of warmth and intimacy that speak to the present. What emerges is a place shaped by tranquility, where architecture behaves with humility and grace.
A glass skylight discreetly integrates within the traditional tile roof

The project rests within the fortified walls of a fourteenth century monastic compound. Over centuries, the monastery had accumulated layers of additions and abandoned spaces. NOA approached the restoration with a clear intention to preserve the atmosphere rather than impose a new identity. The architects studied the rhythm of the cloisters, the thickness of the stone, the choreography of light that once guided the monks. These observations became the foundation for a transformation that protects memory while opening a new chapter for visitors.

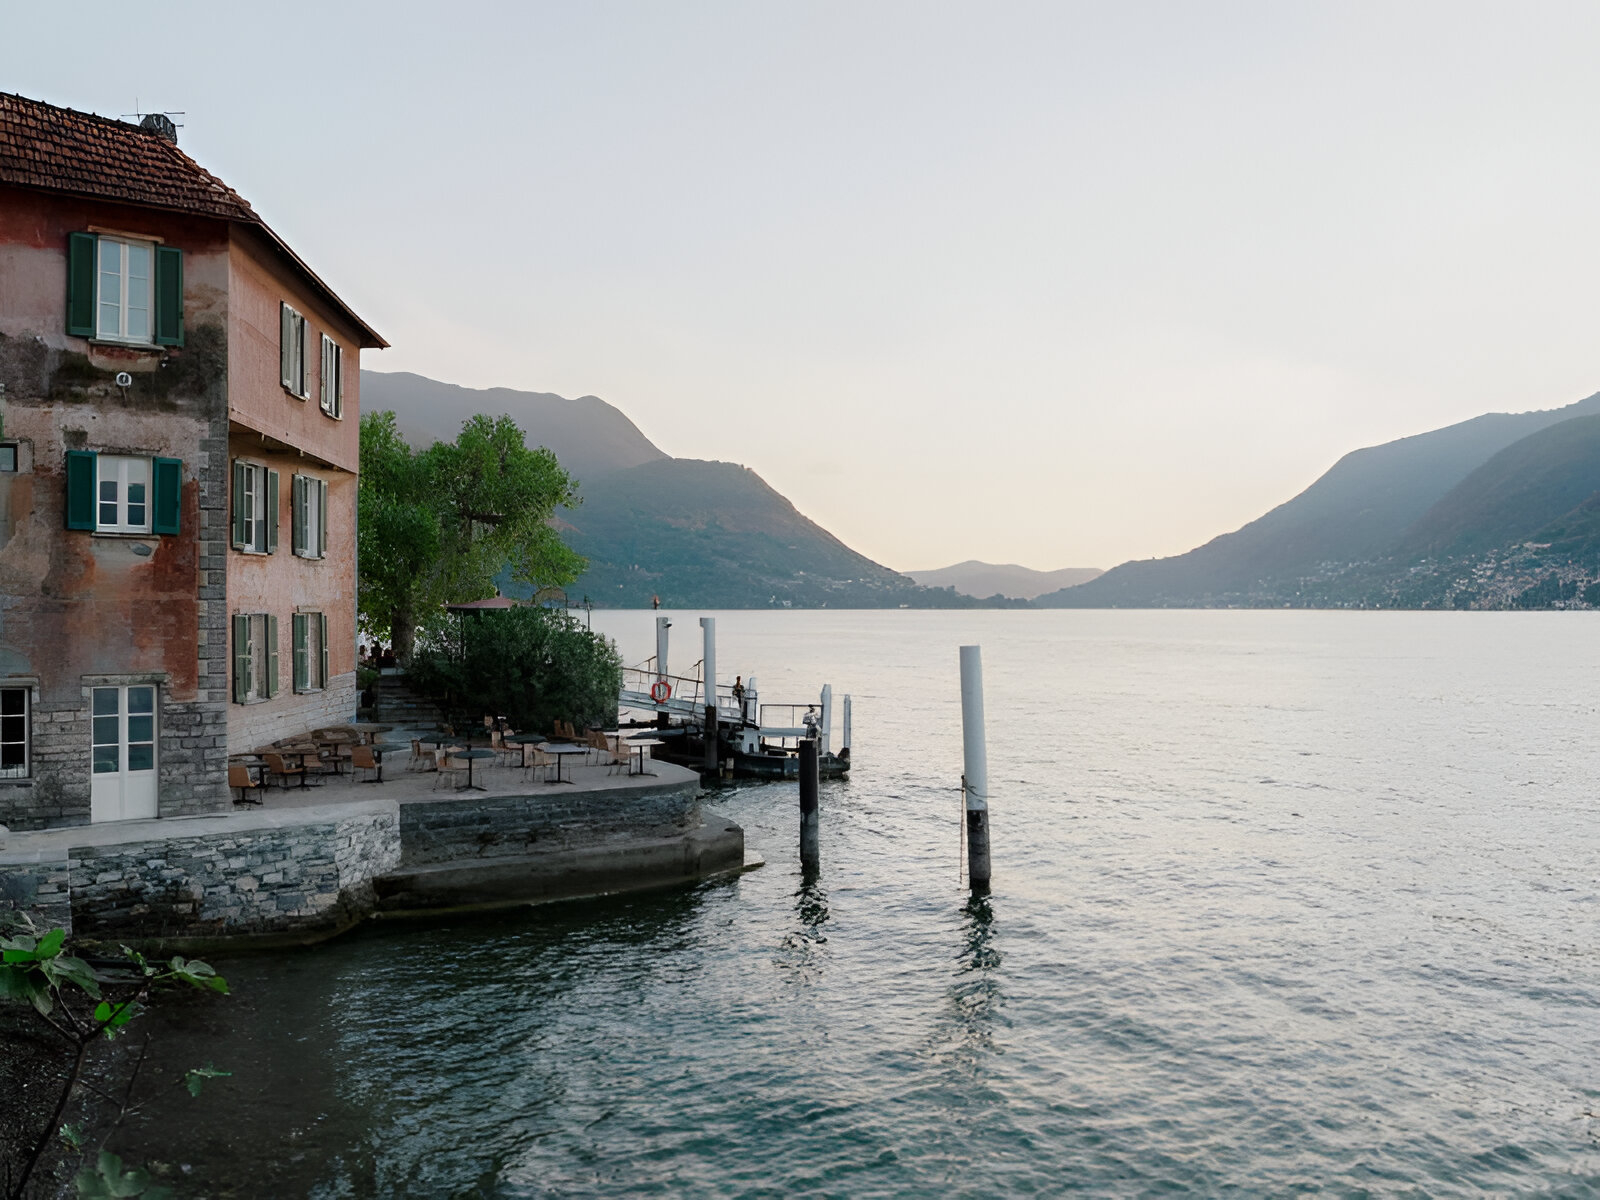
An arched threshold frames the mountains beyond monastic enclosure
Light becomes the governing language of the interior. Instead of bright, expansive illumination, NOA works with softness. Daylight filters through slender openings and travels across textured surfaces, revealing the stone as if it were breathing. Guests experience spaces that feel contemplative because every room holds a delicate equilibrium between shadow and glow. The architecture does not rush to impress. It invites the body to slow down and notice the small details that often remain hidden.

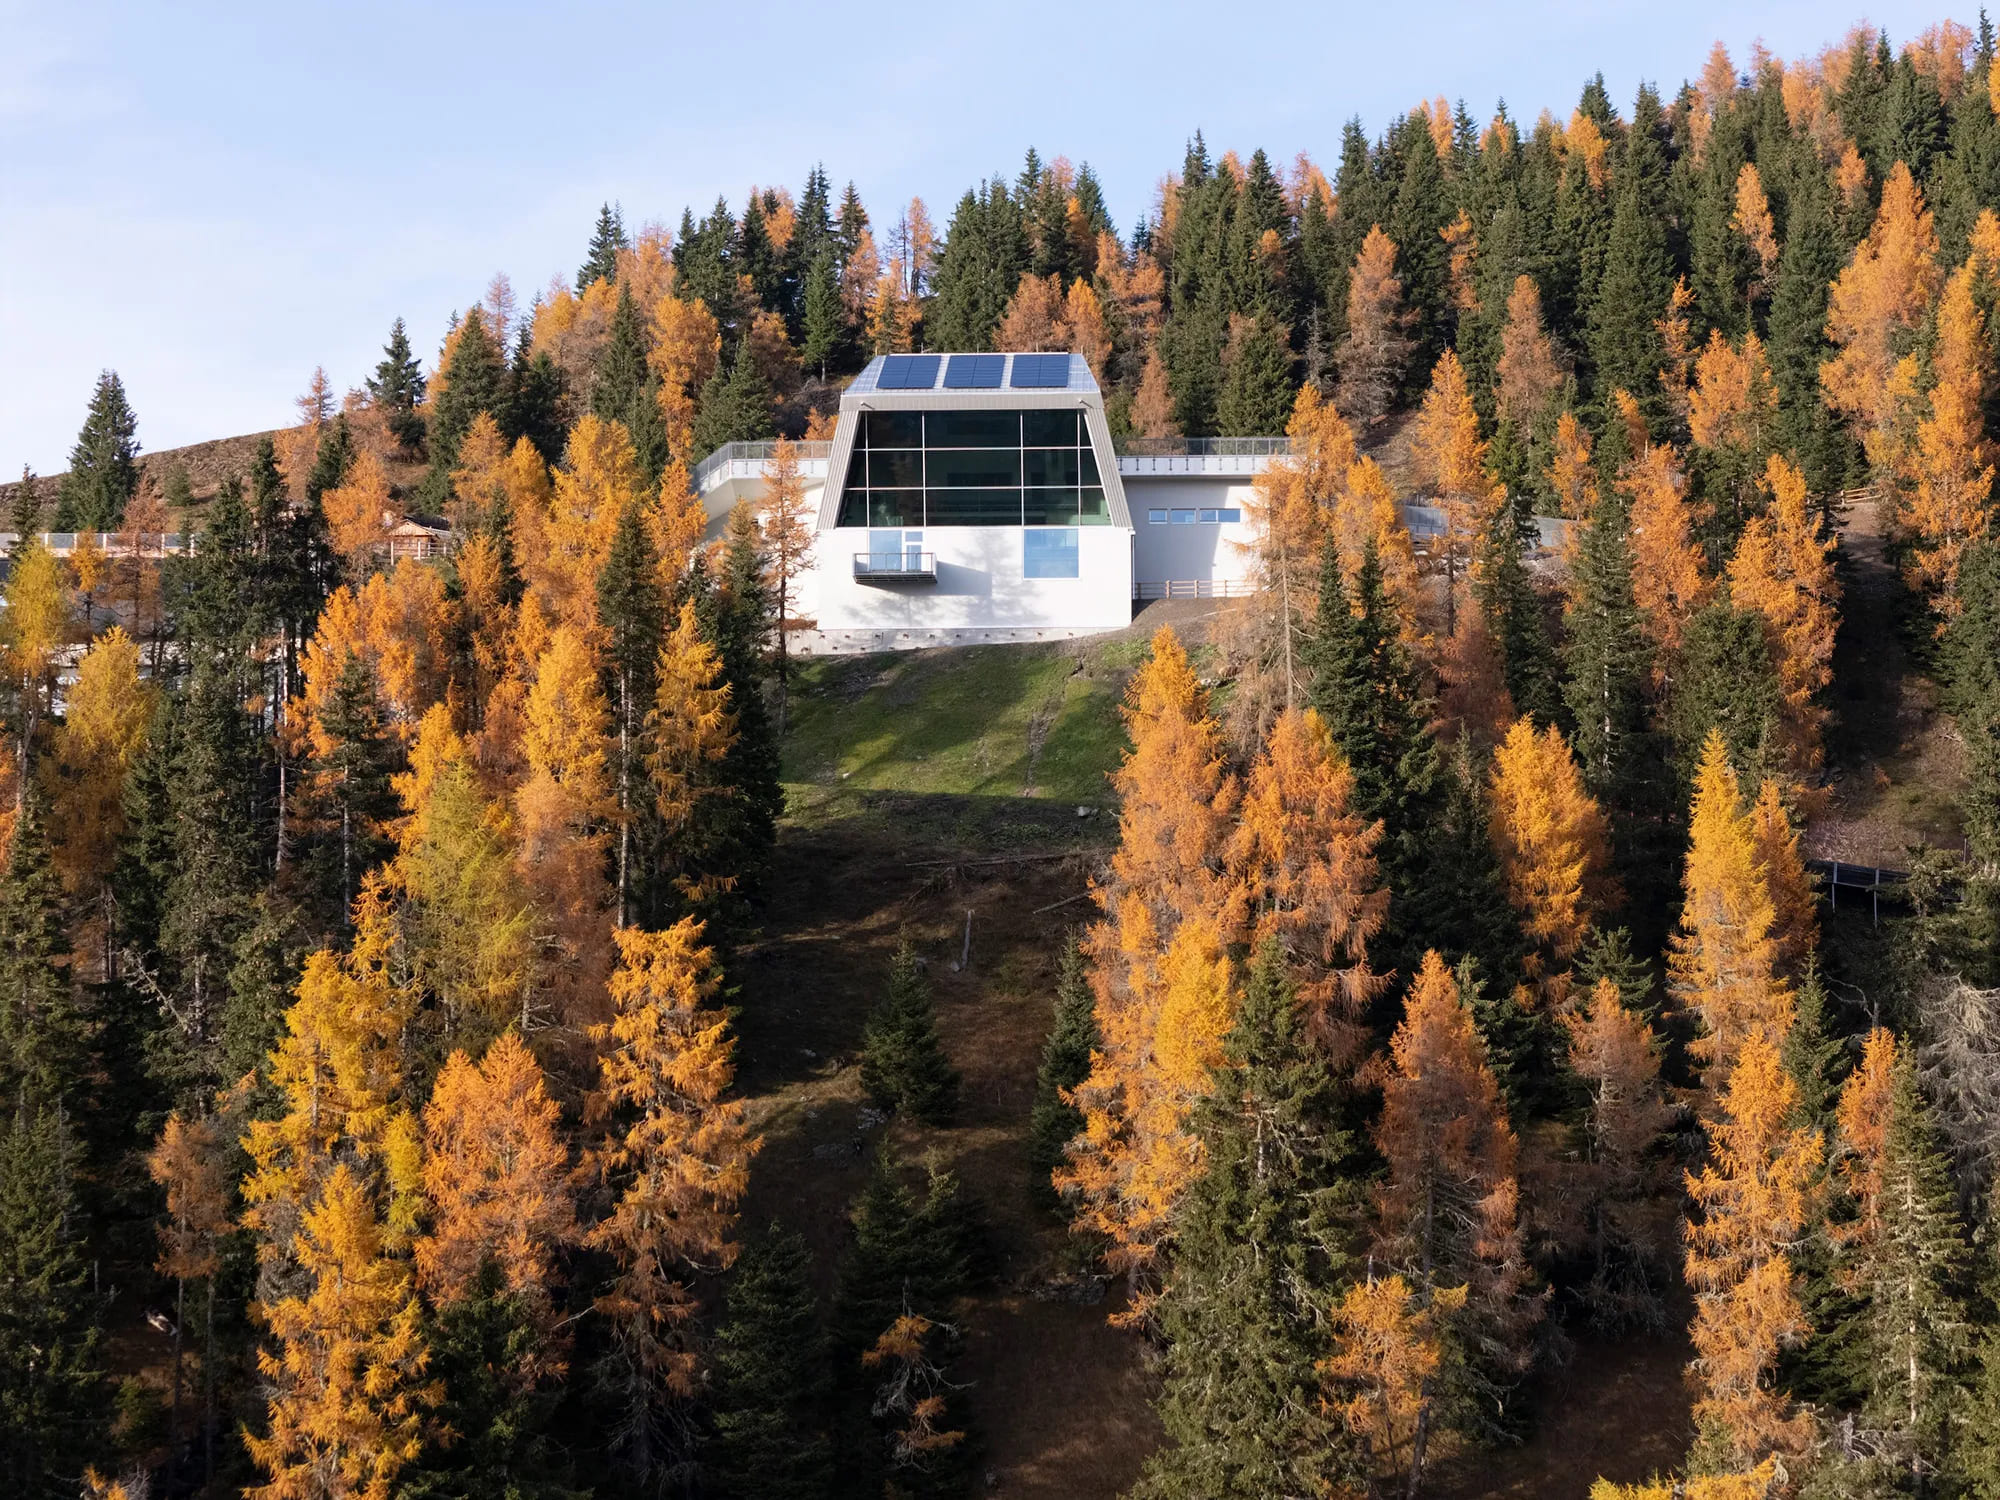
New pavilions mirror the courtyard's tranquil mountain setting
Materials remain grounded in the spirit of the region. Natural oak, lime plaster and local stone sit alongside minimal gestures of metal and glass. These elements appear almost monastic in their simplicity. NOA avoids decorative excess. Every material has a purpose and every surface is shaped by restraint. This approach ensures that the new interventions remain nearly silent, allowing the original structure to continue speaking.

Glass volumes invite the garden while preserving cloister calm
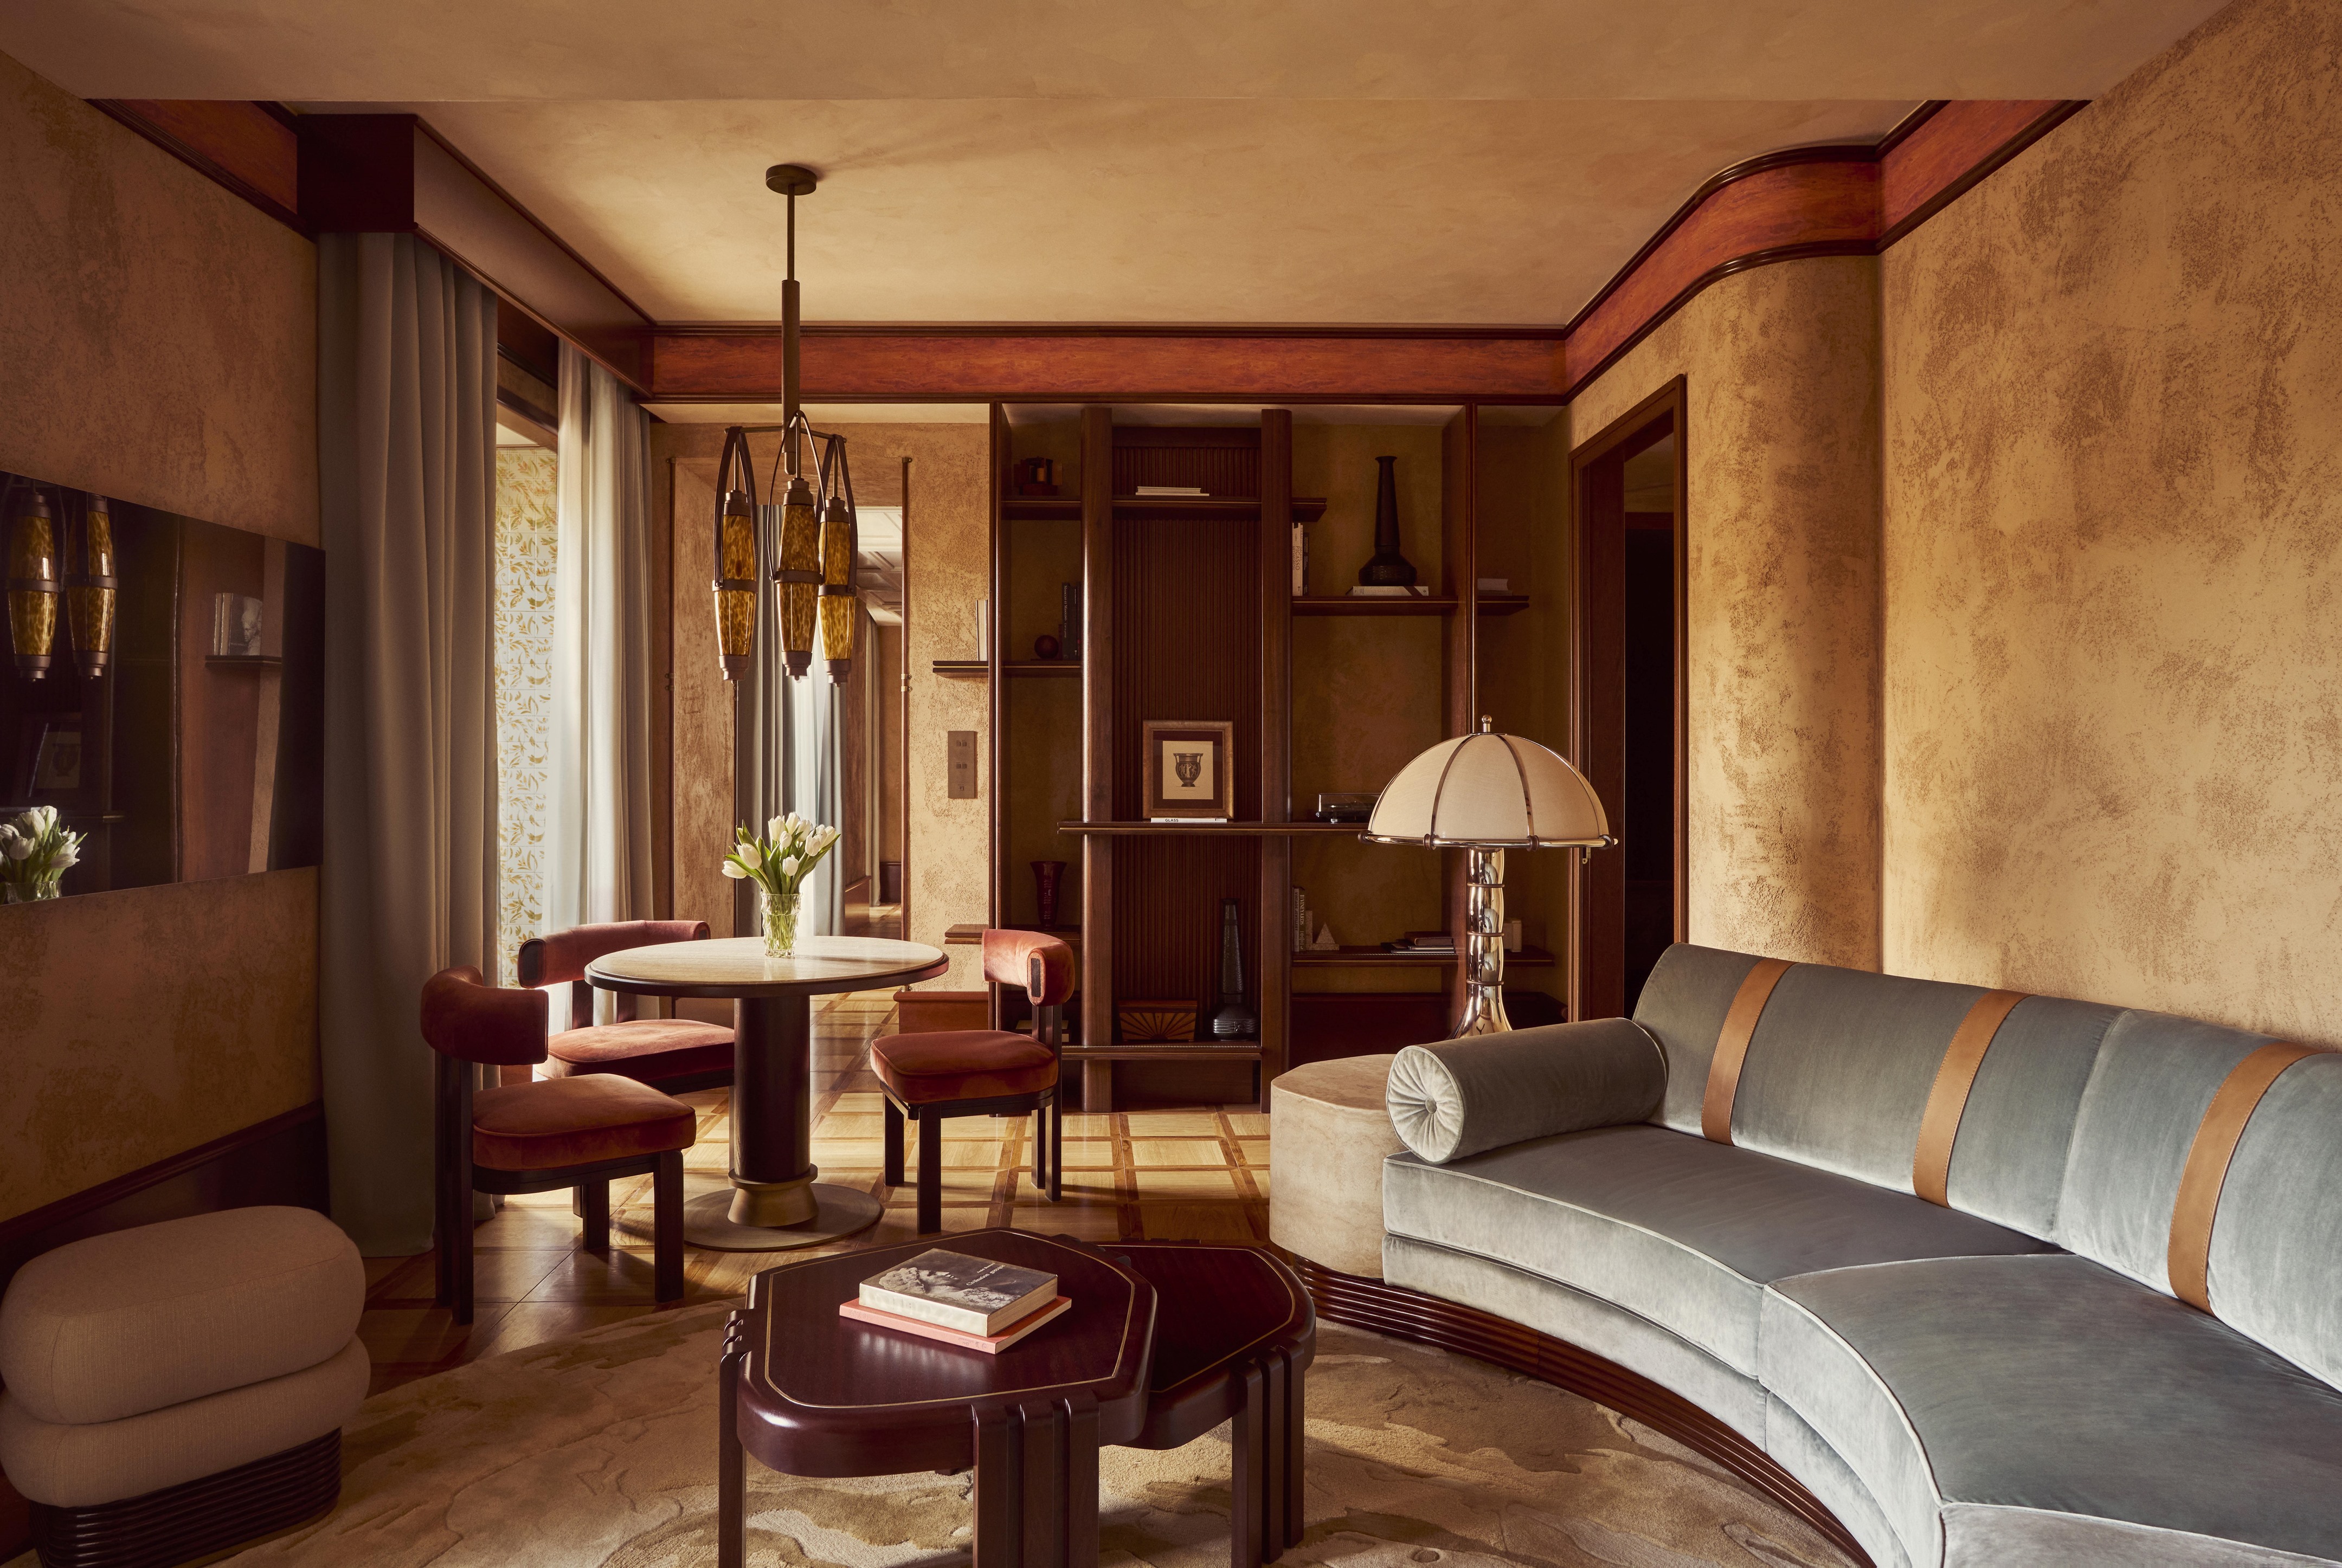
The guestrooms are distributed along former monastic corridors. Each one recalls the clarity of a monk’s cell but is reinterpreted through comfort and softness rather than austerity. Built in wooden volumes define sleeping areas, storage and small sitting spaces. Windows are positioned purposefully to frame intimate views of the cloister garden or the rugged mountain landscape beyond. The design nurtures a relationship between the interior and the passing hours of the day, reinforcing the idea of time as a gentle companion.
Patterned screens and timber honor contemplative monastic traditions

The courtyard acts as the spiritual heart of the monastery. NOA preserved its sense of enclosure while enhancing its function as a shared gathering space. It is a place where guests can walk, rest or simply absorb the quiet movement of light. In the evening, subtle lighting reveals the geometry of the arcades without overwhelming the darkness. The courtyard becomes a threshold between the past and the present because it carries the emotional weight of both.

Exposed beams and stone reveal history through filtered light
Throughout the project, NOA demonstrates a rare sensitivity to history. The architects do not romanticize the past but listen to it. They allow traces of wear and age to remain visible. Cracks, uneven surfaces and weathered textures become part of the narrative. The building feels honest because it reveals its vulnerabilities alongside its beauty. This honesty creates a stronger sense of connection for visitors who come seeking simplicity and authenticity.

Guest rooms reinterpret monastic simplicity with softness and framed views
The Monastero Inside the Walls is more than a restored building. It is an exploration of how architecture can hold silence and stillness. It shows how design can become a form of care for places that carry centuries of life. By embracing quietness, NOA offers a reminder that contemporary architecture does not always need to push outward. Sometimes it can step back, breathe slowly and let the walls speak.

Vaulted ceilings transform a sacred hall into communal dining space
PHOTO CREDIT: NOA
Save this story. A free account keeps your reading list and the 07:00 email in one place.
CREATE FREE ACCOUNT →SIGN IN