Project Info
Project Name: Gfell Hotel
Architects: NOA (Network of Architecture)
Location: Völs am Schlern, South Tyrol, Italy

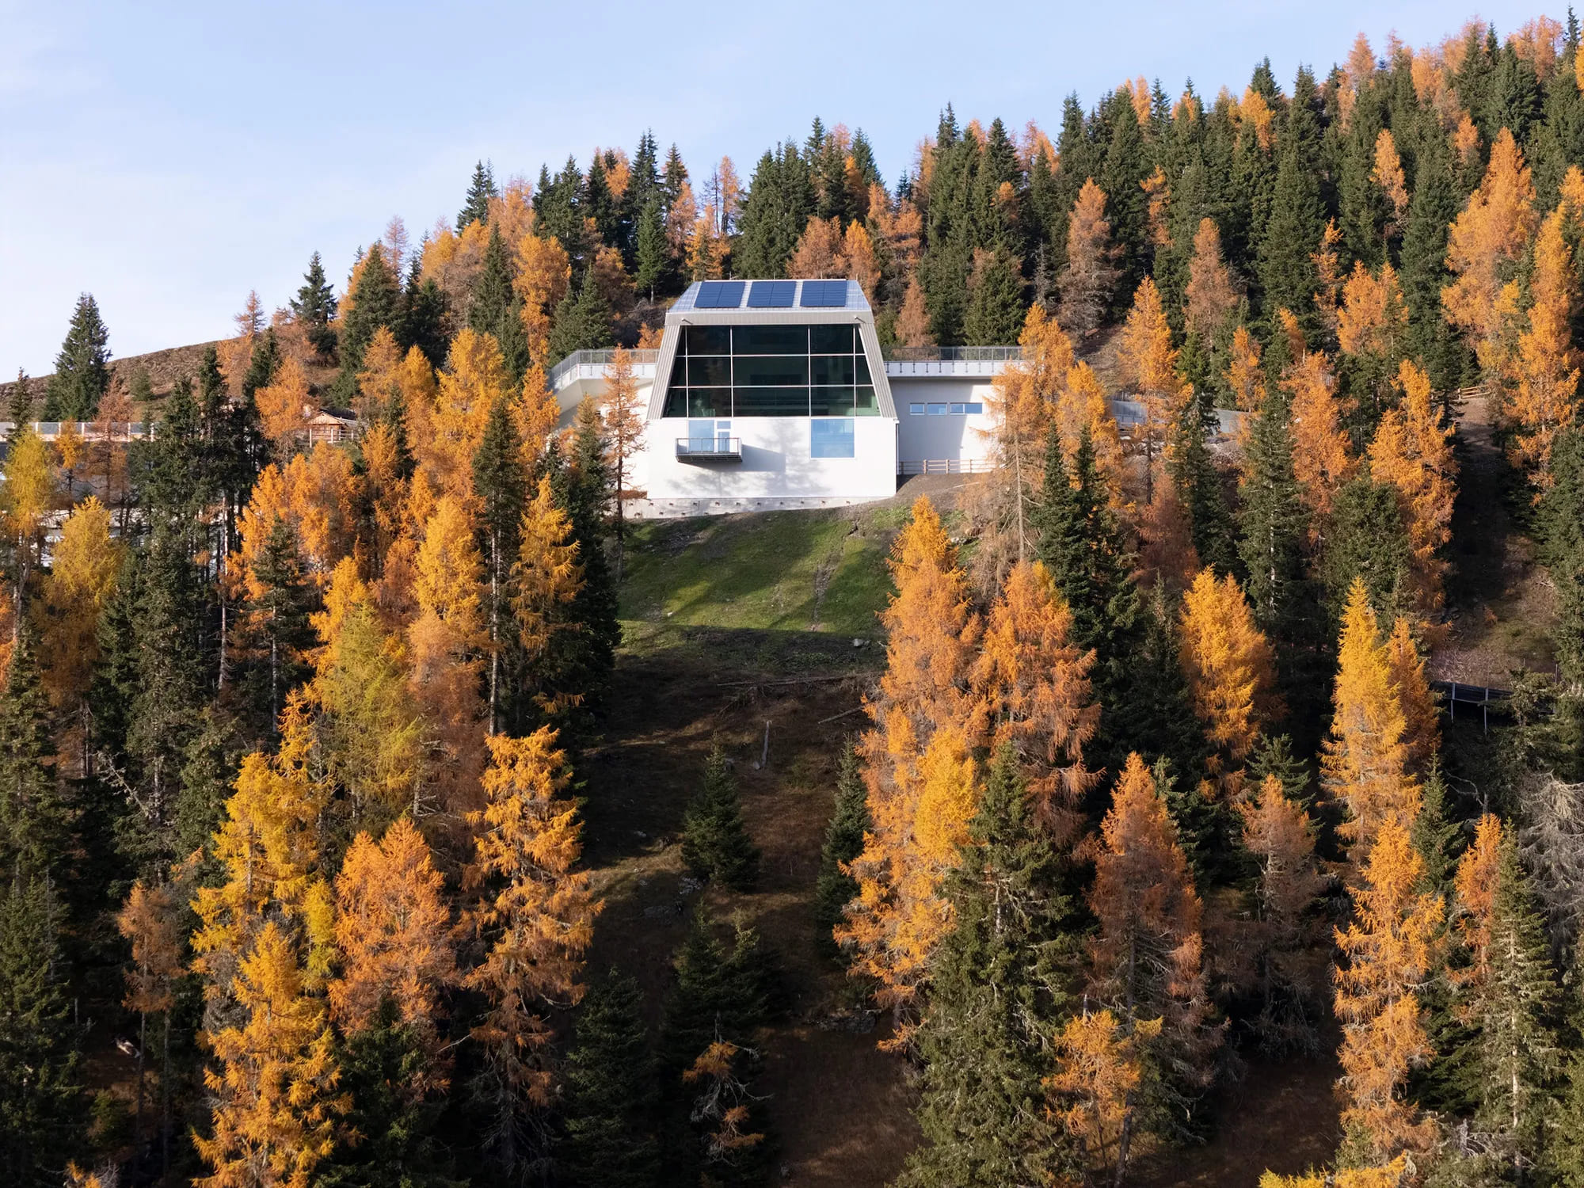
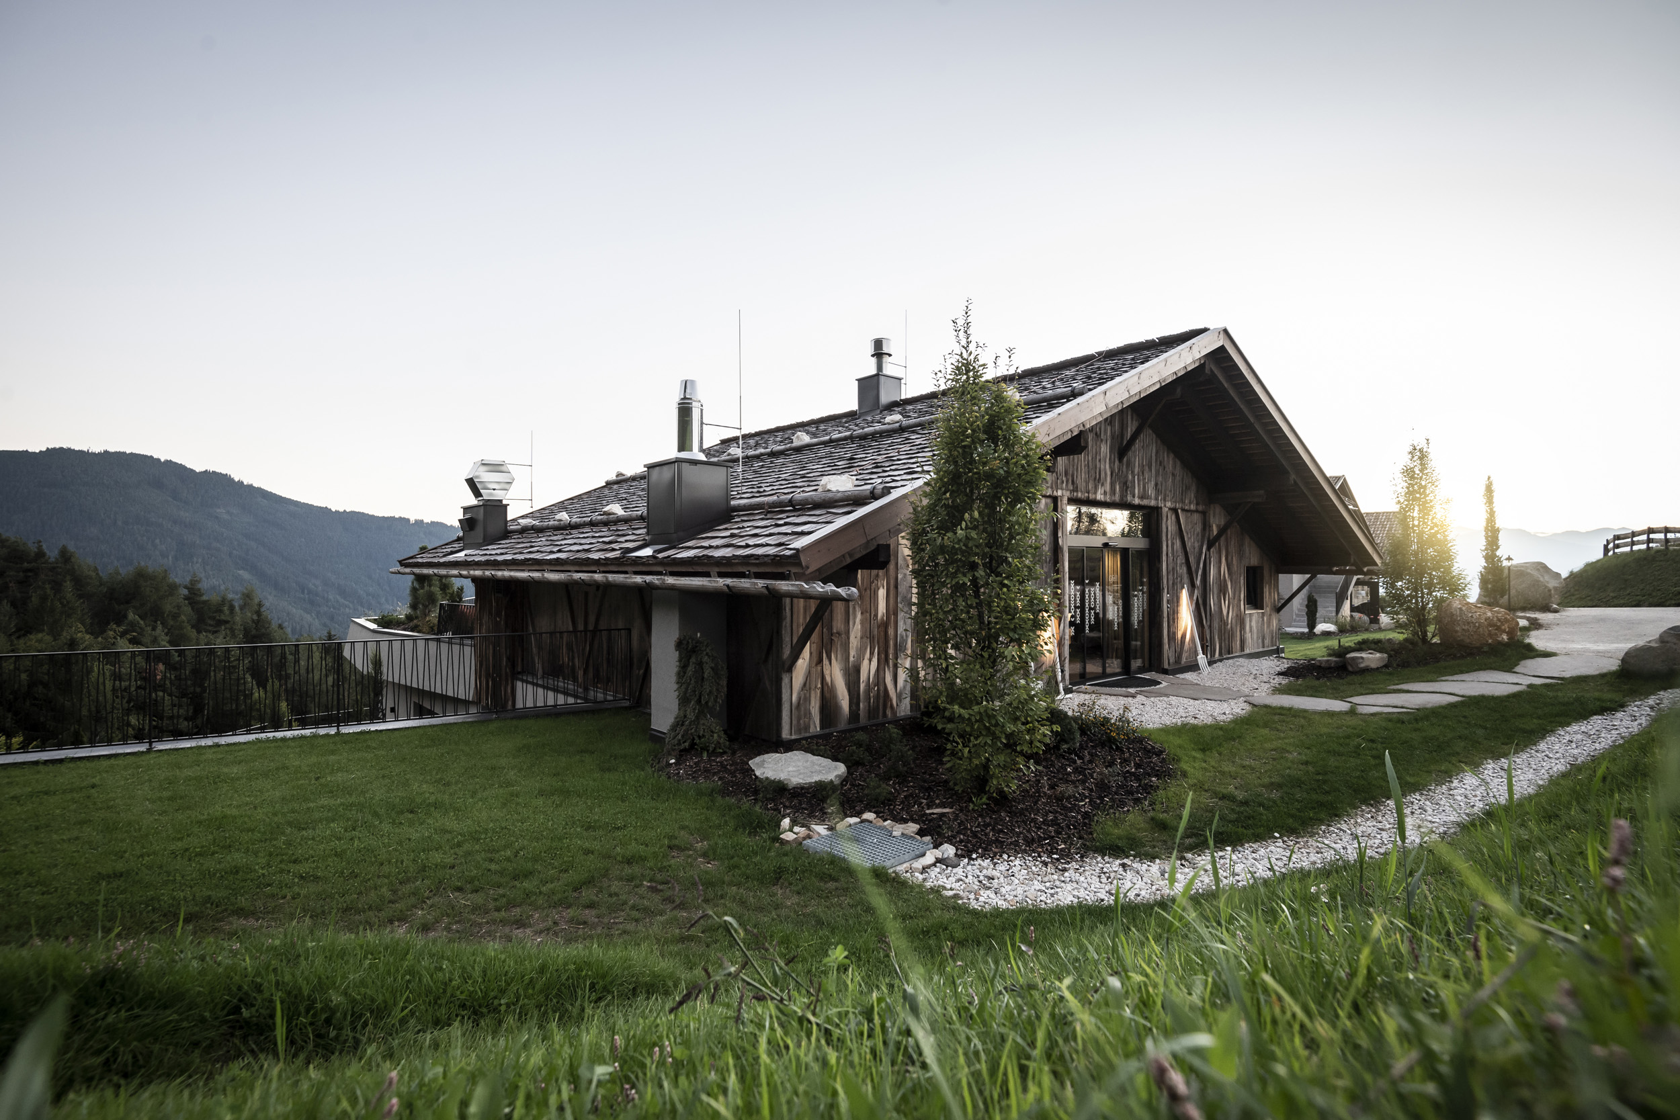
The restored timber barn remains the visual anchor, concealing the modern hotel buried beneath
The meadows of Völs am Schlern are sacred ground. They offer uninterrupted views of the Schlern massif and define the character of the South Tyrolean landscape. When NOA (Network of Architecture) was tasked with expanding the historic Gfell farm into a hotel, they faced a dilemma. Building a new structure next to the existing barn would destroy the solitude of the site. The architects chose a radical solution. They decided not to build on the hill but into it. The Gfell Hotel is a masterclass in invisibility. It is a building that exists primarily as a view.

Weathered timber respects agrarian heritage
The project centers on the restoration of the original hay barn. This structure acts as the anchor. It retains its weathered timber skin and traditional silhouette. From the road, the scene remains unchanged. The barn stands alone against the backdrop of the mountains. This preservation of the visual memory was crucial. It respects the agrarian heritage of the area while concealing the modern intervention that lies beneath the surface.

Subterranean volume preserves the alpine silhouette
The new hotel rooms are housed in a volume located directly under the terrain. NOA excavated the slope to insert two levels of accommodation. They then covered the roof with the same earth and grass that was removed. This green roof seamlessly rejoins the surrounding meadow. The architecture mimics the topography. It follows the natural contours of the land. The only visible evidence of the hotel is the long, horizontal slash of glass that faces the valley. This facade is set back deep into the hill to prevent light pollution and reflection.

Terrace platform frames the Dolomites
Inside the barn, the atmosphere is rustic and communal. This level houses the reception, the lounge, and the restaurant. The architects stripped back the interiors to reveal the original truss work. They added large windows to flood the dark timber space with light. The transition to the rooms is a journey downwards. Guests descend from the historic wood into the earth. The corridor is intentionally dimly lit. It builds anticipation for the reveal inside the suites.

Rustic hearth and trusses warm the communal barn
The rooms themselves are defined by openness. Because they are buried, they possess a cave-like sense of protection at the rear. However, the front wall is entirely glazed. This creates a panoramic cinema screen dedicated to the forest and the peaks. The boundary between the bed and the meadow dissolves. The interior design supports this connection. NOA used natural materials like oak, grey stone, and rough linen. The colors are muted and earthy. They do not compete with the view outside.

Glazed facade opens buried rooms to nature
Sustainability in this project is achieved through thermal mass. Being buried in the earth stabilizes the internal temperature of the rooms. The soil acts as a natural insulator. It keeps the spaces cool in summer and warm in winter. This passive energy strategy reduces the reliance on mechanical heating and cooling.

Panoramic sauna acts as a nature lens
NOA has created a paradox at Gfell. It is a hotel that offers luxury through humility. By burying the architecture, they have elevated the landscape. The project proves that sometimes the boldest architectural statement is the one that cannot be seen. It is a sanctuary that prioritizes the mountain over the monument.

Timber alcoves create intimate sleeping caves
PHOTO CREDIT: NOA
Save this story. A free account keeps your reading list and the 07:00 email in one place.
CREATE FREE ACCOUNT →SIGN IN