Project Info
Project Name: Villa Sensorium
Location: Yakushima Island, Japan
Architect: Poesis Studio & Gracielo Mielli
In the ancient, rain-soaked forests of Yakushima Island, Japan, the recently unveiled Villa Sensorium reimagines what it means to live within the landscape itself. Conceived by Poesis Studio in collaboration with designer Gracielo Mielli, this visionary residence blurs the boundaries between built form and the primal mountain terrain that envelops it.

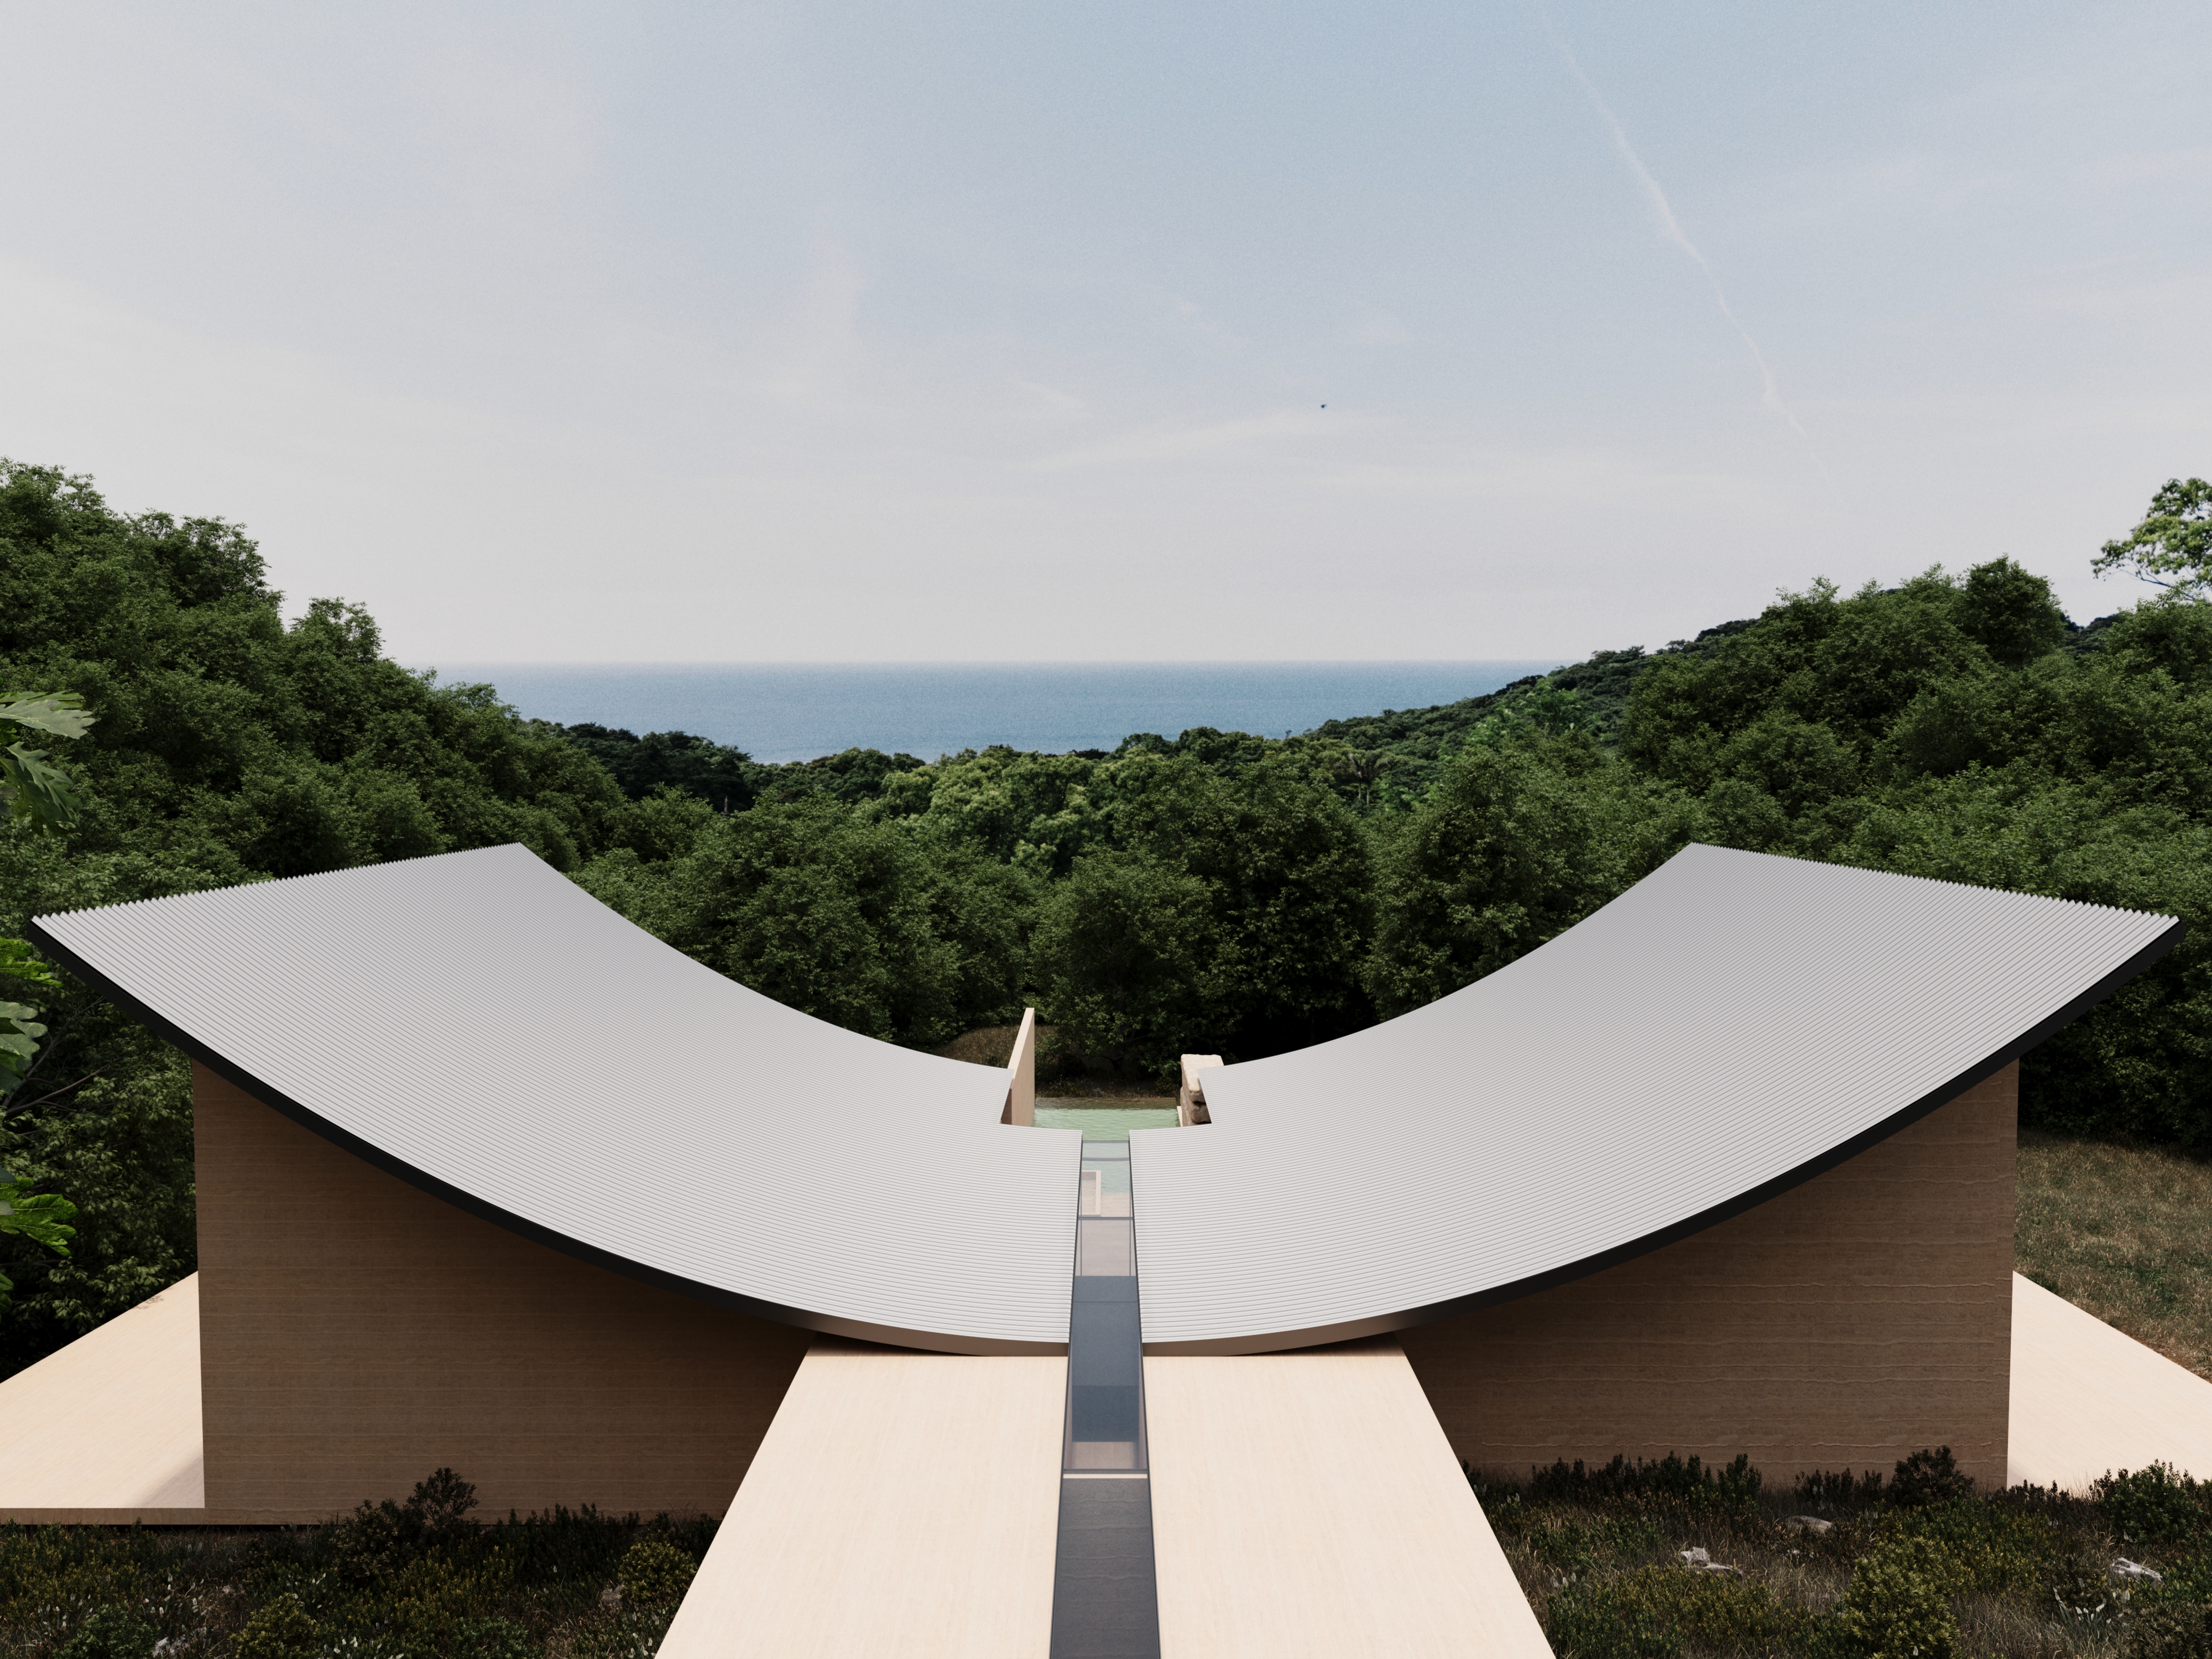
Layered stone walls anchor the pavilion to the earth, while the gently undulating roof echoes the contours of the surrounding forest canopy
Rather than sit passively on the site, Villa Sensorium emerges as a continuation of the island’s rugged topography. Drawing inspiration from the ridges carved by waterfalls and centuries of geological movement, the design’s sweeping curved roof folds along a central axis that mirrors the natural crests and valleys of Yakushima’s slopes. A linear skylight bisects the roof, allowing daylight and rain to enter directly into the heart of the home.

The villa’s curved roofline lifts lightly above slender columns, framing uninterrupted views of Yakushima’s forest
Water plays a central role in shaping both the form and experience of the villa. The architects deliberately expose rainfall through the skylight so that rainwater lands on a communal table - a poetic reminder of nature’s presence in daily rituals. This central water line extends outward into a slender pool that reflects the descending movement of the island’s streams, reinforcing water as a unifying, organizing force.

A slender reflecting pool traces the natural descent of mountain streams across the site
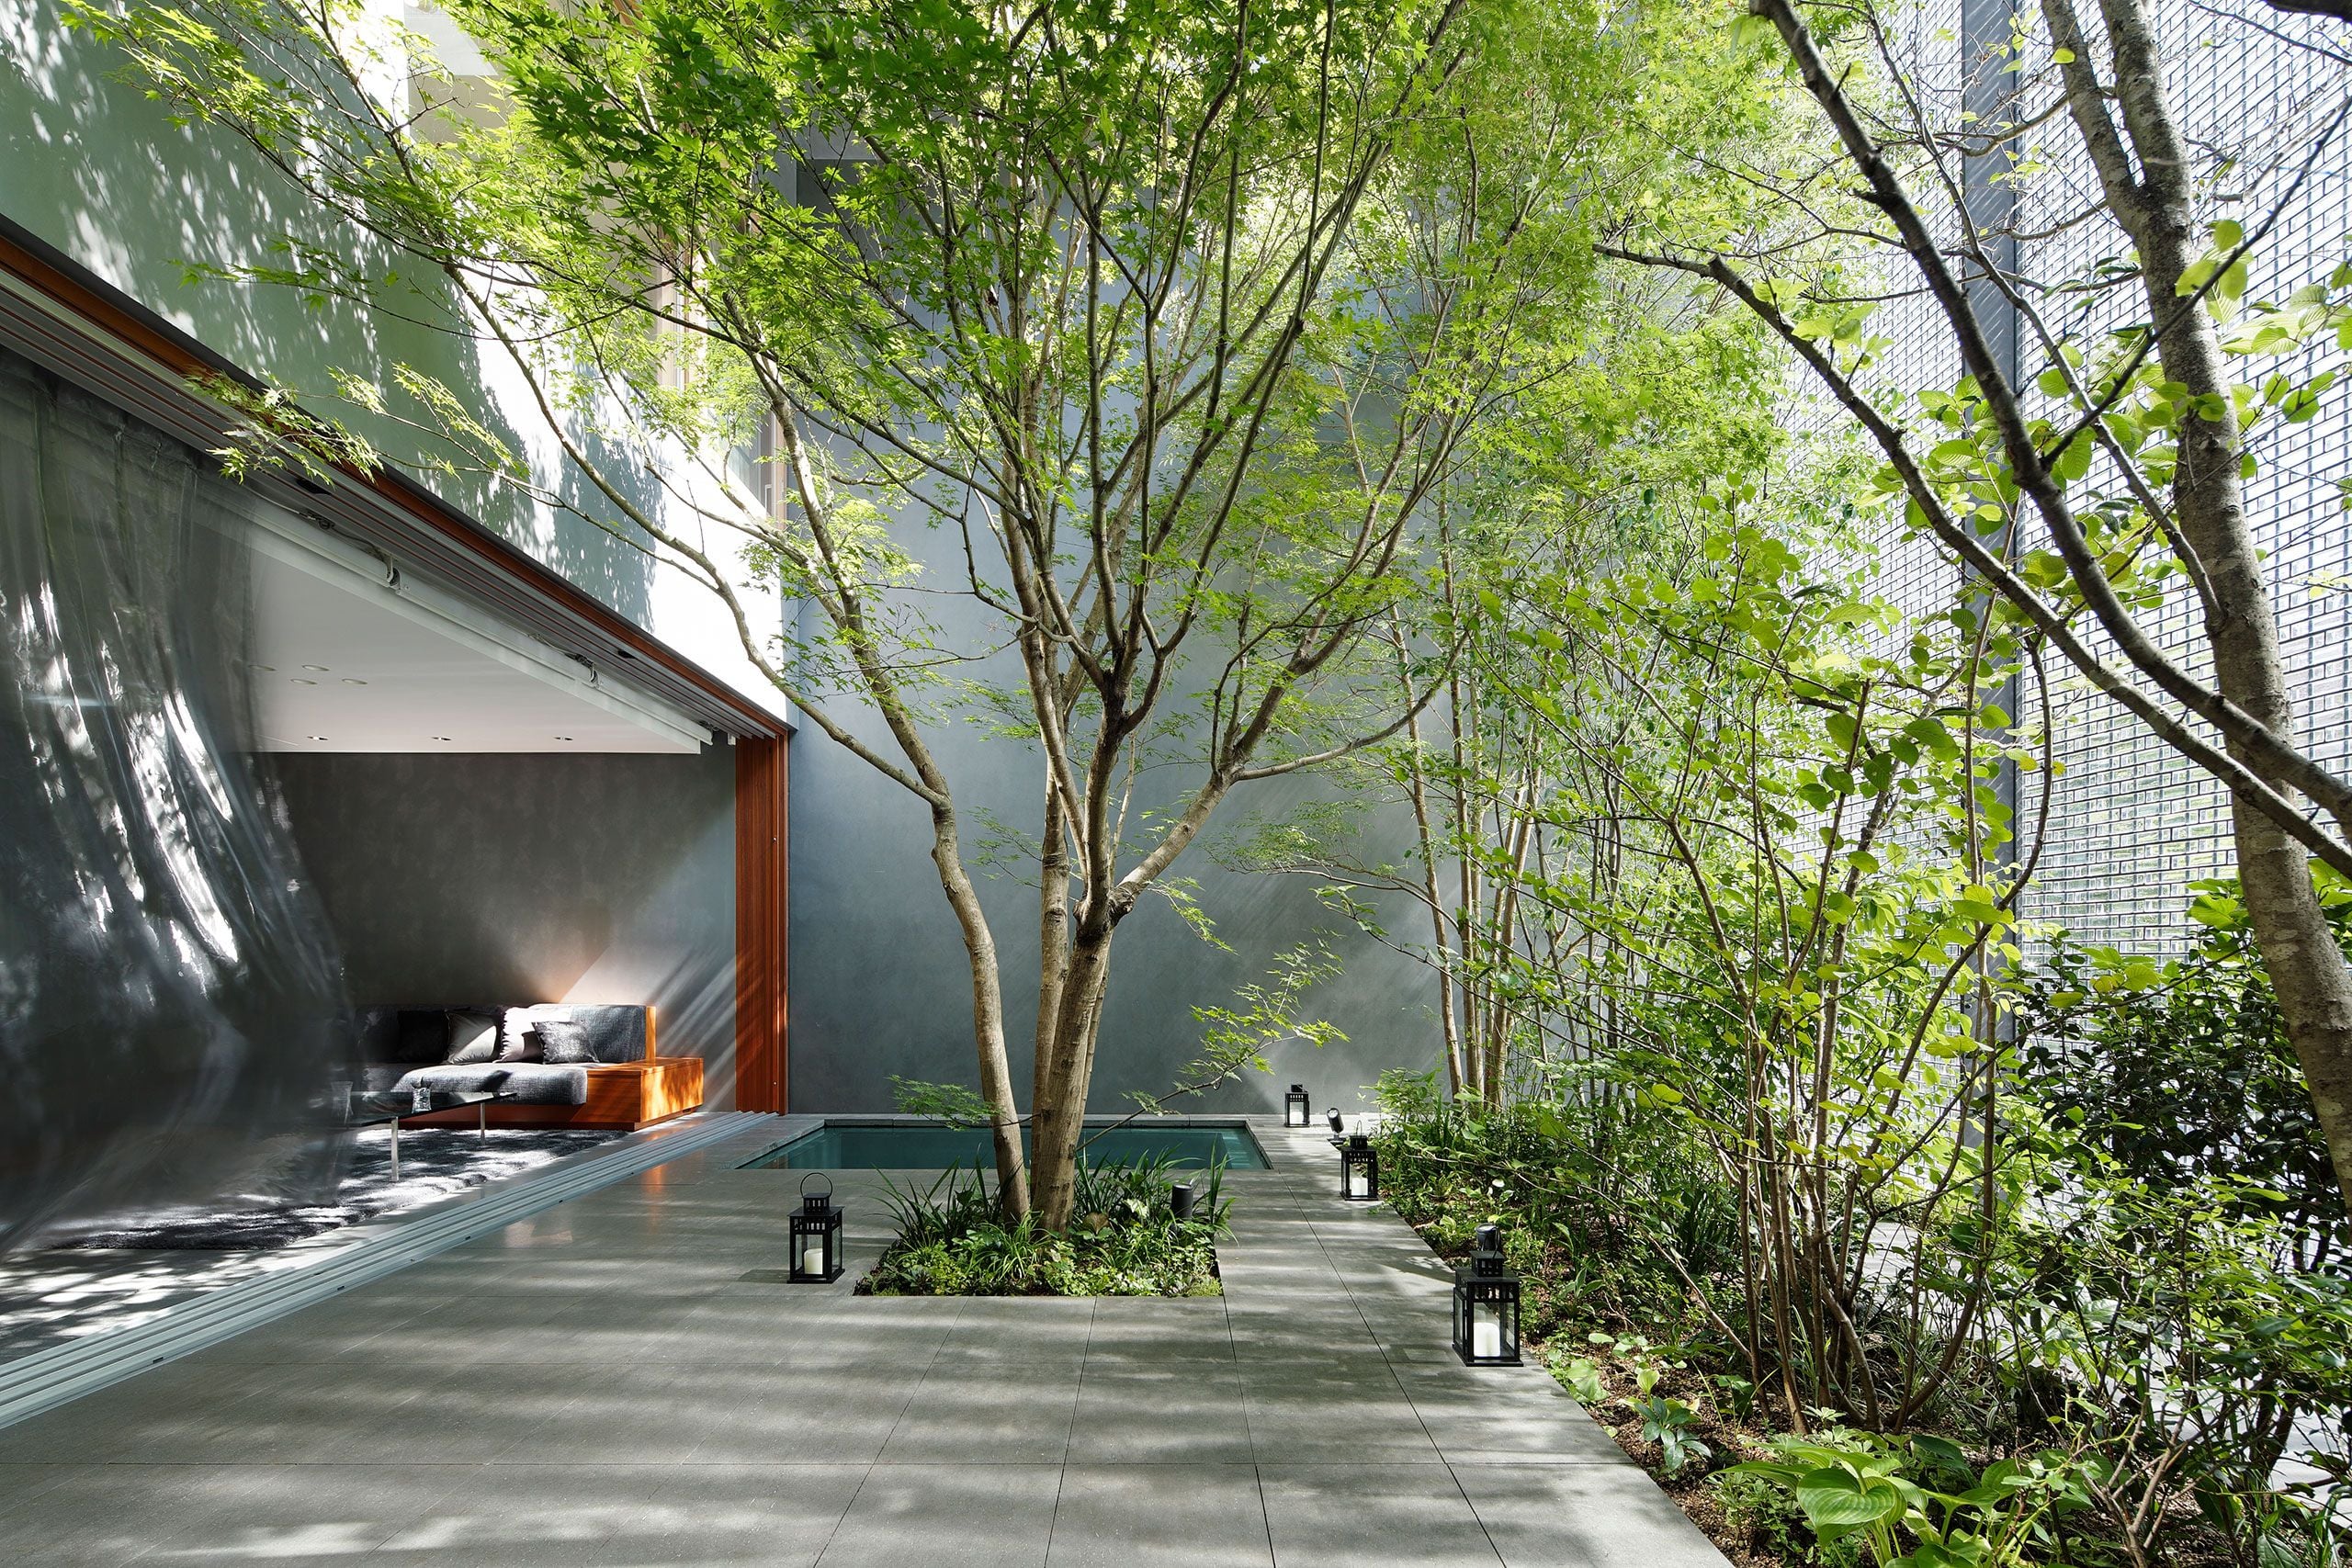
Spatially, the villa responds sensitively to the existing forest. Public spaces align along the water axis, while the master suite is partially embedded into the mossy forest floor. Interior and exterior surfaces gradually dissolve into one another, enhanced by materials and colors drawn directly from the surrounding ecosystem. The result is a dwelling that feels less like a distinct object and more like a continuation of the ancient landscape it inhabits.

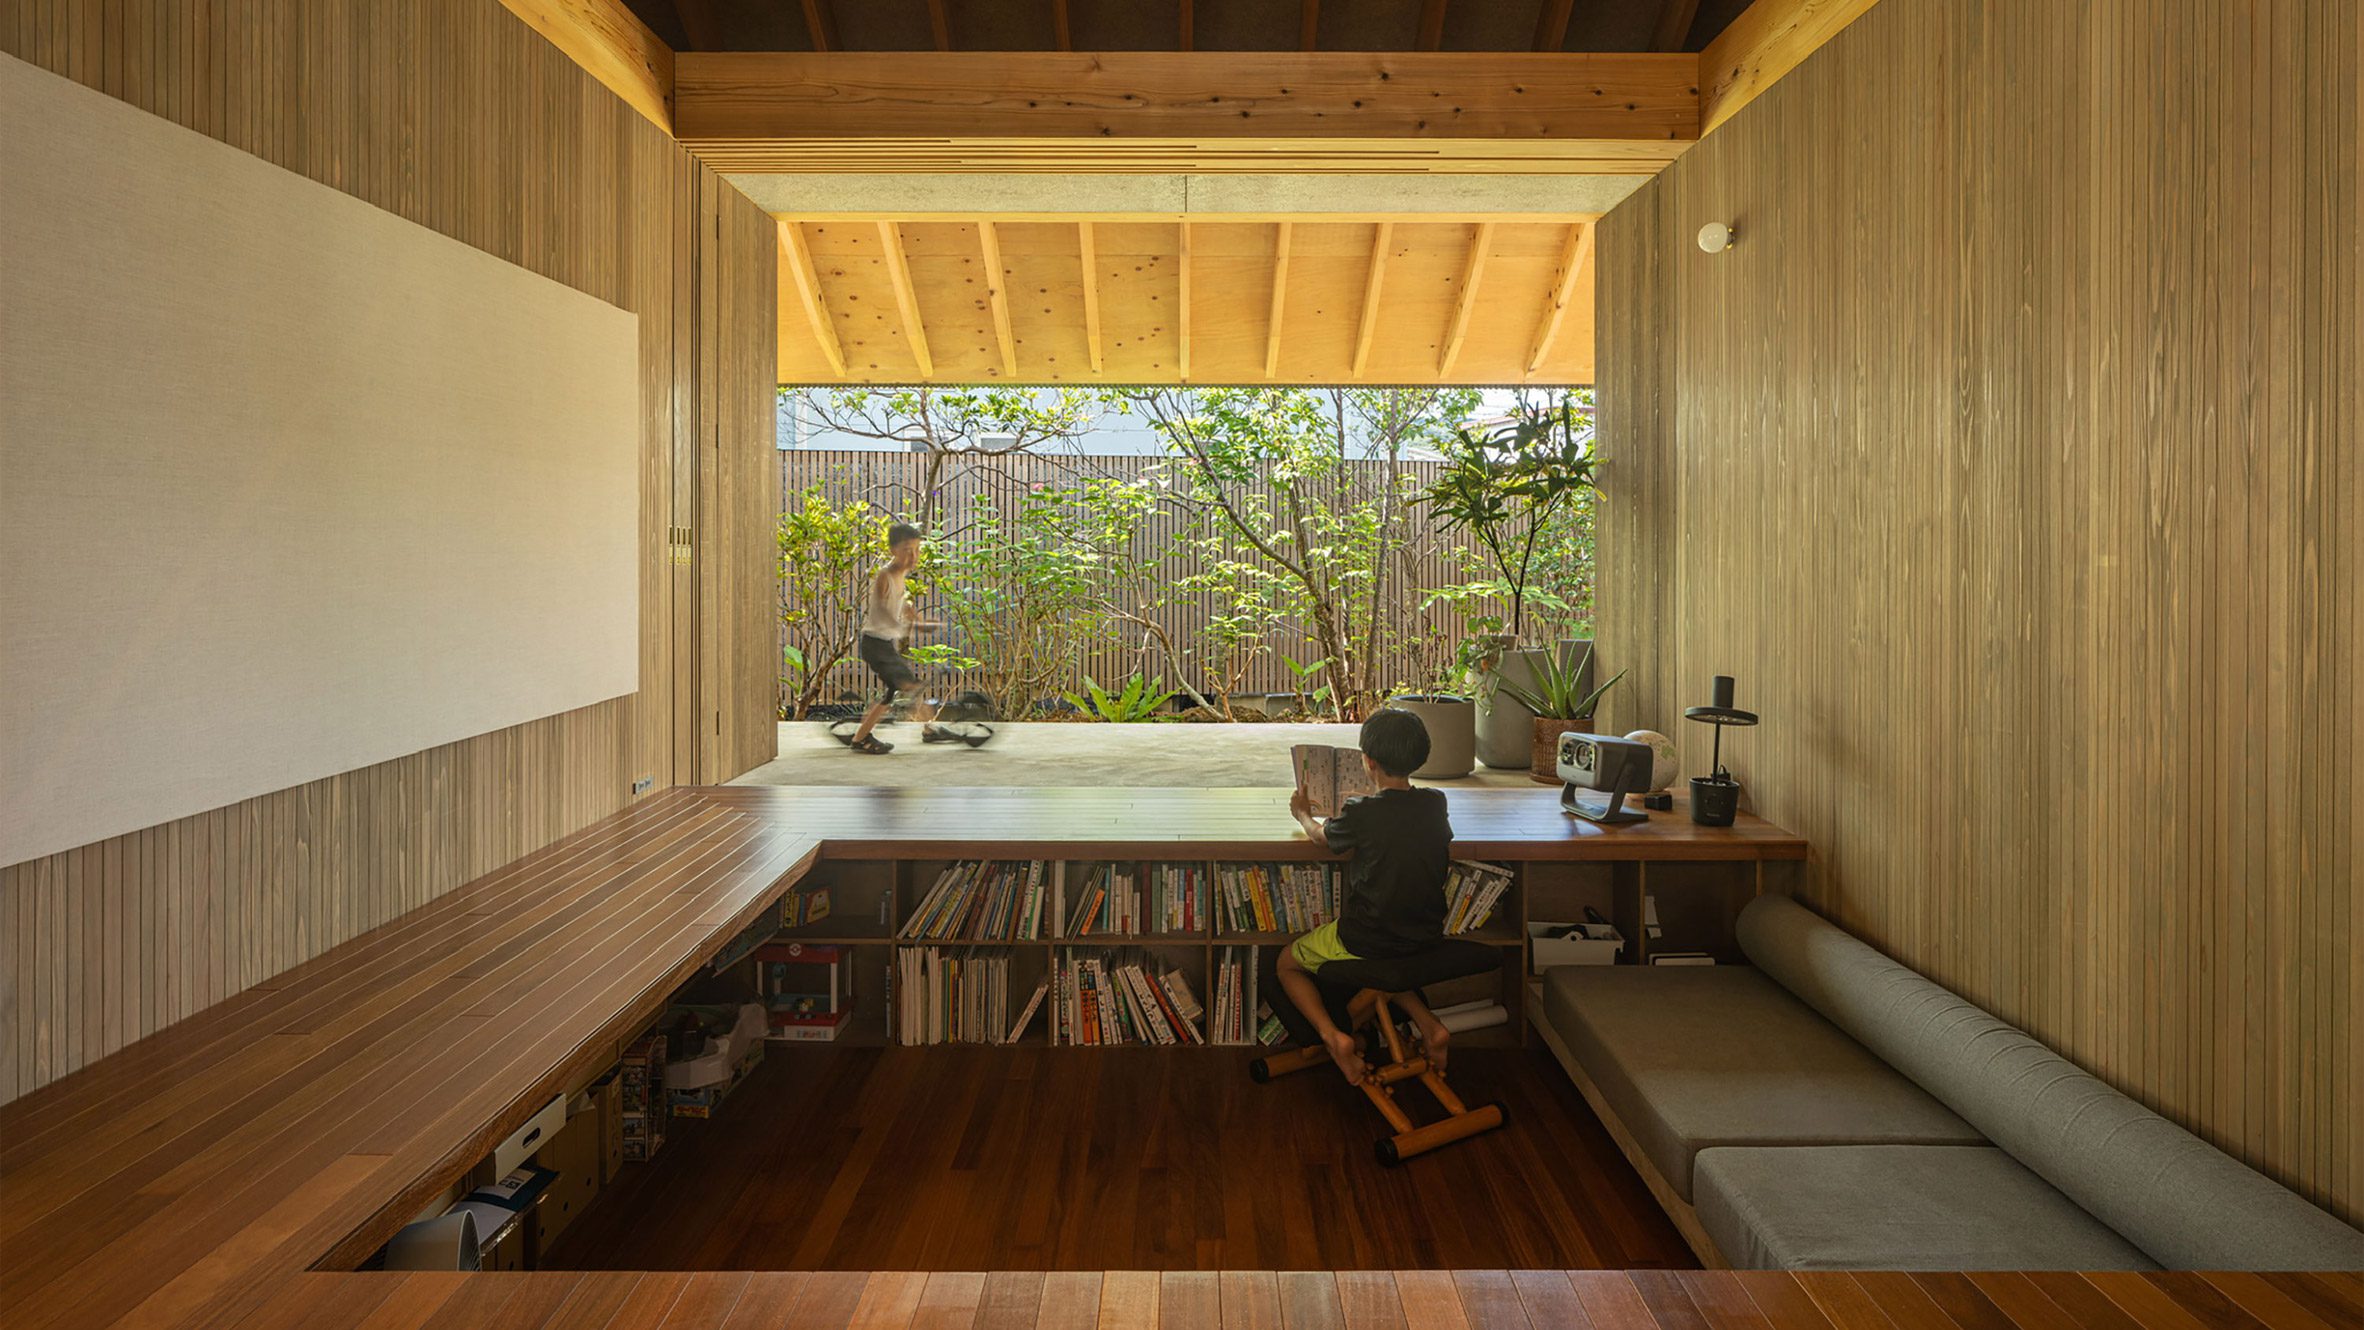
Interior spaces open seamlessly to forest floors, blurring architecture and wilderness

The master suite partially embedded into the landscape, offering an immersive forest retreat

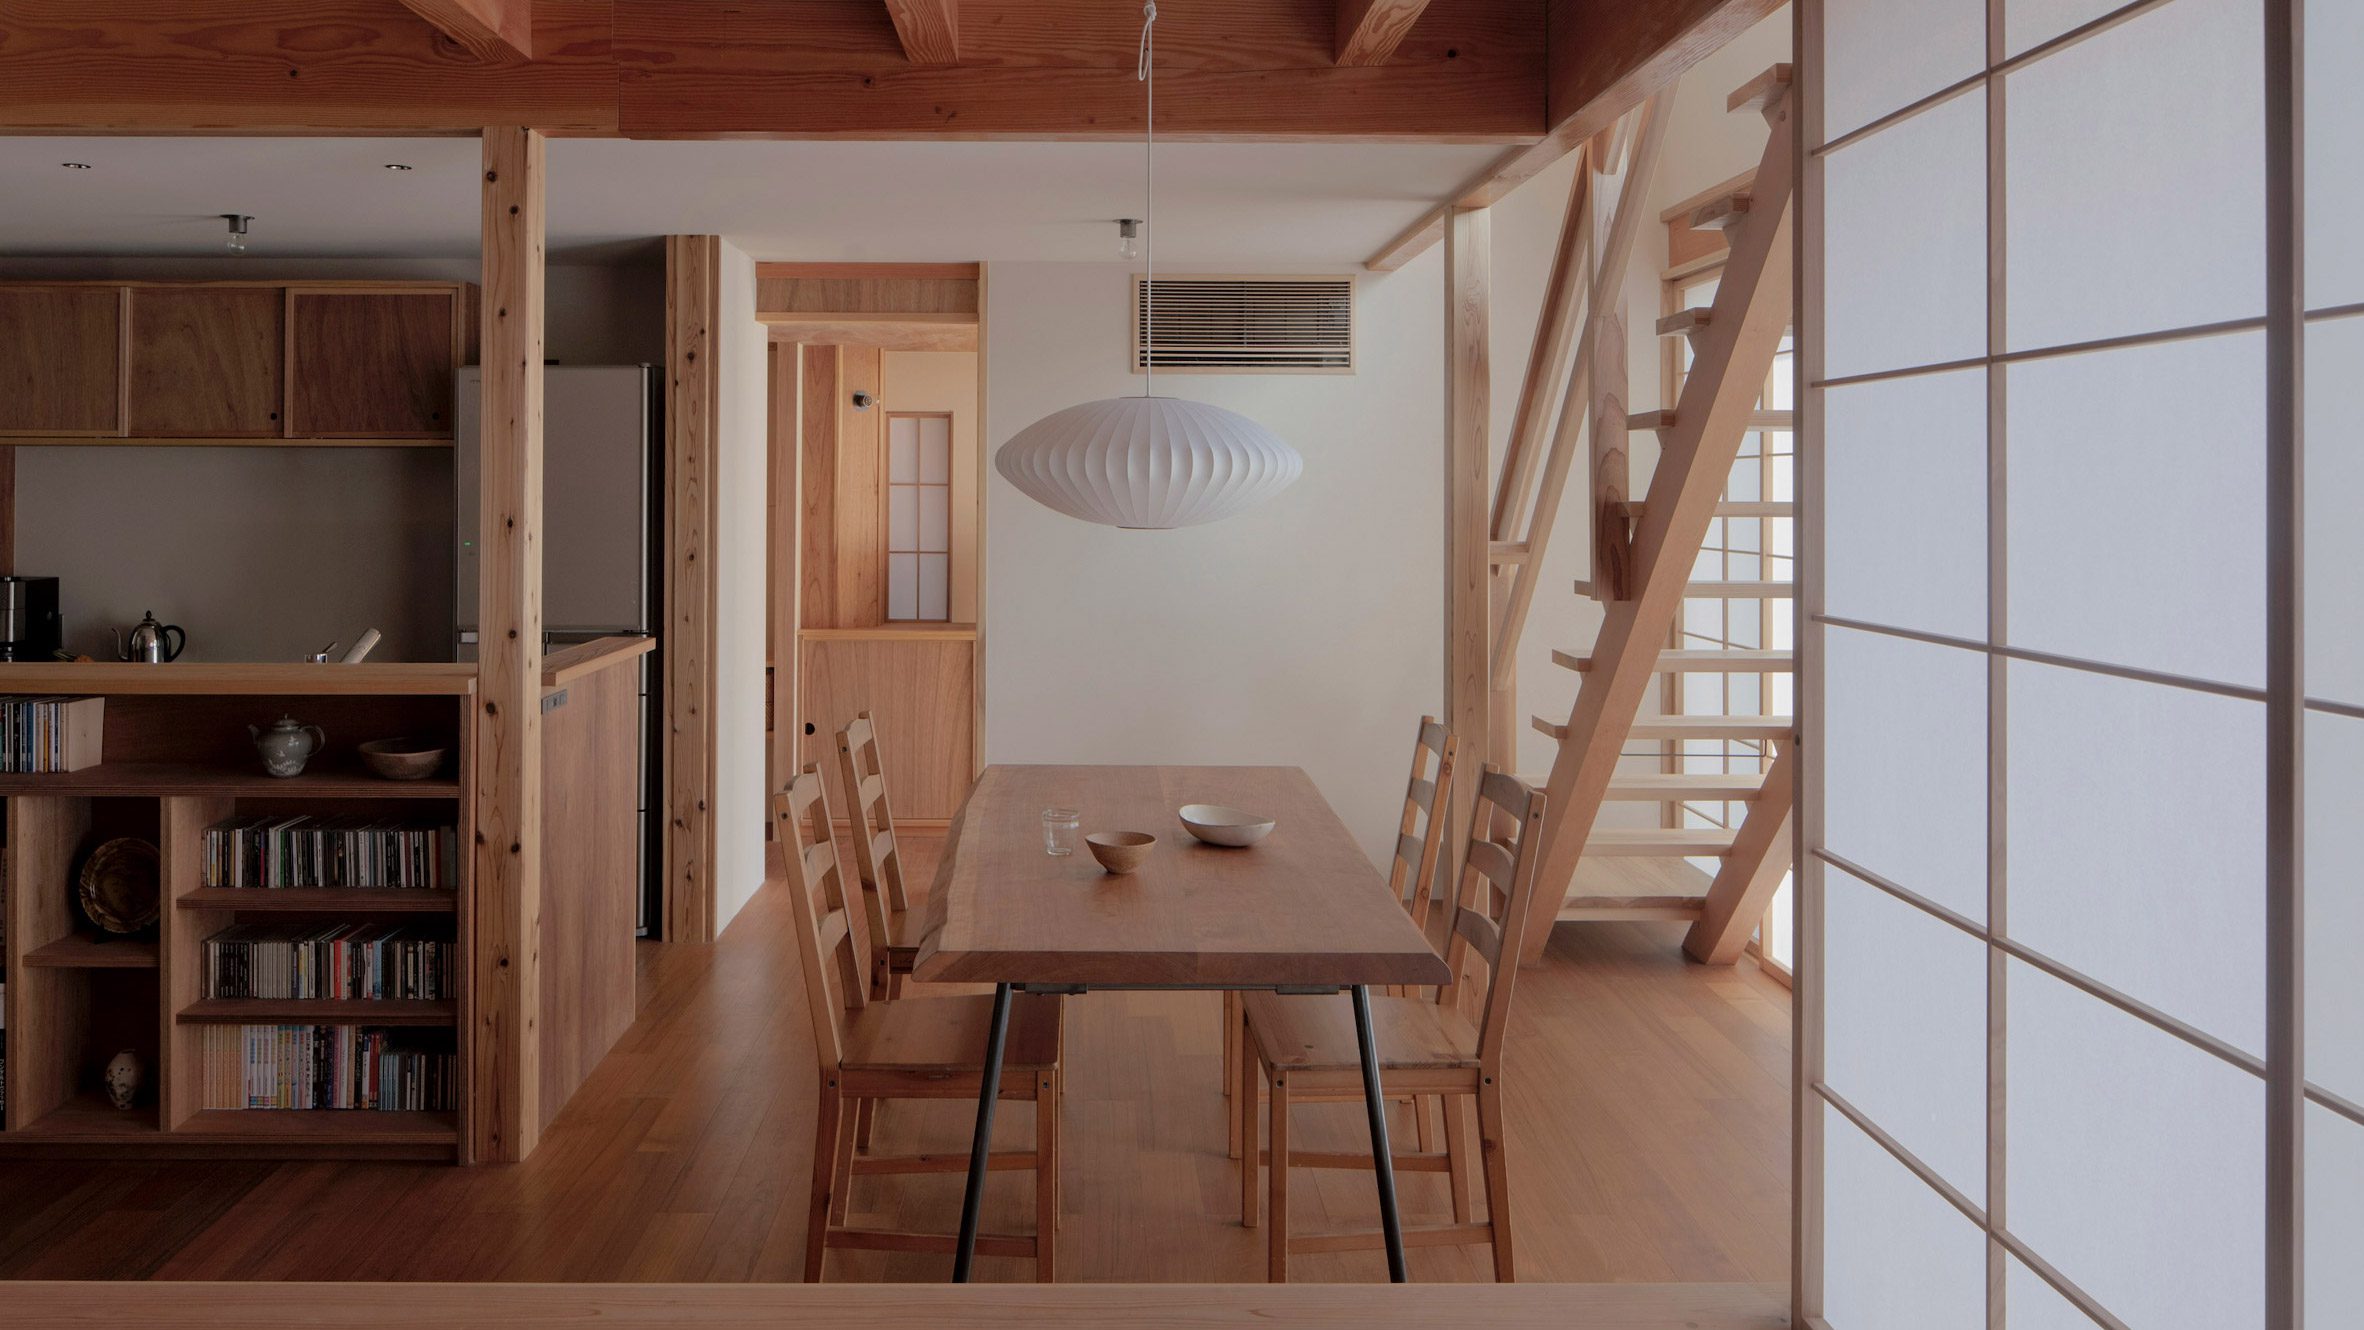
Positioned along the central water axis, the dining space becomes a contemplative gathering point where rainfall and filtered light elevate everyday rituals

Natural materials and muted tones echo Yakushima’s earthy palette
With Villa Sensorium, Poesis Studio and Gracielo Mielli demonstrate an architectural approach that embraces nature not as backdrop, but as active partner, inviting residents to live in harmony with rainfall, light, terrain and time.

Raw stone and full-height glass open the bathing space to layered greenery beyond
PHOTO CREDIT: Poesis Studio
Save this story. A free account keeps your reading list and the 07:00 email in one place.
CREATE FREE ACCOUNT →SIGN IN