Project Info
Project Name: Amami House
Location: Amami Ōshima, Kagoshima Prefecture, Japan
Architect: Sakai Architects
Manufacturer: Kawaguchi Construction Co.Ltd
Owner: Kazunori Sakai

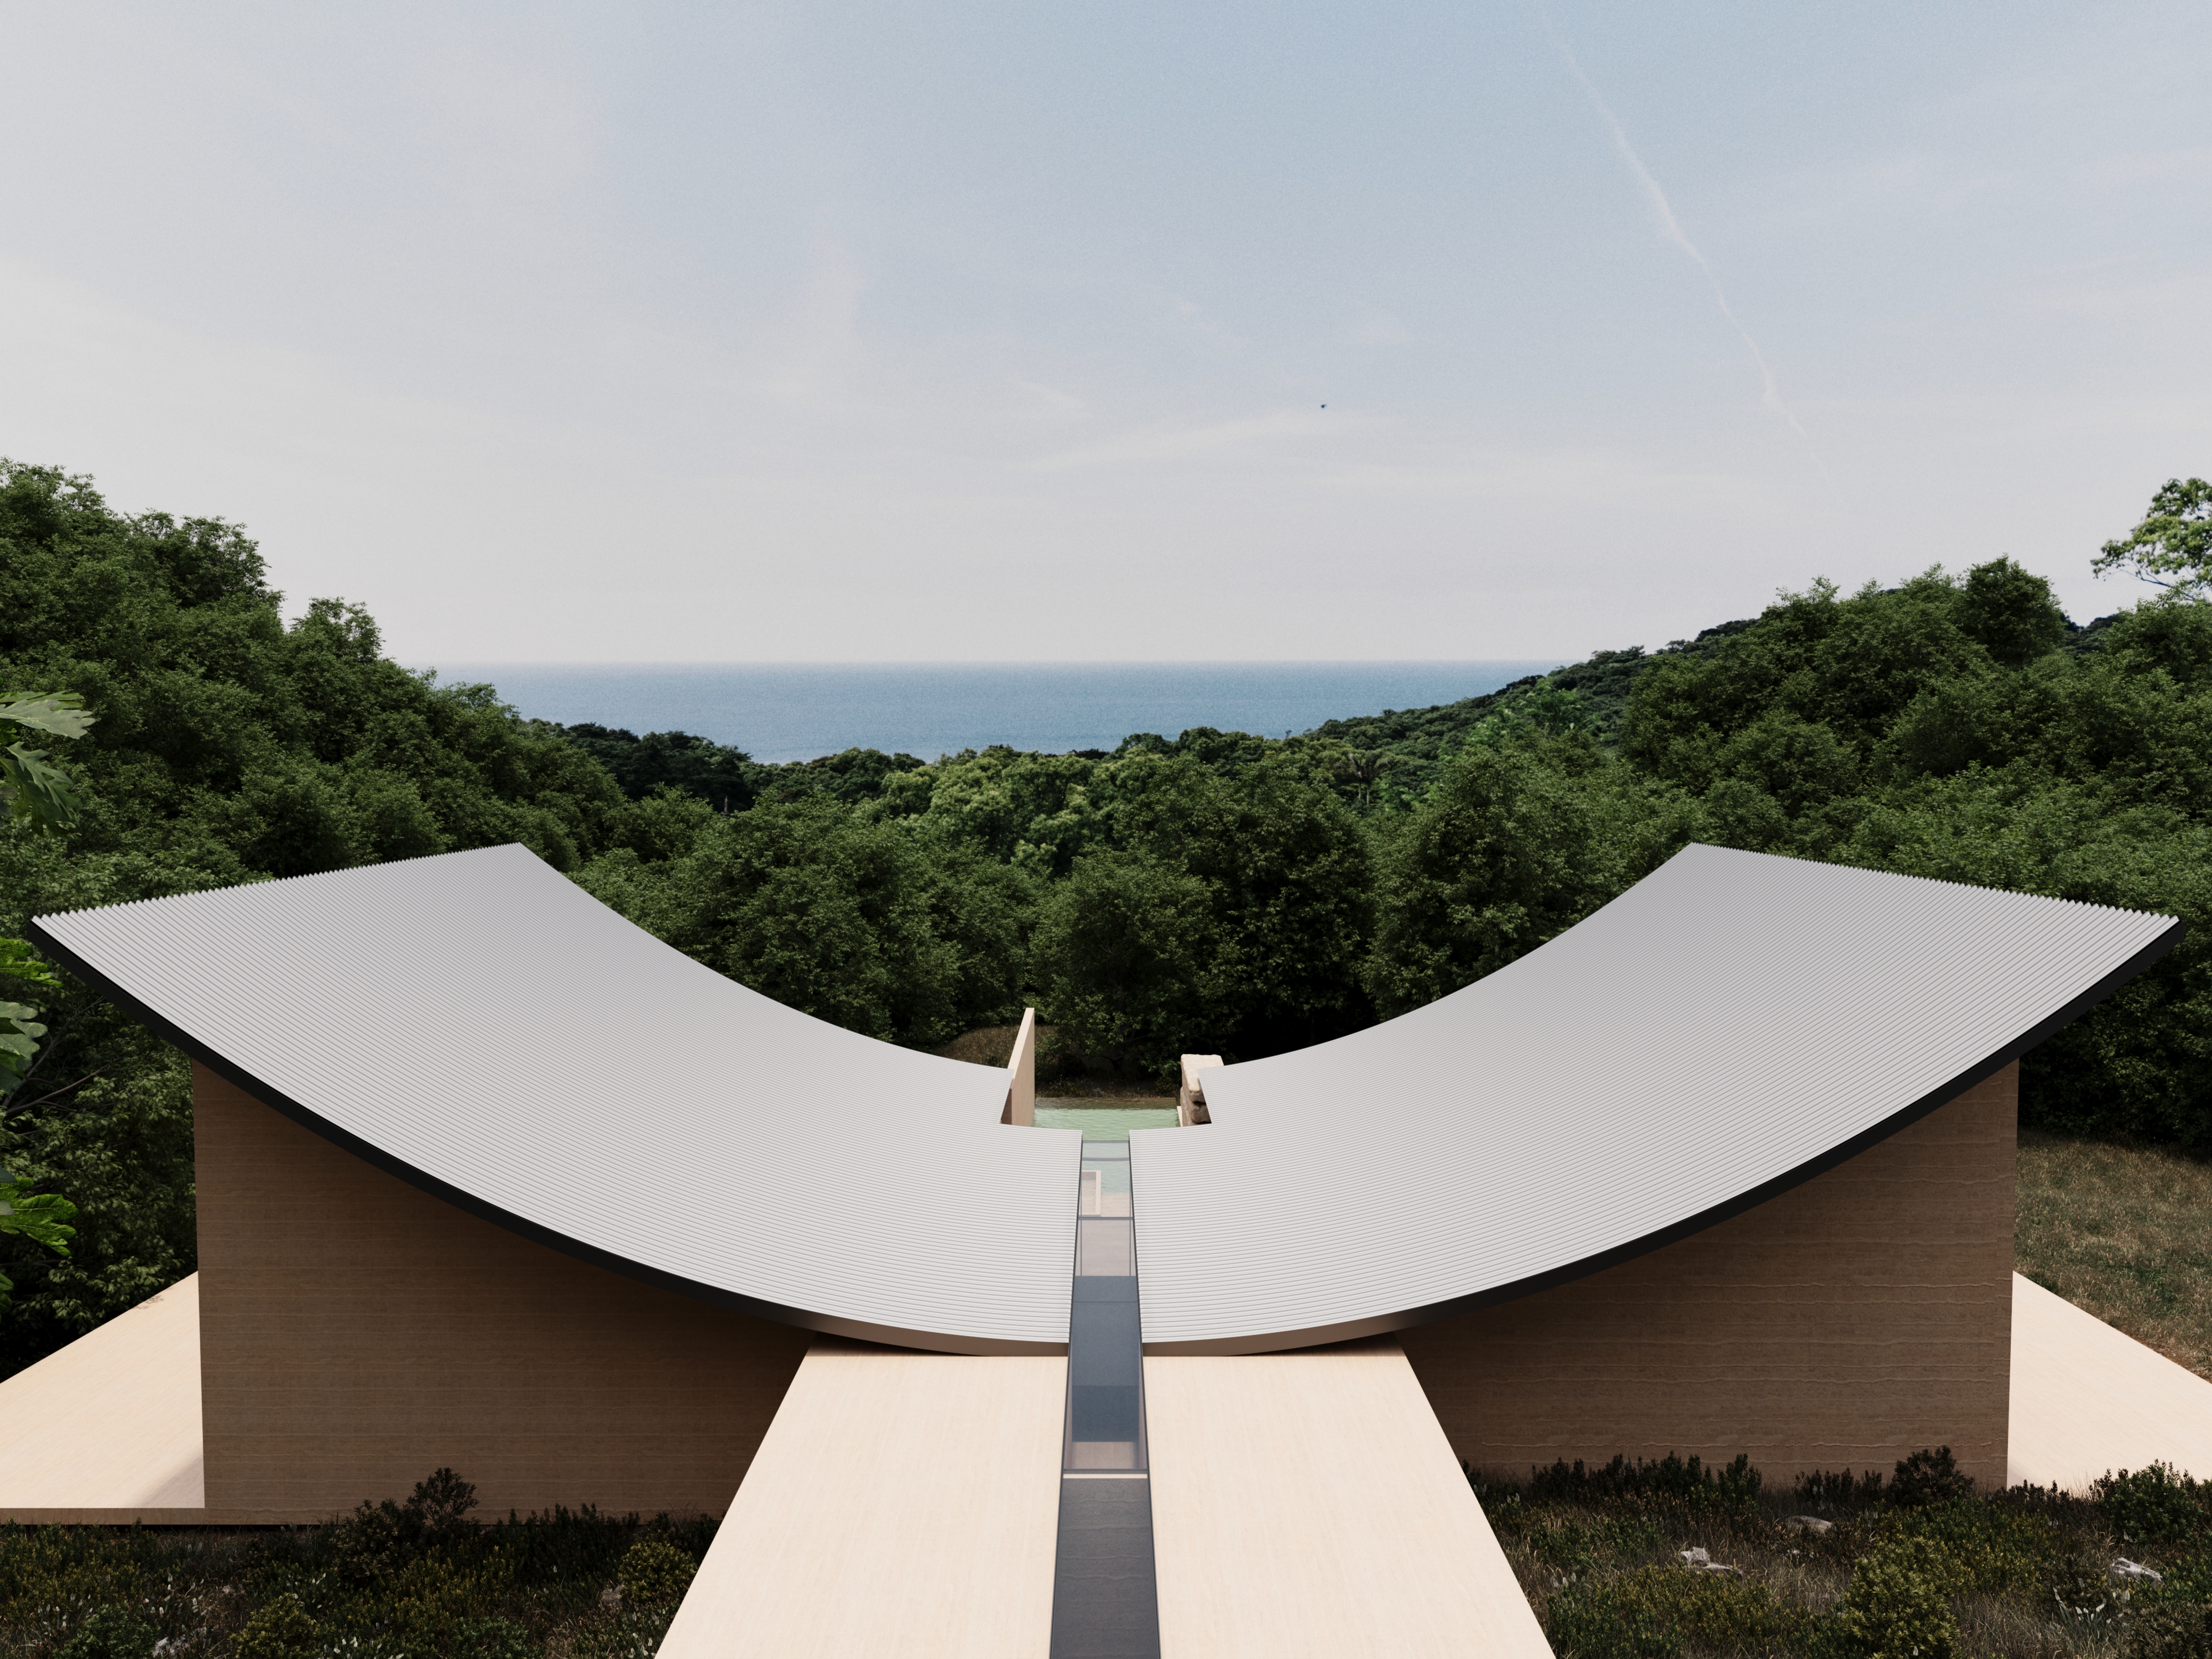
Sweeping zinc eaves shelter timber volumes within subtropical streetscape
Far from the neon-lit density of Tokyo, on an island where the Pacific wind dictates the rhythm of life, a new residence emerges as a quiet powerhouse of Japanese wood craftsmanship and environmental intelligence.

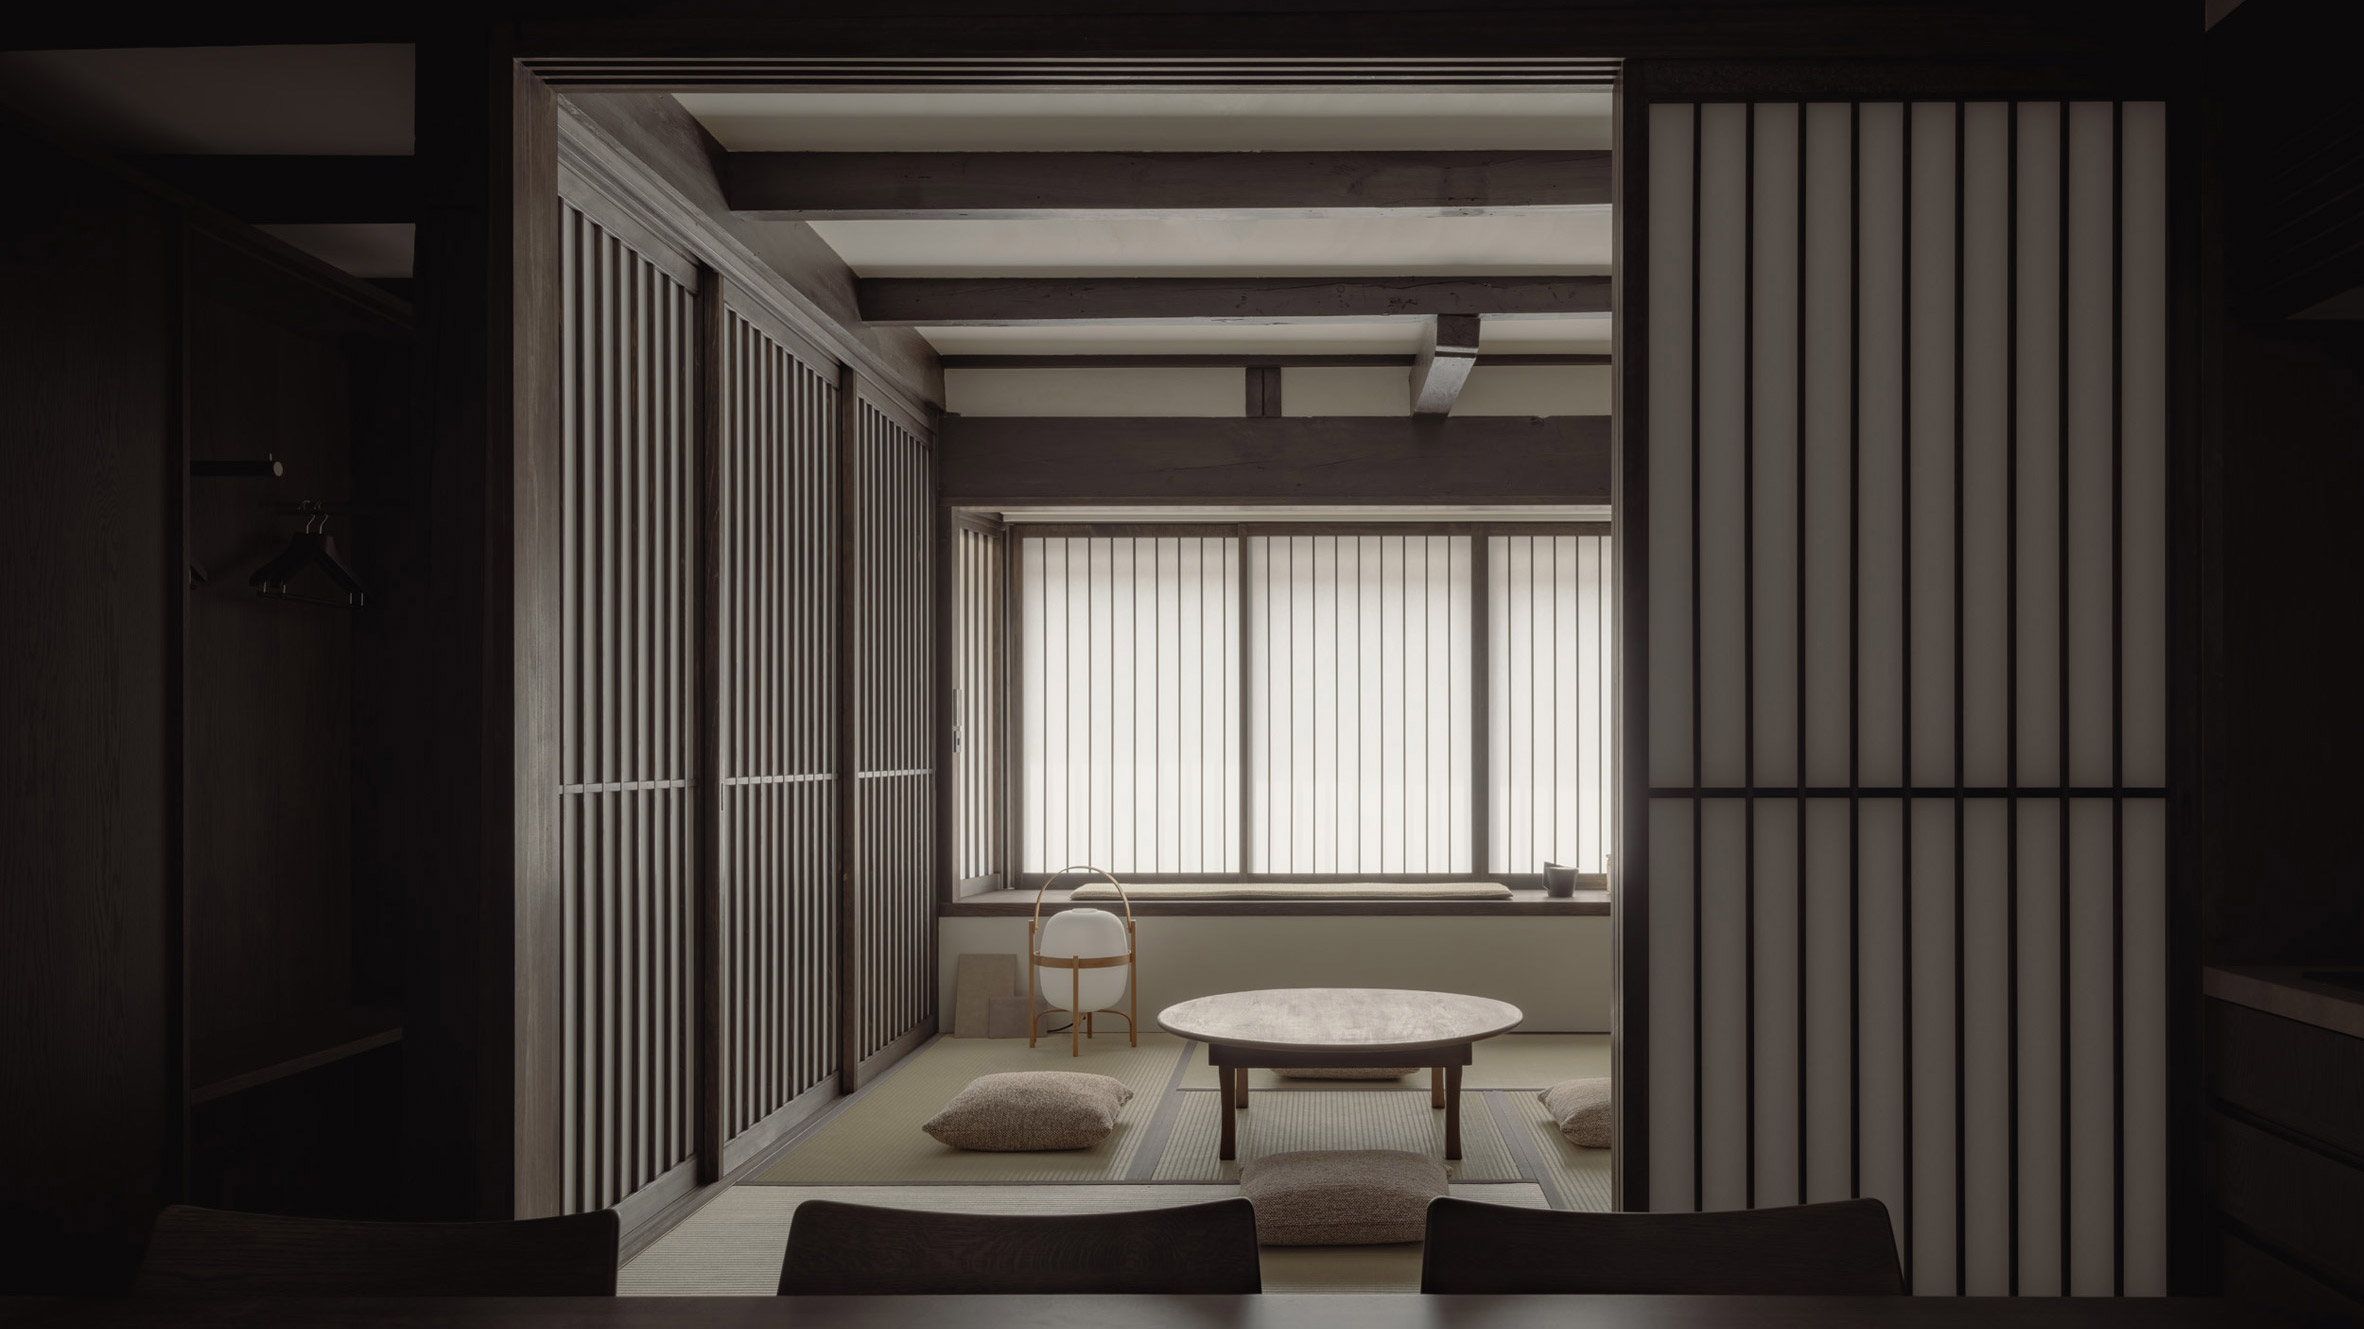
Exposed post-and-beam frames celebrate structural honesty throughout interiors
Building on Amami Ōshima - a remote, subtropical jewel in the Nansei archipelago - is an exercise in humility. The island is a landscape of extremes: heavy humidity, intense salt spray, and the annual fury of the "typhoon corridor." For the designers at Sakai Architects, the response to this challenging context was not to build a fortress of concrete, but to look back at the island’s indigenous architectural DNA. The result, Amami House, is a residence that functions like a living organism, breathing with the wind while standing firm against the storm.

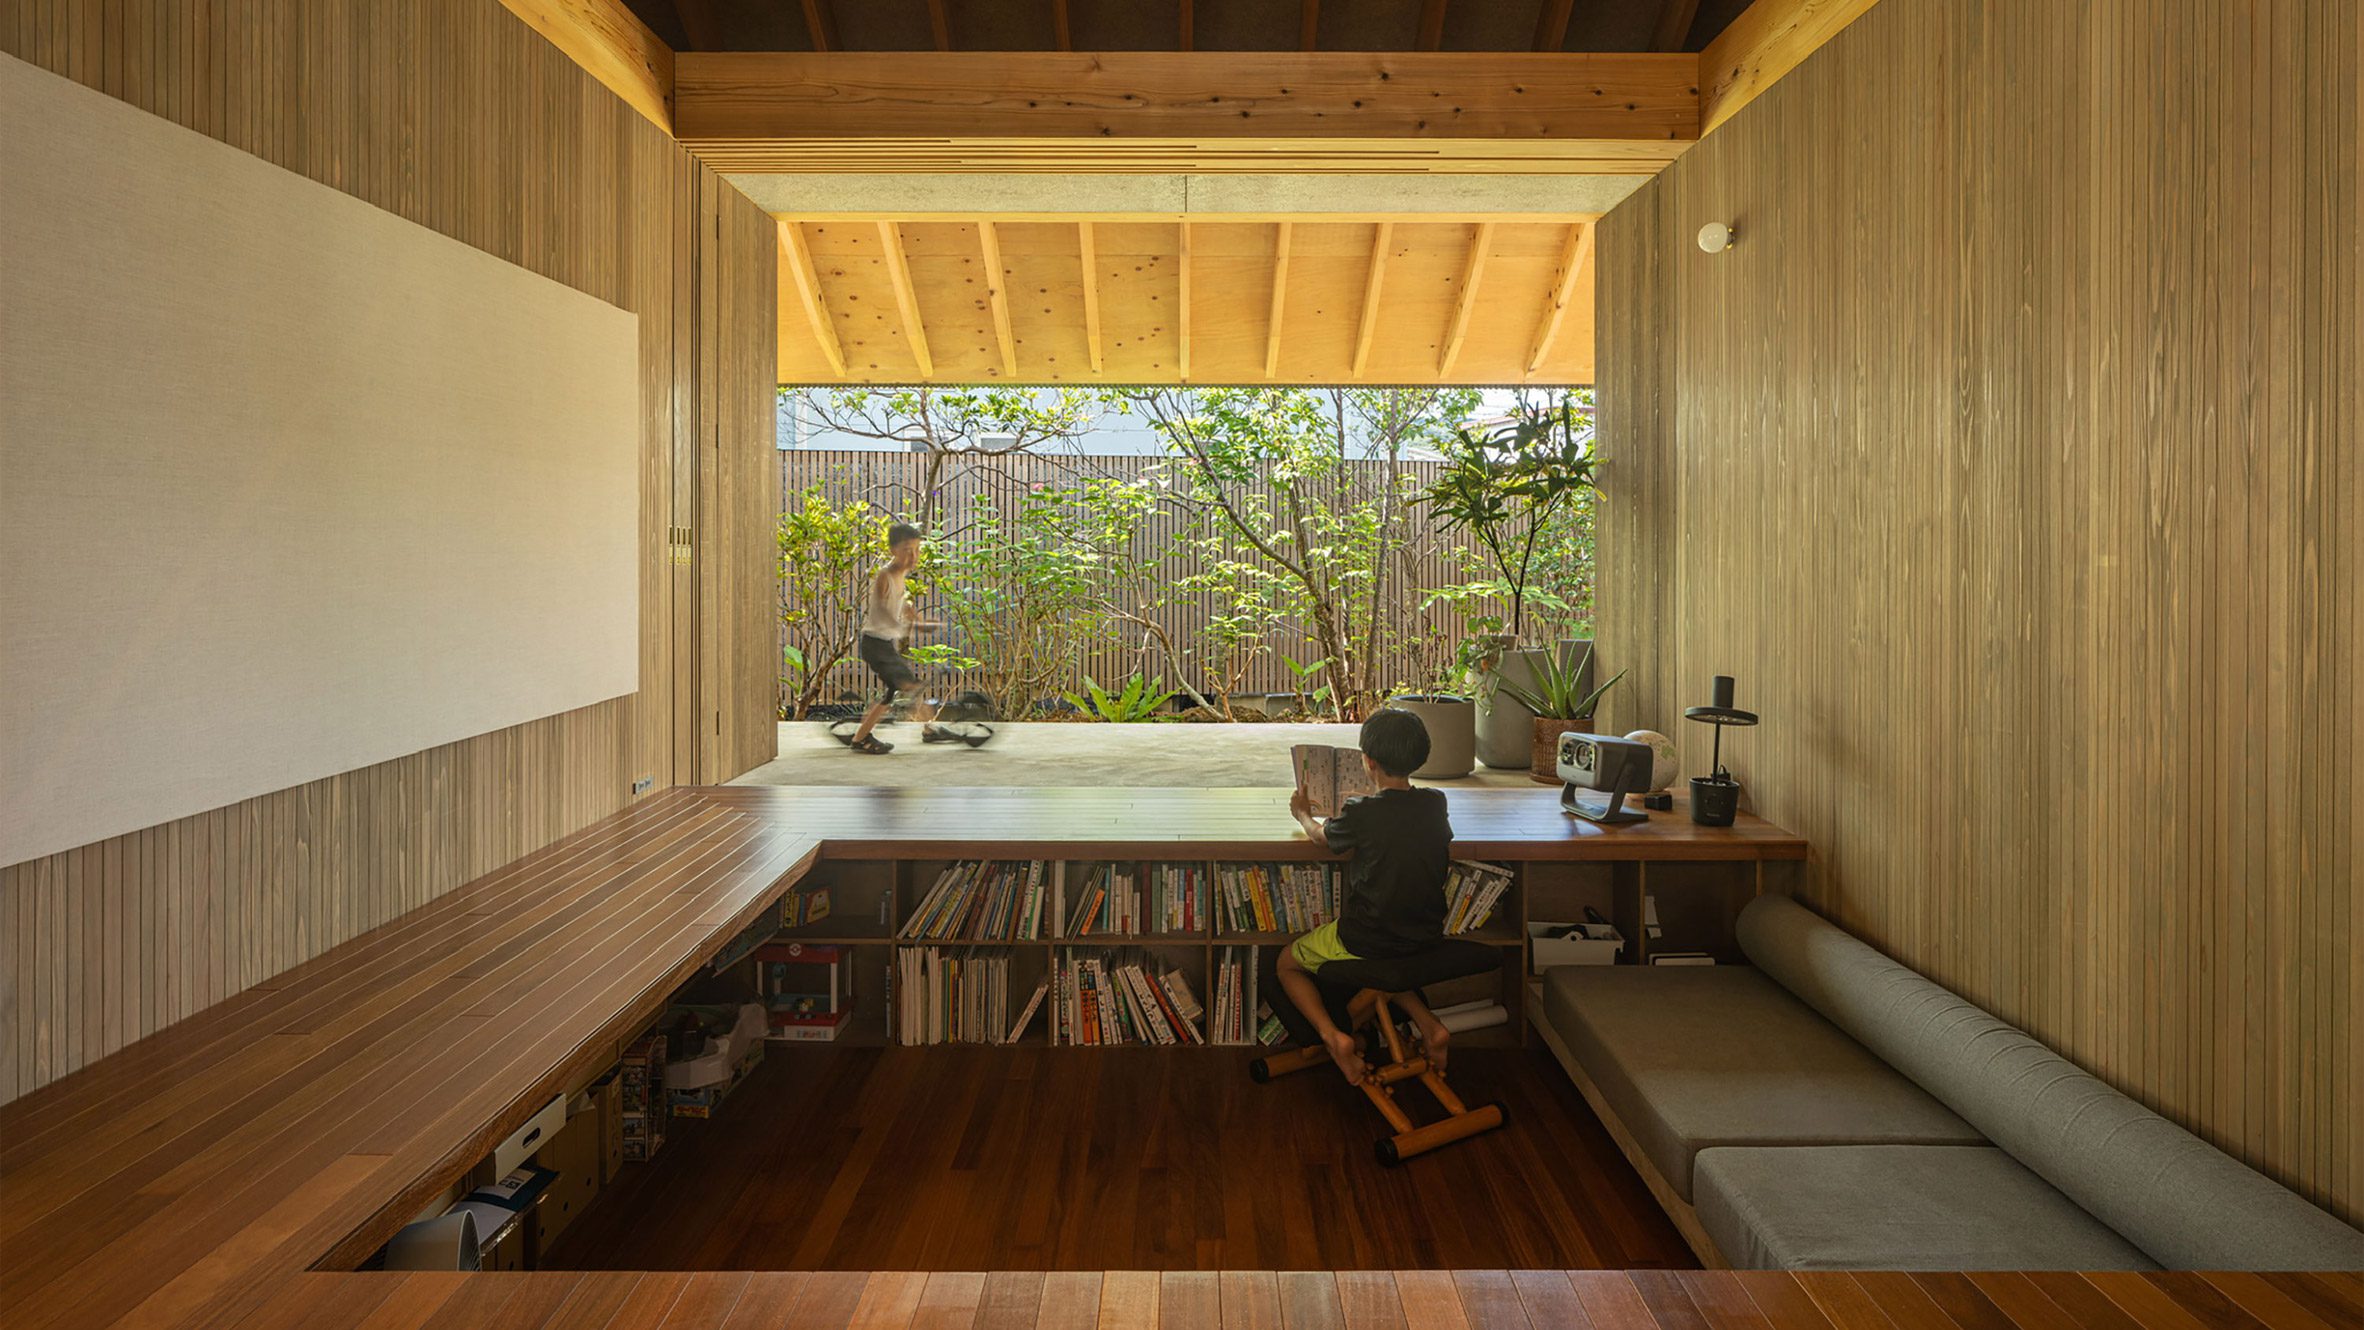
Sunken living platforms create intimate thresholds beneath soaring rafters
The architectural soul of the project is rooted in the Takakura - the traditional raised-floor storehouses of the Amami and Okinawa islands. By elevating the living quarters, the architects solve three subtropical problems at once: protection from storm surges, the elimination of rising dampness, and the harnessing of cross-ventilation.

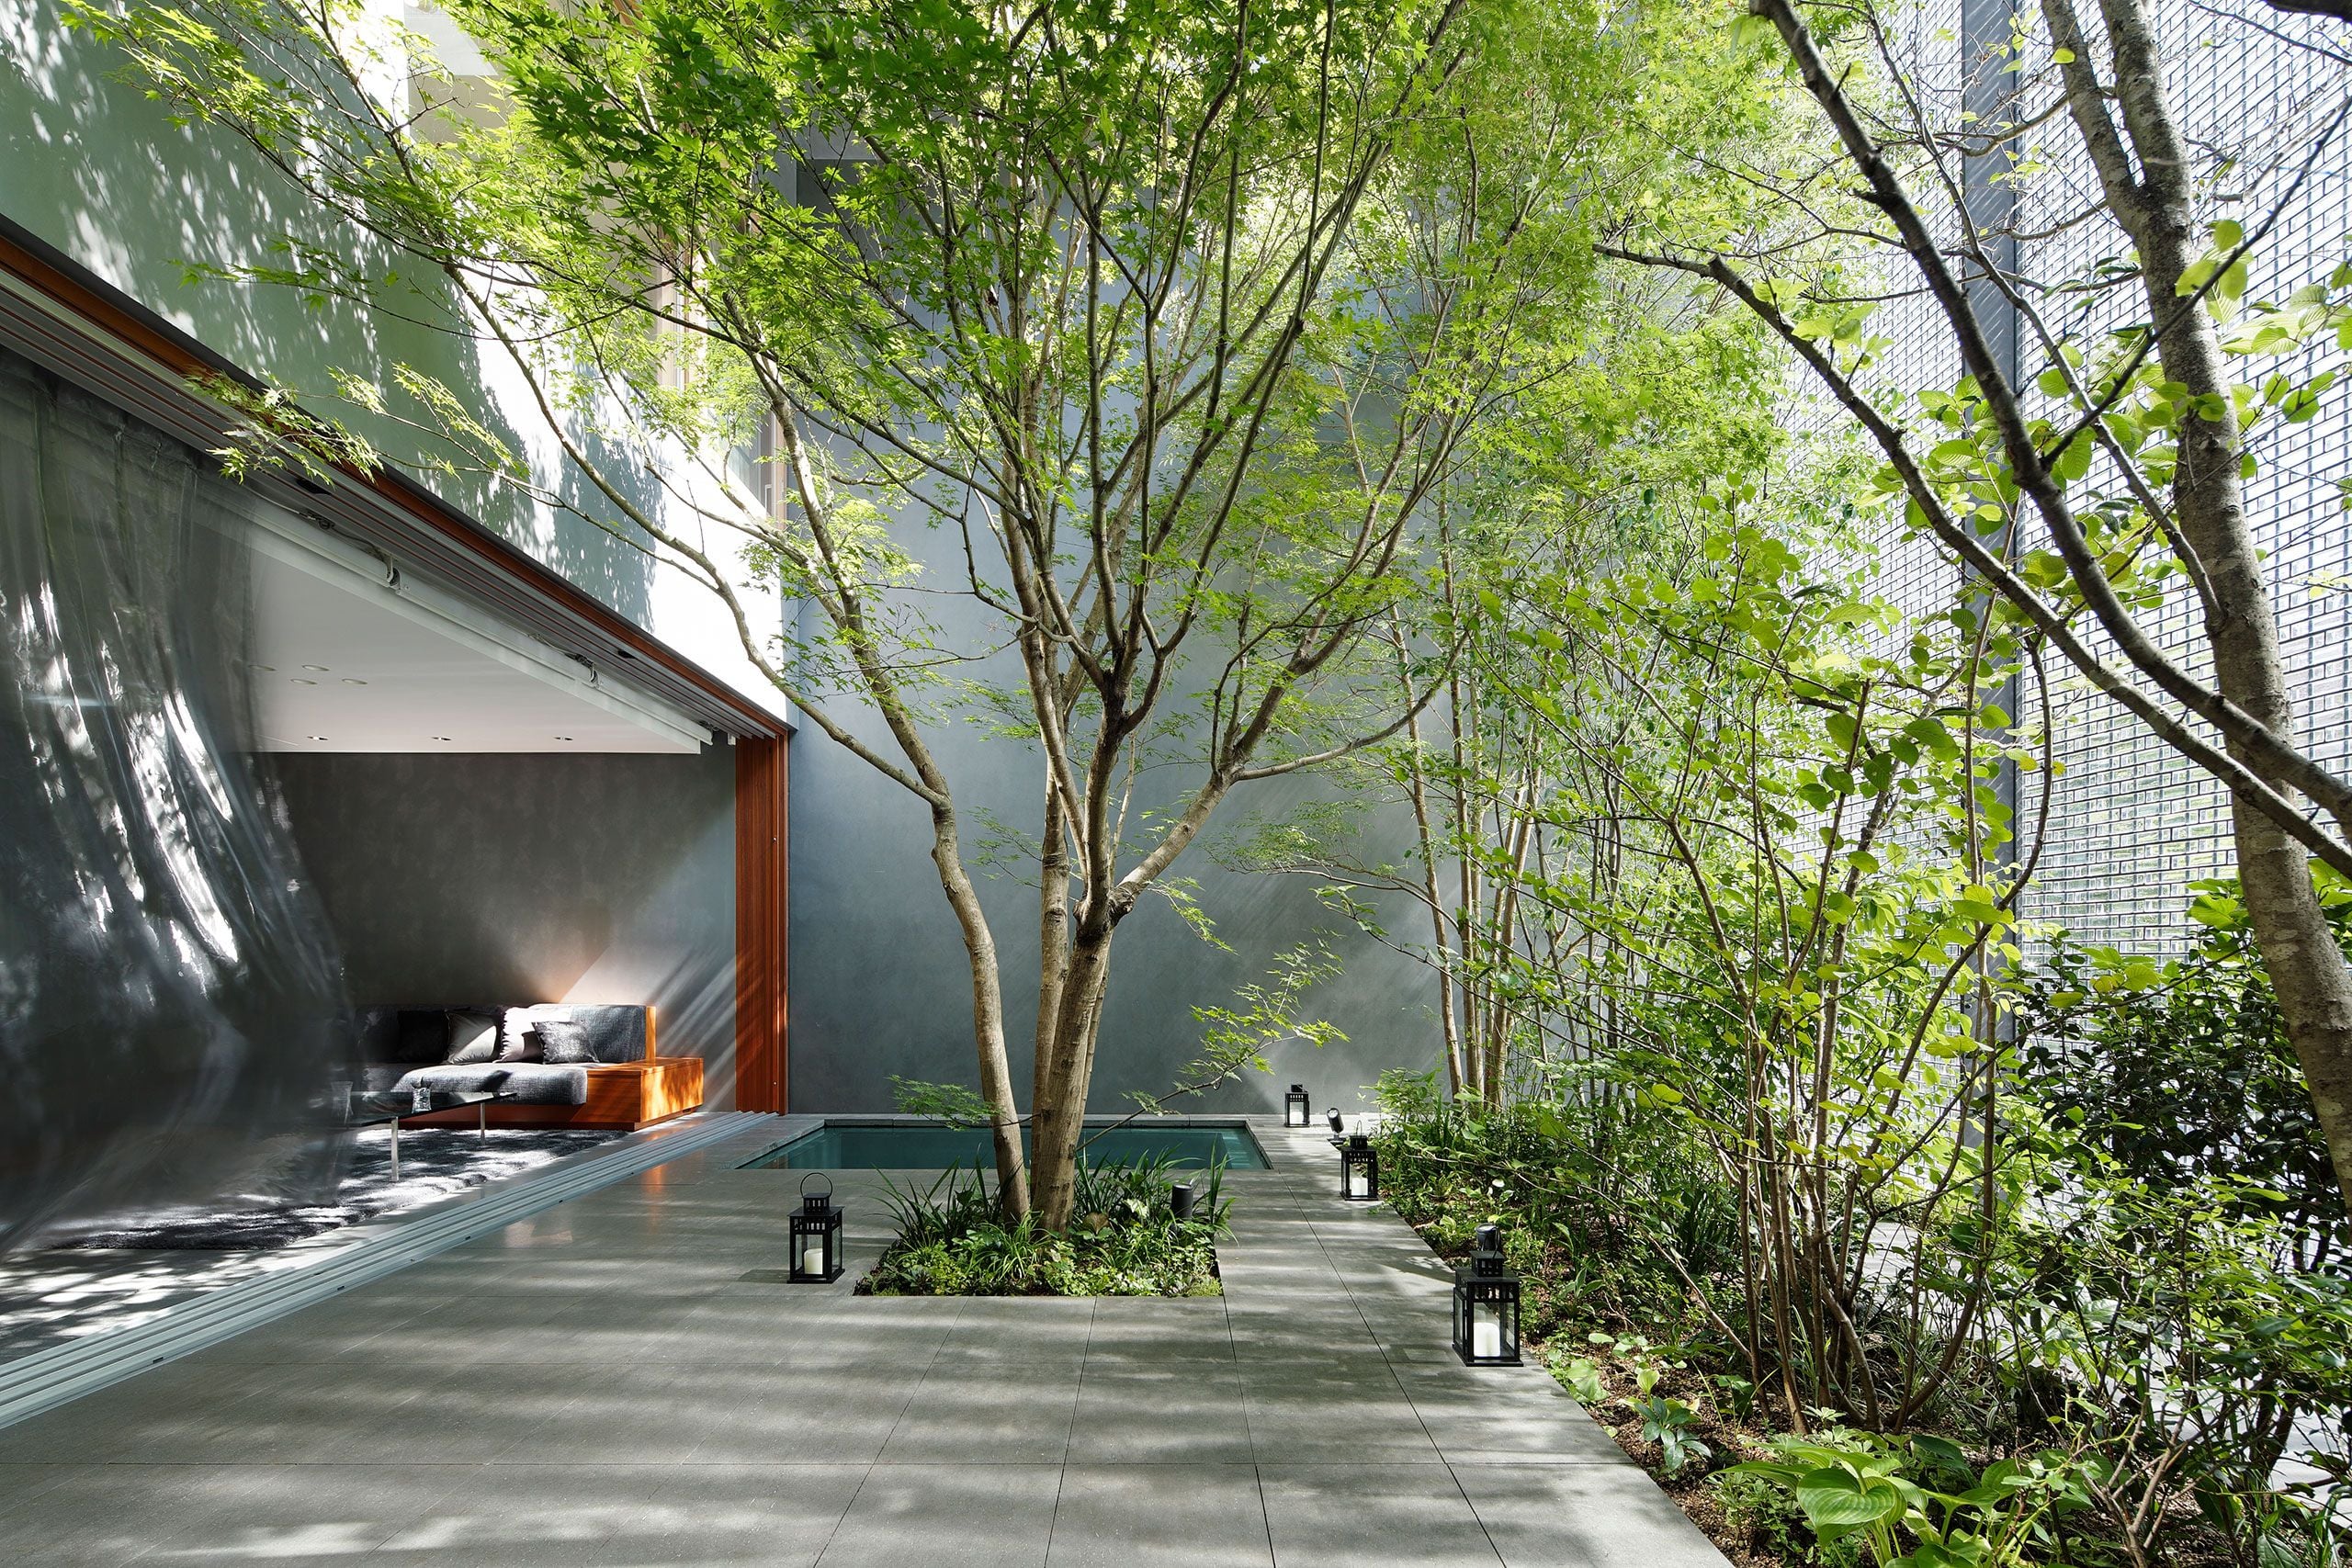
Covered terraces extend habitation into landscaped outdoor circulation loops
The house is defined by its massive, protective roof. These deep, sweeping eaves act as the building’s primary climate-control system, casting long shadows that cool the interiors during the searing midday sun while allowing the windows to remain open even during torrential tropical downpours. It is an architecture of the "in-between," where the porch (Engawa) becomes the most important room in the house.

Evening lighting transforms courtyards into illuminated domestic sanctuaries
Sakai Architects have avoided the use of hidden fixings or synthetic finishes, opting instead for a "naked" structural expression. The framework is a rhythmic forest of timber columns and beams, celebrated rather than concealed. The joinery is a testament to the enduring power of Japanese carpentry, where the precision of the fit allows the structure to flex slightly under wind pressure - a traditional method of seismic and aerodynamic resilience.

Multi-level spatial layering connects tatami rooms with elevated dining
The material palette is purposefully limited to ensure the landscape remains the protagonist. Locally sourced timber, weathered steel, and large panes of high-performance glass create a neutral, tactile environment. Inside, the plan is fluid and "un-walled," mirroring the openness of the island’s culture. Moveable partitions allow the inhabitants to reconfigure the space, shifting from a series of private cocoons to a single, grand pavilion that opens entirely to the forest and the sea.

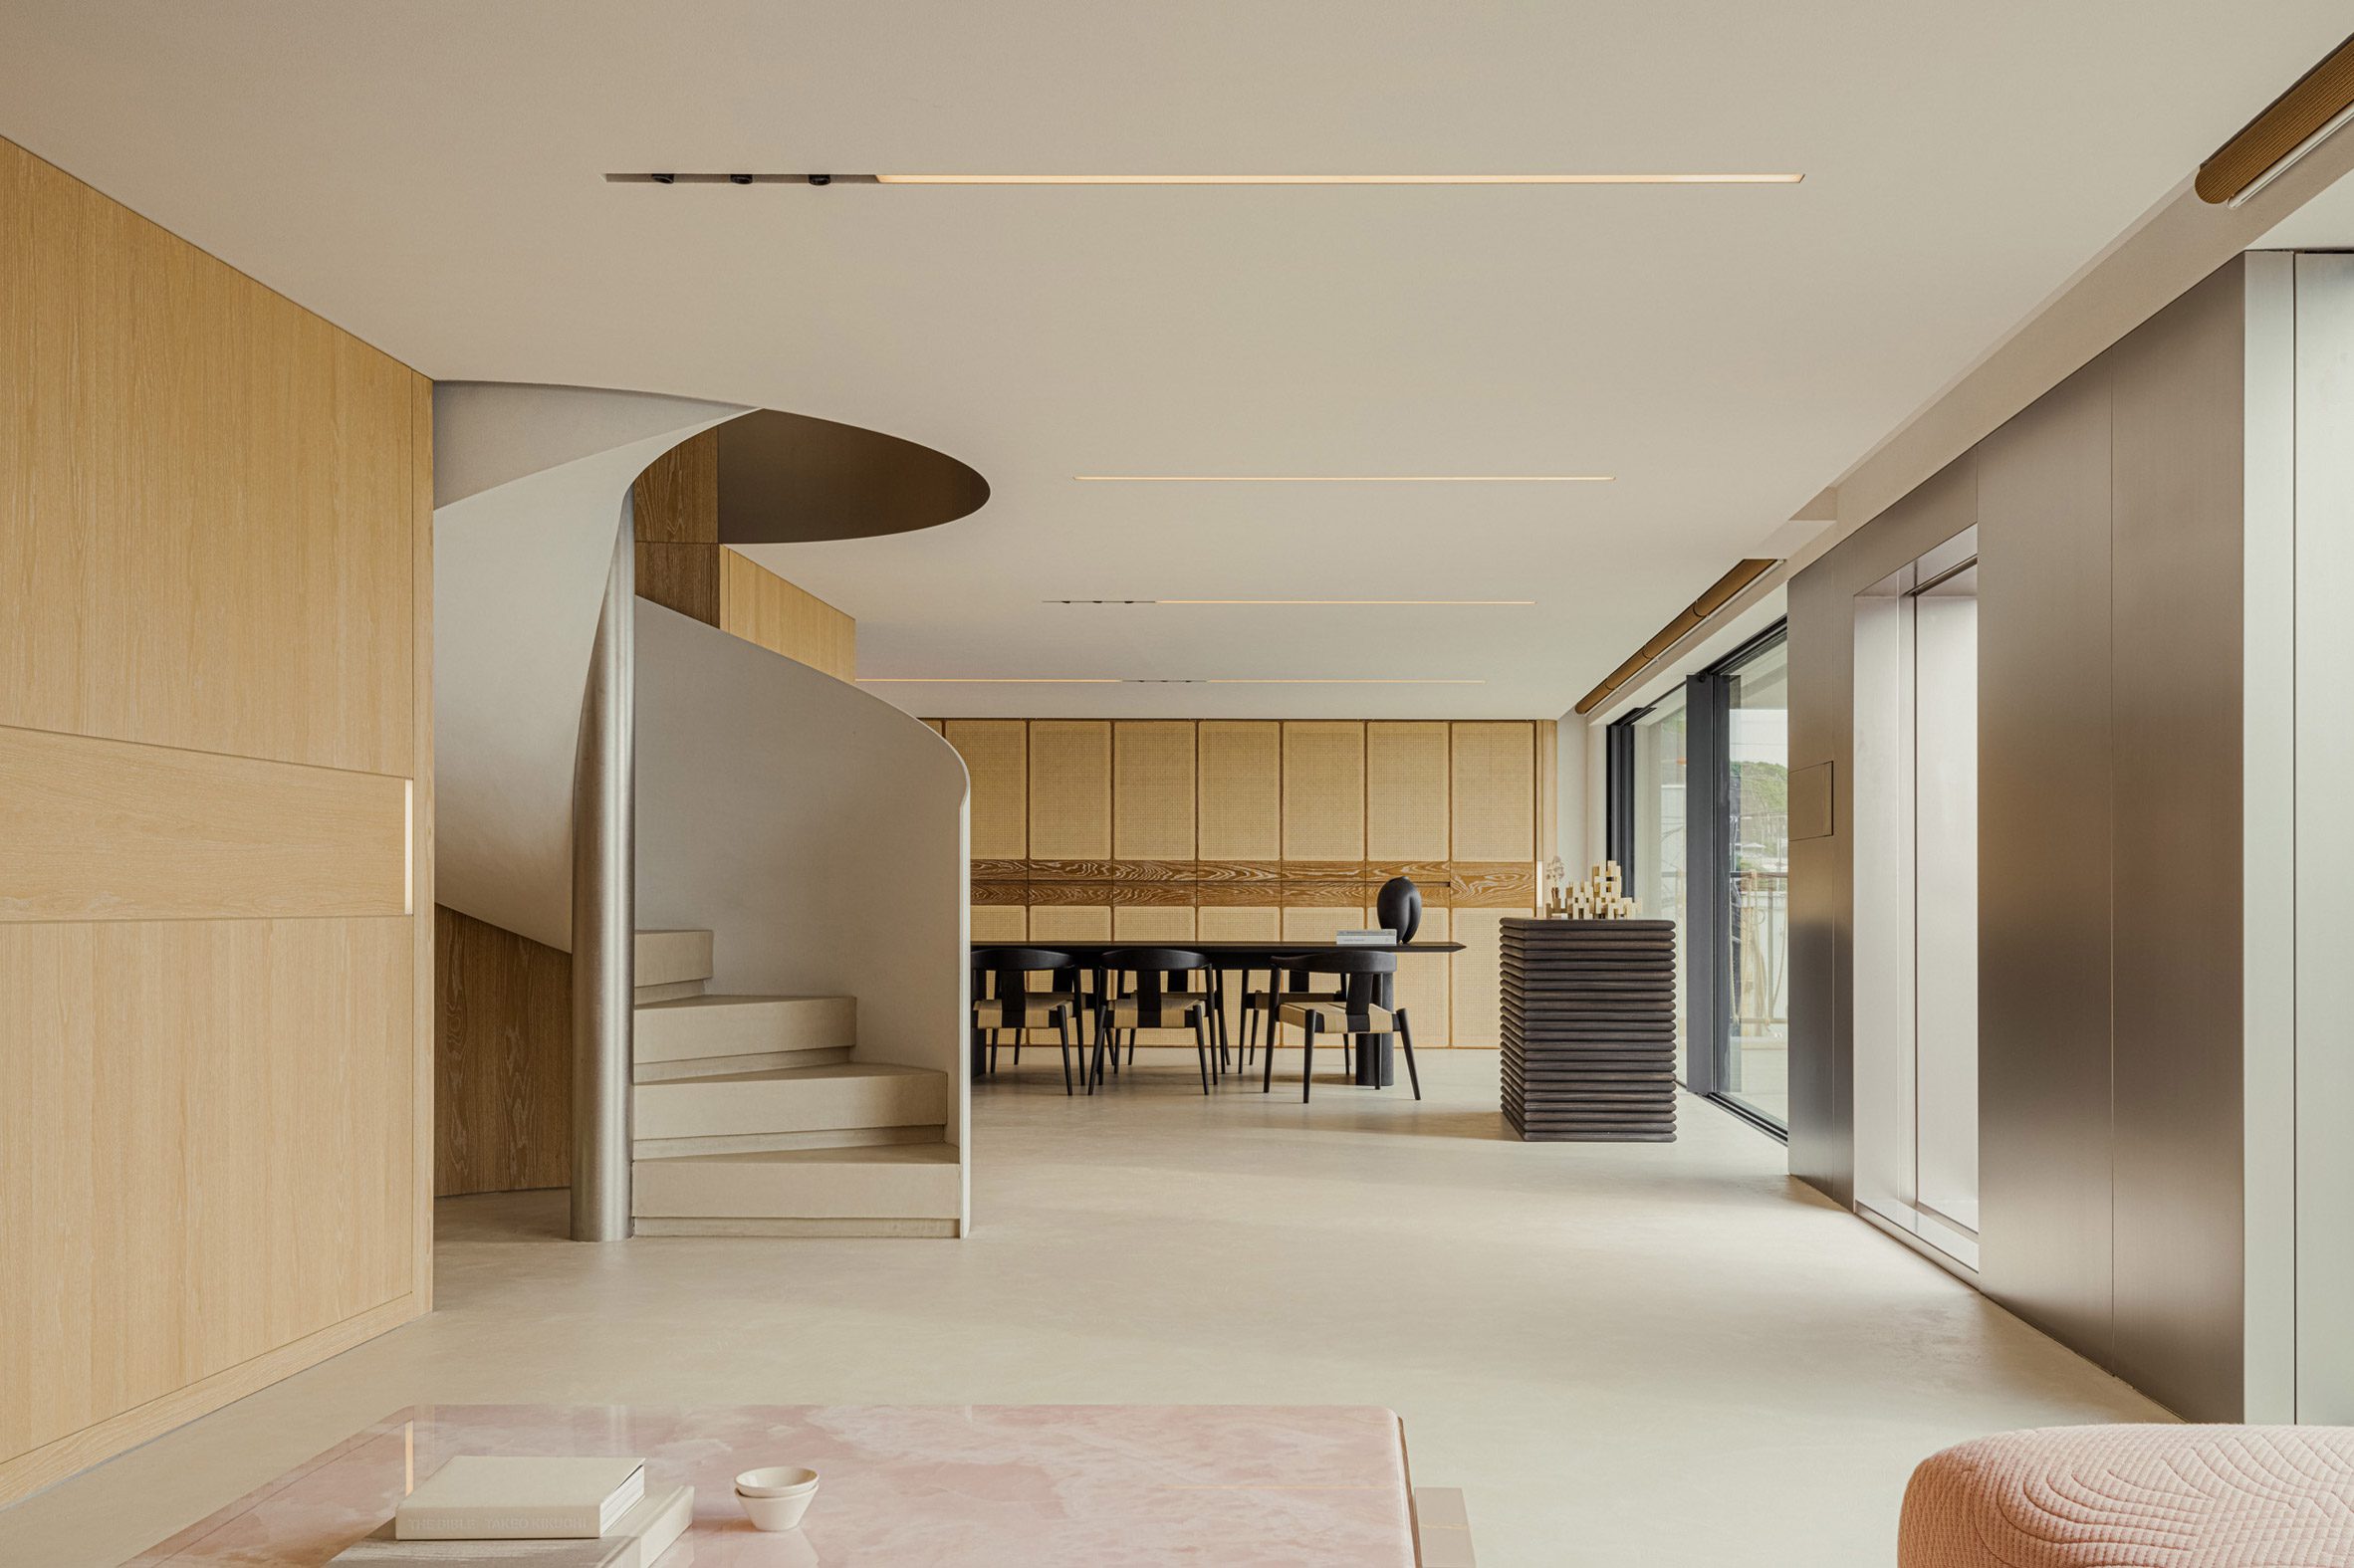
Galley kitchens channel natural ventilation through timber-lined circulation spines
While the house is deeply traditional in its logic, it is contemporary in its lifestyle. The interiors feature minimalist built-in furniture that emerges from the wooden floorboards, maintaining a clean, horizontal line that directs the eye toward the horizon. The kitchen and bathing areas are treated as functional "cores," allowing the rest of the floor plate to remain a flexible stage for daily life.

Recessed media zones embrace warmth through exposed structural rhythms
As climate change intensifies weather patterns across the globe, the Amami House stands as a significant prototype. It proves that the most "innovative" solutions for a sustainable future often lie in the refined recovery of the past. Sakai Architects have not just built a home; they have constructed a bridge between the ancient wisdom of the archipelago and the demands of the 21st century.

Outdoor bathing rituals reconnect inhabitants with island's natural elements
PHOTO CREDIT: Toshihisa Ishii
Save this story. A free account keeps your reading list and the 07:00 email in one place.
CREATE FREE ACCOUNT →SIGN IN