Project Info
Project Name: Ostin Basketball Center at UCLA
Location: Los Angeles, California, United States
Architects: Kevin Daly Architects
Client: University of California, Los Angeles

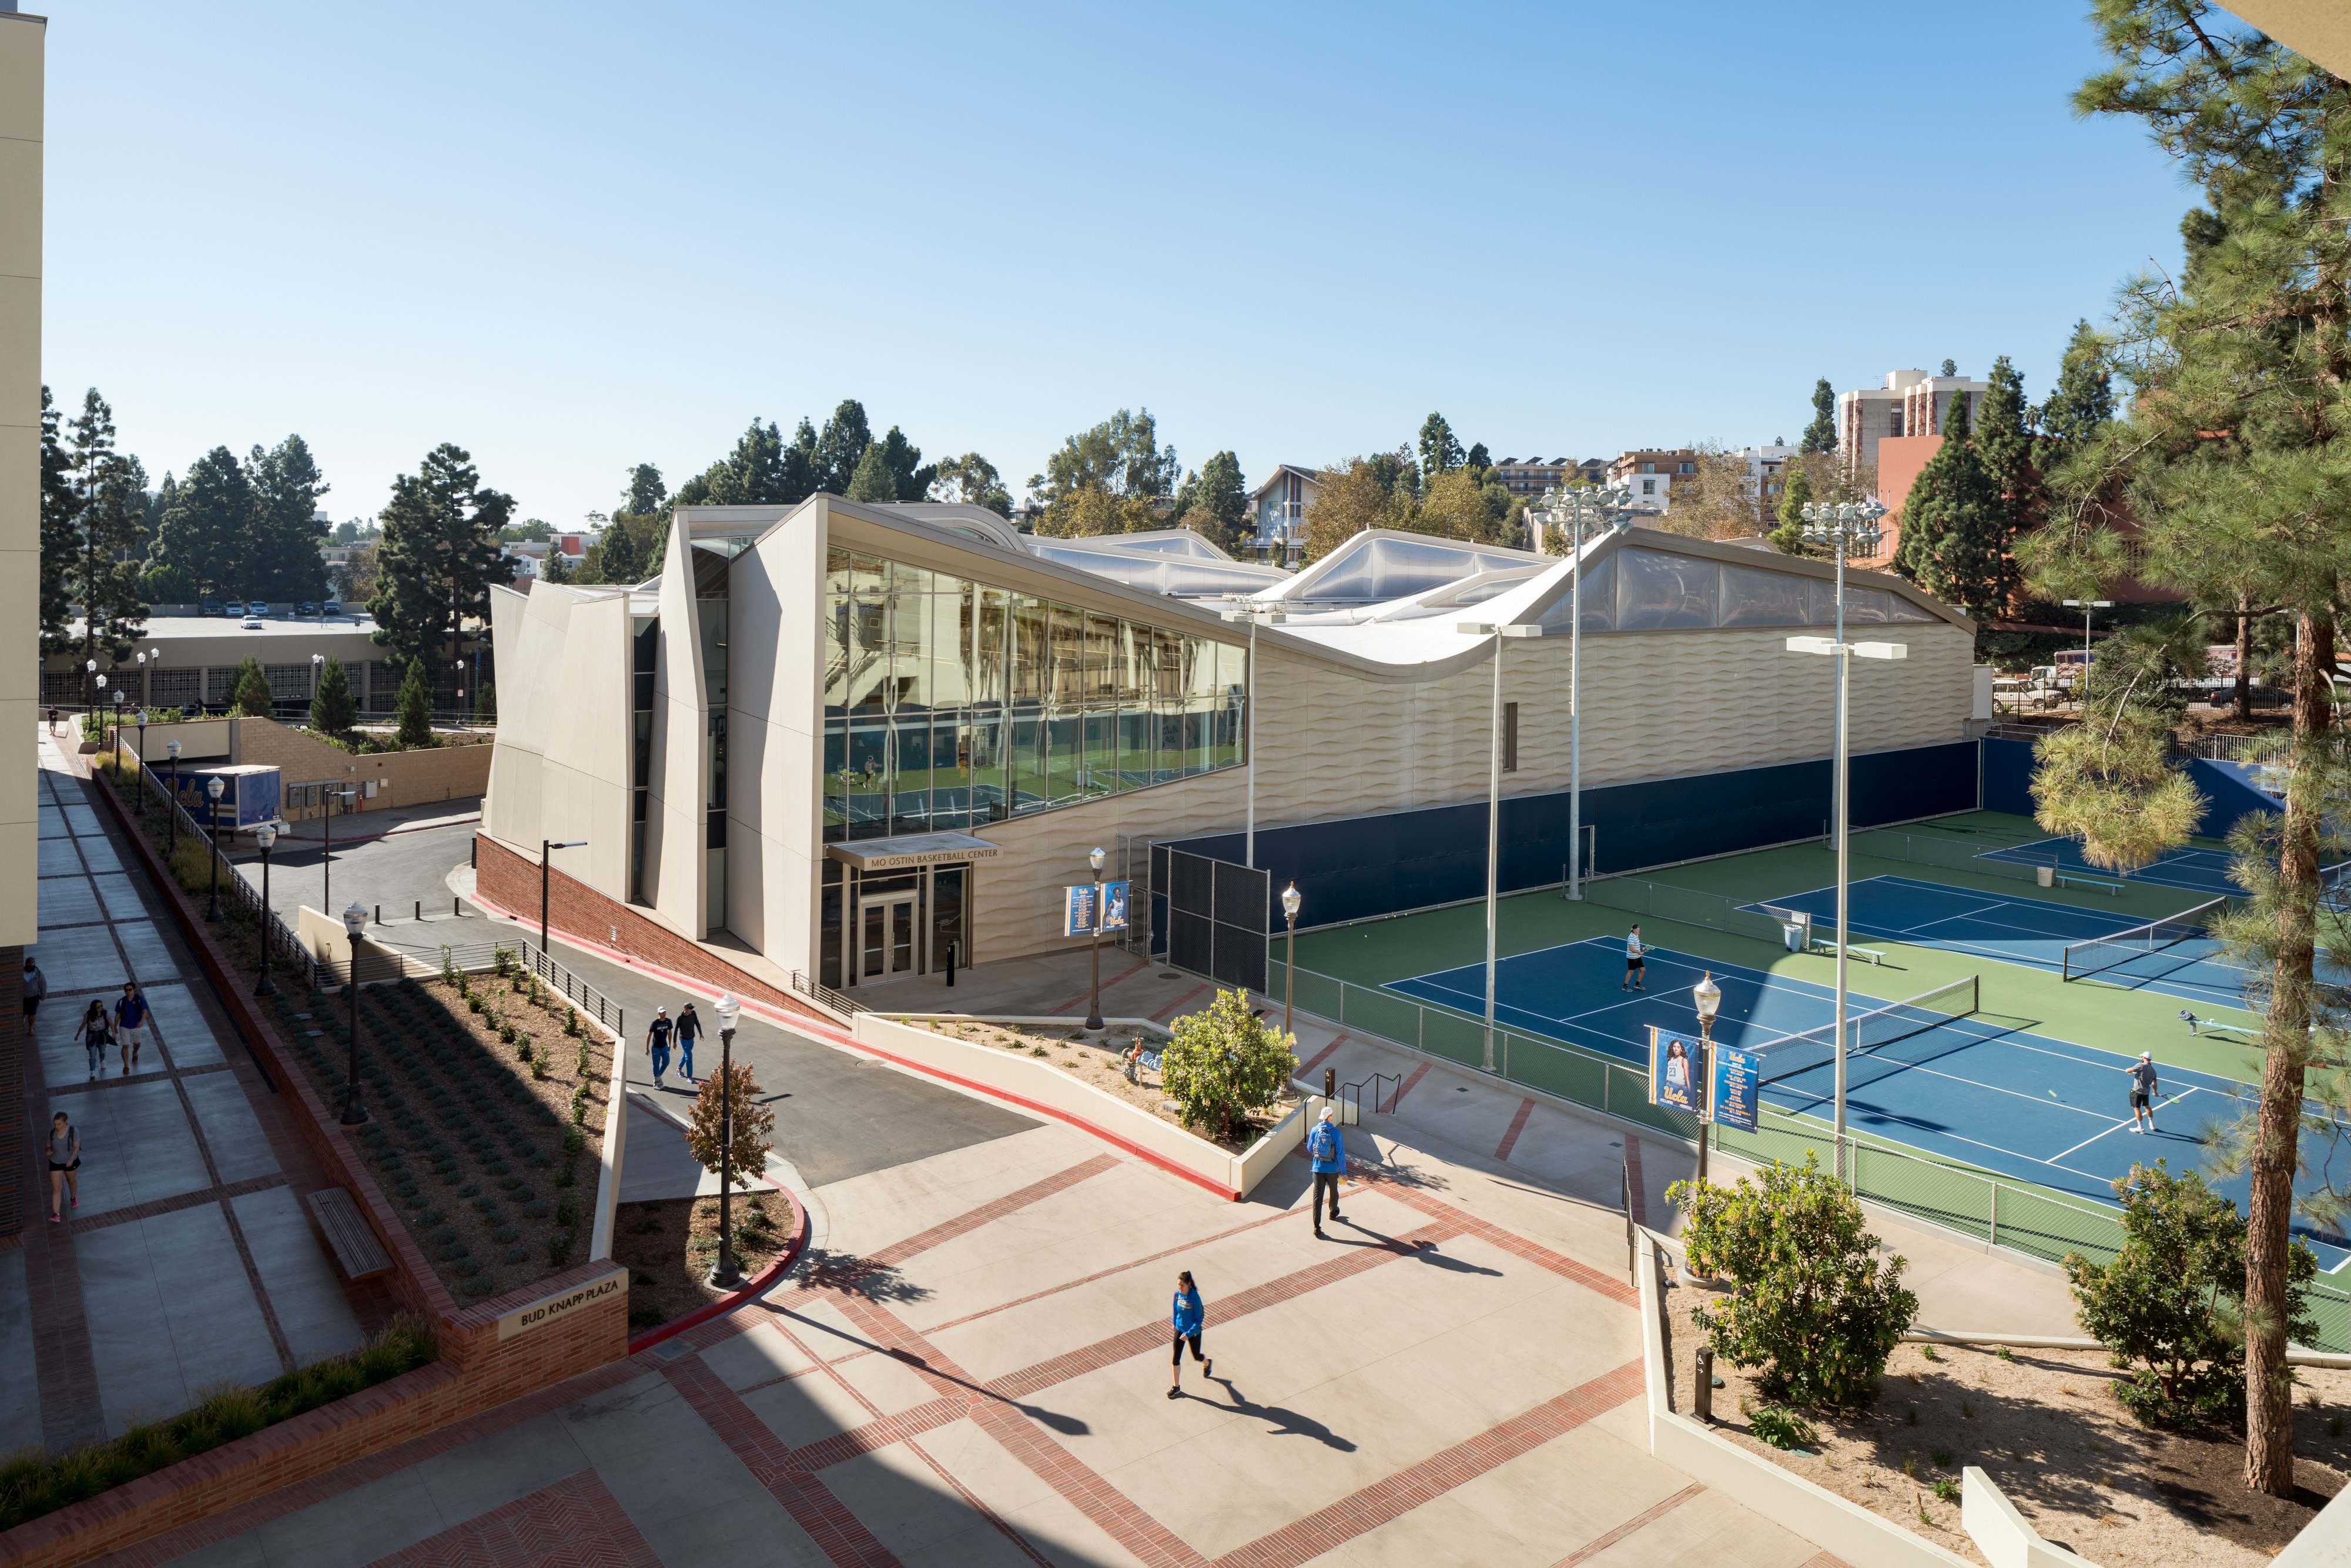
Angular facades and expansive glazing define the facility's restrained yet transparent presence
The Ostin Basketball Center at the University of California, Los Angeles introduces a refined architectural approach to athletic training. Designed by Kevin Daly Architects, the facility is dedicated exclusively to basketball, offering an environment where performance, concentration, and spatial discipline take precedence over spectacle.

A bright entry foyer with timber ceilings introduces clarity and efficient circulation
Located on UCLA’s campus in Los Angeles, the building responds to both institutional context and athletic rigor. Rather than presenting itself as a monumental sports venue, the Ostin Basketball Center adopts a measured architectural language. Its form is restrained and intentional, reinforcing the idea that excellence in sport is cultivated through repetition, focus, and consistency rather than visual excess.

Exposed timber trusses and clerestory windows frame the primary training court below
The exterior composition is defined by clean volumes and a calm material palette. The building sits comfortably within the campus fabric, aligning with existing pathways and open spaces. Its massing is carefully scaled to avoid dominance, allowing the center to feel integrated rather than isolated. This approach reflects Kevin Daly Architects’ longstanding interest in architecture that supports use and experience over iconography.

Natural daylight floods the court, supporting consistent conditions for elite athletic performance
Entry into the building is direct and legible. Circulation routes are intuitive, guiding athletes and staff efficiently through the facility. This clarity extends throughout the interior, where the plan is organized around the primary training courts. Supporting spaces such as offices, locker rooms, and conditioning areas are arranged to enhance proximity and functional flow, reducing unnecessary movement and distraction.

The strength and conditioning space benefits from generous volume and abundant natural light
At the heart of the project are the basketball courts themselves. These spaces are generous in volume, with ceiling heights and proportions carefully calibrated to support play at the highest level. Natural light is introduced in a controlled manner, illuminating the courts without glare or visual interference. The result is an environment that remains consistent throughout the day, allowing athletes to train without disruption.

Floor-to-ceiling glazing connects training zones visually to the surrounding campus landscape
Material choices reinforce the building’s disciplined character. Structural elements are expressed with honesty, while interior finishes remain durable and understated. The architecture avoids decorative gestures, instead emphasizing robustness and longevity. Every component serves a functional purpose, contributing to a setting that supports daily use and intense physical activity.

Clean volumetric shifts articulate the building's programmatic clarity from the exterior approach
Acoustic performance is another critical aspect of the design. The building is engineered to manage sound effectively, reducing echo and creating an atmosphere where communication between players and coaches remains clear. This attention to sensory experience reflects an understanding of how spatial conditions influence performance and concentration.
The Ostin Basketball Center also demonstrates a thoughtful approach to sustainability. Daylighting strategies reduce reliance on artificial lighting, while the building’s envelope supports thermal comfort in Los Angeles’ climate. Passive design principles are integrated seamlessly into the architecture, ensuring efficiency without compromising spatial quality.
PHOTO CREDIT: kevin daly Architects
Save this story. A free account keeps your reading list and the 07:00 email in one place.
CREATE FREE ACCOUNT →SIGN IN