Project Info
Project Name: Confidential Law Firm
Architects: Perkins&Will
Location: Salt Lake City, Utah, USA

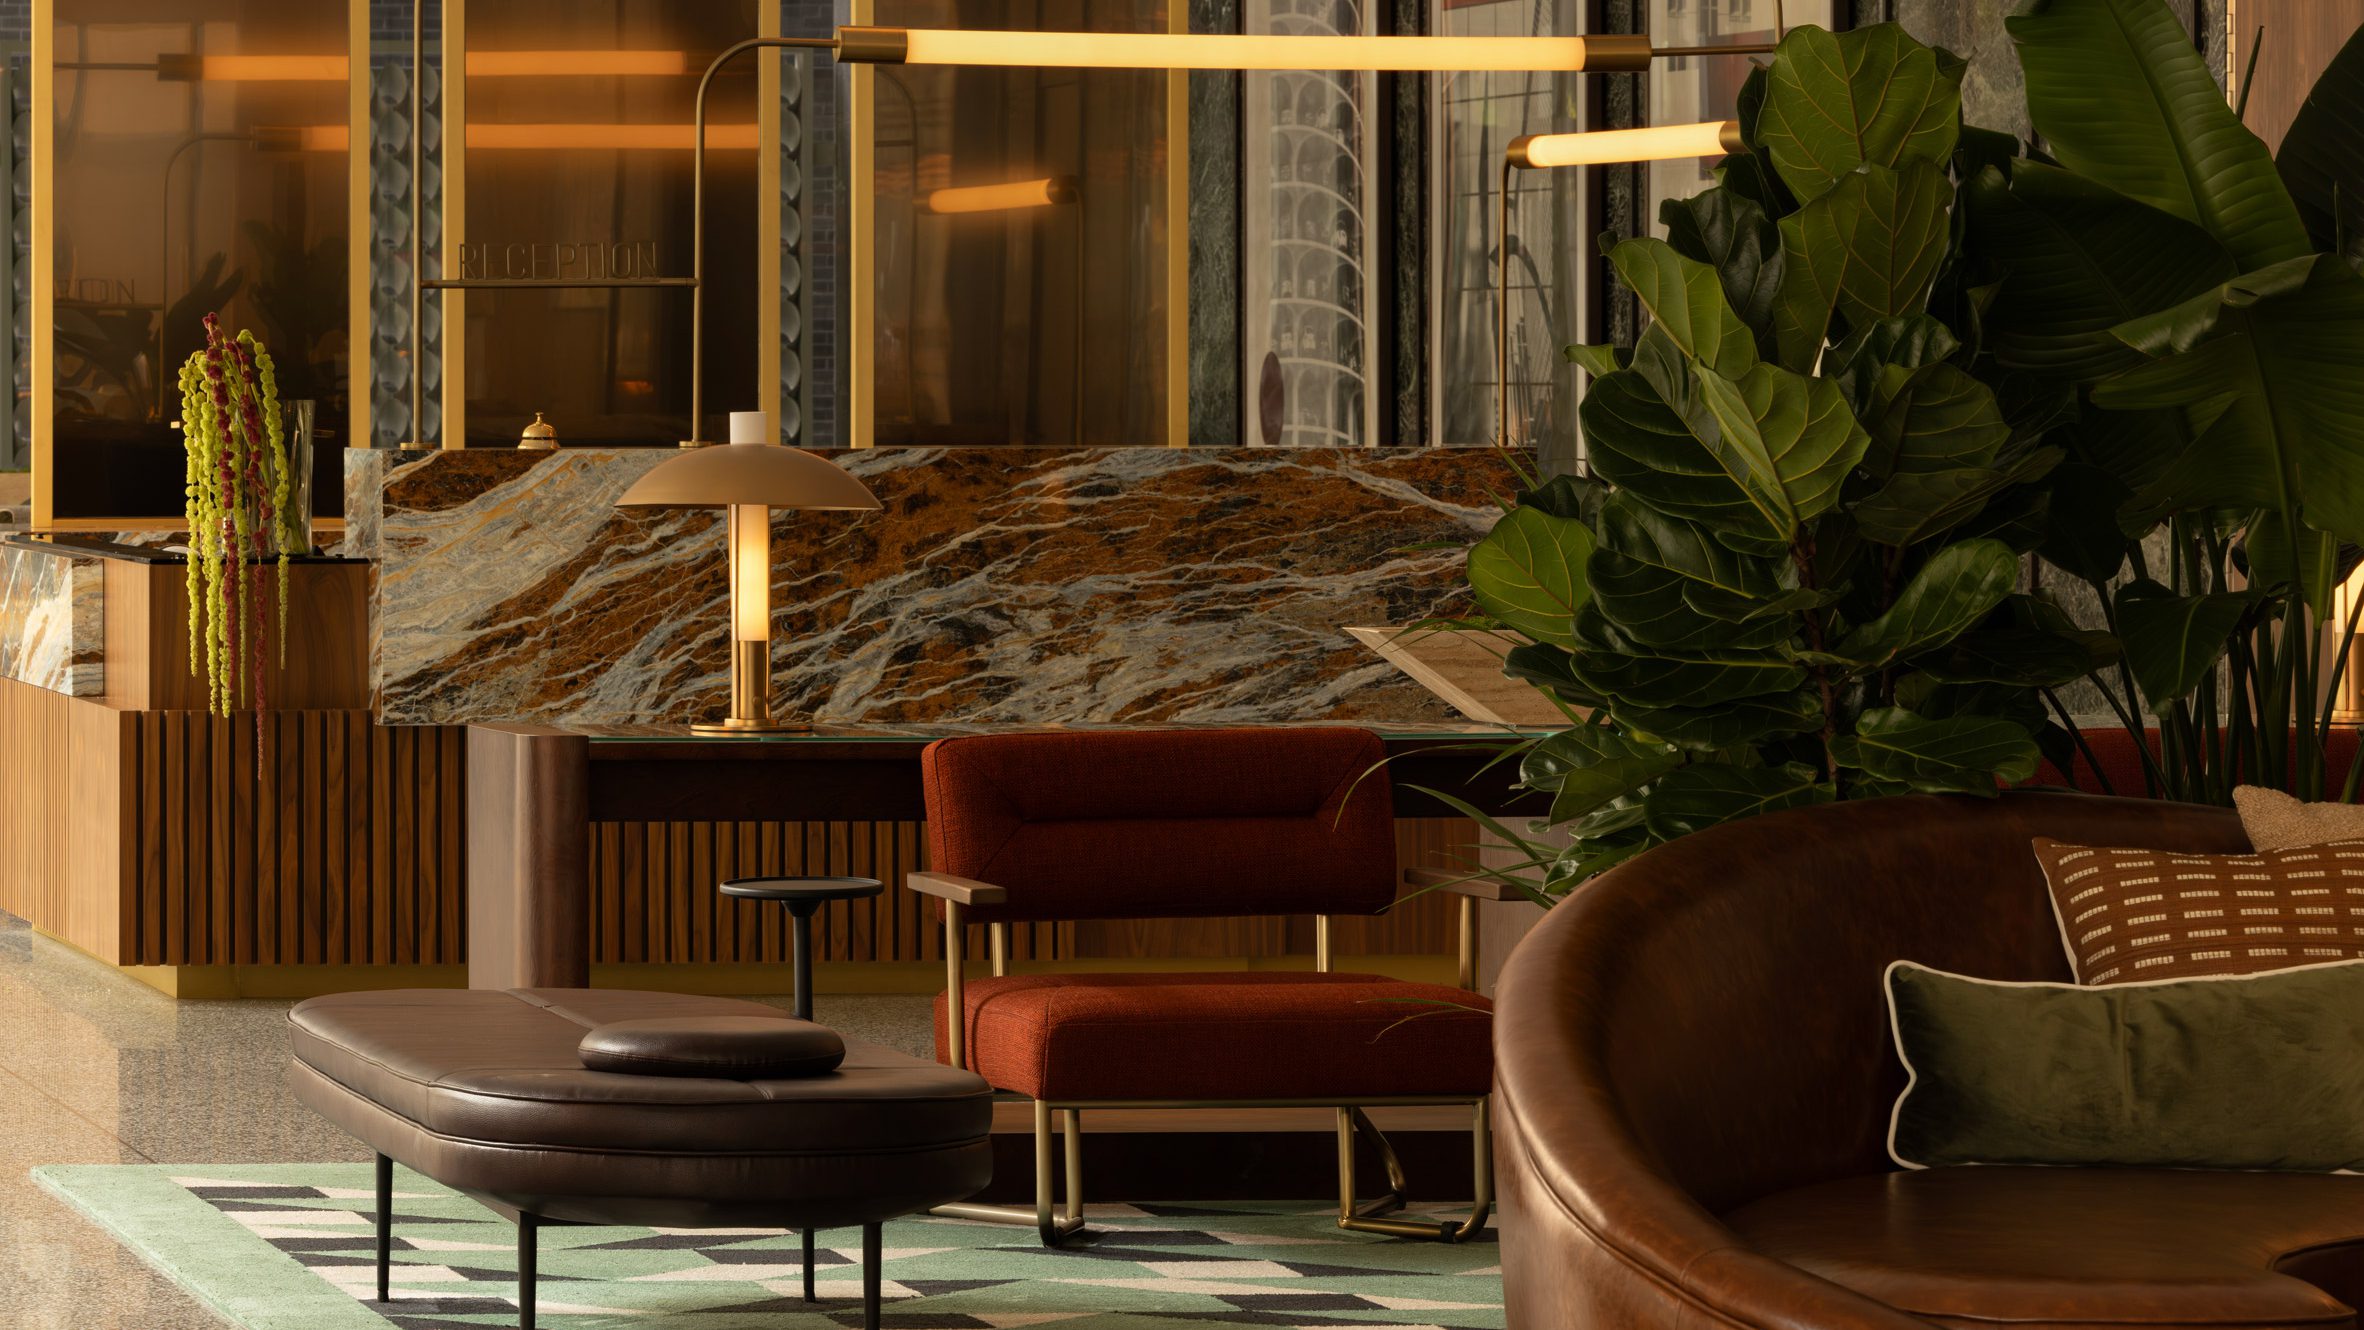
Luminous reception frames the horizon, balancing stone and light
The traditional aesthetic of a law firm often leans toward the heavy and the opaque. It frequently relies on dark mahogany and enclosed corridors to convey authority. In Salt Lake City, Perkins&Will has charted a different course for a confidential client. They have traded intimidation for illumination. This project proposes that the highest form of authority is clarity. The design utilizes the dramatic backdrop of the Utah landscape to create a workplace defined by calmness and precision.

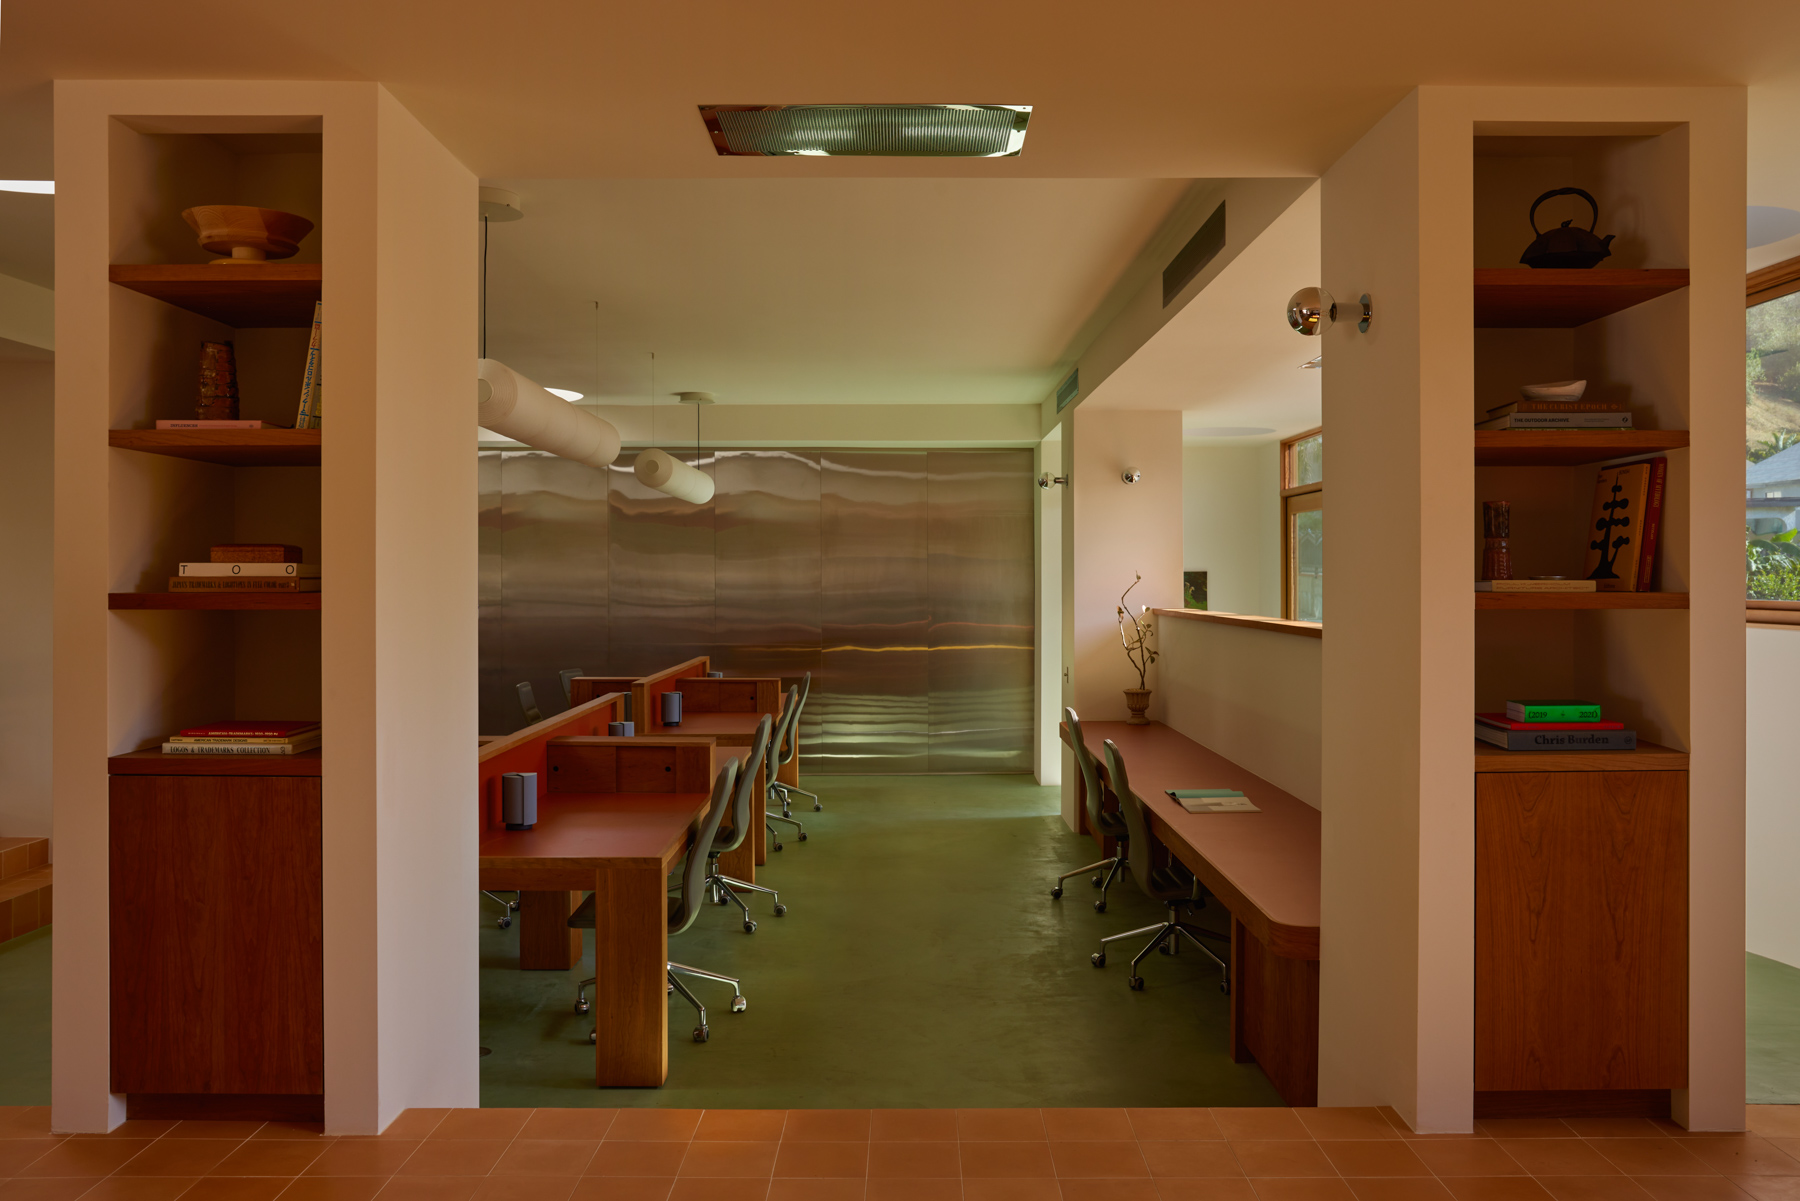
Circulation paths use walnut paneling to direct the eye toward the city view
The floor plan is organized around the view. The imposing Wasatch Front geographically defines Salt Lake City. The architects treated these mountains not merely as scenery but as a primary material. The perimeter of the office is kept largely clear of obstructions. This decision allows natural light to penetrate deep into the core. It ensures that attorneys, staff, and clients maintain a constant visual connection to the horizon. The changing weather over the peaks becomes the dynamic artwork of the interior.

Acoustic glass partitions balance confidentiality with natural light penetration
Privacy remains the currency of the legal profession. Perkins&Will solved the paradox of openness and secrecy through acoustic zoning. Glass walls define the private offices and conference rooms. These transparent partitions provide visual connectivity while ensuring acoustic isolation. The transparency democratizes the daylight. It prevents the "corner office" culture from hoarding the sun. Everyone shares the light.

A sculptural timber staircase serves as the fluid, visual spine of the office
The material palette is an exercise in restraint and warmth. The architects moved away from the cold greys often associated with modern corporate design. They selected materials that echo the geological tones of the region. American Walnut is used extensively for millwork and wall paneling. Its rich grain brings a domestic softness to the professional environment. This timber is paired with light travertine stone. The stone anchors the reception area and public corridors with a sense of permanence and gravity.

Acoustic booths offer intimate, hospitality-inspired pockets for quick collaboration
The ceiling plane received particular attention. In many offices, the ceiling is a forgotten surface. Here, it acts as a unifying design element. Acoustic baffles are arranged in rhythmic patterns. They dampen the noise of the open office areas. They also direct the eye toward the windows. This linear geometry subtly guides movement through the space. It creates a subconscious sense of order and direction.

The social hub acts as a panoramic observation deck framing the Wasatch Mountains
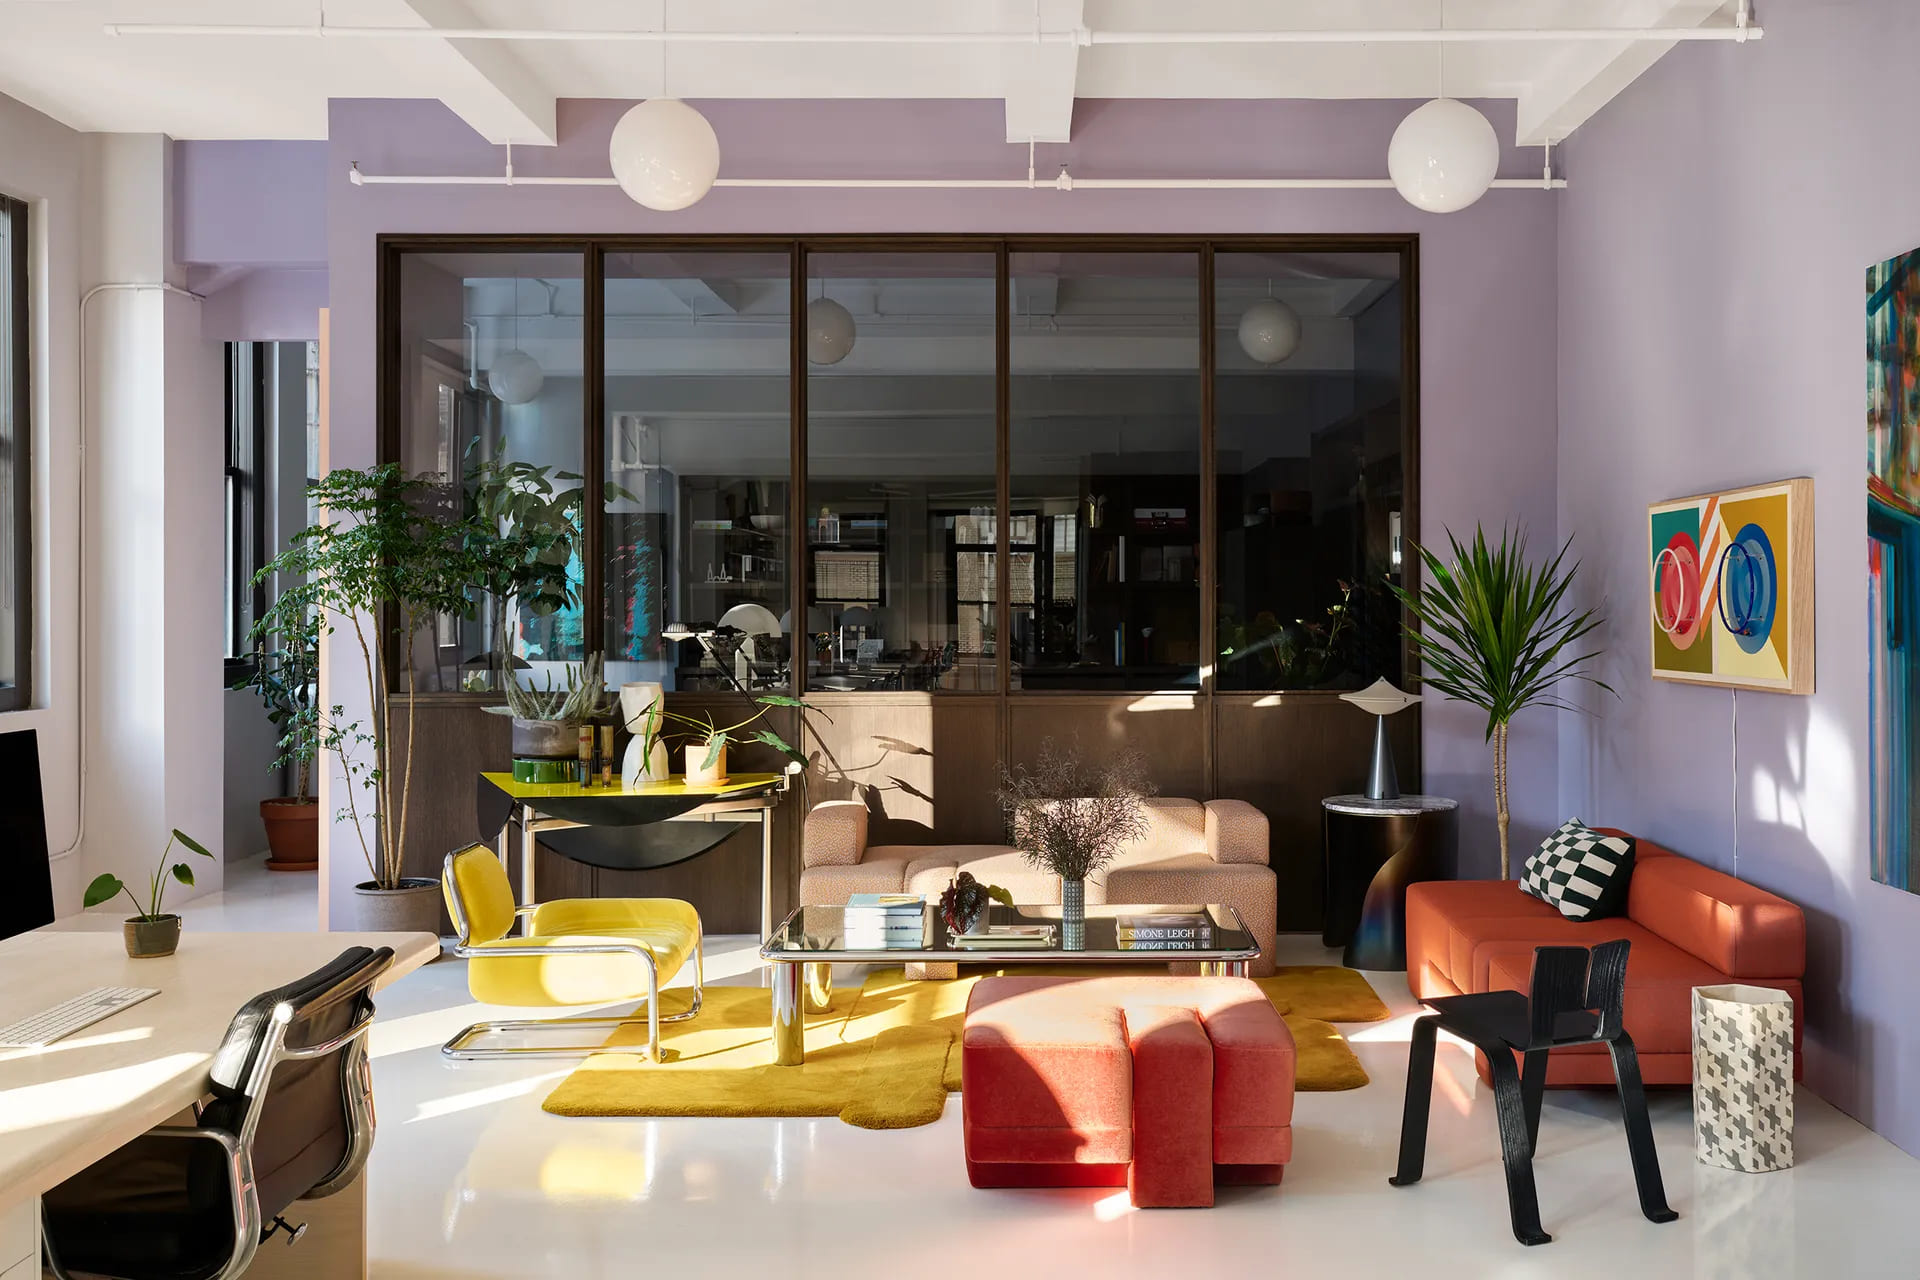
Social spaces are treated with the hospitality of a boutique hotel. The breakroom and cafe are not hidden away. They are celebrated as hubs of collaboration. These areas feature softer furniture and warmer lighting temperatures. They invite pause and conversation. The design recognizes that modern legal work is collaborative. It requires spaces that support mentorship and informal exchange just as much as it requires spaces for deep focus.

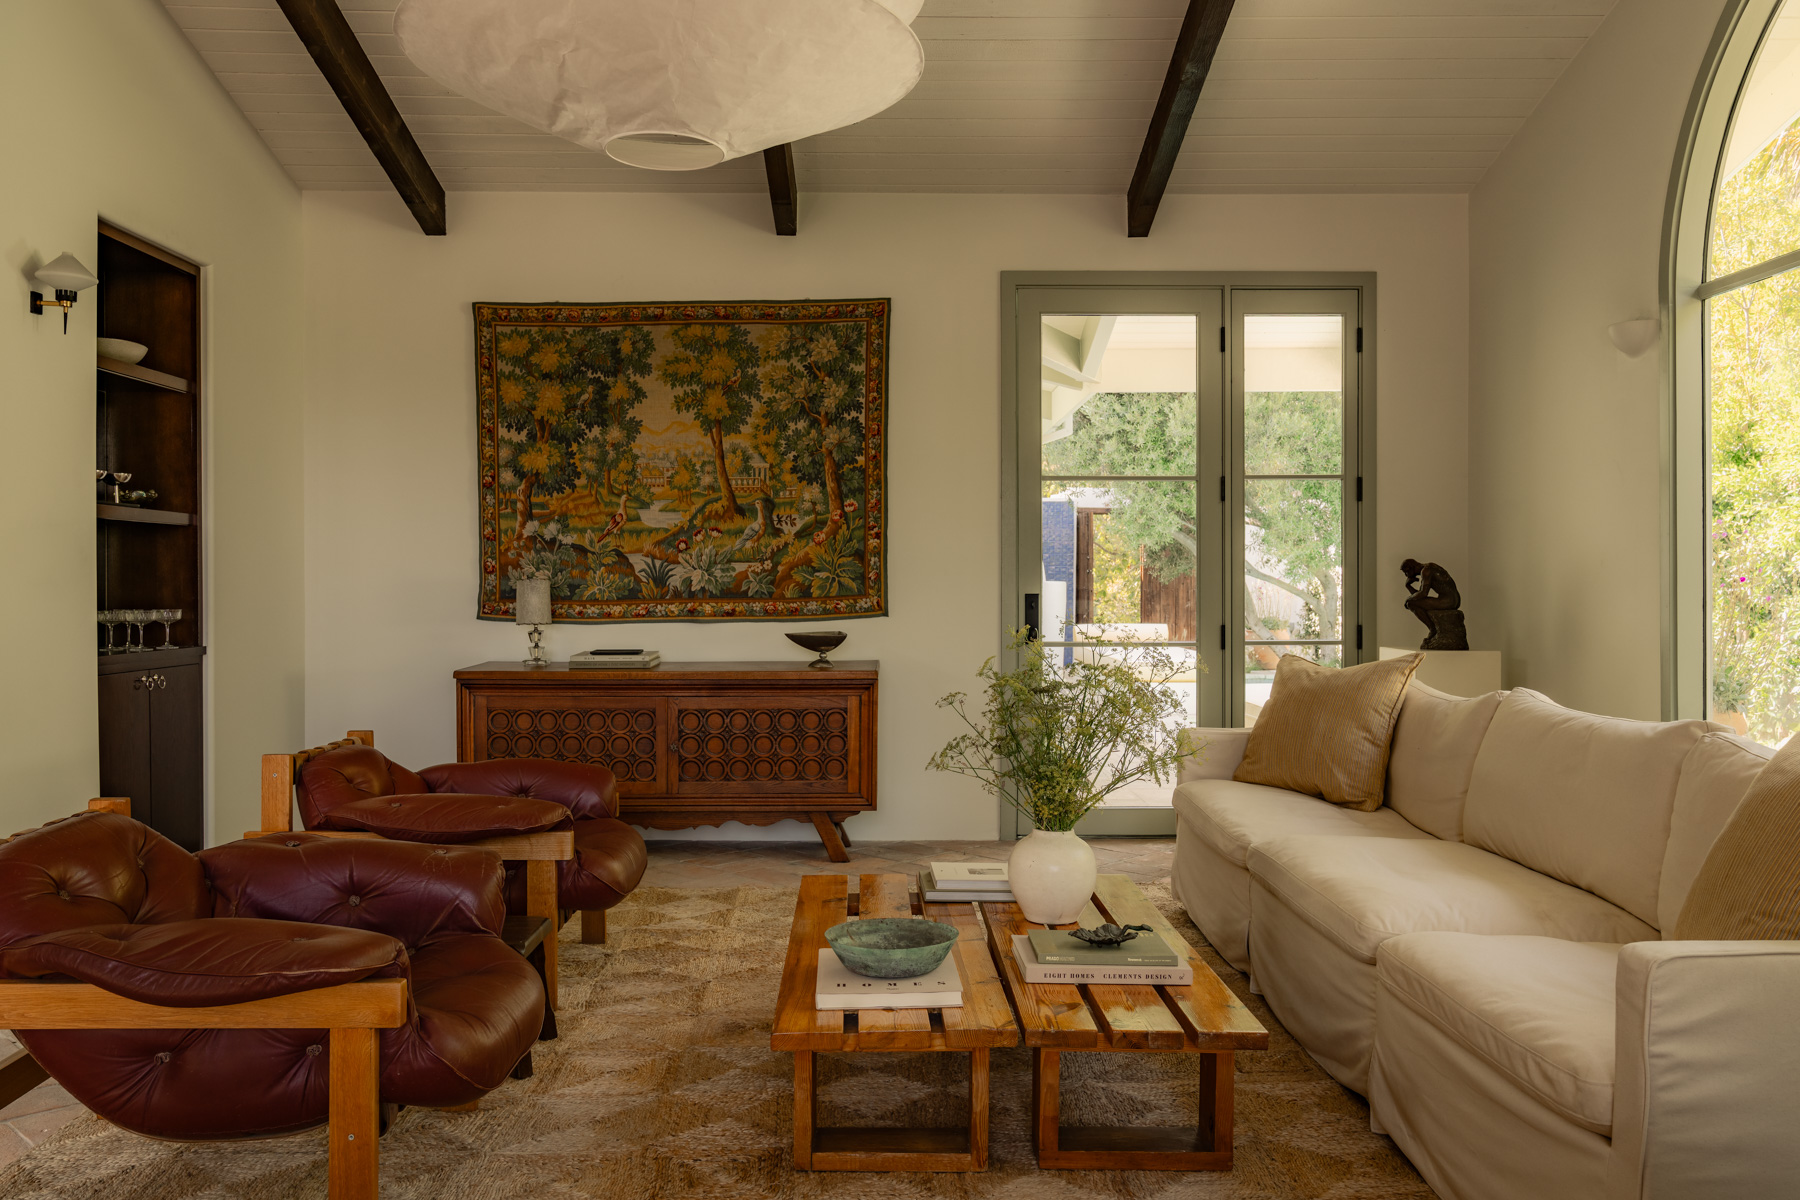
Refined Walnut detail creates a moment of serene, tactile craftsmanship
Perkins&Will has crafted a workspace that feels both local and world-class. It is rooted in the specific light and geology of Utah. Yet it operates with a sophisticated, universal language of design. The Confidential Law Firm stands as a testament to the power of the environment. It proves that a workspace can be rigorous without being rigid. It offers a vision of law practice that is transparent, human-centered, and profoundly connected to its place.
PHOTO CREDIT: Perkins&Will
Save this story. A free account keeps your reading list and the 07:00 email in one place.
CREATE FREE ACCOUNT →SIGN IN