Reading the Terrain
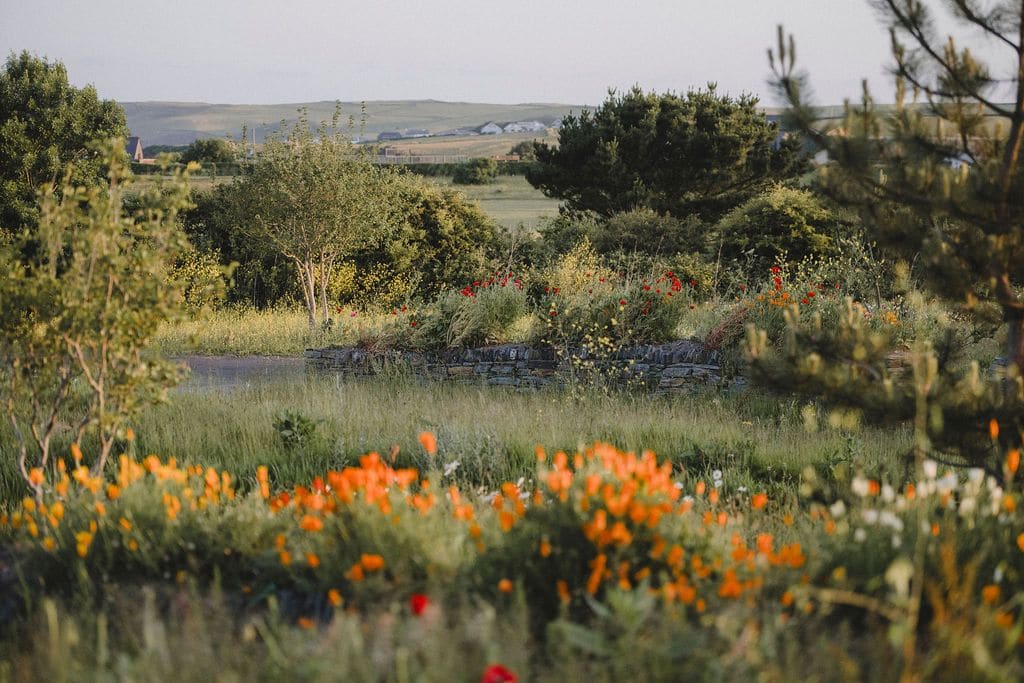
There is a particular challenge in designing for landscapes that already have a language. Southern Norway's coastal region speaks in dialects of pine, oak, and birch, punctuated by farmsteads that predate modern planning codes. The terrain rolls in modest hills, neither dramatic enough to dominate nor flat enough to ignore. It is the sort of place where a misstep in scale or material reads immediately as foreign.
Cabin Åkvåg, completed in 2021 by Praksis A and Studio Sted, occupies 105 square meters of this demanding context. Lead architects Anna Røtnes and Silje Kolltveit approached the project not as an opportunity to announce something new, but as an exercise in listening. The surrounding fabric includes summer cabins, year-round residences, and aging agricultural structures, each contributing to a visual grammar that the architects chose to respect rather than rewrite.
At World Archi Design, we have tracked a growing number of projects that prioritize contextual humility over formal gesture. This cabin sits comfortably within that lineage, demonstrating that restraint can be as architecturally rigorous as invention.
Massing and the Hillside
The cabin's form responds directly to the topography. Rather than imposing a rigid geometric parti onto the sloped site, the structure settles into the hill, allowing the natural grade to inform its footprint. This is not passive design but active negotiation, a tectonic conversation between built mass and existing landform.
The silhouette remains low, avoiding the temptation to claim visual dominance. In a region where summer cabins often compete for sightlines and prominence, this project opts for integration. The roofline echoes the pitch of neighboring structures without mimicking them, a subtle acknowledgment of local building traditions that stops short of pastiche.
Fenestration is calibrated to frame specific views, primarily toward the coastal horizon and the surrounding forest canopy. Windows are not distributed democratically across facades but placed with intention, creating a hierarchy of outlook that privileges the landscape over the interior. This selective transparency reinforces the cabin's role as a viewing instrument rather than an object to be viewed.
Material Vocabulary
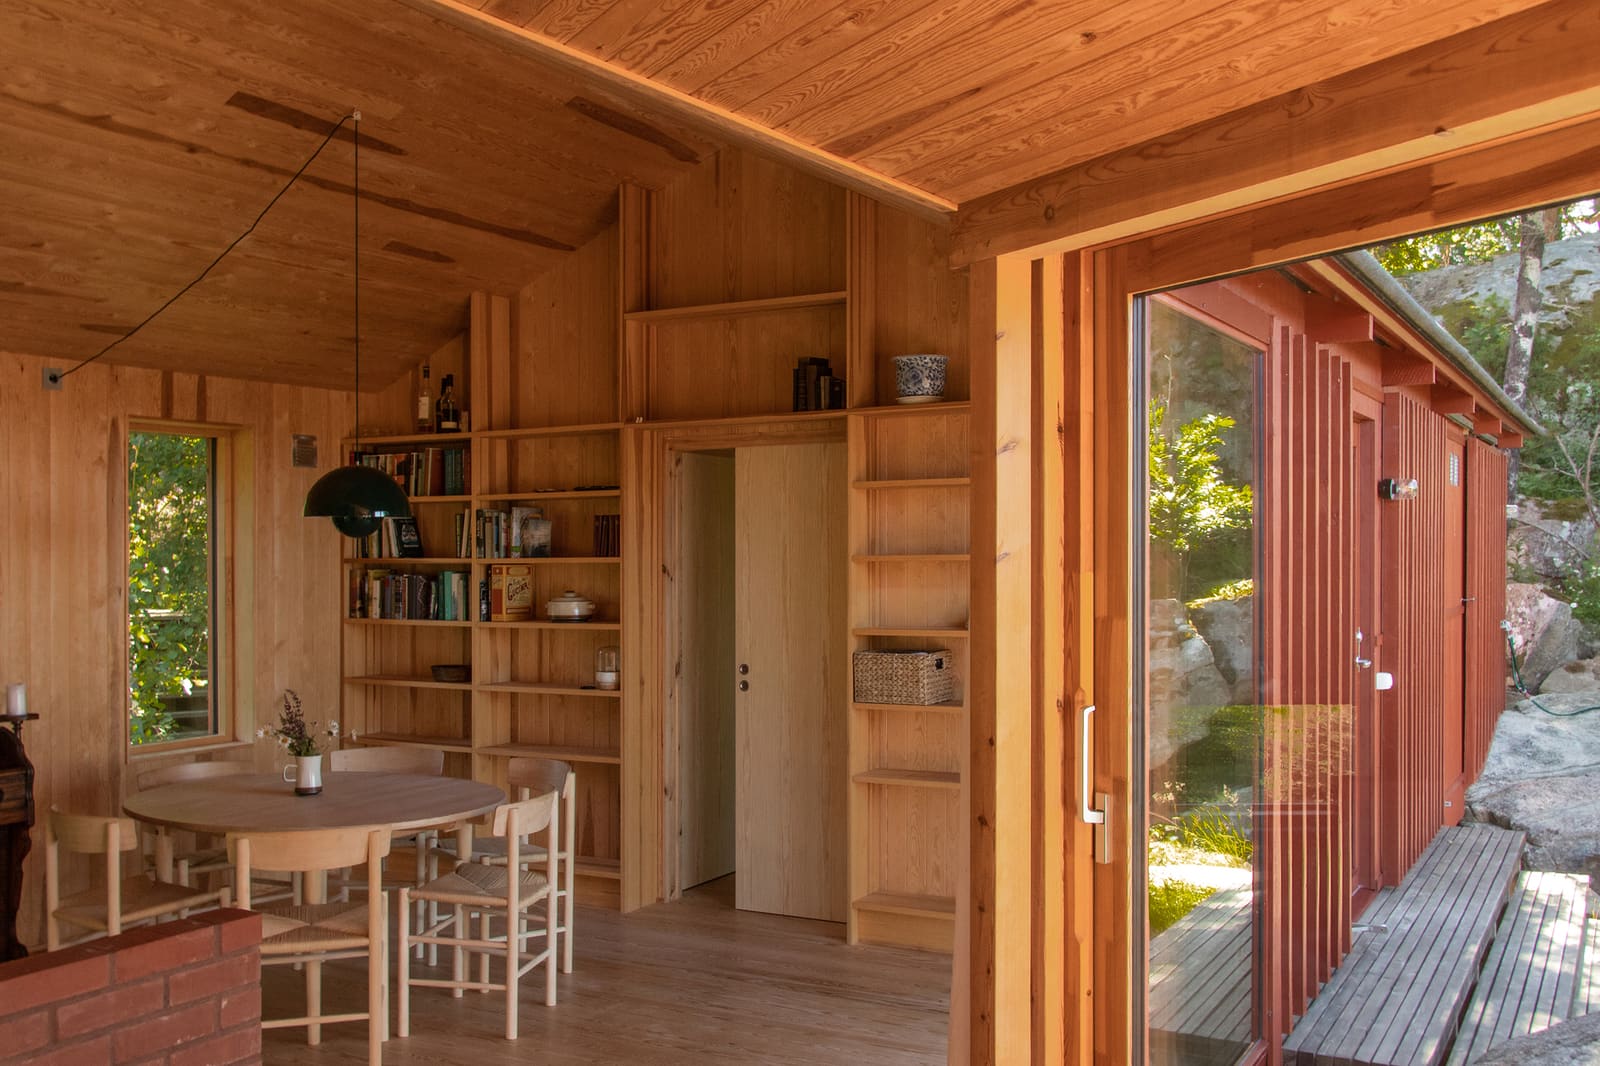
The material palette draws from the immediate environment. Pine and deciduous species such as oak, birch, and aspen populate the site, and the cabin's exterior cladding references this vegetal context. Timber is deployed not as a nostalgic nod to rustic tradition but as a pragmatic choice, one that weathers in tandem with the surrounding forest.
Praksis A and Studio Sted have avoided the polished aesthetic common in contemporary cabin design, where every surface is sealed and every edge is crisp. Instead, the materiality here accepts imperfection, anticipating the patina that coastal weather will inevitably impose. This is architecture designed to age, to accumulate the marks of salt air and seasonal rain.
Inside, the material strategy shifts toward simplicity. Surfaces are left largely unadorned, allowing the interplay of natural light and shadow to provide visual interest. The 105-square-meter floor plan is compact but not cramped, organized around a central living space that opens toward the landscape. Secondary rooms are tucked into the plan's periphery, creating zones of privacy without fragmenting the overall spatial flow.
Precedents and Departures
The cabin invites comparison to the work of other Nordic practices that have explored the intersection of vernacular building culture and contemporary spatial thinking. Snøhetta's early cabin projects, particularly their interventions in remote Norwegian landscapes, established a model for architecture that defers to site conditions while maintaining a clear design voice. Similarly, Tyin Tegnestue's socially engaged cabins demonstrated how modest budgets and local materials could yield spaces of surprising spatial richness.
Cabin Åkvåg occupies a middle ground between these precedents. It lacks the sculptural ambition of Snøhetta's more iconic work but exceeds Tyin's minimalism in its attention to detail and craft. The result is a project that feels neither heroic nor provisional, a difficult balance to strike in a typology that often veers toward one extreme or the other.
Where the cabin departs from its precedents is in its refusal to announce its sustainability credentials. There are no solar arrays, no visible rainwater collection systems, no overt markers of environmental performance. Instead, the project embeds ecological thinking into its foundational decisions: siting that minimizes site disturbance, materials sourced from the regional economy, and a scale that resists the inflation of program common in second-home design.
Living Within Limits
The 105-square-meter footprint enforces discipline. In an era when residential projects routinely expand to accommodate every conceivable use, this cabin accepts limitation as a productive constraint. Spaces serve multiple functions, furniture is minimal, and storage is integrated into the architecture rather than added as an afterthought.
This compactness also has implications for the cabin's relationship to its surroundings. A smaller building exerts less pressure on the site, preserves more of the existing vegetation, and requires fewer resources to heat and maintain. These are not dramatic gestures but incremental decisions that accumulate into a larger ethos.
The architects have also resisted the impulse to over-program the exterior. There is no expansive deck, no outdoor kitchen, no infinity-edge pool. Instead, the cabin offers a threshold between interior and landscape, a simple transition that allows the terrain to remain the primary experience.
The Coastal Context
Southern Norway's coastal region has long been a site of seasonal habitation, a place where urban populations retreat during summer months to reconnect with nature. This tradition has produced a dense patchwork of cabins, some thoughtfully designed, others less so. Cabin Åkvåg contributes to this landscape without attempting to resolve its contradictions.
The presence of old farmsteads nearby adds another layer of historical texture. These agricultural structures, built for function rather than leisure, offer a counterpoint to the recreational architecture that now dominates the area. The cabin acknowledges both lineages, borrowing the farmsteads' directness of form while embracing the summer cabin's lighter footprint.
In recent years, we have observed a shift in how architects approach this typology. Where earlier generations sought to distinguish their work through formal innovation, contemporary practices increasingly prioritize continuity and care. Cabin Åkvåg exemplifies this shift, offering a model of design that values appropriateness over originality.
A Quiet Contribution
Cabin Åkvåg will not appear in lists of the decade's most radical architecture. It makes no claims to formal invention, deploys no experimental materials, and advances no theoretical agenda. Yet its contribution lies precisely in this restraint. In a discipline often preoccupied with novelty, the cabin demonstrates that thoughtful site engagement and careful material selection remain potent design tools.
Praksis A and Studio Sted have produced a building that feels inevitable, as though it has always occupied this particular hillside. That sense of belonging, of architecture that emerges from rather than imposes upon its context, is increasingly rare. As coastal landscapes worldwide face mounting development pressure, projects like this offer a reminder that building well often means building quietly.
Photo: Nanna Hagedorn Olsen
Save this story. A free account keeps your reading list and the 07:00 email in one place.
CREATE FREE ACCOUNT →SIGN IN