A City Built Across Centuries
Prague presents a rare architectural continuity. While many European capitals rebuilt themselves after wartime destruction, Prague's city center survived largely intact, preserving layers of design language that accumulated across seven centuries. The result is an urban fabric where Gothic vaulting meets Baroque ornamentation, where Cubist facades stand beside Art Nouveau apartment blocks, where medieval street patterns dictate contemporary movement. For architects and designers, the city functions as a living textbook, its buildings documenting the evolution of European spatial thinking from the 14th century forward.
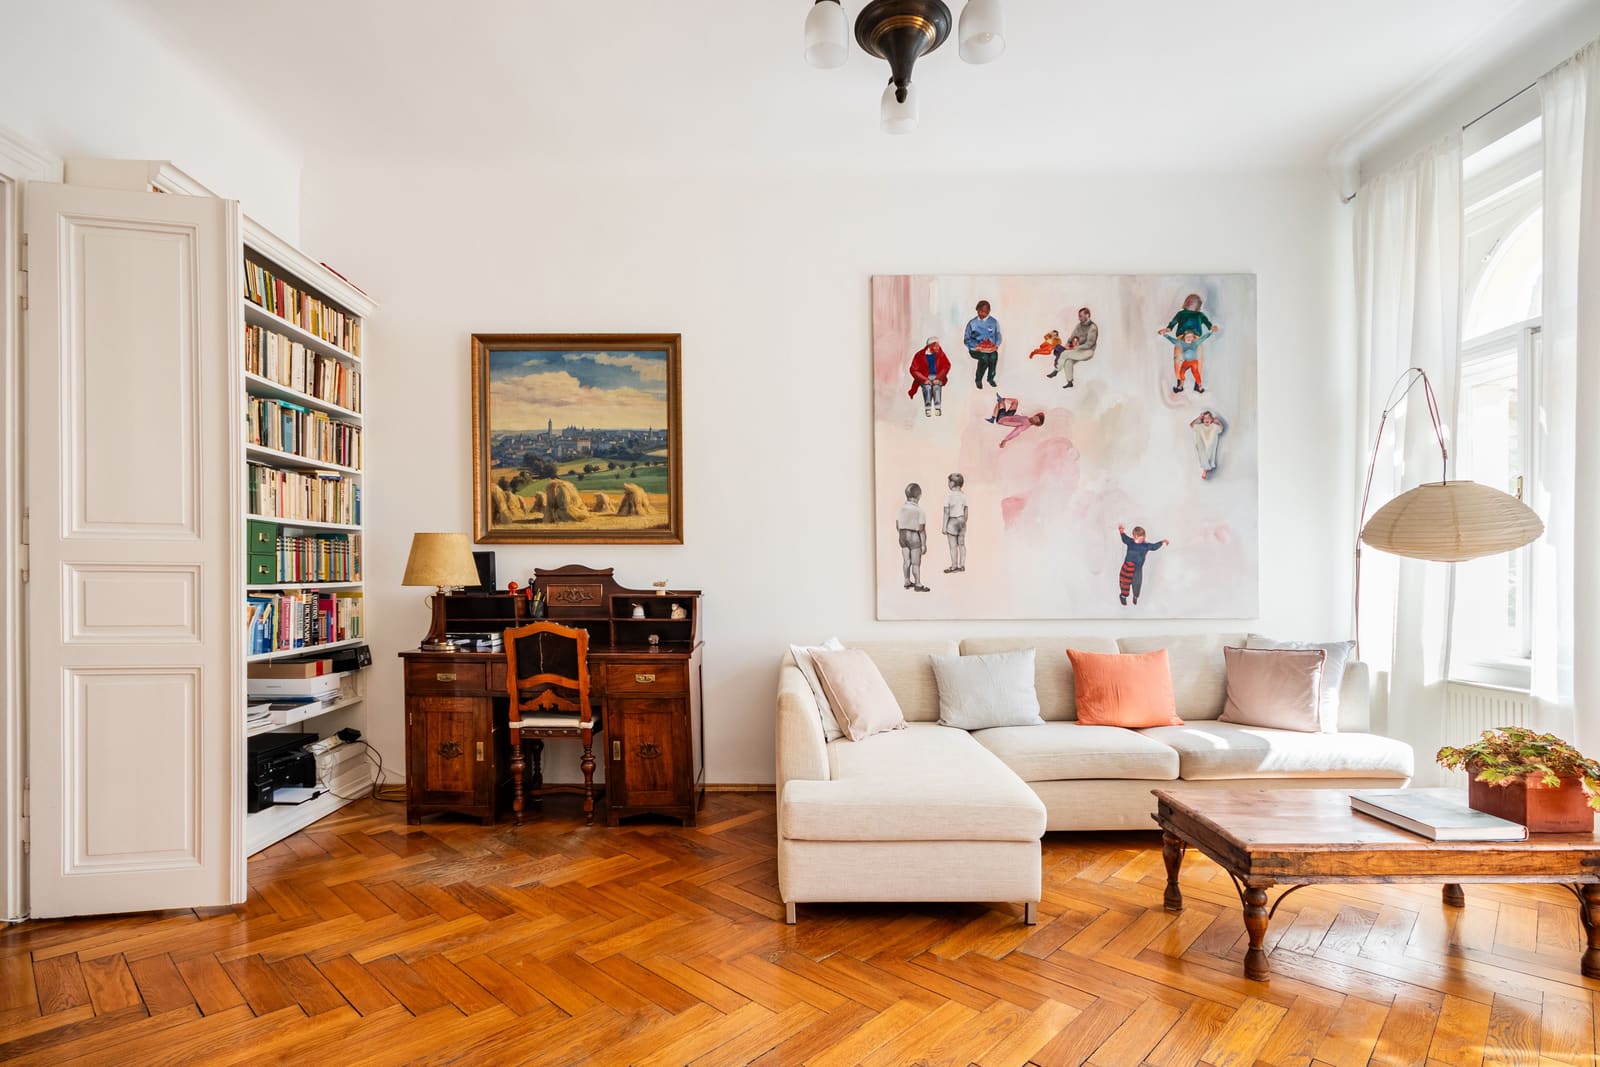
This preservation extends beyond landmark structures. Residential buildings throughout the historic core retain original architectural elements that would have been stripped away elsewhere: plasterwork ceilings from the Secessionist period, parquet floors laid in herringbone patterns, ornate moldings that frame doorways and windows. The question facing property owners today is not whether to preserve these features but how to integrate them with the expectations of contemporary inhabitants who require climate control, modern plumbing, and reliable internet connectivity.
At World Archi Design, we've been tracking adaptive reuse projects across European capitals for years, and Prague's approach stands out for its willingness to let historic and contemporary elements exist in frank juxtaposition rather than attempting seamless integration. The city's most successful residential conversions embrace this tension, creating interiors where 21st-century interventions remain legible against their historic backdrops.
Vinohrady: Where Bohemian Eclecticism Persists
The Vinohrady district developed in the late 19th and early 20th centuries as Prague expanded beyond its medieval core. The neighborhood's apartment buildings reflect this period's architectural ambitions: high ceilings, generous windows, and decorative details that signal bourgeois prosperity. A one-bedroom unit here demonstrates how these proportions adapt to contemporary use. Vaulted ceilings and oversized windows create spatial generosity even within modest square footage. Custom shelving transforms one wall into a library, acknowledging that storage needs have shifted since these buildings were constructed, when built-in wardrobes and fewer possessions were the norm.
The lighting strategy deserves attention. Rather than relying on period-appropriate fixtures, the space employs an eclectic assortment of pendant lights, each distinct in form. This approach, common in Prague's design-conscious renovations, rejects the idea that historic interiors require historically consistent furnishings. The pendants introduce bohemian energy without resorting to pastiche. Light-hued walls and bright parquet floors amplify natural illumination, a practical consideration in a climate where winter daylight is scarce.
The Artist's Loft Typology
Near Charles Bridge, a former artist's studio illustrates how industrial spatial characteristics can be preserved during residential conversion. The wide open plan, exposed mechanical systems, and minimal partition walls recall the loft conversions that transformed Manhattan's SoHo district in the 1970s, though here the original use was artistic rather than manufacturing. The space employs a partition rather than full-height walls to separate sleeping from living areas, maintaining visual continuity while establishing functional zones.
Recent renovation work focused on what to leave alone. Original bones, including structural elements and the building's relationship to an adjacent garden, were treated as fixed parameters around which contemporary interventions were designed. This approach, which we might call selective preservation, differs from comprehensive restoration. The goal was not to return the space to its original state but to clarify its existing character through strategic updates. New mechanical systems, updated surfaces, and contemporary furnishings were introduced, but the spatial logic remained unchanged.
The garden view matters more than it might initially appear. In dense historic districts, access to greenery often determines whether a space feels expansive or claustrophobic. Here, exterior vegetation visible through large windows extends the perceived boundary of the interior, a technique landscape architects call borrowed scenery.
Secessionist Buildings and the Challenge of Ornament
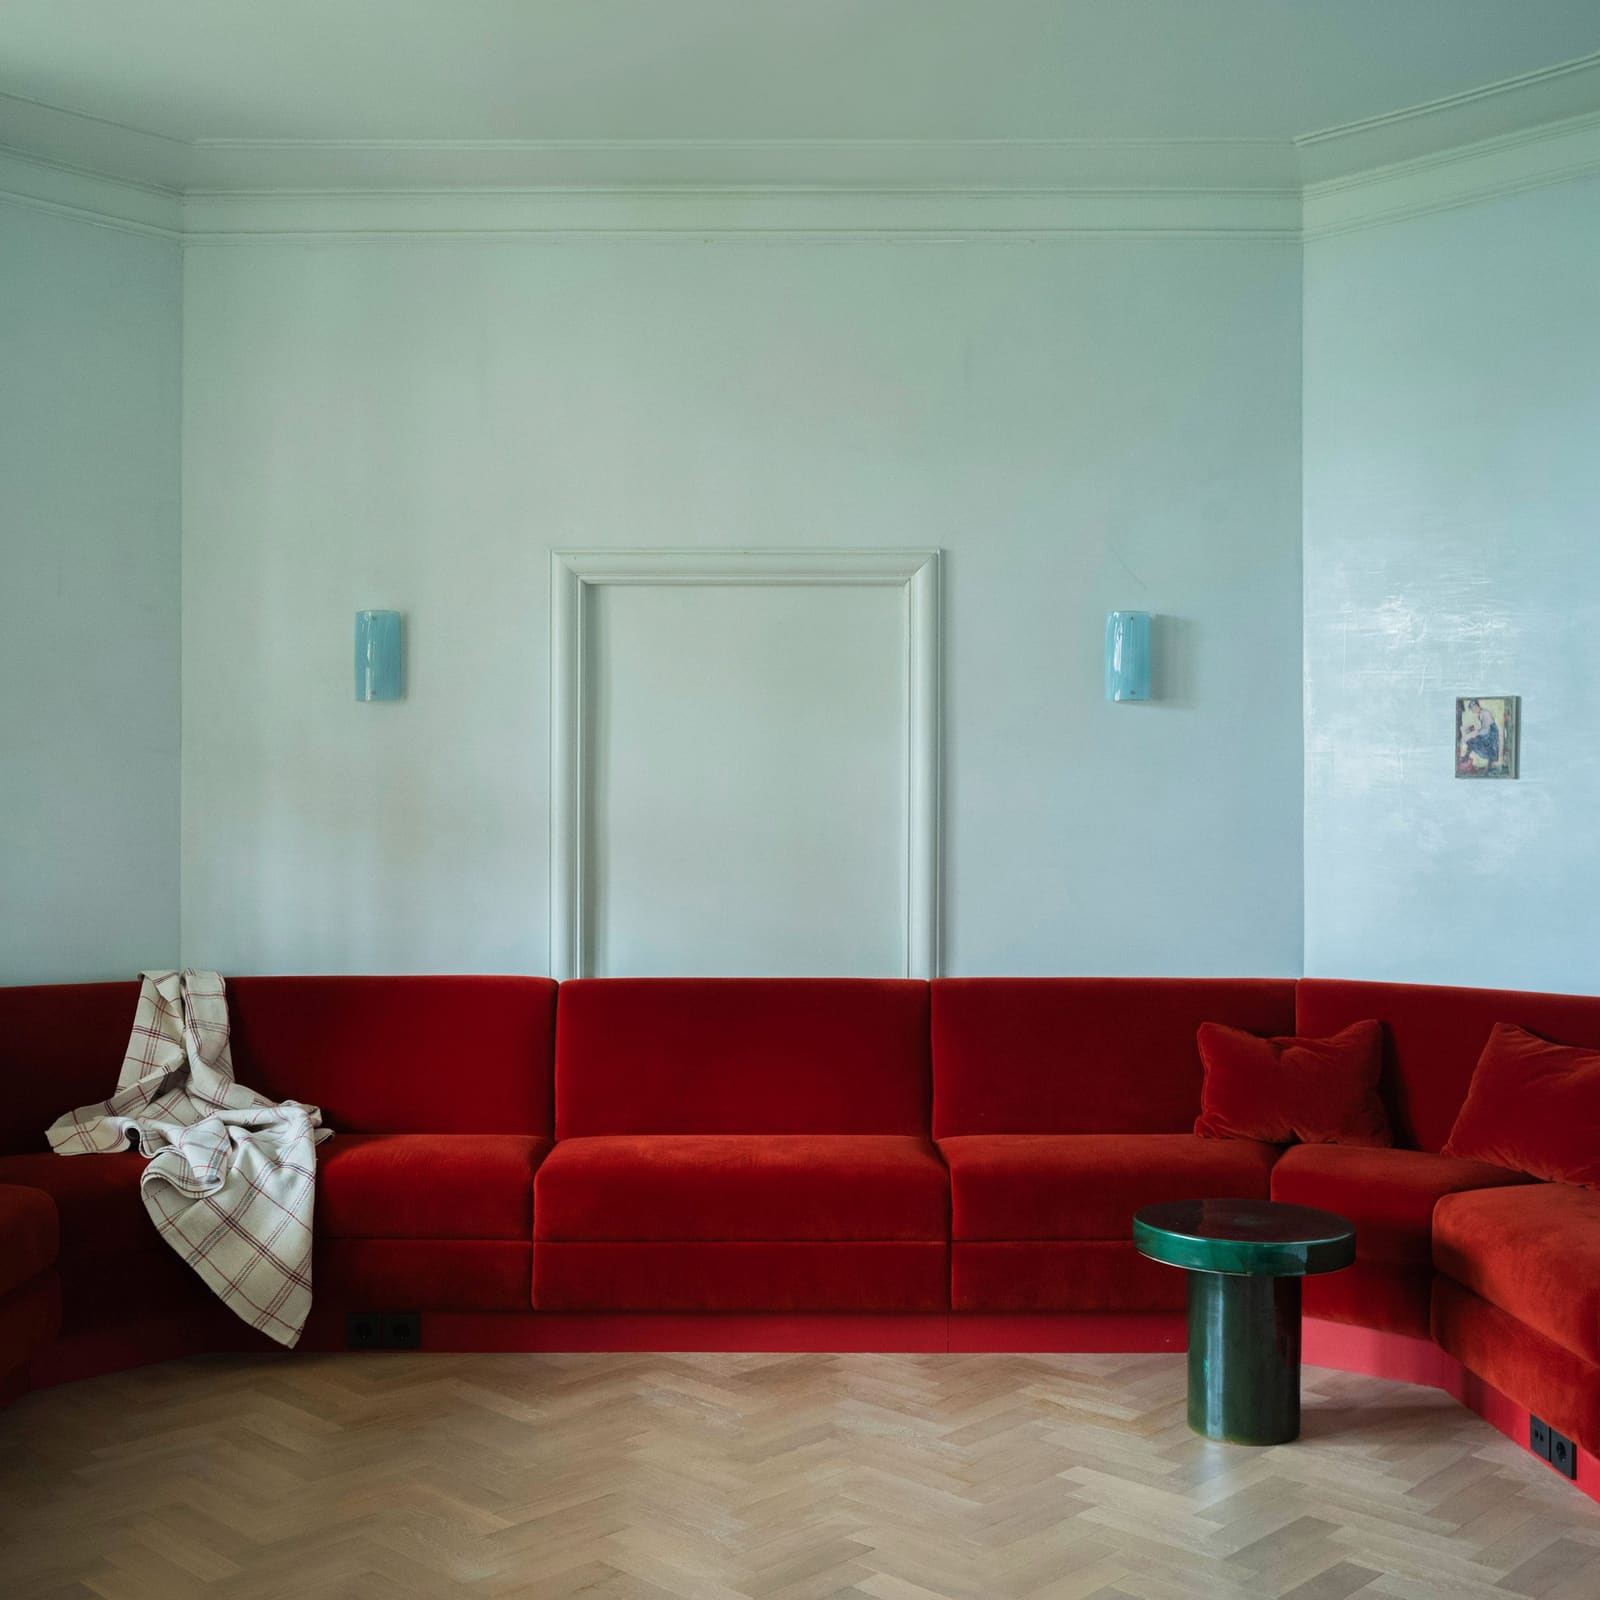
A three-bedroom apartment on the Vltava River occupies one of Prague's early 20th-century Secessionist buildings, a Central European variant of Art Nouveau characterized by geometric patterning and stylized natural motifs. These structures present specific renovation challenges. Their ornate plasterwork ceilings, crown moldings, and decorative door surrounds are architecturally significant but can overwhelm contemporary interiors if not carefully balanced.
The solution here involves contrast rather than coordination. Contemporary furniture, including king beds with minimal frames and clean-lined seating, reads clearly against the ornamental backdrop. This strategy has precedent: Carlo Scarpa's interventions in historic Venetian buildings similarly employed modern elements that remained visually distinct from their contexts. The approach requires confidence; matching the ornamental intensity of historic details with equally complex contemporary furnishings would create visual competition rather than dialogue.
Two balconies extend the living space outward, a valuable amenity in apartment buildings where private outdoor space is rare. The balconies also mediate between interior and urban context, providing a threshold from which to observe the city without being immersed in it.
Material Interventions in Art Nouveau Structures
Another Art Nouveau renovation near Old Town Square takes a different approach to the same architectural language. Here, high ceilings, stucco moldings, bay windows, and built-in cabinetry are treated as the primary design vocabulary, with contemporary updates introduced through material choices rather than formal contrast. Blonde wood parquet flooring provides warmth without competing with ornamental plaster details. High-end kitchen appliances are integrated into cabinetry, maintaining visual calm. A spa-like bathroom with rainwater showerhead and underfloor heating demonstrates how mechanical systems can deliver contemporary comfort within historic envelopes.
This renovation strategy, which we might call material modernization, preserves spatial character while updating tactile experience. The occupant encounters historic volume and proportion but contemporary surface and system. It's an approach particularly suited to properties where architectural ornament is so pronounced that additional formal complexity would be excessive.
Pařížská Street and the Urban Living Room
A two-bedroom unit on Pařížská Street, one of Prague's most prestigious addresses, demonstrates how residential design can support extended occupation rather than brief stays. Each bedroom includes an en suite bathroom, eliminating morning congestion in shared facilities. A private balcony extends one bedroom outward, creating a semi-private zone within the apartment's hierarchy of spaces. The living room is programmed for genuine use: seating for multiple occupants, a dining table that accommodates six, shelving stocked with books, a fireplace that functions as both heat source and focal point.
Recent renovation work emphasized brightness, a quality that transforms the experience of historic interiors. New parquet floors in a light finish, high ceilings painted white, and large windows establish luminosity as the dominant spatial characteristic. The building's elevator, a feature not original to early 20th-century construction, acknowledges that accessibility requirements have evolved.
The Rooftop Terrace as Urban Observatory
A studio apartment includes a private rooftop terrace, transforming what might otherwise be modest square footage into a multi-level dwelling. The terrace functions as an urban observatory, a platform from which to read Prague's skyline. This relationship between interior and exterior view has architectural significance; the terrace is not merely amenity but interpretive device, a space designed for looking.
Inside, the design palette combines midcentury forms with bohemian layering, an aesthetic common in Prague's design-conscious renovations. The combination works because both traditions value craftsmanship and material honesty. Midcentury furniture emphasizes joinery and proportion; bohemian interiors celebrate textile and patina. Together, they create spaces that feel curated without appearing contrived.
The location near Jindřišská Street and Wenceslas Square positions the unit within Prague's commercial and cultural center. The National Museum, a neo-Renaissance structure completed in 1891, anchors the square's upper end, while the area's nightlife extends the neighborhood's utility into evening hours.
Adaptive Reuse at Apartment Scale
A four-bedroom unit in Old Town demonstrates how large residential spaces can be carved from historic structures. Accommodating up to twelve occupants requires careful spatial planning: sufficient sleeping zones, adequate bathrooms, communal areas that support group gathering without forcing constant interaction. Green-hued walls and botanical wallpaper introduce biophilic elements, a design strategy that research has shown reduces stress and improves cognitive function in urban environments.
The inclusion of a pool table and private terrace suggests an understanding that extended stays require recreational amenity, not just sleeping and eating facilities. The building's quiet inner courtyard buffers the apartment from urban noise, creating acoustic separation despite the central location. This courtyard typology, common in Central European urban planning, allows density without cacophony.
Historic Preservation as Contemporary Practice
Prague's residential architecture reveals a preservation philosophy that differs from the museum approach sometimes applied to historic districts. Rather than freezing buildings in their original state, the city permits interventions that maintain spatial character while updating systems and surfaces. This pragmatic approach keeps historic structures in active use, preventing the abandonment that often precedes demolition.
The most successful renovations we've examined share certain characteristics. They preserve generous ceiling heights, large windows, and ornamental details while updating flooring, mechanical systems, and fixtures. They introduce contemporary furniture and lighting that contrast with rather than mimic historic elements. They prioritize natural light, often through cleaning or enlarging windows that had been obscured or reduced over time. And they acknowledge that contemporary living patterns, which emphasize open kitchens and en suite bathrooms, differ from those that shaped these buildings originally.
This work requires specific expertise. Architects and designers working in historic structures must understand period construction techniques, navigate preservation regulations, and integrate modern building systems into envelopes not designed for them. The challenge is technical but also philosophical: deciding which elements of a building's history deserve retention and which can be sacrificed for contemporary function.
The Question of Authenticity
As short-term rentals proliferate in historic city centers across Europe, questions of authenticity become more pressing. Do these renovated apartments represent genuine preservation or merely set design, historic shells fitted with contemporary interiors for tourist consumption? The answer likely falls somewhere between. These spaces are not museums; they have been altered significantly to meet contemporary expectations. But neither are they pure fabrications; they retain architectural elements that connect them to their original contexts.
What matters, from a design perspective, is whether these interventions clarify or obscure a building's architectural logic. The renovations we've examined in Prague generally succeed by this measure. They allow historic spatial characteristics to remain legible while introducing contemporary elements that enhance rather than disguise their settings. The result is not authentic in the sense of unchanged, but it is honest in acknowledging both past and present.
Prague's approach offers a model for other historic cities confronting similar challenges. By permitting thoughtful intervention rather than demanding strict preservation, the city keeps its architectural heritage in active use. The alternative, freezing historic buildings in aspic while new construction happens elsewhere, often leads to urban centers that function as theme parks rather than living neighborhoods. Prague has largely avoided this fate, maintaining a city center where people work, shop, and reside alongside those who visit. The apartments we've examined here participate in that ongoing life, spaces where history is not merely observed but inhabited.
Credit: Arctex Photography
Save this story. A free account keeps your reading list and the 07:00 email in one place.
CREATE FREE ACCOUNT →SIGN IN