The Question of What Comes Next
When a structure burns to its foundation, the immediate impulse is often to walk away. Matthew Malin and Andrew Goetz, co-founders of the apothecary brand Malin+Goetz, confronted that very temptation in October 2022 when their nearly restored Greek Revival house on 187 acres in New York's Hudson Valley was consumed by flames. Three weeks before they were scheduled to move in, a text message delivered the news in three words: "House gone." The couple, who had spent a year and a half overseeing the restoration with architect Jim Joseph of Hottenroth + Joseph Architects, suddenly found themselves staring at charred remnants and a stacked-stone foundation.
The fire spared almost nothing. A few elements survived by chance: the banister and newel post, which happened to be at the millworker's shop for repair, and new windows still on a delivery truck. Everything else had been reduced to ash. For Malin and Goetz, who had built a global beauty business from a single Manhattan storefront in 2004, the question wasn't just about architecture but about resilience. They briefly entertained the idea of a modernist structure or even selling the land outright. Yet the prospect of starting from scratch, of enduring another multiyear development cycle, felt unbearable. The plans already existed. The vision had been set. Reconstruction, improbable as it seemed, made sense.
A Greek Revival Reimagined
By Thanksgiving 2024, a near replica of the original house stood complete, relocated to a more favorable site overlooking the property's pond. The decision to rebuild rather than reinvent speaks to a particular kind of architectural conviction: that certain forms, rooted in place and history, deserve preservation even when circumstances demand their recreation. Greek Revival architecture, with its symmetrical massing and restrained ornamentation, emerged in early 19th-century America as an expression of democratic ideals and classical learning. The style's emphasis on horizontal lines, gabled roofs, and columned porticos reflected a cultural moment when the young nation sought to align itself with ancient Athens.
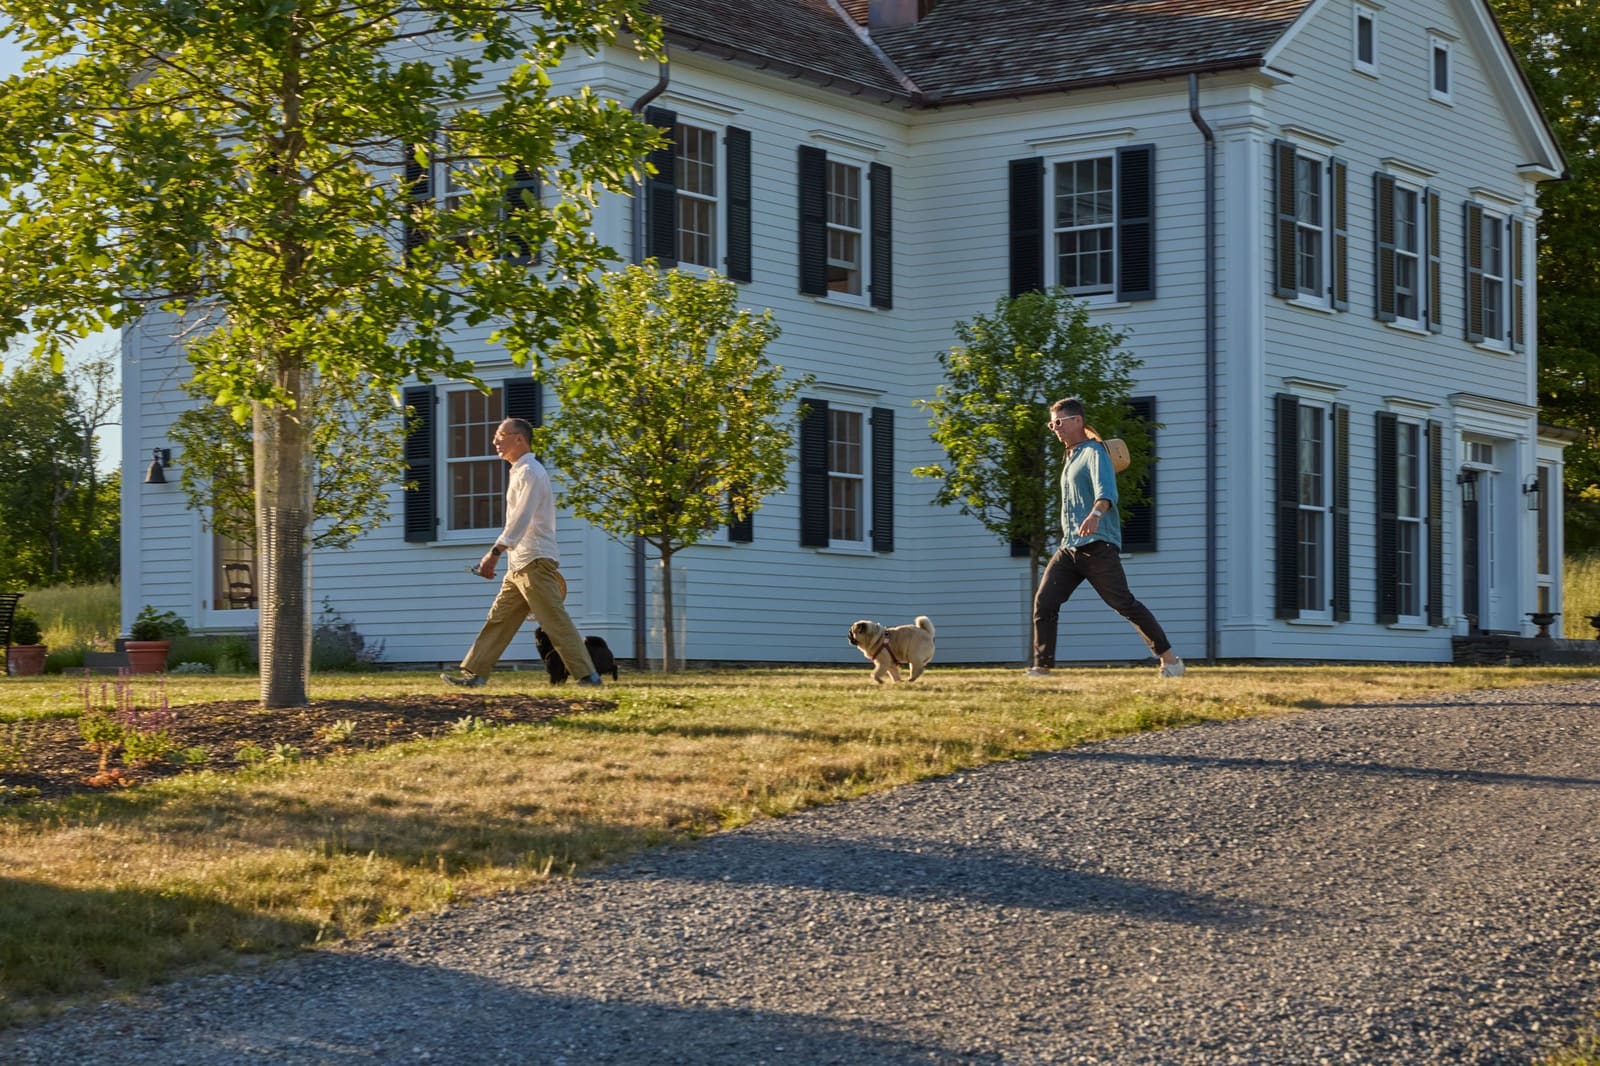
Malin and Goetz's reconstructed house honors those proportions while incorporating contemporary domestic needs. The two-story structure retains the crisp formality of its predecessor: black shutters against white clapboard, a screened porch adjoining the library that recalls pre-air-conditioning strategies for airflow. Interior designer John Hulka, who had been developing the interiors before the fire, returned to the project with a clearer sense of how to balance period authenticity with livability. Reclaimed 19th-century pine boards, sourced from Pennsylvania by LV Wood, replicate the old-growth character of the original flooring. The majority of walls are finished in plaster tinted with Benjamin Moore's White Dove, a choice that yields a luminous, slightly irregular surface as daylight shifts through the rooms.
Material Memory and Strategic Salvage
One of the more revealing gestures in the reconstruction involves a Federal-style mantel discovered at Hudson House Parts in Newburgh. The piece arrived encrusted with two centuries of paint, layer upon layer obscuring its original fretwork. After stripping, Malin and Goetz opted to leave the wood raw, exposing the grain and the history of its making. It's a decision that mirrors broader questions in adaptive reuse and restoration: when does intervention enhance, and when does it erase? The mantel now anchors the living room, paired with a gilt-plaster mirror from the 19th century and a sculptural Egg chair by Arne Jacobsen. The juxtaposition is deliberate, a spatial argument for how historical fragments can coexist with midcentury modernism.
This approach extends throughout the house. In the dining room, Josef Hoffmann chairs surround a black Tulip table by Eero Saarinen beneath an antique Dutch brass chandelier. The library features Phillip Jeffries grasscloth as a neutral backdrop for a blue sectional by Milo Baughman and a vintage Lone Ranger poster. Hulka describes the assembled furniture and objects as having a "comfortable, intellectual" quality, a phrase that captures the couple's resistance to either period orthodoxy or modernist austerity. There are tchotchkes and kitsch: ceramic piggy banks, junk-store floral paintings, pug portraits by New York artist Maira Kalman in Goetz's office. The house refuses to be precious.
The Garden as a Second Reconstruction
If the house represents a reclamation of architectural heritage, the 1.1-acre kitchen garden is an exercise in ecological literacy. When Malin and Goetz resited the main structure, they expanded the planned garden, working with landscape architect Jamie Purinton to preserve the natural slope of the land. The design takes cues from ornamental precedents like George Washington's garden at Mount Vernon, where utility and beauty were never considered mutually exclusive. Fennel, tomatoes, and chard grow alongside peonies, dahlias, and a fenced orchard yielding apples, peaches, persimmons, pears, plums, apricots, cherries, and quince.
The couple spends roughly 20 hours a week with their hands in soil, supplemented by a small team of local gardeners. They've become students of companion planting: when fungus affected the peach trees, alliums were introduced and the problem abated. After voles decimated last year's strawberries, narcissus bulbs were layered in as a deterrent, and this season the berries thrived. "Gardening is very biblical," Goetz observes. "You have famine, feast, locusts, floods, fires, and that's nature." The comment is both wry and accurate, a recognition that working with living systems means accepting cycles of abundance and loss.
The garden also functions as a spatial hinge between the house and the broader landscape. A potting shed, positioned between the kitchen garden and the main structure, cleverly conceals parked cars from view while providing storage for tools and supplies. The couple's ornamental plantings now grow within the remnants of the original stone foundation, a sunken garden that serves as the only explicit marker of the fire. It's a quiet gesture, one that acknowledges catastrophe without dwelling on it.
Interior Logic and the Refusal of Pastiche
Inside, the house reads as a series of carefully calibrated contrasts. The living room's deep-green George Smith sofa invites the landscape indoors, positioned to frame views of the weeping willows beyond the pond. A primary-color print by Ellsworth Kelly, who maintained a studio in nearby Spencertown, and a large-scale photograph of Georgia Ranney from Kinderhook Farm count as local artwork. The primary bedroom, which Hulka describes as "a calm space," features an upholstered headboard mirrored by two George Smith armchairs, a midcentury bench from Finch in Hudson, and a 19th-century English chest. The bathroom's beadboard is painted in Benjamin Moore's Coastal Fog, with a Waterworks tub fitted with Barber Wilsons fixtures. A Shaker-style peg rail and a portrait of George Washington nod to the region's historical roots without veering into theme-park literalism.
In the kitchen, an 18th-century French farm table sits beneath a constellation-style light fixture by David Weeks, similar to the one installed at Malin+Goetz's first Los Angeles store. Weeks's wife, designer Georgie Stout, created the brand's recognizable graphics, a connection that underscores how professional networks and personal aesthetics often blur. At the top of the stairs, an asymmetrical console by J. Wade Beam for Brueton is the same piece the homeowners selected 15 years ago for their Hong Kong store. On it rest tiny sculptures from Constantin and Laurene Leon Boym's Buildings of Disaster series, miniature monuments to architectural calamity.
Living With Impermanence
Malin and Goetz recently stepped away from their namesake company, a transition that coincided with the completion of the house. The timing is coincidental but not insignificant. Both the business and the house represent sustained acts of curation and refinement, processes that require knowing when to let go. The couple's embrace of farming and gardening, with its inherent unpredictability, offers a counterpoint to the controlled environments of retail and branding. "If you're dealing with something that is essentially brand new," Goetz notes, "you have to live with it for a while to see what it wants to be."
That philosophy extends to the house itself. The decision to rebuild rather than abandon or radically reimagine reflects a belief that certain structures, certain forms, carry meaning beyond their material existence. Greek Revival architecture in the Hudson Valley is part of a continuum, a regional vocabulary shaped by agrarian prosperity, westward expansion, and evolving notions of domesticity. To reconstruct such a house is not to engage in nostalgia but to participate in an ongoing conversation about how we inhabit place.
The couple's working farm, complete with fields hayed by a local farmer and a red barn flanking the approach, situates the house within a productive landscape rather than isolating it as a retreat. Piet and Harold, the couple's pugs, are jokingly referred to as "working pugs," a nod to Sissinghurst, Vita Sackville-West's storied garden in Kent. The reference is playful but pointed, suggesting that even rural life, especially when undertaken by design-minded urbanites, involves a degree of performance and self-awareness.
The Architecture of Recovery
At World Archi Design, we've been tracking how architects and homeowners respond to catastrophic loss, from wildfire-ravaged sites in California to flood-damaged structures along the Gulf Coast. The Malin-Goetz reconstruction offers a case study in how historical architecture can be faithfully reproduced without descending into mere replication. The house is not a museum piece. It functions as a contemporary dwelling, equipped with modern systems and informed by 21st-century spatial expectations, yet it respects the formal language and material culture of its 19th-century antecedent.
The project also raises questions about authenticity and value. Is a reconstructed Greek Revival house, built with reclaimed materials and period-appropriate detailing, any less "real" than one that has stood for two centuries? The answer depends on what we believe architecture preserves: physical fabric or spatial ideas. Malin and Goetz's house argues for the latter. The original structure is gone, but the proportions, the relationship to the landscape, the sense of measured formality, all remain intact.
Their approach contrasts with the increasingly common impulse to replace damaged historical structures with overtly contemporary designs, a move that prioritizes individual expression over contextual continuity. There's merit in both strategies, but the Malin-Goetz house demonstrates that reconstruction, when executed with rigor and sensitivity, can produce architecture that is neither nostalgic nor derivative. It's a building that acknowledges its own contingency, its status as a second iteration, while still asserting the value of the form it replicates.
The couple's garden, with its biblical cycles of abundance and scarcity, offers a fitting metaphor. Architecture, like horticulture, involves patience, adaptation, and an acceptance of forces beyond one's control. The fire that destroyed the original house was catastrophic, but it also created an opportunity to refine, to reconsider, to build with greater intention. The result is a house that feels both old and new, a structure rooted in history but animated by contemporary life.
Save this story. A free account keeps your reading list and the 07:00 email in one place.
CREATE FREE ACCOUNT →SIGN IN