A Museum Born from Manufacturing
Industrial ruins have long offered architects a canvas for reinvention, yet few adaptive-reuse projects attempt to house both retrospective storytelling and active production under one roof. The Museum of Innovation, Startup & Technology, known as MIST, proposes exactly that synthesis. Set within a steel-framed factory on the grounds of the former National General Engineering Factory campus in Bengaluru, the project transforms 105 acres of industrial relic into what its designers describe as a "living archive" of India's entrepreneurial trajectory.
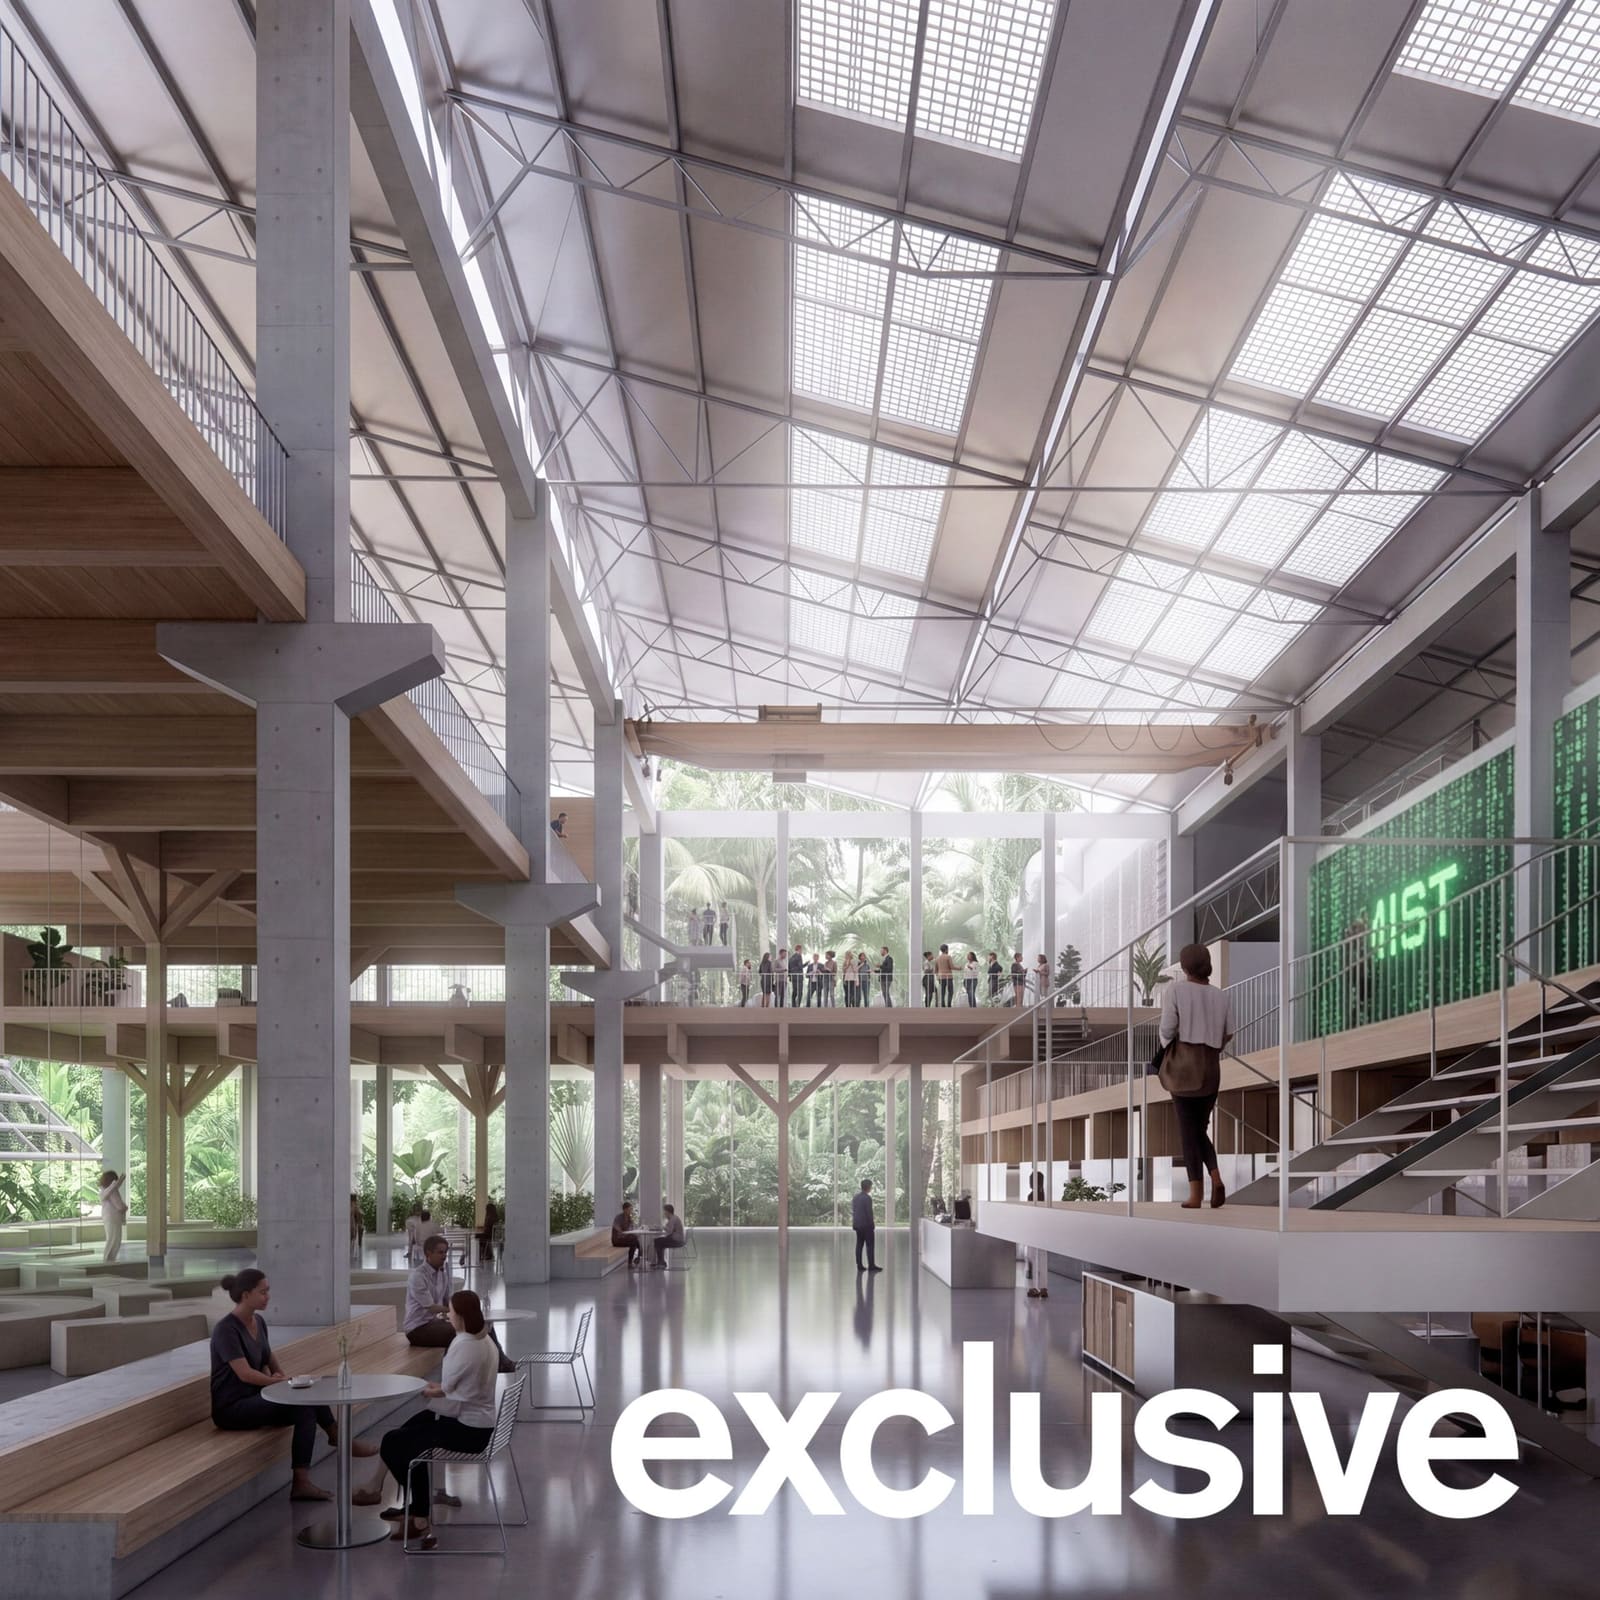
Heneghan Peng Architects, working alongside DROO and Cadence Architects, have retained the existing building's sawtooth roofline and operable fenestration, a nod to mid-century industrial typologies that prioritized natural ventilation and daylighting. The move is both economical and symbolic: the factory's bones, once devoted to manufacturing electrical equipment, will now frame narratives about intangible innovation, software startups, and the knowledge economy that has reshaped Bengaluru over the past three decades.
The choice of adaptive reuse here is not merely pragmatic. By preserving the tectonic language of the original structure, the design team embeds the museum's programming within a material history of labor, production, and obsolescence. It is a reminder that India's current status as a global technology hub emerged from an earlier era of heavy industry and state-led manufacturing.
Two Wings, One Ecosystem
MIST's organizational strategy divides the building into two interdependent programs. The museum wing will contain exhibition galleries dedicated to India's innovation milestones, while the Innoverse, a government-supported incubator, will provide workspace, prototyping facilities, and collaborative studios for emerging entrepreneurs. Rather than isolating these functions, the architects have designed circulation and shared amenities to encourage what they term "cross-pollination" between retrospective analysis and forward-looking experimentation.
This reciprocal structure is visible in the rendered interiors: a double-height exhibition hall with exposed concrete columns transitions into split-level communal zones outfitted with raised timber platforms. The material palette, raw concrete paired with warm wood, evokes both the industrial past and the maker-space aesthetic that has become synonymous with startup culture. Large operable windows on the perimeter walls open onto the surrounding forest, blurring the boundary between conditioned interior and verdant campus.
The decision to co-locate archival display and active production is conceptually ambitious. Museums traditionally position themselves as custodians of completed histories, while incubators focus on uncertain futures. By housing both under one roof, MIST challenges the temporal divide between preservation and invention. Whether this adjacency will foster genuine exchange or merely symbolic proximity remains an open question, but the spatial framework at least creates the possibility.
Biophilic Urbanism and the Tree Park
Beyond the building itself, the Karnataka Government's broader redevelopment plan for the NGEF campus envisions a cultural precinct embedded within what planners are calling a "tree park." The term suggests an inversion of conventional park typology: rather than carving green space from urban fabric, the campus treats the existing forest as primary infrastructure, with cultural institutions inserted as discrete interventions within a continuous canopy.
This approach aligns with biophilic urbanism principles that have gained traction in South Asian cities grappling with heat-island effects and air quality challenges. Bengaluru, historically known as the "Garden City of India," has lost significant tree cover to rapid urbanization over the past two decades. The MIST project, by positioning architecture as subordinate to landscape, attempts a corrective gesture, framing the museum as an amenity within a larger ecological system rather than an isolated monument.
The sawtooth roof, with its repeating peaks and valleys, also serves a passive environmental function. This roof profile, common in early 20th-century factories, maximizes indirect northern light while minimizing solar gain, a strategy well-suited to Bengaluru's tropical savanna climate. By retaining this feature, the design team leverages vernacular industrial logic to reduce reliance on mechanical cooling, a practical consideration given India's escalating energy costs.
Precedents and Departures
Heneghan Peng's portfolio includes several high-profile cultural commissions that negotiate heritage and contemporary program. The Grand Egyptian Museum in Giza, completed after decades of planning, positioned monumental stone masses against the Pyramid plateau. The Shenzhen Natural History Museum, a collaboration with 3XN and Zhubo Design, employed sinuous massing to evoke geological strata. Both projects demonstrate the studio's facility with symbolic form and contextual dialogue.
MIST, by contrast, adopts a more restrained formal language. There is no signature geometry here, no sculptural flourish to announce institutional presence. Instead, the design relies on retention and infill, allowing the existing factory structure to assert its own tectonic identity. This restraint may reflect the project's dual mandate: to celebrate India's innovation economy while acknowledging the material histories that preceded it.
The question of precedent also extends to programmatic models. The Museum of Innovation, Startup & Technology positions itself as India's first institution dedicated exclusively to technology and entrepreneurship. Yet similar hybrids exist elsewhere: the Computer History Museum in Mountain View, California, pairs archival exhibits with active research partnerships, while London's Science Museum has experimented with maker spaces and incubator programs. MIST's innovation lies less in inventing a new typology than in adapting it to a specific cultural and urban context, one where the startup ecosystem is both economic engine and national identity marker.
The Civic Ambition
Cadence Architects framed the project as "the public space Bengaluru has always needed," a claim that speaks to the city's perceived deficit of accessible cultural infrastructure. Despite its global reputation as India's Silicon Valley, Bengaluru lacks the density of museums, galleries, and civic gathering spaces found in Mumbai or Delhi. MIST aspires to fill that gap, offering a venue where technology professionals, students, and the broader public can converge.
Whether the museum will achieve this civic ambition depends partly on programming and accessibility. Museums dedicated to innovation often struggle with audience: they risk becoming shrines to insider knowledge, legible only to those already embedded in the sector. The inclusion of the Innoverse, with its emphasis on public engagement and collaborative production, suggests an attempt to avoid that insularity. If MIST succeeds, it may offer a model for how cultural institutions can serve not just as repositories of achievement but as platforms for ongoing experiment and exchange.
The broader redevelopment of the NGEF campus also raises questions about urban equity. Adaptive-reuse projects in rapidly gentrifying cities often become catalysts for displacement, as cultural amenities drive up surrounding property values. The extent to which the Karnataka Government's plan includes affordable housing, transit connectivity, and equitable access will determine whether the tree park functions as a genuinely public resource or a green amenity for a narrower demographic.
Material Memory and Future Narratives
At its core, MIST grapples with the challenge of narrating a history that is still unfolding. India's startup ecosystem, particularly in Bengaluru, has experienced explosive growth over the past fifteen years, driven by venture capital, government policy shifts, and a generation of engineers trained in the country's elite technical institutes. Yet this growth has been uneven, concentrated in specific sectors like software services, fintech, and e-commerce, while other forms of innovation, particularly in manufacturing and materials science, have lagged.
The museum's curatorial strategy will need to navigate these complexities, balancing celebration with critique, and acknowledging both successes and structural inequalities. The building's industrial setting offers a material vocabulary for that negotiation: the steel frame and sawtooth roof speak to an earlier economic order, one that prioritized tangible production over digital services. By housing a museum of innovation within this frame, the architects create a spatial dialogue between past and present, manufacturing and code, physical labor and intellectual property.
Whether MIST becomes a meaningful civic institution or a well-intentioned monument to a specific economic moment will depend on factors beyond architectural design: curatorial vision, programming agility, and the willingness to engage critically with the narratives it seeks to preserve. But the spatial framework, with its emphasis on transparency, exchange, and ecological integration, at least provides the infrastructure for that ambition.
Credit: DROO
Save this story. A free account keeps your reading list and the 07:00 email in one place.
CREATE FREE ACCOUNT →SIGN IN