The Case for Staying Outside Downtown
Nashville's tourist infrastructure has long centered on a single axis: the neon-lit stretch of Lower Broadway where cover bands and bachelor parties converge. Yet the city's residential neighborhoods - East Nashville, 12 South, Germantown, Hillsboro Village - tell a fundamentally different spatial story. Here, tree-canopied streets reveal vernacular architecture that predates the city's current boom: Victorian homes with stone-columned porches, postwar ranches with original hardwood, Craftsman bungalows converted into multi-unit guesthouses.
The vacation rental market has followed this geographic shift. Rather than competing with downtown hotels on proximity to tourist sites, a subset of property owners are leveraging neighborhood character and architectural specificity as primary draws. The result is a portfolio of short-term rentals that function less as anonymous crash pads and more as curated domestic environments - spaces where material choices, furnishings, and spatial planning communicate a point of view about how to live, even temporarily, in the American South.
Midcentury Bones, Contemporary Use
Two properties demonstrate how thoughtfully executed renovations can honor a home's original design language while accommodating contemporary hospitality standards. A three-bedroom ranch in East Nashville, built during the 1960s, retains its open floor plan and warm wood detailing while introducing updated kitchen infrastructure and a basement game room stocked with vintage entertainment technology. The intervention respects the home's midcentury parti - horizontal massing, indoor-outdoor continuity, unpretentious materials - while recognizing that today's guests expect reliable Wi-Fi and streaming capabilities alongside the Skee-Ball machine.
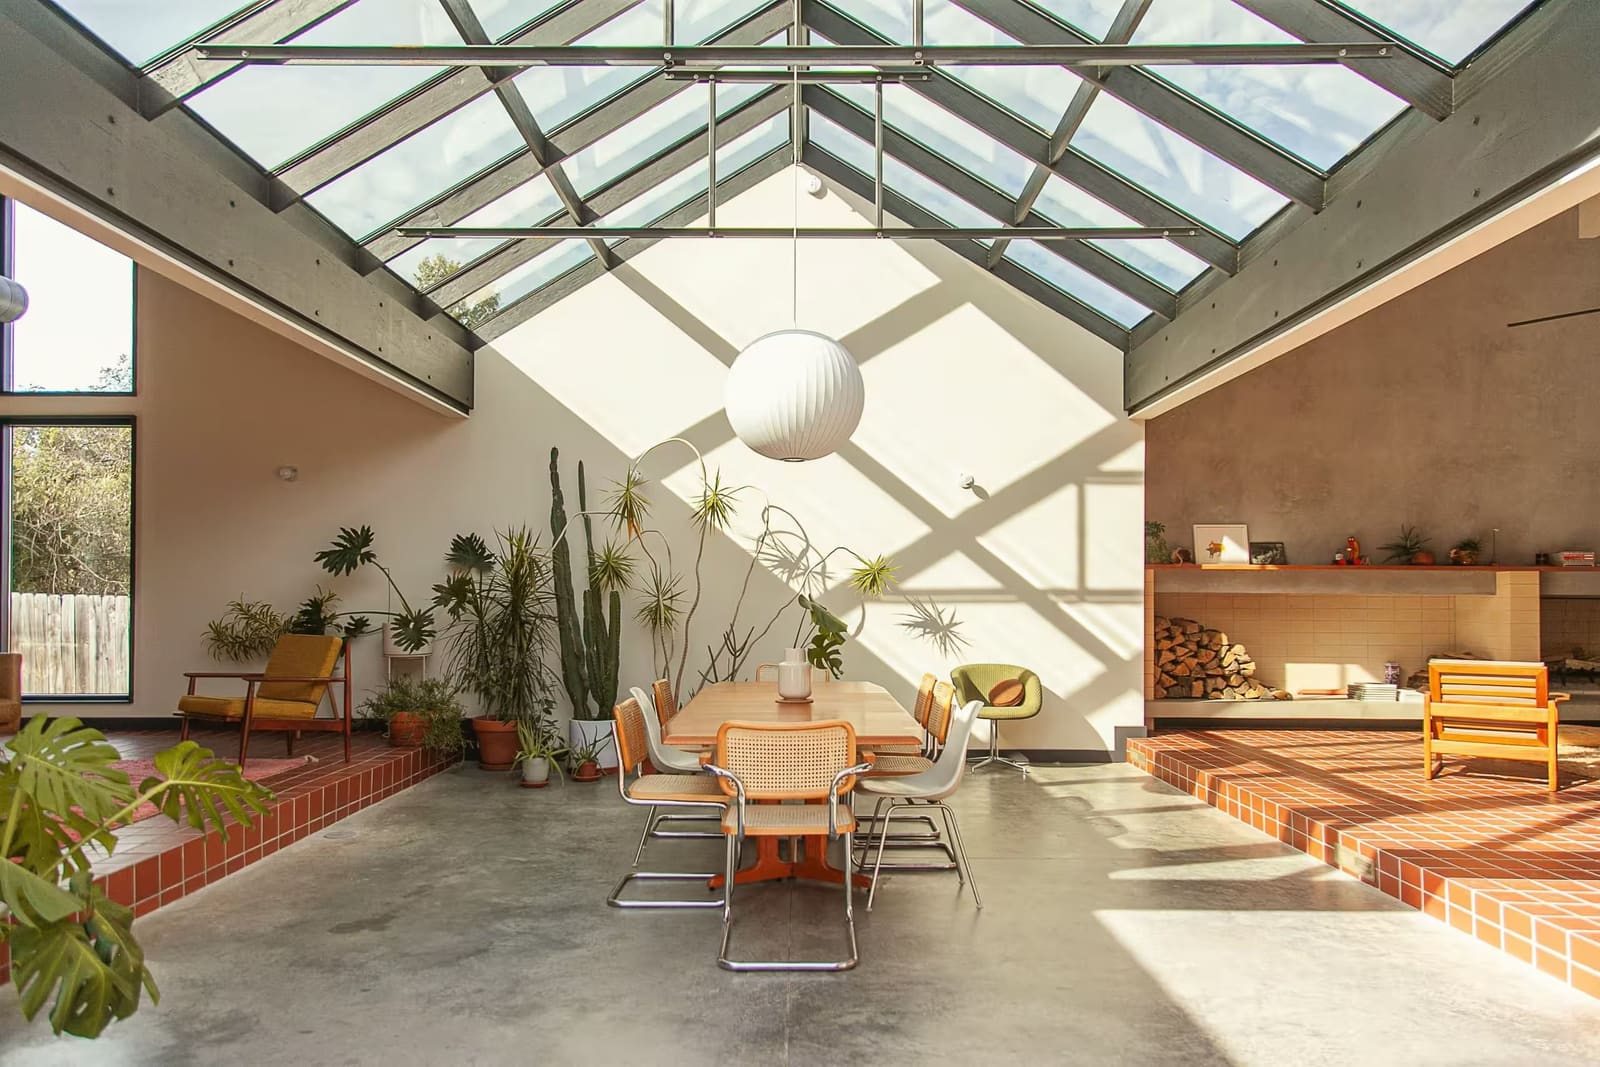
Similarly, a property dubbed "The Pierce" underwent renovation in 2024 that leaned into its 1970s California lineage. Quarry tile floors, a statement fireplace, and floor-to-ceiling windows organize the interior around a private courtyard with a plunge pool. The solarium, filled with natural light, becomes the home's spatial anchor. What both properties share is a refusal to erase architectural history in service of generic "luxury" finishes. Instead, they use period-appropriate materials and spatial strategies to reinforce each home's original design intent, creating interiors that feel rooted in a specific moment and place rather than algorithmically optimized for maximum booking rates.
Color as Architectural Strategy
Victorian-era homes present particular renovation challenges: their formal room arrangements and ornate detailing can feel at odds with contemporary domestic life, which favors open sightlines and flexible use. A four-bedroom Victorian dating to 1901, located between 12 South and downtown, addresses this tension through an assertive color strategy. A black exterior façade pairs with stone columns, while interior spaces employ olive green, black, and gold throughout. Painted ceilings, patterned wallpaper, and jewel-tone furnishings transform what could have been a museum-like restoration into a space with clear contemporary authorship.
This approach - using color and pattern to bridge historical architecture and present-day sensibility - appears in several properties. A loft occupying the second floor of a 1930s Craftsman employs white-washed surfaces punctuated by strategic color accents, allowing the vaulted ceilings and original wood detailing to register while preventing the space from feeling overly precious. The decision to include a Nordic hot tub on the private patio further signals that this is a working residence, not a preserved artifact.
The Boutique Hotel Influence
At World Archi Design, we've been tracking how the boundary between boutique hotels and high-end vacation rentals continues to blur. Certain property owners are importing hospitality industry standards - luxury linens, high-end appliances, beverage service - into residential settings. A two-bedroom guesthouse in East Nashville's Cleveland Park neighborhood exemplifies this hybrid typology. Soaring ceilings and oversized windows create generous volumes within a compact footprint, while the hosts provide Boll & Branch linens, Cozy Earth towels, and a stocked beverage fridge.
The inclusion of Samsung Frame TVs in every room reveals how technology is being integrated into these spaces: the screens double as art displays when not in use, acknowledging that guests want entertainment options without sacrificing aesthetic coherence. This attention to detail - blackout shades, Tempur-Pedic mattresses, complimentary drinks - mirrors the service layer typically associated with design hotels, adapted for the privacy and autonomy that vacation rentals afford.
Adaptive Reuse at the Residential Scale
Converting garages, carriage houses, and outbuildings into habitable guesthouses has become standard practice in neighborhoods with restrictive zoning. The Belmont Cabin, a former garage transformed into a studio, demonstrates how material choices can elevate what might otherwise be a purely pragmatic conversion. Reclaimed barnwood clads walls, ceilings, and cabinetry, while vaulted ceilings and large windows prevent the compact footprint from feeling claustrophobic. The decision to omit a television - explicitly framed as encouraging guests to read, play board games, or spend time on the covered porch - positions the space as a retreat from the overstimulation of both urban tourism and constant connectivity.
This type of adaptive reuse operates at a different scale than the commercial conversions typically covered in architecture discourse, yet the design considerations are analogous: how to respect a structure's original function while inserting new programmatic requirements, how to balance authenticity with habitability, how to make spatial limitations feel intentional rather than compromising.
Outdoor Space as Amenity Infrastructure
Multiple properties foreground outdoor amenities - pools, hot tubs, patios, fire pits - as central to their appeal. In Nashville's climate, where summers are humid and extended, outdoor space functions as an additional room rather than seasonal bonus. A historic home in the Five Points neighborhood features a heated saltwater pool and firepit, transforming the backyard into a social hub that extends the home's usable square footage. The presence of grilling equipment, furnished patios, and dedicated outdoor seating across several listings suggests that property owners understand how outdoor programming shapes guest behavior and satisfaction.
This emphasis on exterior space also reflects broader shifts in American residential architecture, where the patio, deck, or courtyard has become essential infrastructure for entertaining and daily life. Vacation rentals, unburdened by the long-term maintenance concerns that often constrain homeowners, can experiment with more ambitious outdoor features: plunge pools, barrel-style hot tubs, outdoor kitchens with commercial-grade grills.
Neighborhood as Design Context
Location determines not just convenience but also the architectural vocabulary available to a property. East Nashville, with its concentration of early-20th-century homes and more recent infill, supports both historic restorations and contemporary insertions. The Gulch and Germantown, closer to downtown, feature industrial conversions and newer construction. 12 South and Hillsboro Village retain their midcentury character, with ranches and bungalows predominating.
The most successful vacation rentals recognize that guests are selecting not just a building but an urban experience. Proximity to coffee shops, restaurants, live music venues, and independent retail becomes part of the design proposition. A property near Shelby Park and Shelby Bottoms Greenway offers access to miles of trails, appealing to visitors whose idea of a Nashville trip includes outdoor recreation alongside nightlife. This integration of building and neighborhood context - understanding that architecture doesn't end at the property line - separates thoughtfully conceived rentals from generic crash pads.
What This Portfolio Reveals
Collectively, these seven properties map a version of Nashville that exists parallel to the tourist corridor. They represent capital investment in residential neighborhoods, adaptive reuse of existing housing stock, and a belief that design quality can command premium nightly rates. They also reveal how vacation rentals are professionalizing: hosts are hiring designers, investing in high-end finishes, and thinking strategically about how material choices, spatial planning, and amenity programming differentiate their properties in an increasingly crowded market.
For architecture and design observers, the vacation rental economy offers a lens into how residential typologies evolve under commercial pressure. These aren't private homes but semi-public spaces that must balance domestic comfort with the durability and visual appeal required for constant turnover. The best examples achieve a careful equilibrium - spaces that feel considered and specific without becoming so precious that guests fear touching anything. As Nashville continues to attract visitors seeking alternatives to the downtown monoculture, expect this segment of the hospitality market to continue refining its architectural ambitions.
Photo: Airbnb
Save this story. A free account keeps your reading list and the 07:00 email in one place.
CREATE FREE ACCOUNT →SIGN IN