Terrace House Mirage by Alcami Architecture transforms a narrow Sydney terrace into a bright, open home using mirrored surfaces, a flexible courtyard, and cultural design elements. The renovation expands spatial perception, boosts ventilation and light, and redefines compact urban living with creativity and character.
Project Info
Project Name: Terrace House Mirage
Location: Chippendale, Sydney, Australia
Architects/Designers: Alcami Architecture
In the dense urban fabric of Sydney’s Chippendale, Terrace House Mirage by Alcami Architecture stands as a striking reinterpretation of the classic Victorian terrace house, transforming spatial constraints into a poetic architectural experience. Far from a typical renovation, this project dissolves the rigid limits of a narrow, 3.3-metre-wide site with inventive design moves that blur inside and outside, light and shadow, tradition and imagination.
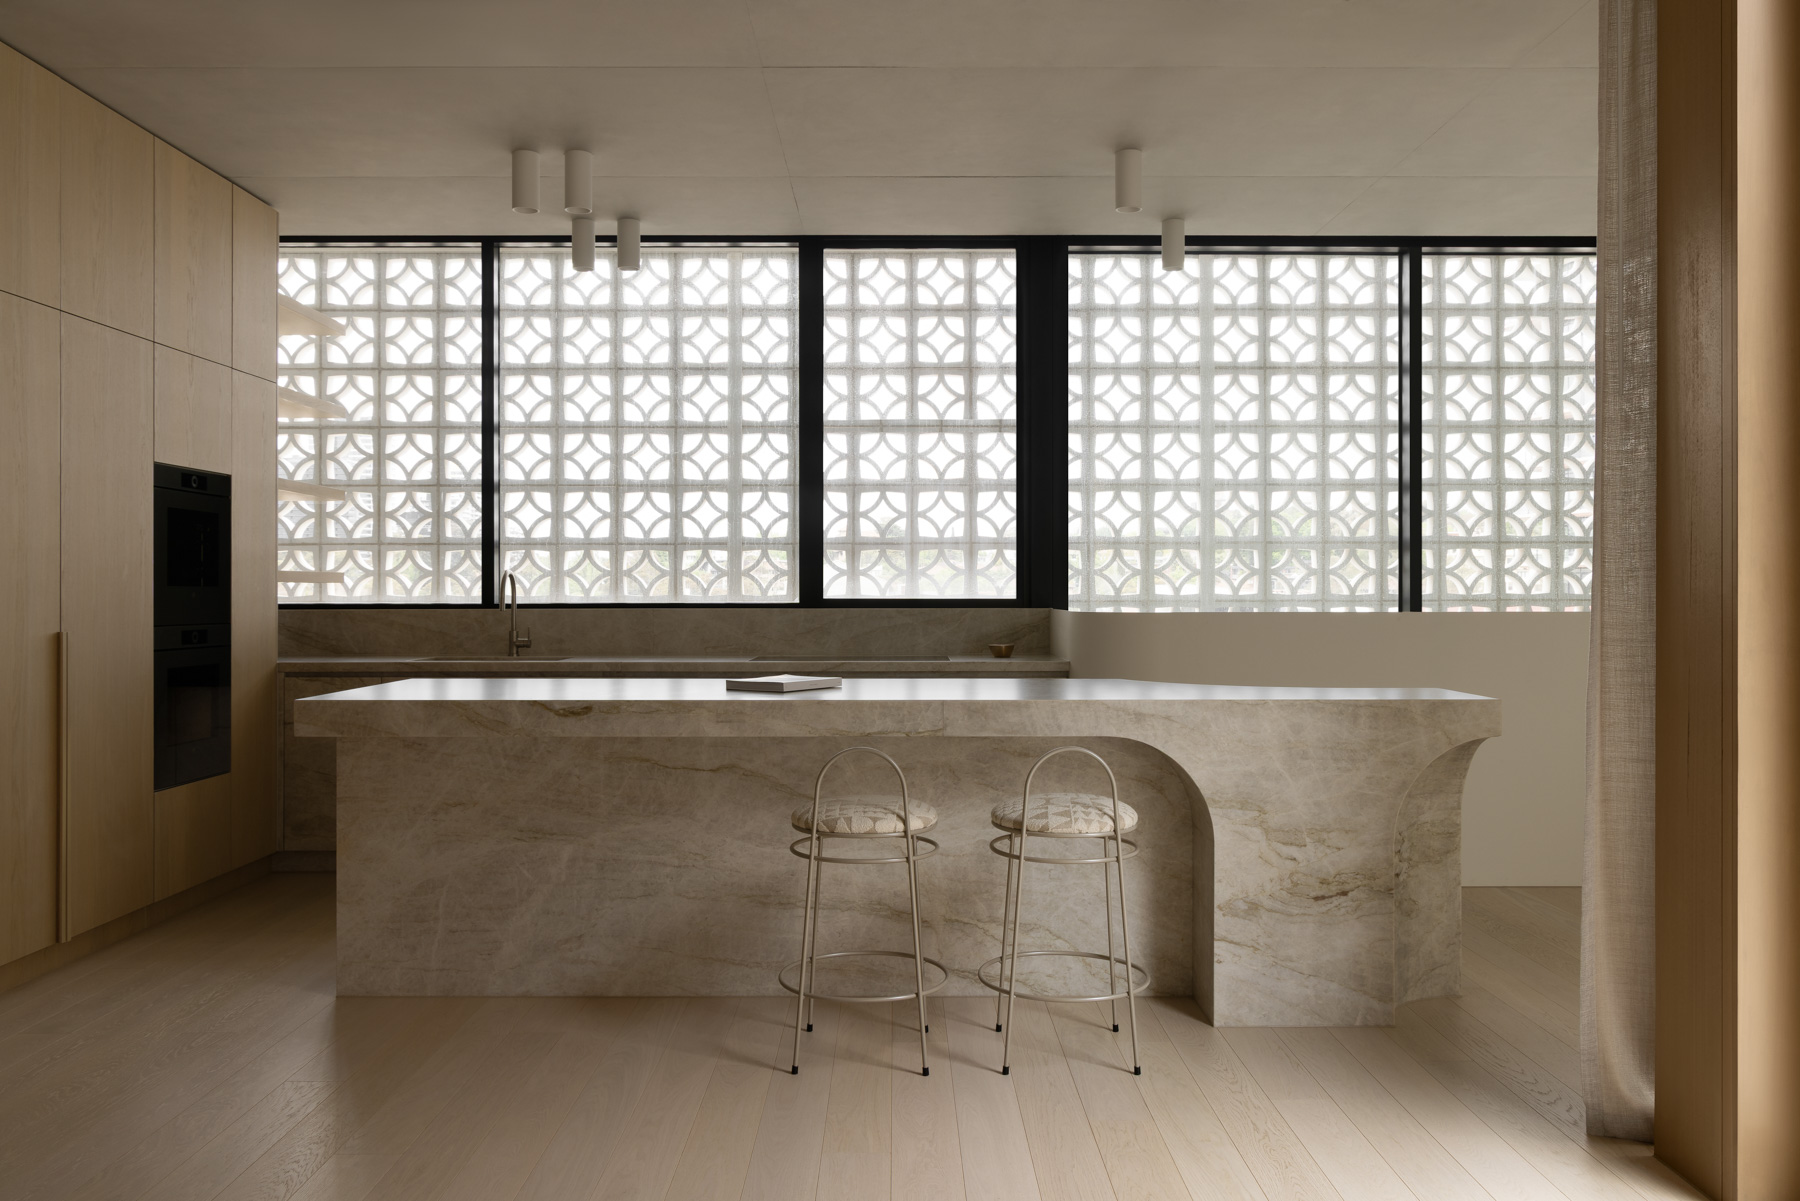
At first glance, the modest façade gives little hint of the spatial drama contained within. But once inside, Terrace House Mirage unfolds as an architectural narrative that navigates a long and narrow footprint with exceptional ingenuity. Central to this is the insertion of mirrored surfaces that visually expand the space, reflecting light deep into the interior and creating the illusion of boundless depth despite the compact form. These mirrored walls act almost like portals, dissolving physical boundaries and amplifying spatial perception.
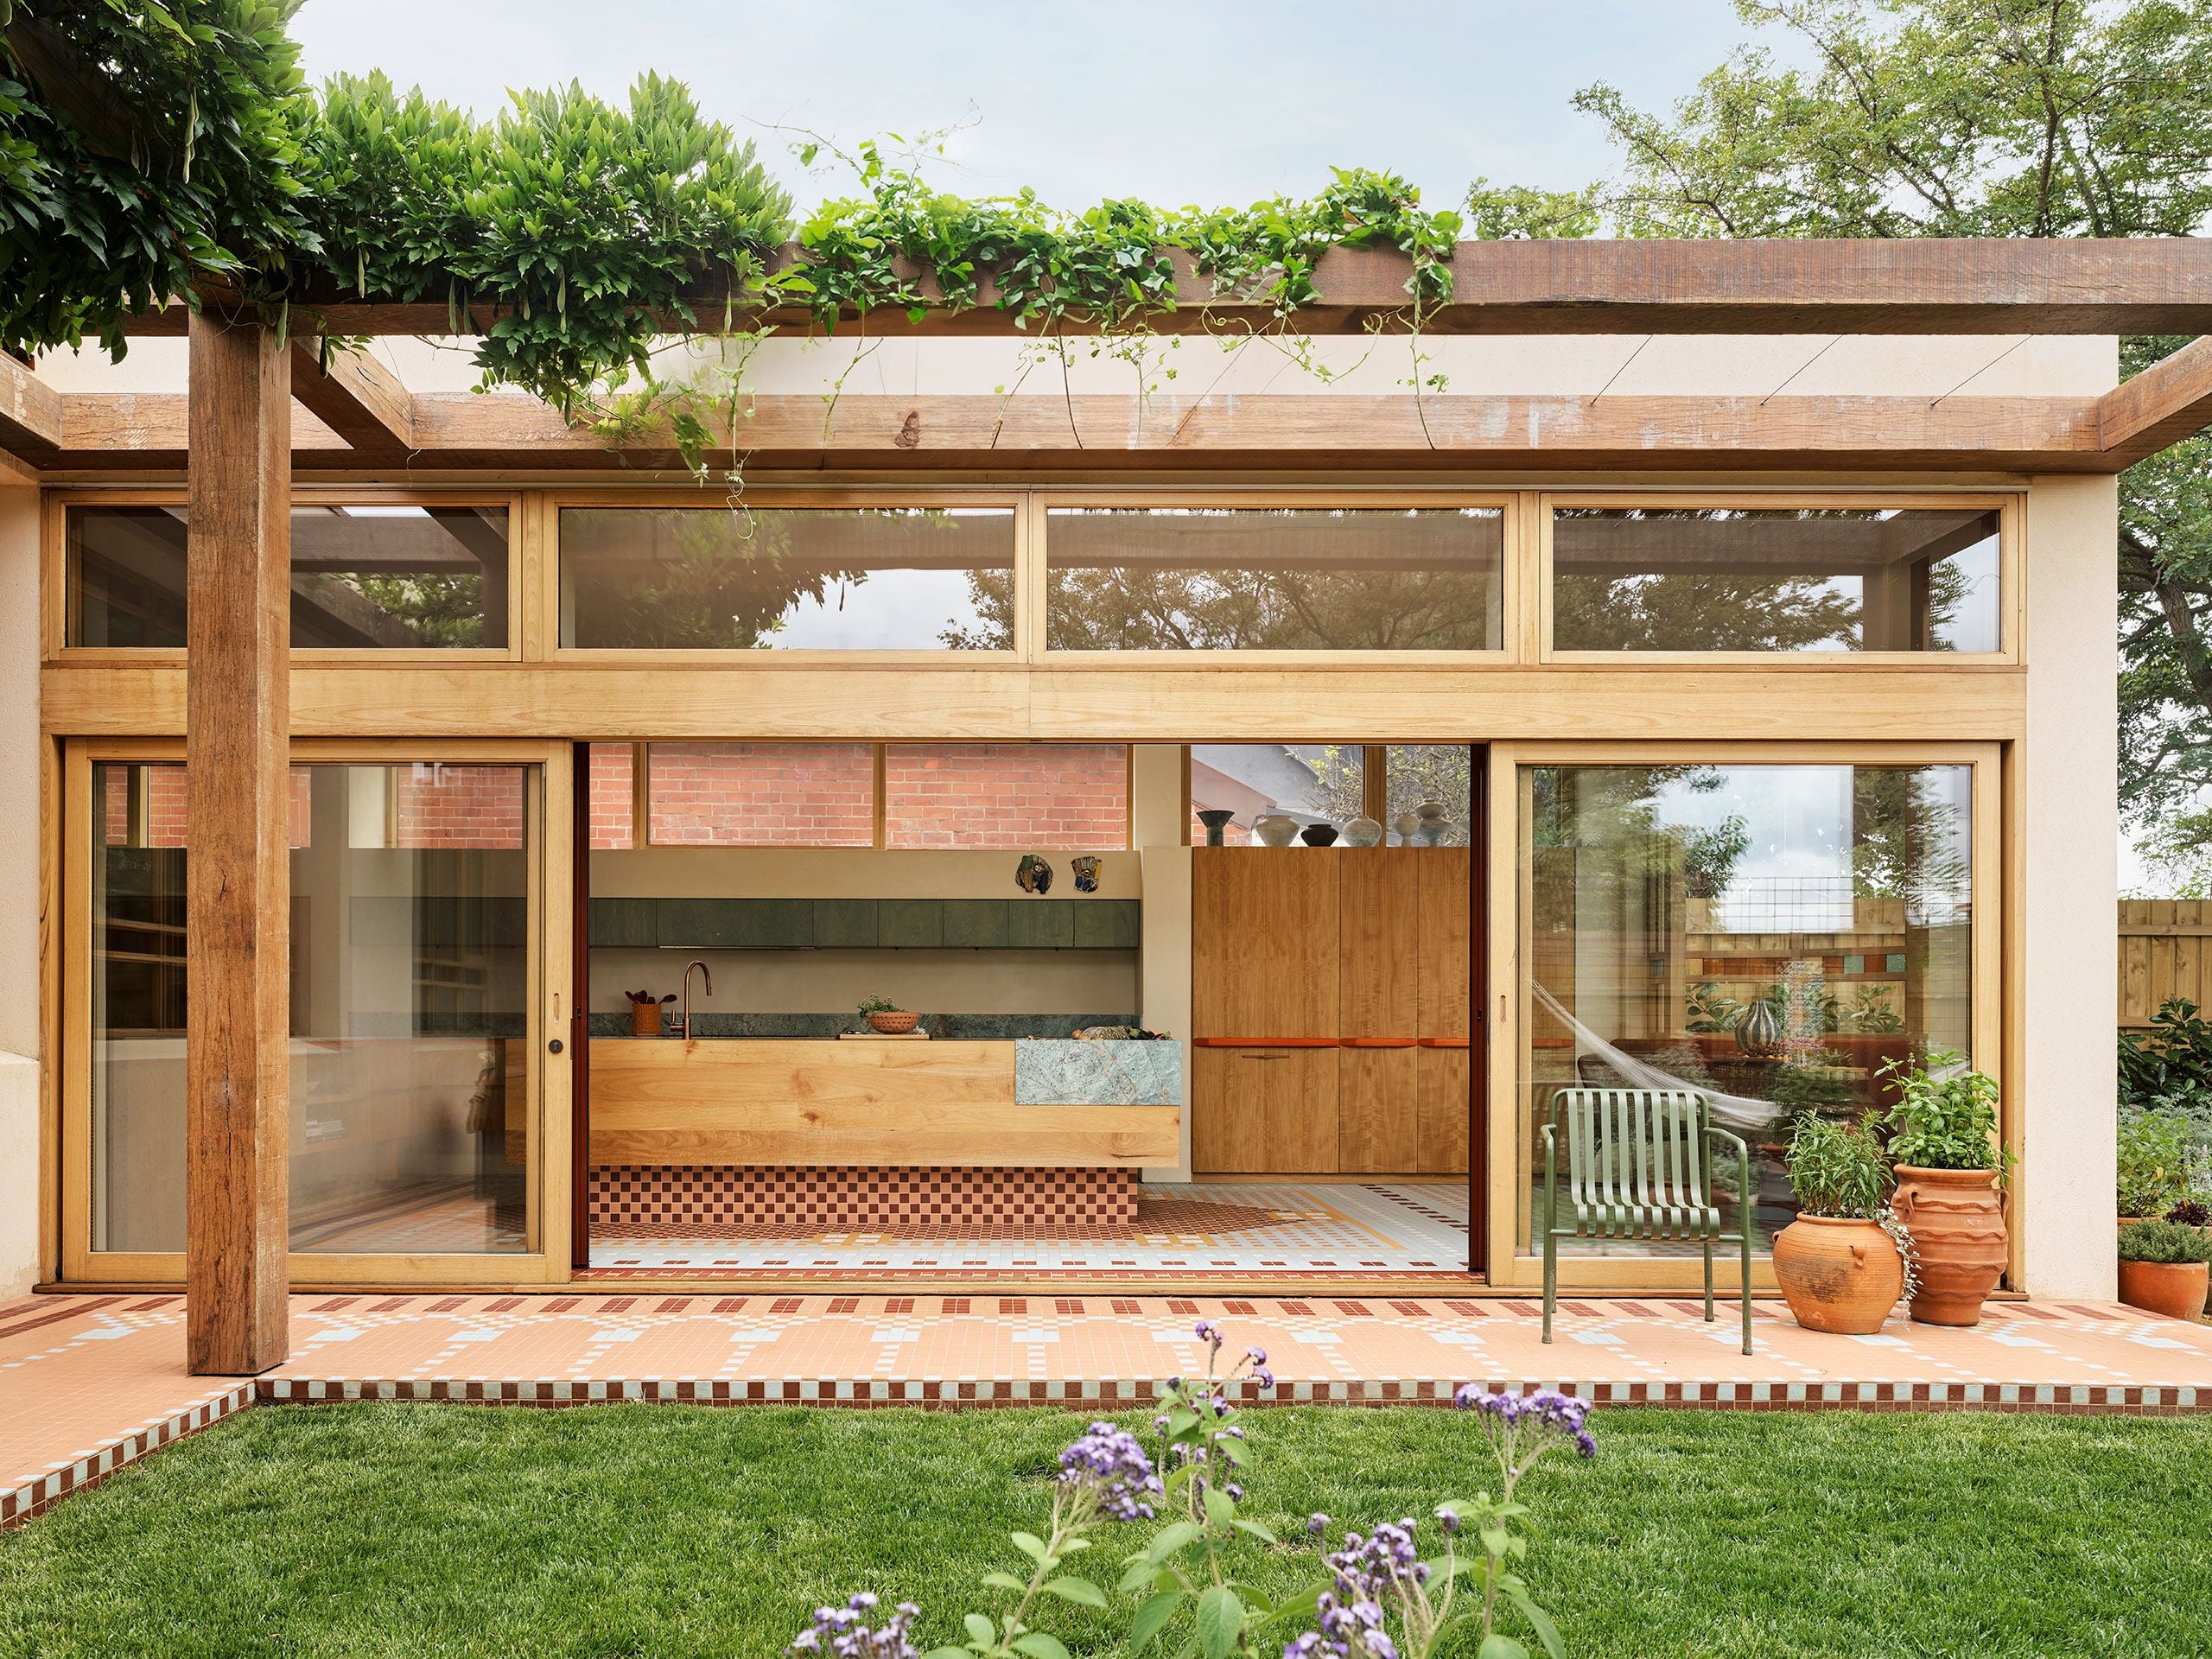
The ground floor blurs the boundary between inside and outside
Mirrored surfaces enhance visual continuity across the long, narrow home
A defining strategy is the introduction of an openable interior courtyard, seamlessly linking internal living zones with the outdoors, effectively turning the entire ground floor into an extension of the garden. This design move addresses one of the age-old challenges of terrace houses: poor light and ventilation due to their typically constrained layouts. By folding away panels and activating the courtyard as an open space, the project dissolves the barrier between inside and outside, inviting natural elements - air, light, greenery - into the heart of the home.
A fully openable courtyard brings daylight and fresh air into the heart of the home
The cultural richness of the design reflects its client’s Spanish heritage. Mediterranean elements such as metal chains and roller blinds reminiscent of vernacular Spanish outdoor architecture and arched forms inspired by the mosque in Cordoba are tastefully woven into the interior language, lending the home a layered narrative that reaches beyond simple renovation. Bold splashes of orange throughout, particularly in the bathroom and kitchen, offer joyful color moments that contrast with the reflective and sculptural surfaces around them.
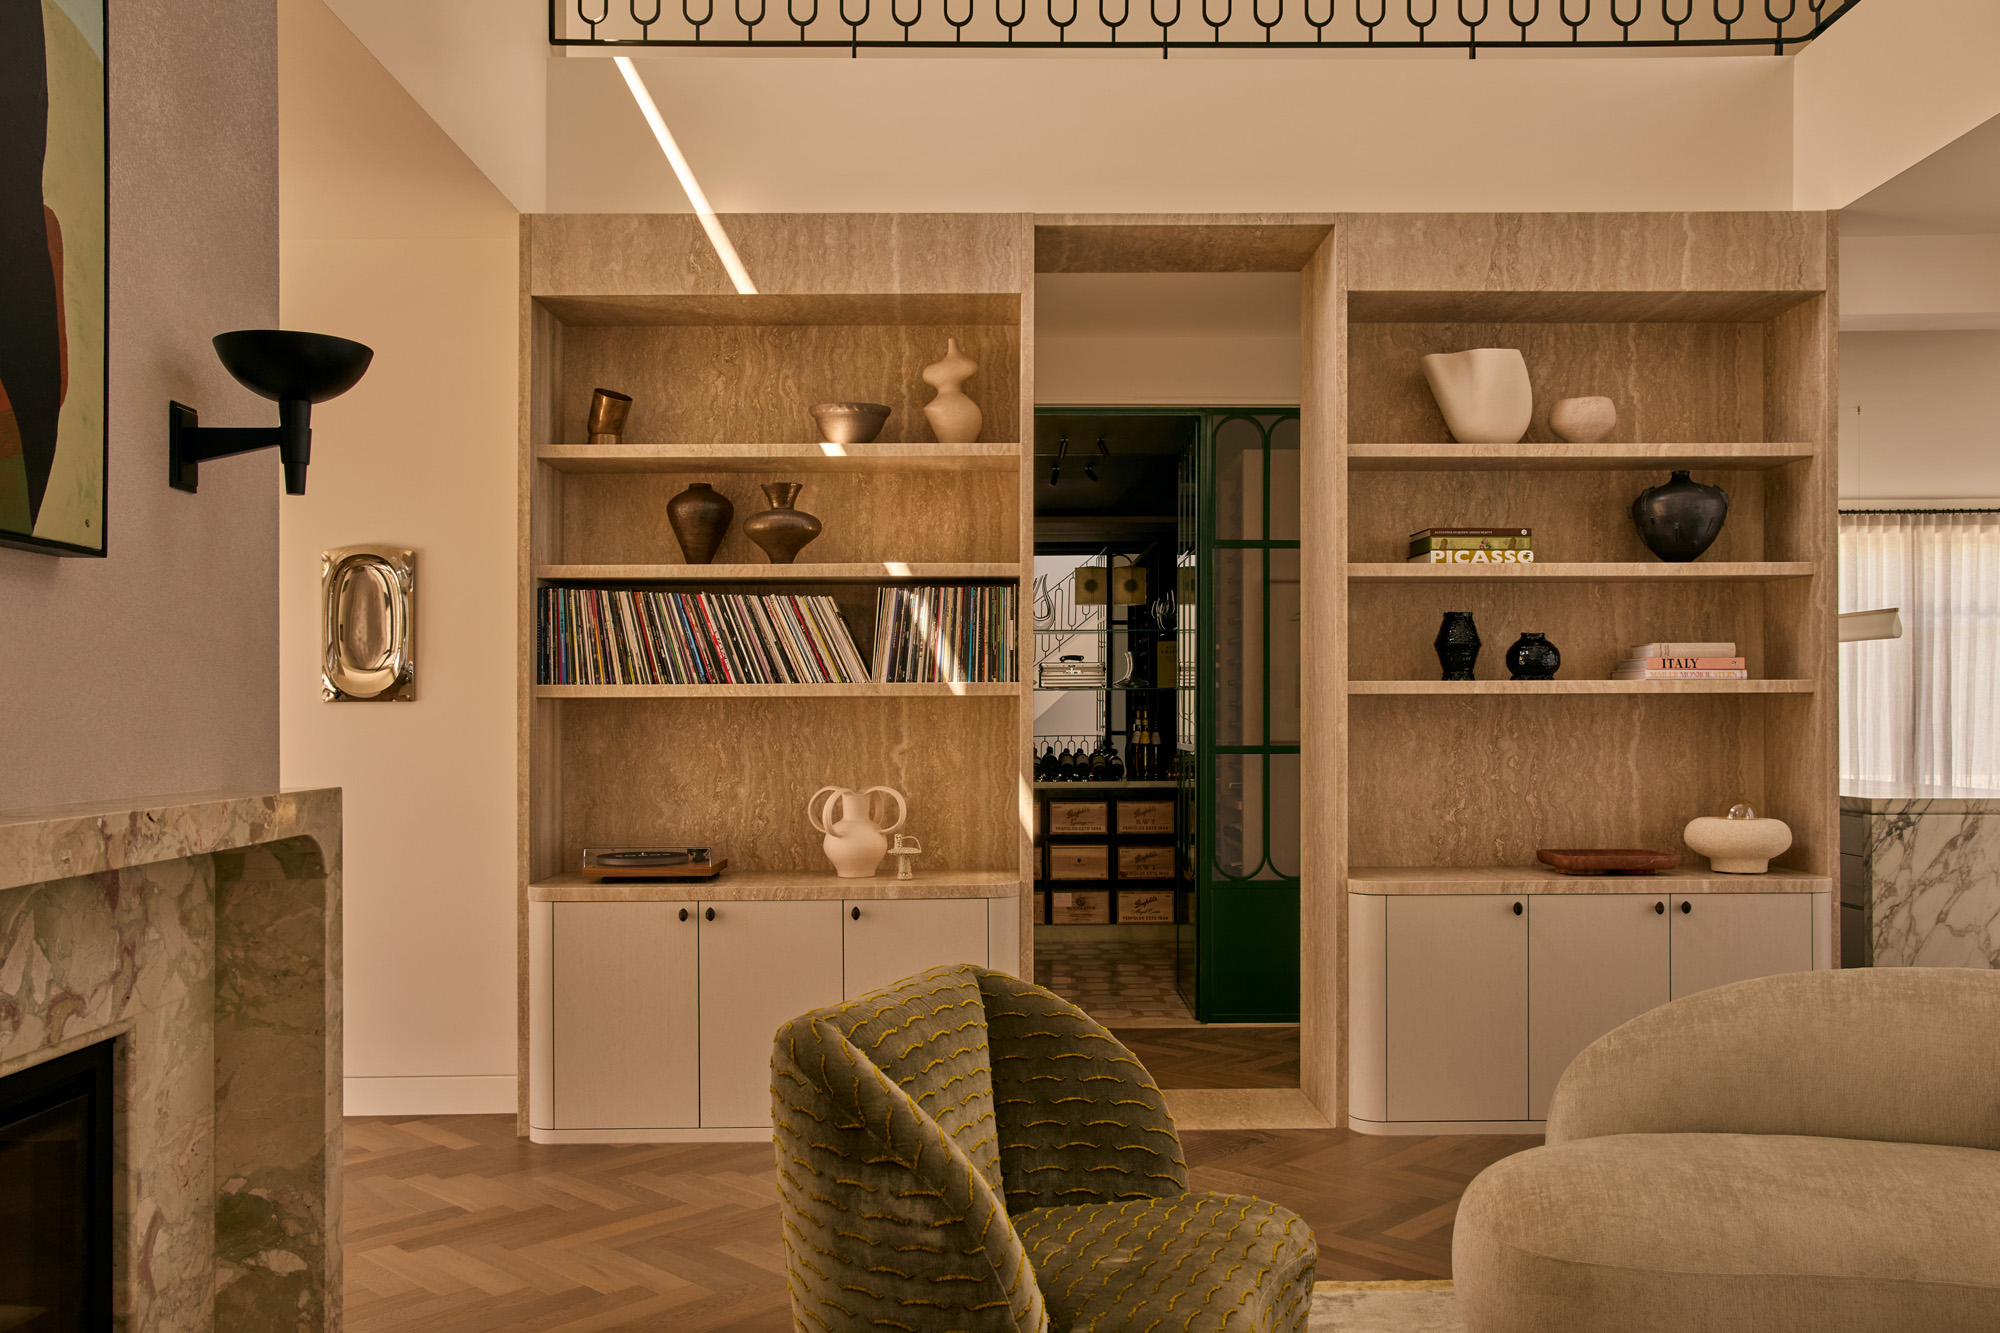
Arched forms and metal blinds subtly reference vernacular Spanish architecture
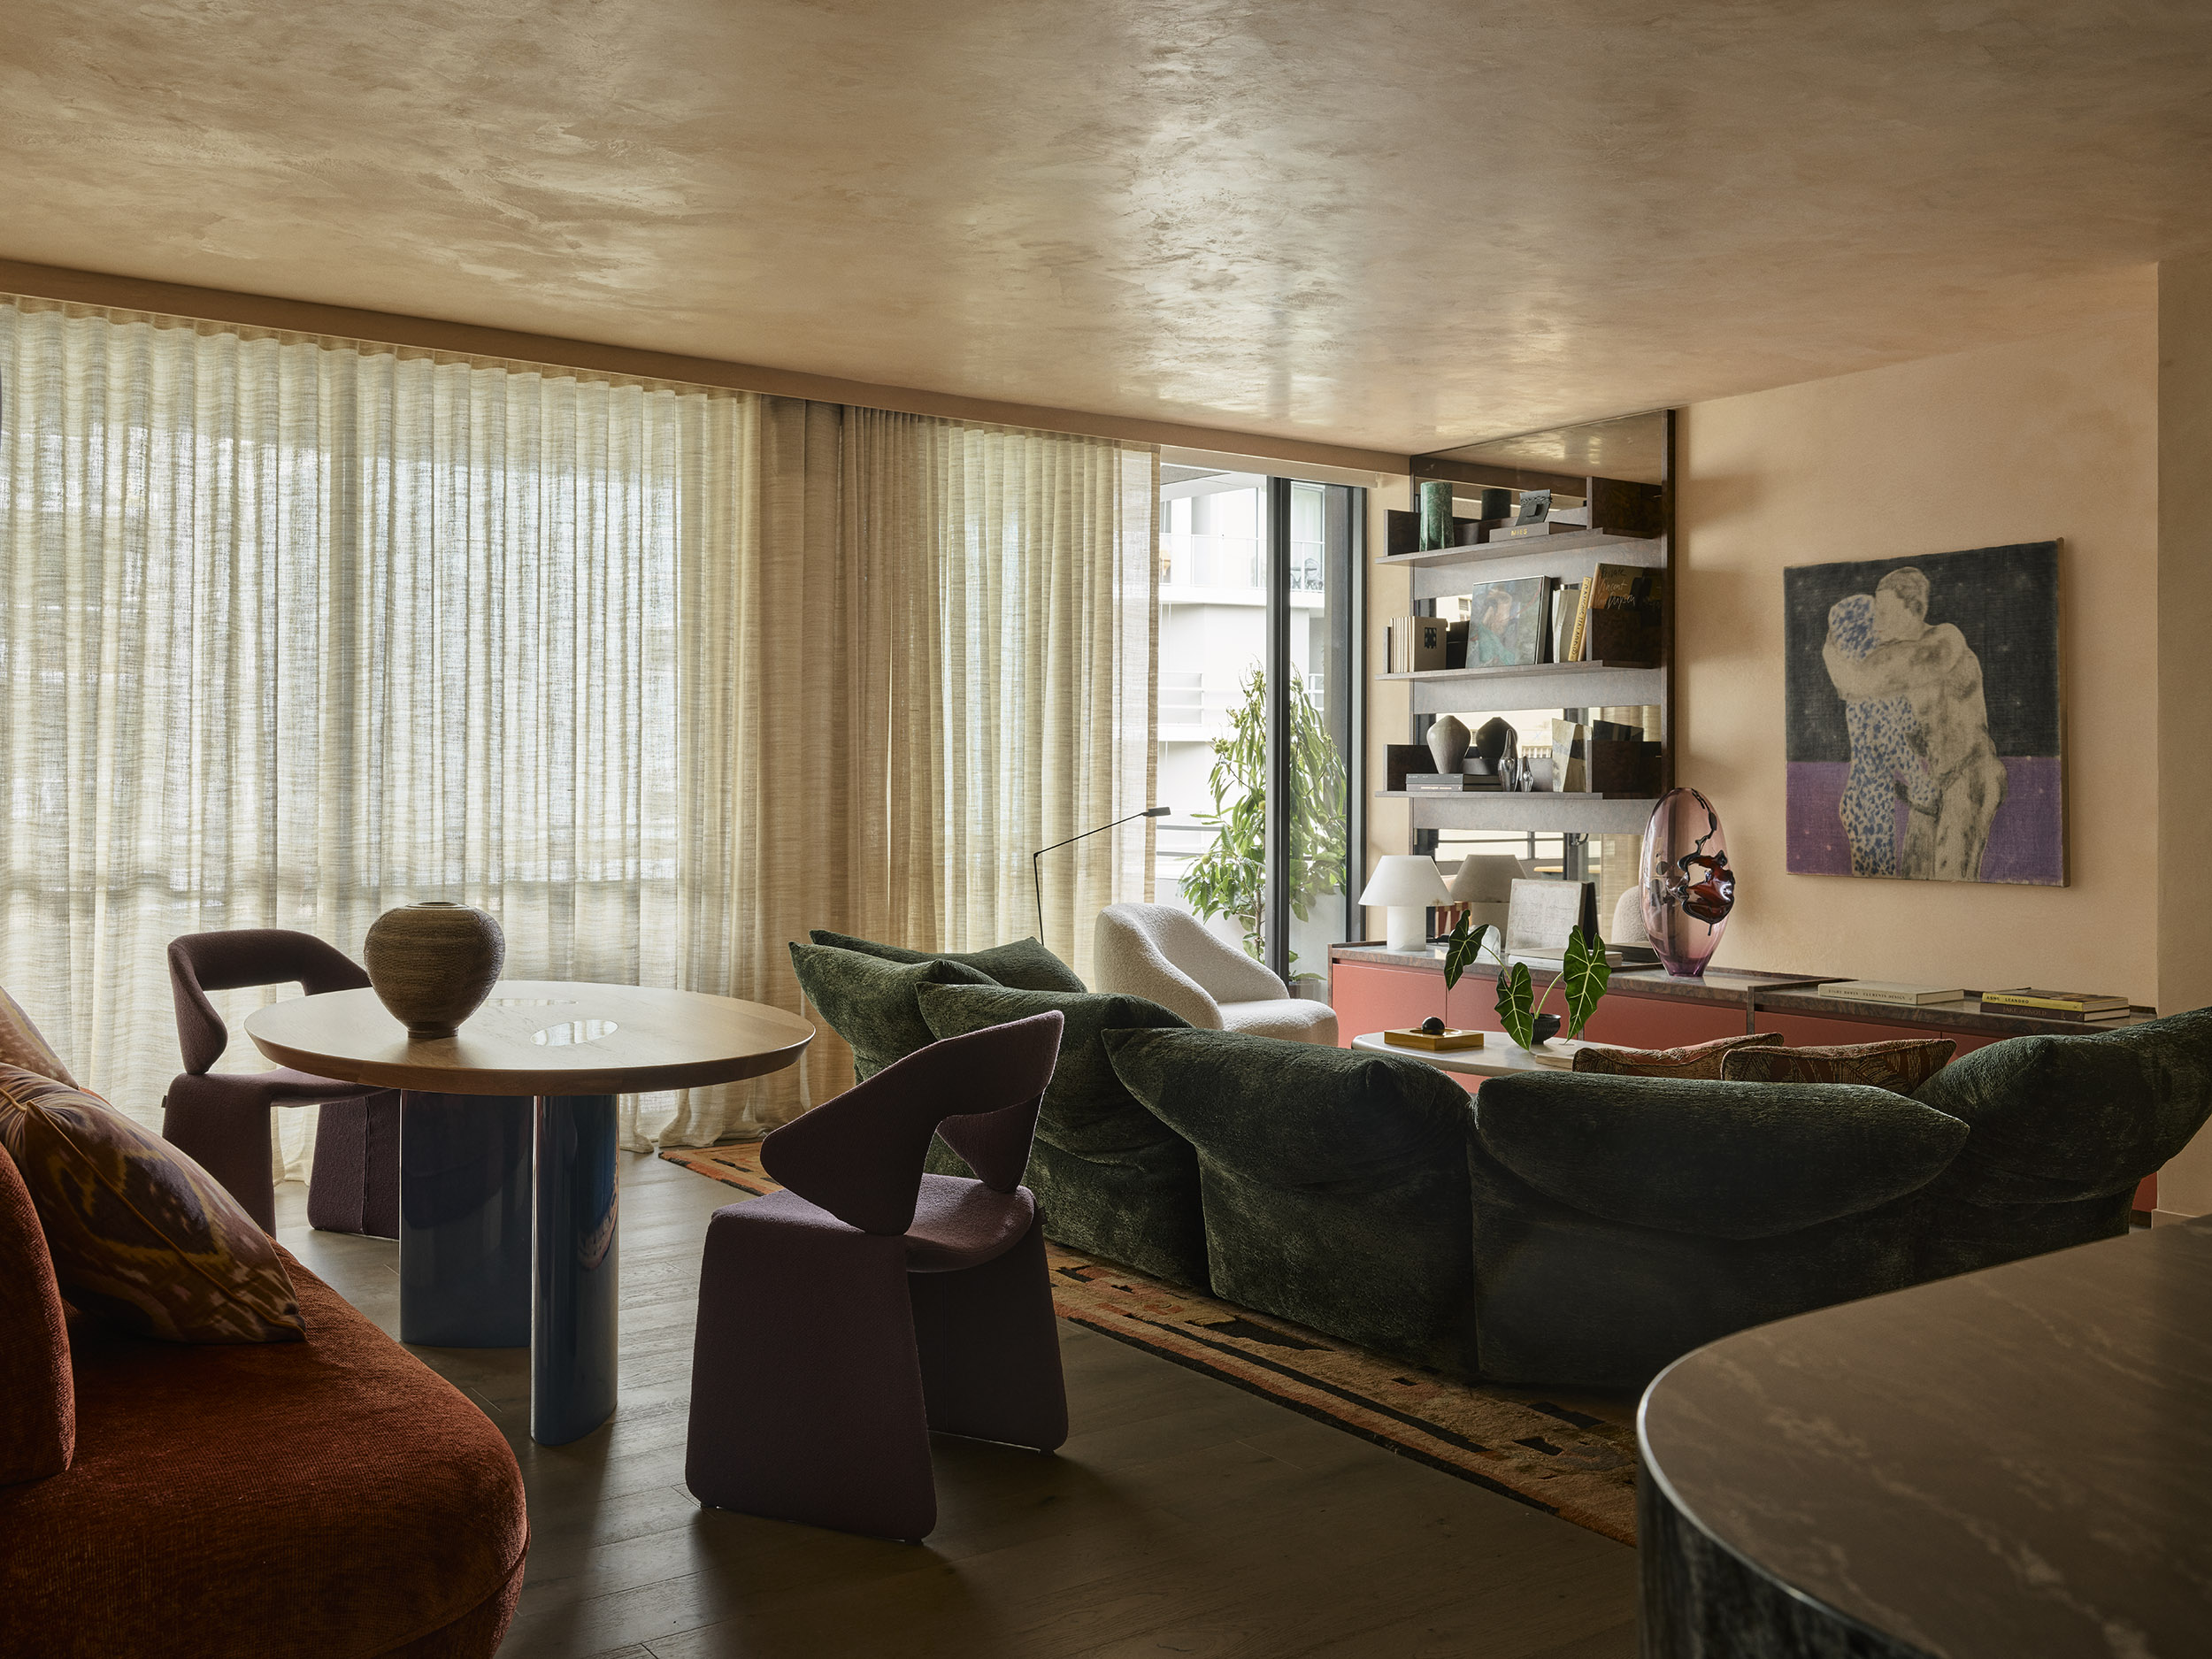
Bold orange accents introduce warmth and playfulness into the clean, reflective interior palette
Inside, clever material choices and spatial choreography unite to produce not just functional solutions but moments of architectural delight. The kitchen bench, for instance, doubles as a dining surface, while frameless glass panels maintain visual continuity between spaces. At every turn, doors slide, blinds unroll, and mirrored reflections play with perspective, inviting occupants to engage with the architecture playfully.
Minimal detailing and clean lines emphasize the length and flow of the narrow home
More than a renovation, Terrace House Mirage proposes a new typology for terrace living in dense cities. It demonstrates how limited space can be transformed through thoughtful design that maximizes light, encourages fluid indoor - outdoor living, and celebrates cultural identity. Its innovative strategies have earned the project recognition in architectural award circuits, positioning it as an influential model for future urban residential design in Australia and beyond.
In essence, Terrace House Mirage is less a house and more a spatial illusion - a testament to how architectural creativity can turn constraints into opportunities, and how even the narrowest of sites can feel expansive, dynamic, and full of life.
PHOTO CREDIT: David Wheeler
Save this story. A free account keeps your reading list and the 07:00 email in one place.
CREATE FREE ACCOUNT →SIGN IN