A Dialogue Between Built Heritage and Natural Edge
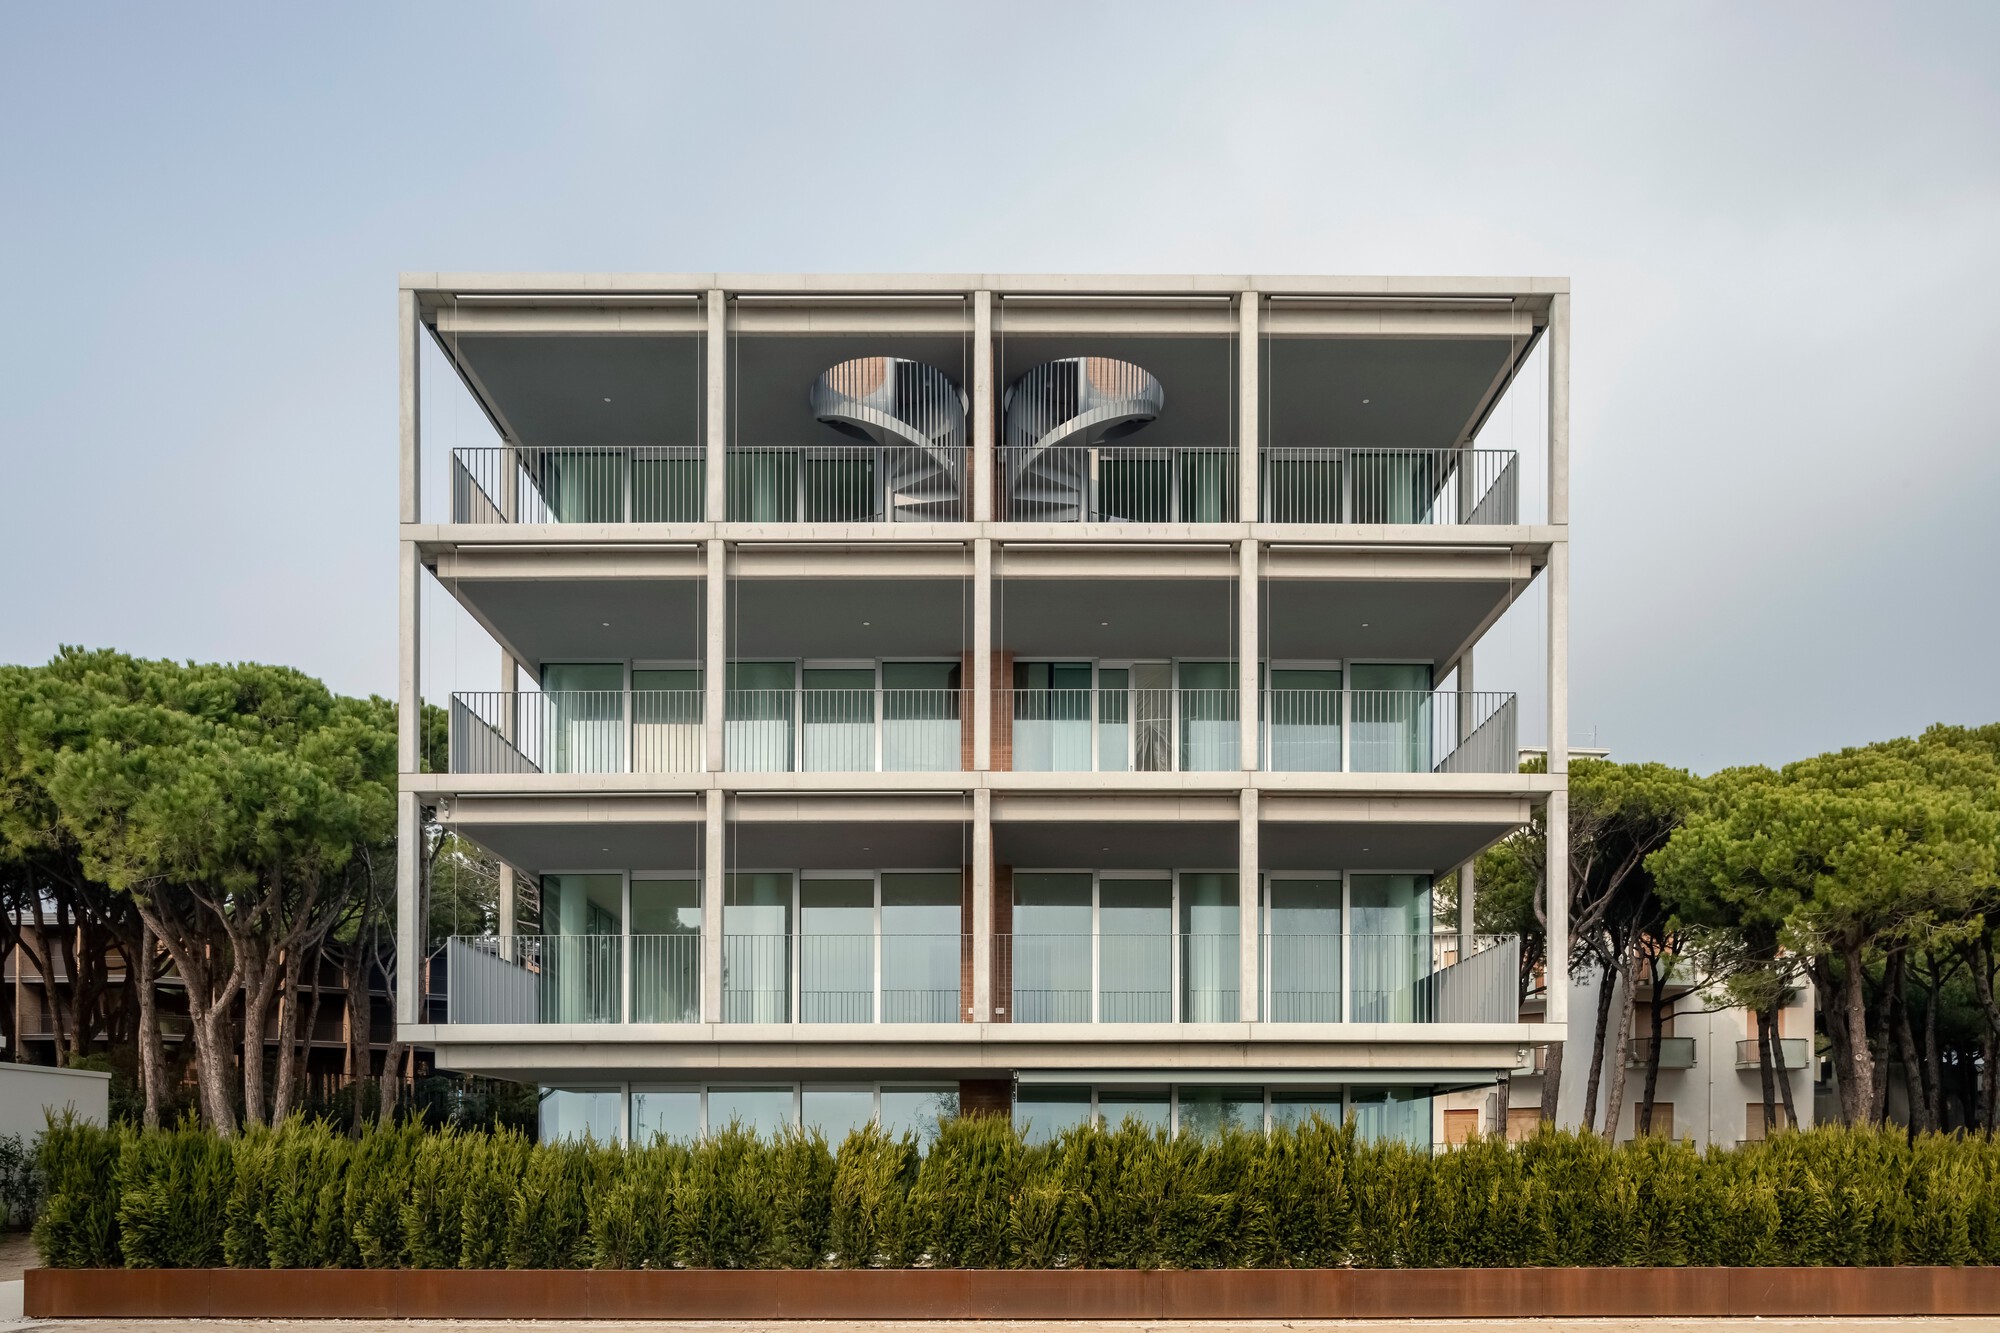
At World Archi Design, we've observed that some of the most compelling residential work emerges not from tabula rasa sites, but from landscapes already charged with architectural memory. The G-Beach Residence in Jesolo, Italy, offers a case study in this kind of contextual negotiation. Completed in 2025 by B+D+M Architetti, the 4,520-square-meter project does not simply occupy its site; it orchestrates a three-way conversation between new construction, a mid-century hotel landmark, and the dense pine forest that has long defined the Adriatic coastline here.
G-Beach Residence / B+D+M Architetti, Jesolo, Italy, 2025
The starting point is the Hotel Bellevue, designed by Renzo Menegazzo in 1956. Menegazzo's building is itself a translation: it borrows the formal vocabulary of Oscar Niemeyer's Belo Horizonte Library, completed a year earlier in 1955. That lineage, from Brazilian modernism to the Venetian littoral, sets up a genealogy of influence that the residential intervention must acknowledge without mimicking. The design team, led by Alex Braggion and GianPaolo Di Benedetto, with Alberto Bretini, Francesco Roccaforte, Riccardo Lazzarini, and Federico Picech, chose to treat the hotel not as a monument to be isolated but as a datum against which the new work could be measured.
Massing and the Question of Scale
One of the recurring challenges in projects adjacent to iconic modernist buildings is how to establish formal kinship without falling into pastiche. Here, the residential program demanded a scale that could accommodate multiple units while remaining subordinate to the hotel's horizontal emphasis. The massing strategy appears to break down the overall volume into staggered planes, allowing the pine canopy to penetrate visual corridors between wings. This is not merely a gesture toward landscape integration; it is a tectonic decision that acknowledges the original building's reliance on horizontality and shade.
Niemeyer's library in Belo Horizonte deployed deep overhangs and pilotis to mediate between mass and ground, creating a sense of lightness despite the concrete's weight. Menegazzo imported that language to Jesolo, where the Adriatic sun and salt air demanded similar strategies of shelter and porosity. The G-Beach Residence extends this logic by treating the ground plane as a permeable threshold rather than a hard boundary. The result is a series of elevated volumes that read as lighter than their actual mass, a trick borrowed from the modernist playbook but executed with contemporary detailing.
Material Continuity and Contrast
The choice of materials in a project like this is never neutral. Concrete, the material of choice for both Niemeyer and Menegazzo, carries connotations of permanence and structural honesty. B+D+M Architetti retained concrete as a primary material, but introduced a finer grain in the finish, distinguishing the new work from the rougher texture of the 1956 hotel. This is a subtle move: it signals continuity while asserting difference.
Wood also plays a role, particularly in the fenestration and screening elements. The pine forest that surrounds the site is not just scenery; it is a climatic and visual filter. By incorporating timber louvers and frames, the design draws a direct line between the material palette and the immediate ecology. This is a form of biophilic design that operates at the level of tectonic detail rather than applied ornament.
We've seen similar strategies in other coastal projects where the proximity of natural and built environments demands a careful calibration of materiality. The Murcia House by Juan Carlos Murcutt in Australia, for instance, uses timber to mediate between the bush and the domestic interior. In Jesolo, the pine forest is denser and the modernist precedent more explicit, but the principle holds: material choices should amplify the site's existing character rather than compete with it.
Fenestration and the Framing of Landscape
The window openings in the G-Beach Residence are calibrated to frame specific views of the pine canopy and, beyond it, the Adriatic horizon. This is not accidental. Fenestration in modernist architecture has always been about more than admitting light; it is about composing the view, turning landscape into a series of controlled images. Niemeyer understood this, and so did Menegazzo. The residential project continues this tradition but adds a layer of complexity by introducing operable screens that allow residents to modulate transparency according to season and use.
The interplay between fixed glazing and movable louvers creates a dynamic facade that shifts appearance throughout the day. In the morning, when the light filters obliquely through the pines, the screens are often retracted to maximize the connection to the forest. By midday, when the sun is overhead and the heat more intense, the louvers close, casting striped shadows across interior floors. This is adaptive architecture in the literal sense: it responds to environmental conditions without relying on mechanical systems alone.
Spatial Organization and the Parti
The parti, or organizing concept, of the G-Beach Residence hinges on the idea of the clearing. Rather than treating the site as a single buildable expanse, the design carves out pockets of open space that allow the pine forest to extend into the project. These clearings function as outdoor rooms, buffering the residential units from one another and from the hotel. They also serve as microclimatic zones, where cooler air pools in the evening and residents can gather without retreating indoors.
This approach has precedents in the work of Alvar Aalto, particularly his Villa Mairea, where the forest is not a backdrop but an active participant in the spatial composition. In Jesolo, the scale is larger and the program more complex, but the underlying idea is the same: the building should not dominate the landscape but rather negotiate a balance with it.
The circulation system reinforces this concept. Instead of a single central corridor, the project employs a network of pathways that weave between the residential volumes and the clearings. This dispersed circulation slows movement, encouraging residents to engage with the landscape as they move from one part of the complex to another. It is a deliberate rejection of efficiency in favor of experience, a choice that aligns with the broader ethos of the project.
Structural Engineering and Environmental Performance
Structural engineering for the project was handled by Proteco Engineering, whose involvement ensured that the elevated volumes could achieve the desired lightness without compromising stability. The use of post-tensioned concrete slabs allowed for longer spans and thinner profiles, reducing the visual mass of the floors and enabling larger openings in the facade. This is a technical solution with aesthetic consequences: the structure disappears, allowing the interplay of solid and void to take center stage.
Environmental performance in coastal projects must contend with salt air, high humidity, and intense solar gain. The G-Beach Residence addresses these challenges through a combination of passive and active strategies. The deep overhangs and operable screens reduce direct solar exposure, while cross-ventilation is facilitated by the staggered massing and the clearings that allow air to flow through the site. These are not revolutionary techniques, but their integration is careful and site-specific.
We've tracked similar approaches in recent coastal work, from the Sea Ranch condominiums in California, which pioneered the idea of buildings as wind and sun modulators, to more recent projects like the Kangaroo Island House by Max Pritchard, which uses similar principles of orientation and shading. In each case, the goal is the same: to minimize mechanical intervention by maximizing the building's responsiveness to local climate.
The Legacy of Niemeyer and the Question of Influence
The explicit reference to Niemeyer's Belo Horizonte Library raises questions about the nature of architectural influence. Niemeyer's work in the 1950s was deeply tied to a specific political and cultural moment in Brazil, where modernism was understood as a vehicle for national identity and social progress. When Menegazzo imported those forms to the Adriatic coast, the political context shifted, but the formal language remained. Now, seventy years later, B+D+M Architetti are working with a twice-removed influence: Niemeyer's library filtered through Menegazzo's hotel.
This kind of layered reference is fertile ground for contemporary practice. It allows designers to engage with modernist precedents without the burden of originality, acknowledging that architecture has always been a conversation across time and geography. The risk, of course, is that the reference becomes empty citation, form without content. The G-Beach Residence avoids this trap by grounding its formal choices in the specifics of the site, the pine forest, the coastal climate, and the need to create livable residential space within a landscape already marked by architectural history.
Residential Typology and the Adriatic Context
The Adriatic coast has long been a testing ground for residential architecture, from the vernacular fisherman's houses of the lagoon to the postwar beach resorts that proliferated in the 1960s. The G-Beach Residence sits within this continuum, but it also departs from it. Unlike the high-density apartment blocks that dominate much of the Venetian Riviera, this project opts for a lower density and a more porous relationship to the landscape. The result is a residential typology that feels more akin to a horizontal garden city than a vertical resort.
This choice has implications for urban form. As coastal areas face increasing pressure from tourism and climate change, the question of how to build responsibly in these fragile environments becomes more urgent. Projects that prioritize landscape integration and environmental responsiveness offer one model, though not the only one. The G-Beach Residence does not solve the larger challenges facing the Adriatic coast, but it does propose a way of building that is attentive to context and legacy.
Reflection: Architecture as Mediation
Standing back from the details of massing, material, and structure, what emerges is a project that understands architecture as an act of mediation. The G-Beach Residence mediates between past and present, between the 1956 hotel and the demands of contemporary residential life. It mediates between built form and natural landscape, between the pine forest and the constructed volumes. And it mediates between different scales of influence, from the global reach of Niemeyer's modernism to the local specificity of the Venetian coast.
At World Archi Design, we value projects that take on this kind of mediating role, not because they are more virtuous than other approaches, but because they reveal something about how architecture operates in time and place. The G-Beach Residence is not a radical departure from modernist principles; it is a careful reworking of them, adjusted for a different program, a different climate, and a different moment. In that reworking, we see the ongoing relevance of mid-century ideas about structure, landscape, and form, even as those ideas are adapted to meet new challenges.
The project reminds us that influence is not a one-way street. Niemeyer influenced Menegazzo, who now influences B+D+M Architetti, who in turn will influence others. Each iteration adds layers of meaning and adjusts the original ideas to new contexts. This is how architectural culture evolves: not through sudden breaks, but through patient, thoughtful reinterpretation. The pine forest, for its part, remains constant, a green datum against which all this human activity unfolds.
Save this story. A free account keeps your reading list and the 07:00 email in one place.
CREATE FREE ACCOUNT →SIGN IN