The Mathematics of Restraint
In a city where residential towers increasingly compete on height, density, and amenity counts, one question rarely surfaces: what happens when you subtract instead of add? At 262 Fifth Avenue, the arithmetic is deliberately sparse. Fifty-two storeys yield just 26 residences. Each unit claims an entire floor or stretches across two. The tower rises 860 feet, but the real luxury is measured in what has been removed: columns, partitions, visual interruptions. This is architecture by omission, and it asks us to reconsider what constitutes abundance in Manhattan's already saturated skyline.
The collaboration brings together Meganom, the Moscow practice known for spatial clarity, and Norm Architects, the Copenhagen studio that has spent the last decade refining a vocabulary of tactile minimalism. Five Points Development Group serves as developer. Italian furniture house Molteni&C was brought in not as decorator but as co-author of the domestic infrastructure, embedding two signature systems into every residence: the Prime kitchen and the Gliss Master Filo Door wardrobe. At World Archi Design, we have been tracking the convergence of furniture makers and architects in high-end residential work, and this project exemplifies a model where joinery becomes architecture.
Column-Free Living as Structural Parti
The decision to eliminate interior columns is neither cosmetic nor incidental. It is the building's parti, the conceptual spine around which every other decision revolves. Without vertical structure puncturing the floor plates, the interior volume becomes a continuous field. Walls can float. Sightlines extend unbroken from one edge of the residence to the other, and beyond, to the cityscape.
This approach has precedent. Mies van der Rohe's Farnsworth House and Philip Johnson's Glass House both explored the liberation of interior space from structural interruption, though at domestic scale. More recently, Herzog & de Meuron's 56 Leonard and Adjaye Associates' 130 William have experimented with structural expression on the exterior to free up interior flexibility. At 262 Fifth Avenue, the engineering is less expressive, more discreet. The columns are pushed to the perimeter, hidden within the facade assembly. What remains inside is pure spatial possibility.
For Norm Architects, this structural logic aligns with their design ethos. The studio has long championed the idea of "soft minimalism," a term they use to describe interiors that are restrained in form but rich in material texture. Without columns to navigate, their layouts can prioritise rhythm, proportion, and the choreography of daily life rather than structural compromise.
Molteni&C as Infrastructure
Molteni&C has been operating at the intersection of furniture and architecture since the 1930s, when Angelo Molteni began producing modular storage systems for Italian apartments. In recent years, the company has collaborated with developers on projects including 520 West 28th by Zaha Hadid Architects and One Thousand Museum in Miami. At 262 Fifth Avenue, the brand's role extends beyond furnishing. The Prime kitchen and Gliss wardrobe system are integrated into the architecture itself, specified uniformly across all 26 residences.
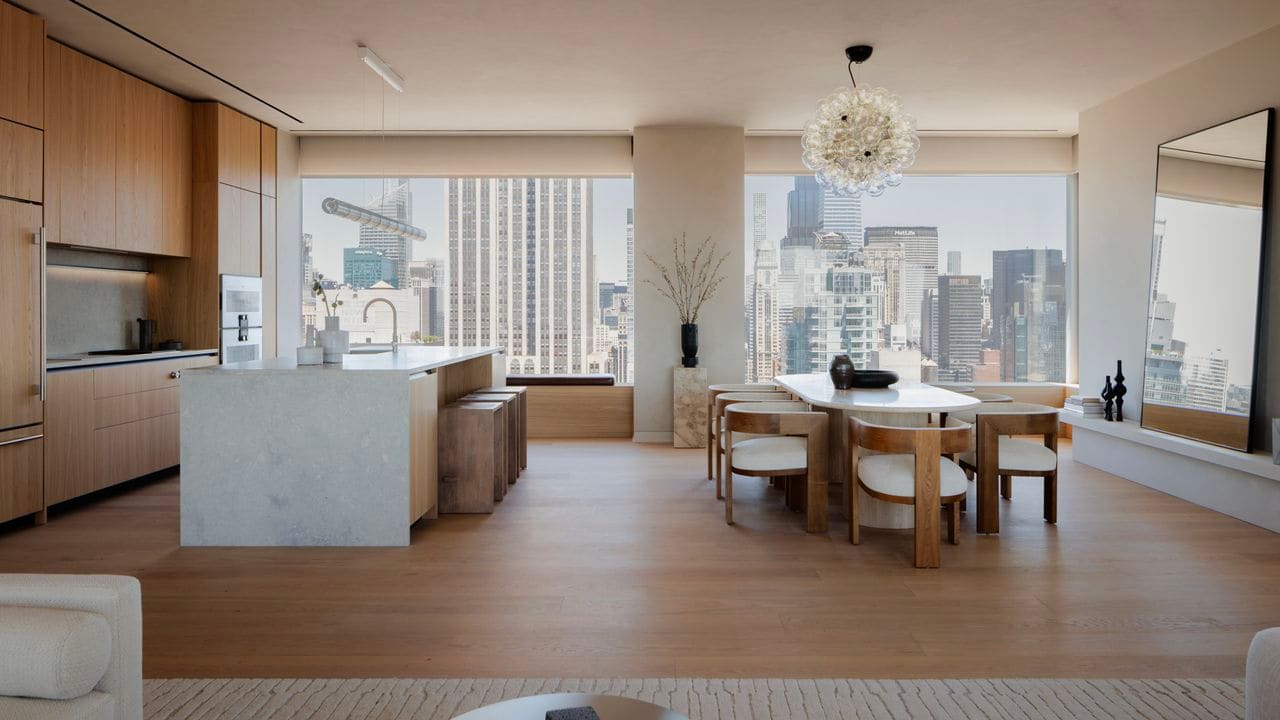
The Prime kitchen combines natural stone work surfaces with wood veneer cabinetry, materials chosen for their tactile warmth and tonal restraint. The geometry is planar and precise, avoiding ornament or unnecessary articulation. Handles are recessed. Appliances are concealed. The result is a kitchen that reads less as a functional zone and more as a monolithic volume, a spatial anchor around which the open-plan living areas can orbit.
The Gliss Master Filo Door wardrobe system operates on similar principles. Doors sit flush with surrounding walls, eliminating the visual noise of protruding frames or hardware. When closed, the wardrobes dissolve into the architecture. When open, they reveal interiors lined in the same wood veneers used throughout the residence, maintaining material continuity. This is not bespoke millwork in the traditional sense, but rather industrially refined systems that achieve the appearance and performance of custom joinery.
Materiality and the Scandinavian Lens
Norm Architects has built its reputation on a specific material palette: pale oak, limestone, linen, wool, brushed brass. These are not trend-driven choices but materials with long histories in Northern European domestic architecture, selected for their ageing characteristics and haptic qualities. At 262 Fifth Avenue, this vocabulary is applied with discipline. Floors are wide-plank oak. Bathrooms feature honed marble. Textiles are natural fibres in neutral tones.
The approach contrasts sharply with the maximalist interiors that have dominated Manhattan luxury residential for the past decade, where gilt, lacquer, and high-contrast stone became signifiers of exclusivity. Norm Architects instead draws on the Scandinavian tradition of hyggelig domesticity, a concept that prioritises comfort, warmth, and the quality of light over visual spectacle. The interiors are designed to recede, to allow the occupant and the view to take precedence.
This is not to say the spaces lack character. The studio is adept at creating micro-moments of material interest: a recessed niche lined in fluted plaster, a threshold detail where two stone types meet, a window reveal deep enough to frame the skyline as a composed image. These are the techniques of a practice that understands architecture as the orchestration of small, deliberate gestures rather than grand statements.
Context and the Fifth Avenue Typology
Fifth Avenue has historically been a street of institutions: museums, libraries, department stores, churches. Residential towers are relative newcomers. The avenue's zoning allows for tall buildings, but its cultural identity has resisted the residential monoculture that defines much of Midtown. 262 Fifth Avenue occupies a site where the street begins its transition from commercial Midtown to the more varied textures of the Flatiron District. The building's slender profile and restrained facade respond to this context, avoiding the sculptural exuberance of supertalls further north or the historicist pastiche of older luxury buildings downtown.
Meganom's facade is a study in proportion and repetition. Floor-to-ceiling glazing is framed by slim mullions, creating a grid that is legible but not rigid. The building reads as a single vertical volume rather than a stack of discrete floors, a quality that aligns it more closely with the modernist slab typology than with the articulated, stepped-back forms that have become common in post-2010 Manhattan residential.
Precedent and the Full-Floor Residence
The full-floor apartment has a lineage in New York. 740 Park Avenue, completed in 1930 by Rosario Candela, is perhaps the canonical example: a building of just 31 residences, each occupying an entire floor, designed for families of significant wealth. More recently, towers like 432 Park Avenue and 53W53 have revived the typology, though at much greater height and with more austere interiors.
What distinguishes 262 Fifth Avenue is the integration of European design sensibilities. Where 432 Park offered white-box minimalism and 53W53 leaned into Jean Nouvel's sculptural language, this project embeds a specifically Scandinavian domesticity. The residences are not neutral containers but fully realised interiors, with material and spatial decisions made in advance. This represents a shift in how luxury residential is conceived: not as customisable shell space but as a complete design proposition.
The Question of Homogeneity
One risk inherent in specifying uniform systems across all residences is the potential for monotony. When every kitchen is identical, when every wardrobe system follows the same logic, differentiation becomes difficult. Norm Architects mitigates this through flexibility within constraint. The Prime kitchen can be configured in different layouts depending on the floor plate. The Gliss wardrobe system is modular, allowing for varied internal organisation. The palette is consistent, but the spatial arrangements shift.
This approach reflects a broader debate in residential design: whether luxury is defined by bespoke uniqueness or by access to meticulously refined, repeatable systems. The former privileges individuality, the latter consistency of quality. Norm Architects and Molteni&C clearly advocate for the latter. Their argument is that true craftsmanship lies not in one-off commissions but in systems that can be manufactured with precision and installed with care, again and again.
Sanctuary as Program
The phrase "sanctuary in the sky" is marketing language, but it gestures toward a real architectural intention. In a city defined by density, noise, and constant movement, the idea of refuge has renewed urgency. The residences at 262 Fifth Avenue are designed to offer sensory relief: soft materials that absorb sound, diffused light that avoids glare, proportions that feel generous without being cavernous.
This is biophilic design without the overt gestures. There are no living walls or indoor gardens. Instead, the connection to nature is mediated through material: wood that retains visible grain, stone with subtle variation, textiles that register touch. The views, uninterrupted by columns, frame the city as landscape rather than backdrop. It is a quieter, more contemplative form of luxury, one that privileges stillness over stimulation.
Forward Implications
The project raises questions about the future of luxury residential in cities where land is scarce and towers are the dominant typology. If 262 Fifth Avenue succeeds, it may signal a move away from amenity-driven competition, where lobbies, gyms, and lounges proliferate, toward a model where the quality of the dwelling itself is the primary offering. This would align with trends we have observed in European residential, where the apartment interior is treated with the same rigour as the building's public spaces.
It also suggests a growing role for furniture makers in architectural production. As construction timelines compress and customisation becomes cost-prohibitive, integrated systems like those from Molteni&C offer a middle path: industrially produced but architecturally coherent. This is not prefabrication in the utilitarian sense but rather the application of manufacturing precision to high-end domestic environments.
Whether this model scales beyond the rarefied market of 26-unit towers remains to be seen. But for now, 262 Fifth Avenue stands as a case study in what happens when architects, furniture makers, and developers align around a shared material and spatial language. The result is not spectacle but restraint, not novelty but refinement. In a skyline crowded with statements, it offers something quieter: a place to live, carefully made.
Photo: Molteni&C
Save this story. A free account keeps your reading list and the 07:00 email in one place.
CREATE FREE ACCOUNT →SIGN IN