Project Info
Project Name: Jiangnan House Yangzhou Guangling Hotel
Location: Guangling, Beijing, China
Designer: Shuhei Aoyama / B.L.U.E. Architecture Studio
Manufacturer: Yangjian Group; Yangzhou Yijiangxuan Garden Ancient Architecture Construction Co., Ltd. (Renovation of Cultural Heritage Buildings)
Owner: Guangling Culture & Tourism Group
In the heart of Yangzhou’s historic Guangling district - a neighborhood defined by narrow lanes, ancient courtyards and layered architectural history - a transformative new hospitality project is redefining what it means to preserve cultural memory in contemporary design. The Jiangnan House Yangzhou Guangling hotel, designed by B.L.U.E. Architecture Studio, remakes a venerable former cinema and surrounding buildings into an immersive modern retreat while honoring the soul of the old city.

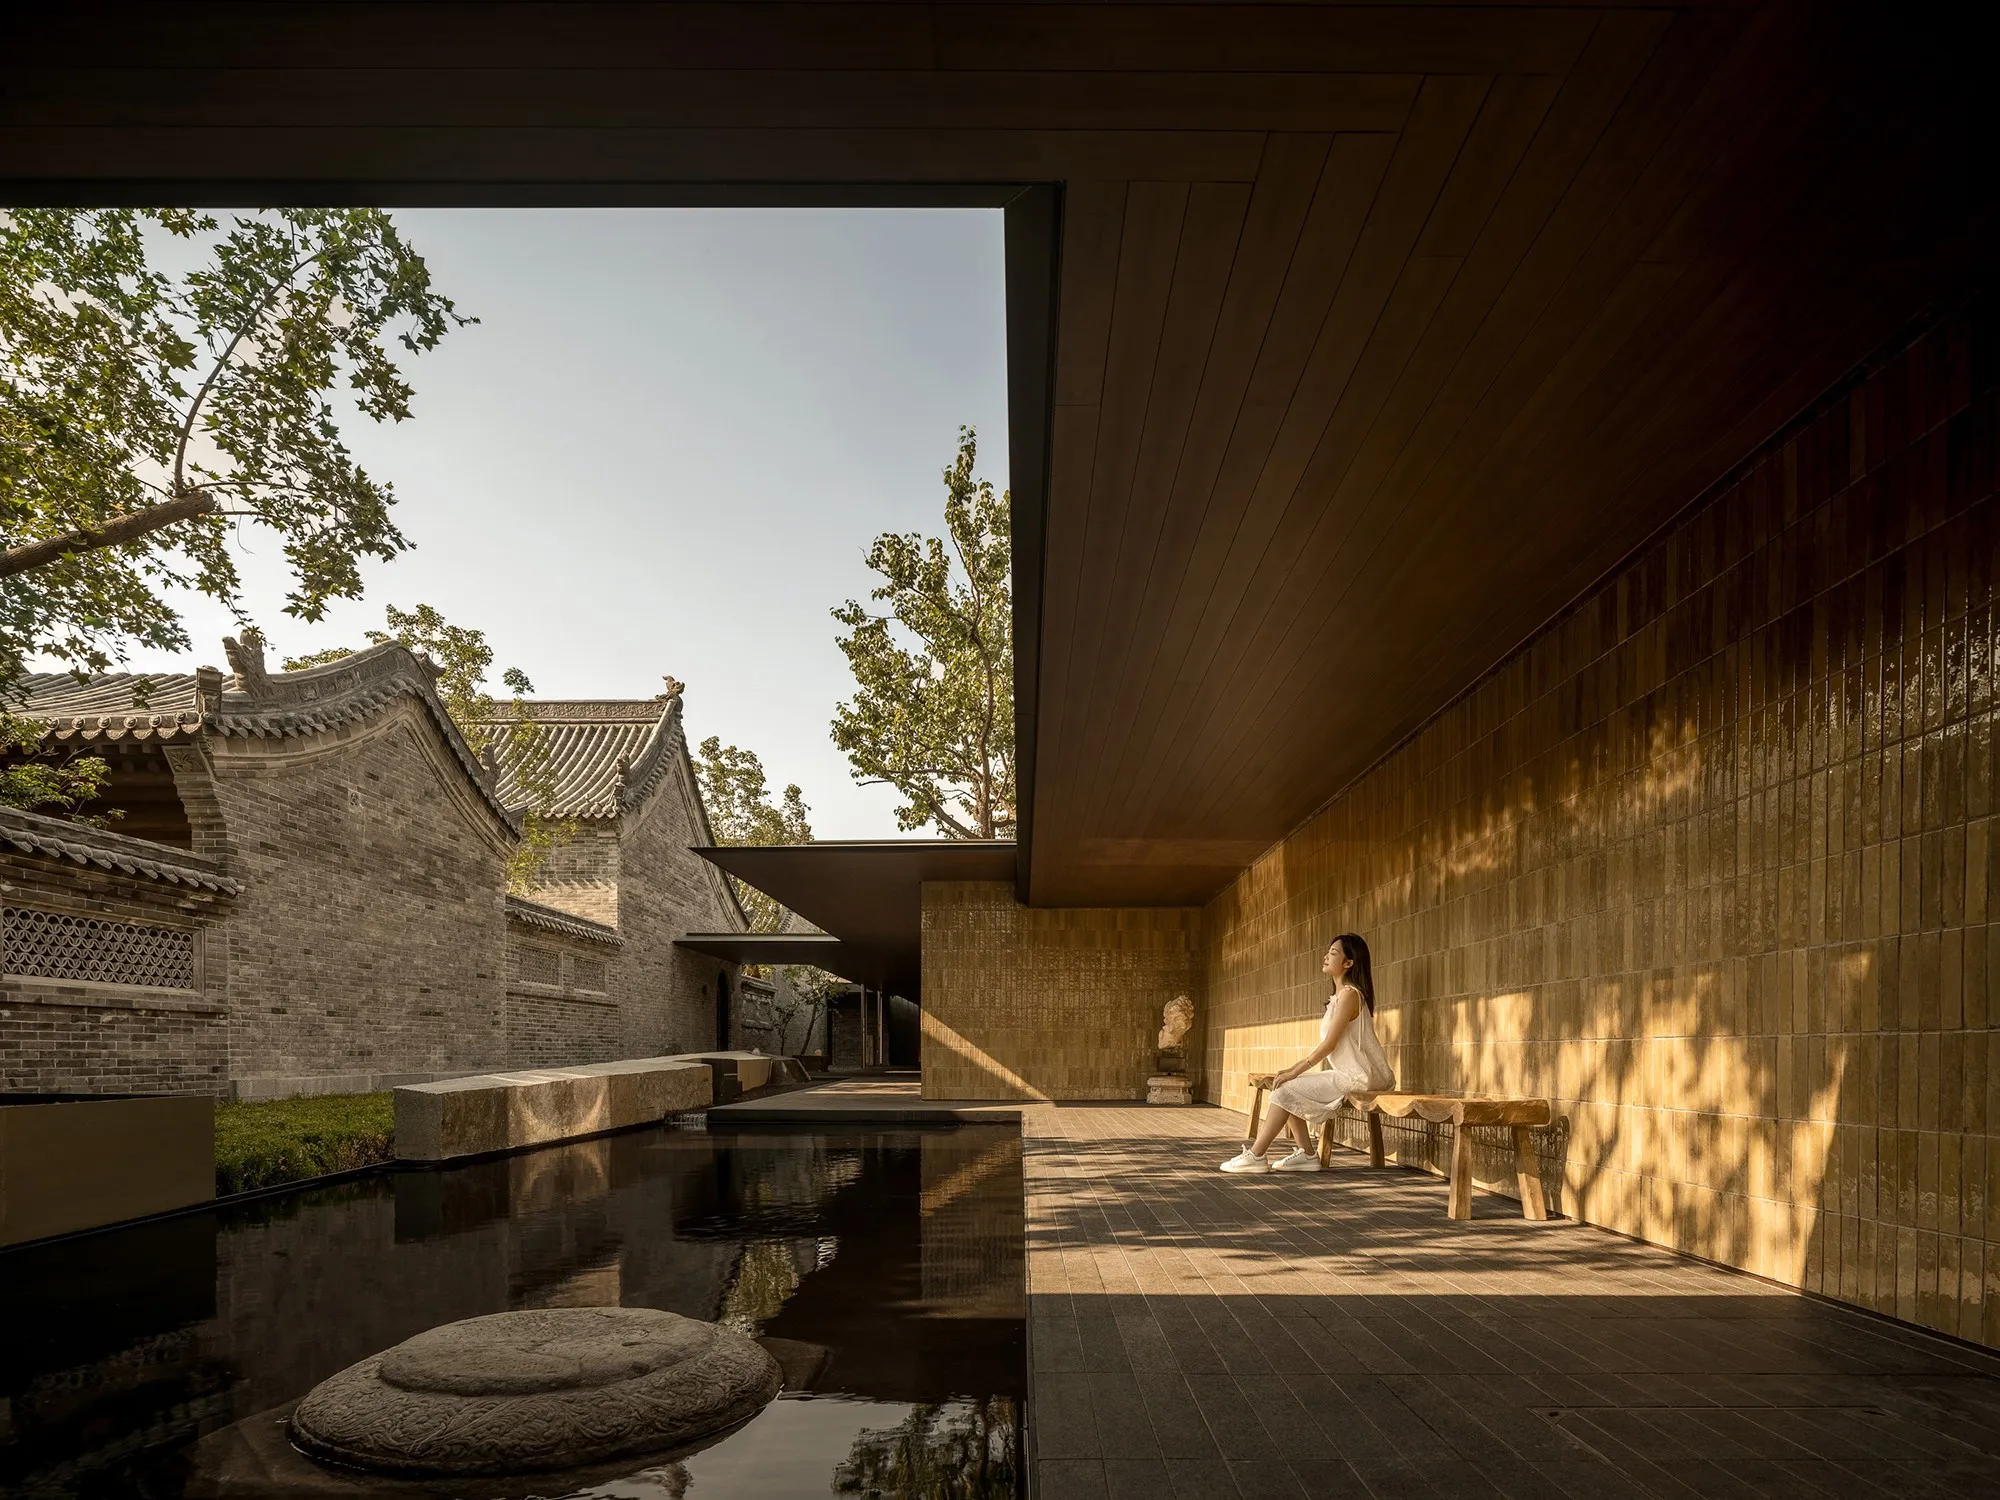
A tranquil garden sequence anchors the guest experience at Jiangnan House Yangzhou Guangling, weaving nature into daily circulation
A Cultural Layering Between Past and Present
Set across a 4,250 m² plot along the historic Guangling Road, the project stitches together structures from distinct eras - timber heritage buildings from older periods and twentieth-century brick-concrete buildings - into a cohesive hospitality complex that feels both rooted in tradition and alive to modern needs.
At its core, the design preserves and adapts the former Subei Cinema - once a bustling cultural hub of the neighborhood - into the hotel’s main lobby. Rather than erasing its memory, architects retained the cinema’s soaring timber roof, lofty volume and even installed a screen in the lobby to echo its original function. A central indoor garden pond and a sequence of corridors reference the rhythm of Yangzhou’s classical gardens, blurring the line between interior and exterior. Materials like aged elm wood, natural stone floors, sawtooth wood veneer and vintage metal fittings create a tactile richness that evokes both memory and place.

Entry spaces slow the pace, transitioning guests from narrow alleyways into a serene interior world

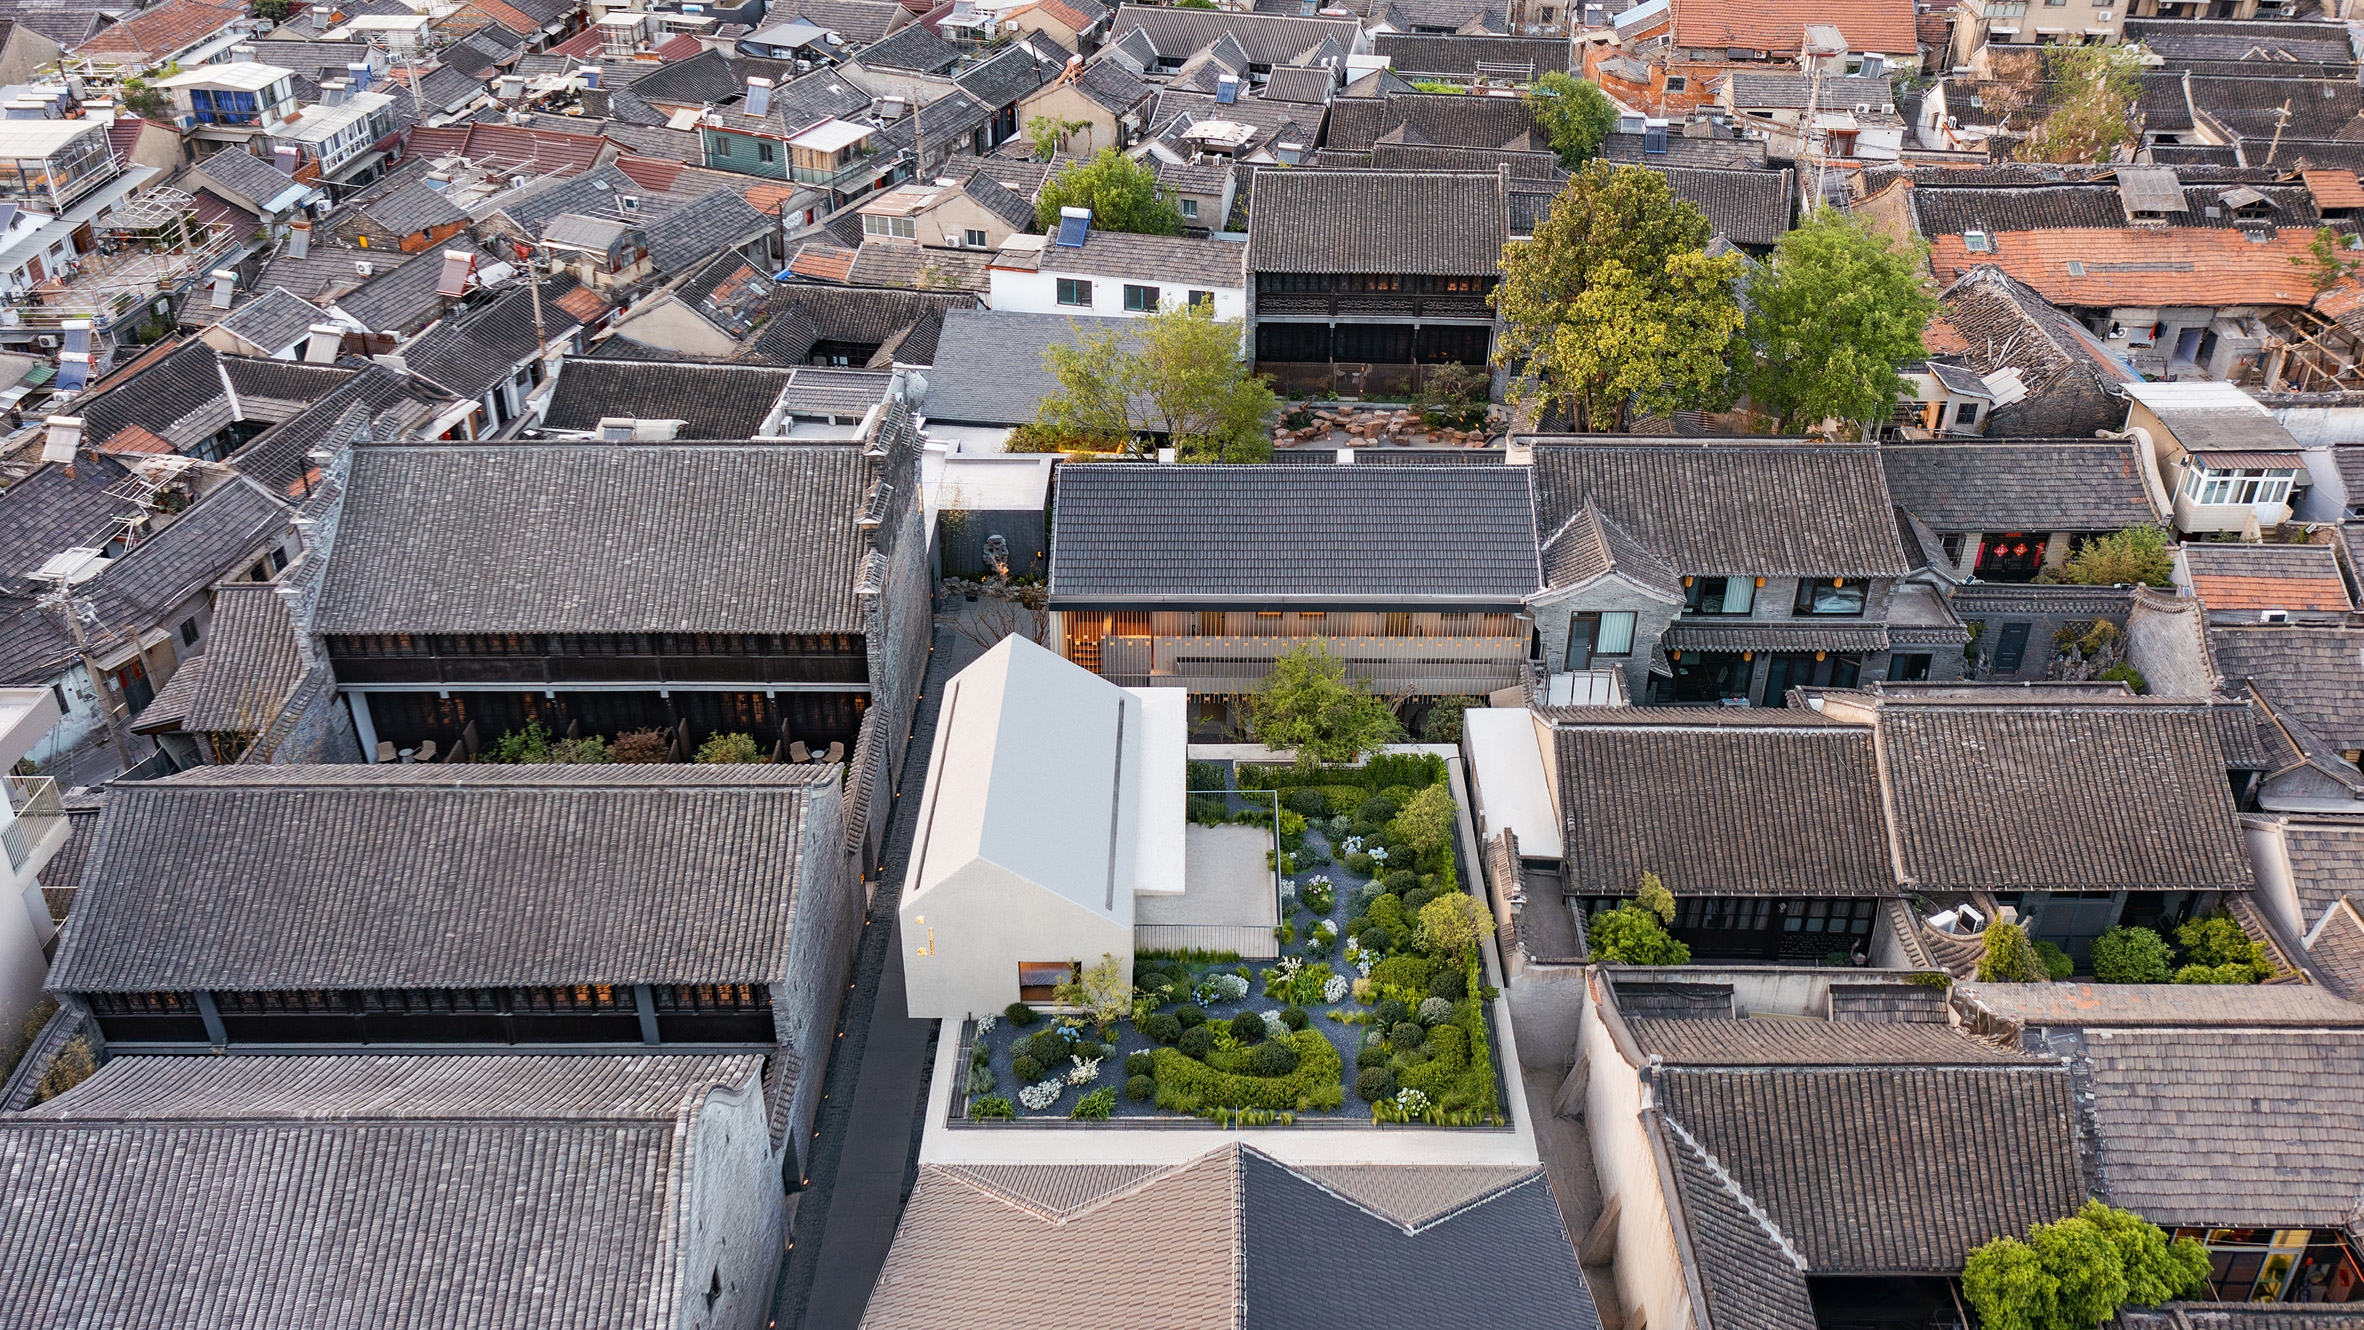
New volumes tuck into the historic grain of Guangling District without overpowering neighboring homes


The former Subei Cinema now serves as the hotel lobby, preserving its lofty timber roof and cultural memory

Hand-finished wood panels and patinated metal accents nod to local artisan traditions
Courtyards, New Buildings and Garden-inspired Spaces
Beyond the cinema conversion, B.L.U.E. Architecture Studio introduced two new buildings within the historic urban fabric. These house guest rooms, a restaurant and a sauna, each designed in dialogue with the spatial language of traditional Chinese garden architecture. Pavilions, terraces and winding corridors inform both form and circulation, inviting guests to wander as they might through a private garden.
One building frames a restaurant at ground level with guestrooms cantilevered above, offering panoramic views and a sculptural presence along a narrow alley. The use of bamboo-molded concrete and recycled bricks ties the new structures to local textures and history, reinforcing a visual and tactile continuity with the surroundings. A separate sauna pavilion adjacent to a garden courtyard integrates private wellness spaces while maintaining a strong connection to nature.

The indoor courtyard draws daylight deep into the lobby, blurring inside and out

Low pavilions and layered greenery create a quiet outdoor room between guest suites
Guest Rooms: Comfort Woven With Cultural Craft
Across the hotel’s 40 guest rooms, the design extends its commitment to balance heritage and modern comfort. Rooms preserve original courtyard layouts where possible, keeping timber frames and facades intact while discreetly integrating modern HVAC and bathroom systems. Interiors favor a minimalist but warm material palette - handmade bricks, textured plaster, wood and laminated glass - that provides a calm, grounded atmosphere. Decorative elements like hand-hewn wood panels, distressed copper surfaces and woodblock prints pay homage to local artisan traditions and Yangzhou’s cultural legacy.

Natural timber and textured plaster create a calm, sleep-friendly palette inside rooms at Jiangnan House Yangzhou Guangling

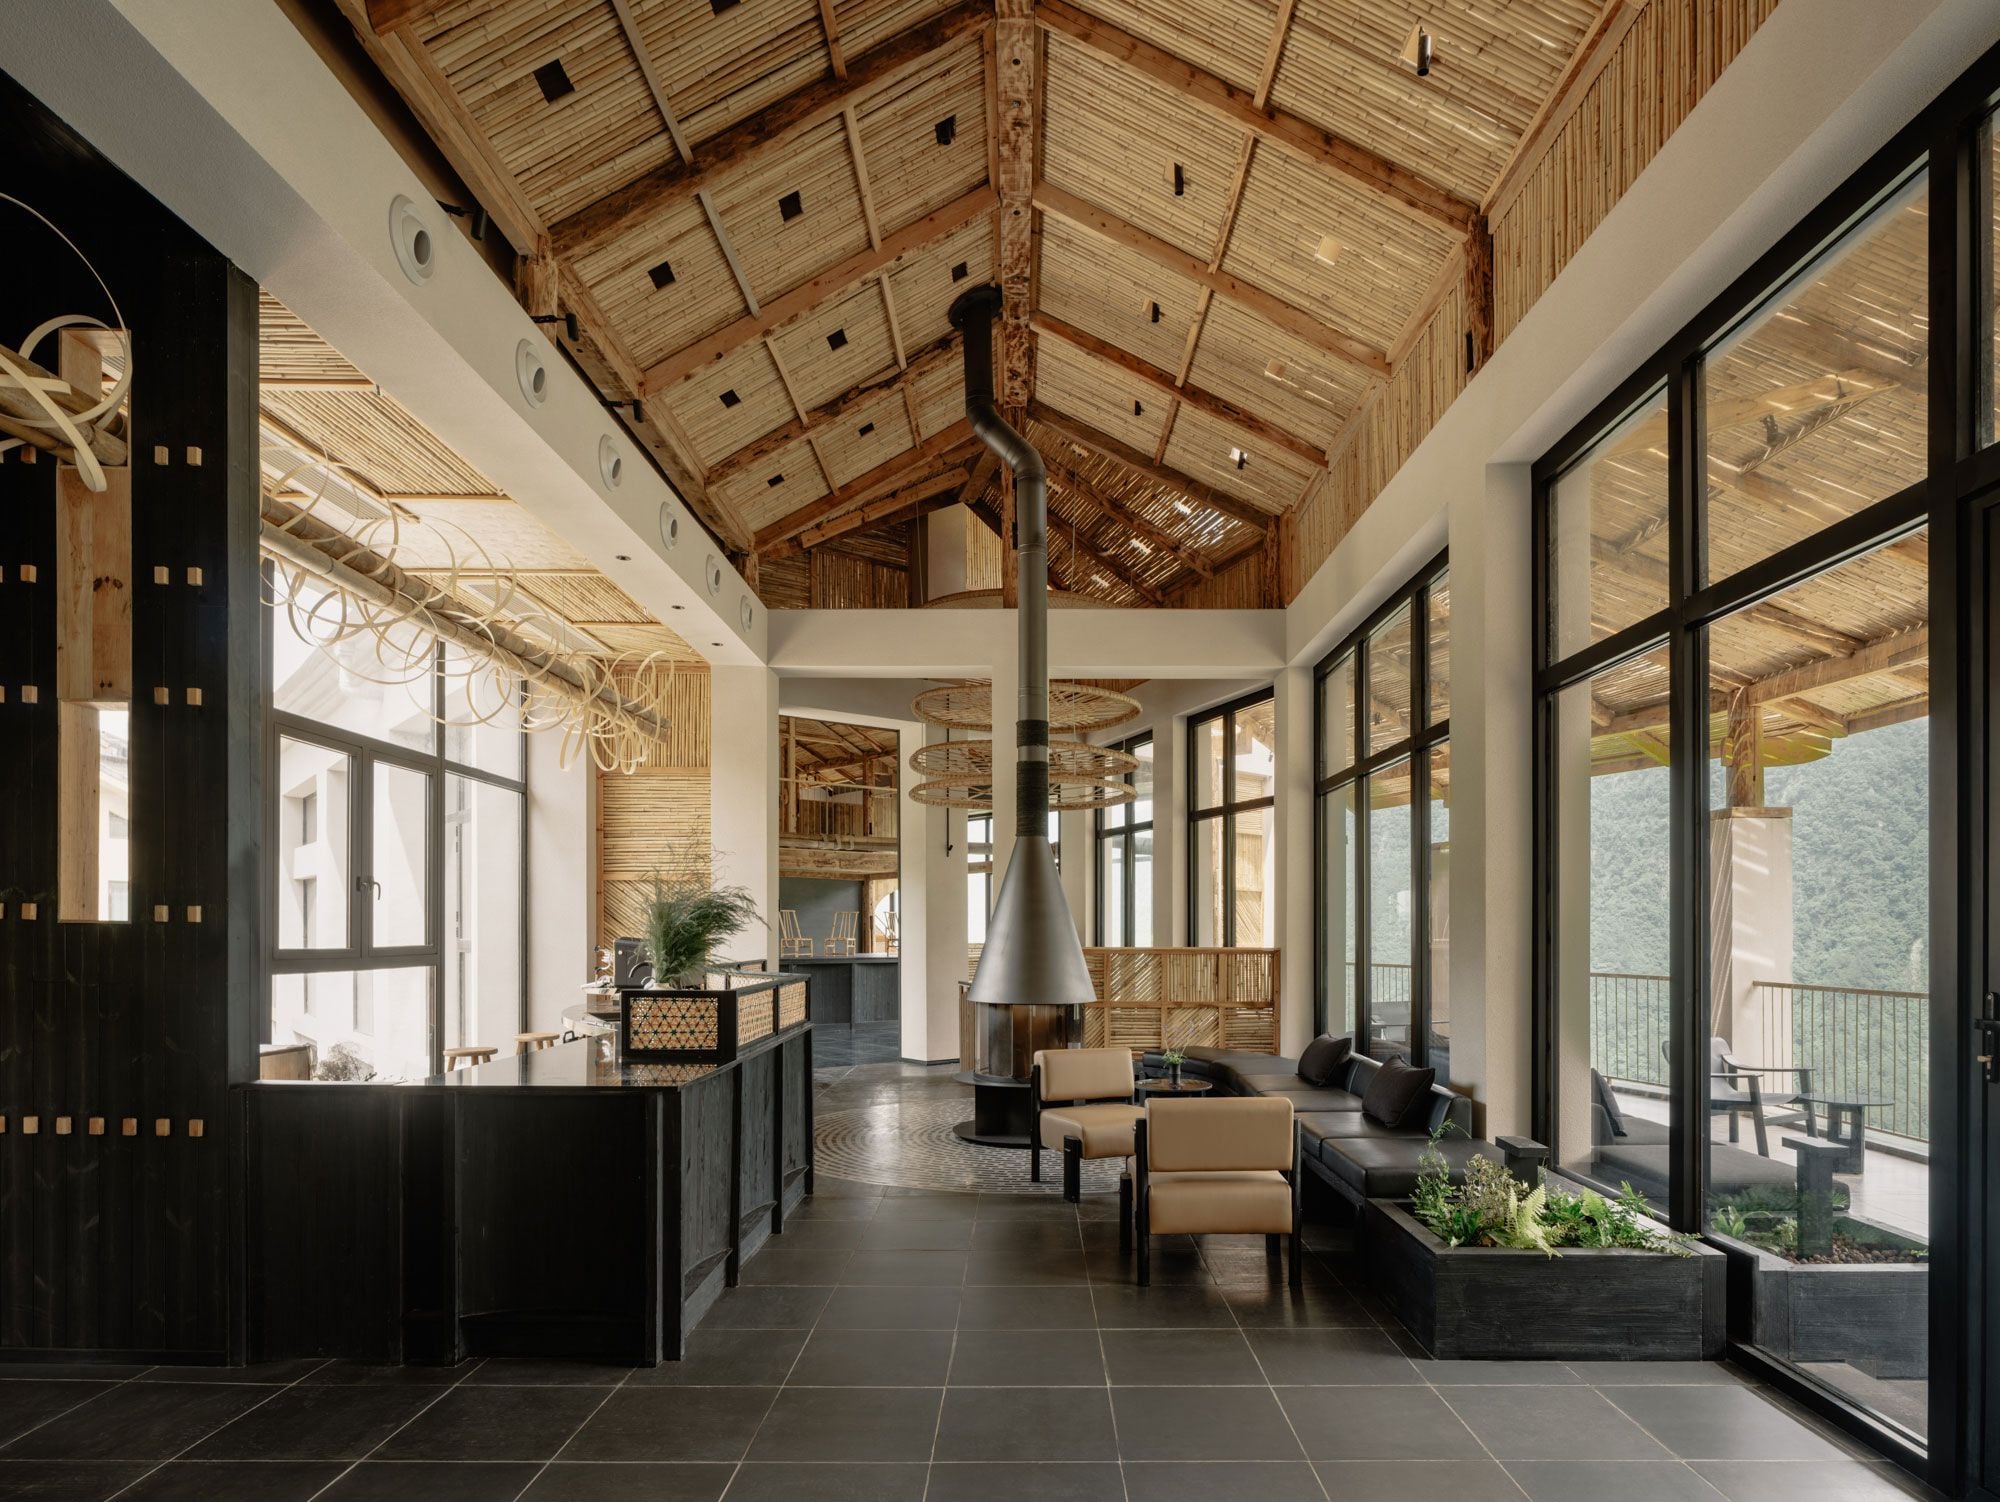
Historic roof structure meets contemporary furniture and layered lighting in the guestroom lounge

Courtyard-facing rooms borrow their calm from the garden beyond
Urban Renewal Through Sensitive Design
Jiangnan House Yangzhou Guangling is part of a larger urban renewal initiative for Guangling Ancient City, one that aims to protect and celebrate historical urban fabric while introducing new, sustainable functions into ancient neighbourhoods. Rather than imposing a singular aesthetic, the project embraces complexity, acknowledging layers of history and giving them new relevance through thoughtful architectural intervention.
In this way, the hotel becomes more than a place to stay: it’s a living cultural narrative where history is preserved, experienced, and reimagined for today’s visitors.
PHOTO CREDIT: XIAZHI Pictures
Save this story. A free account keeps your reading list and the 07:00 email in one place.
CREATE FREE ACCOUNT →SIGN IN