Project Info
Project Name: Villa Mondoukou
Architects: Aznar Tailly
Location: Mondoukou, Côte d'Ivoire

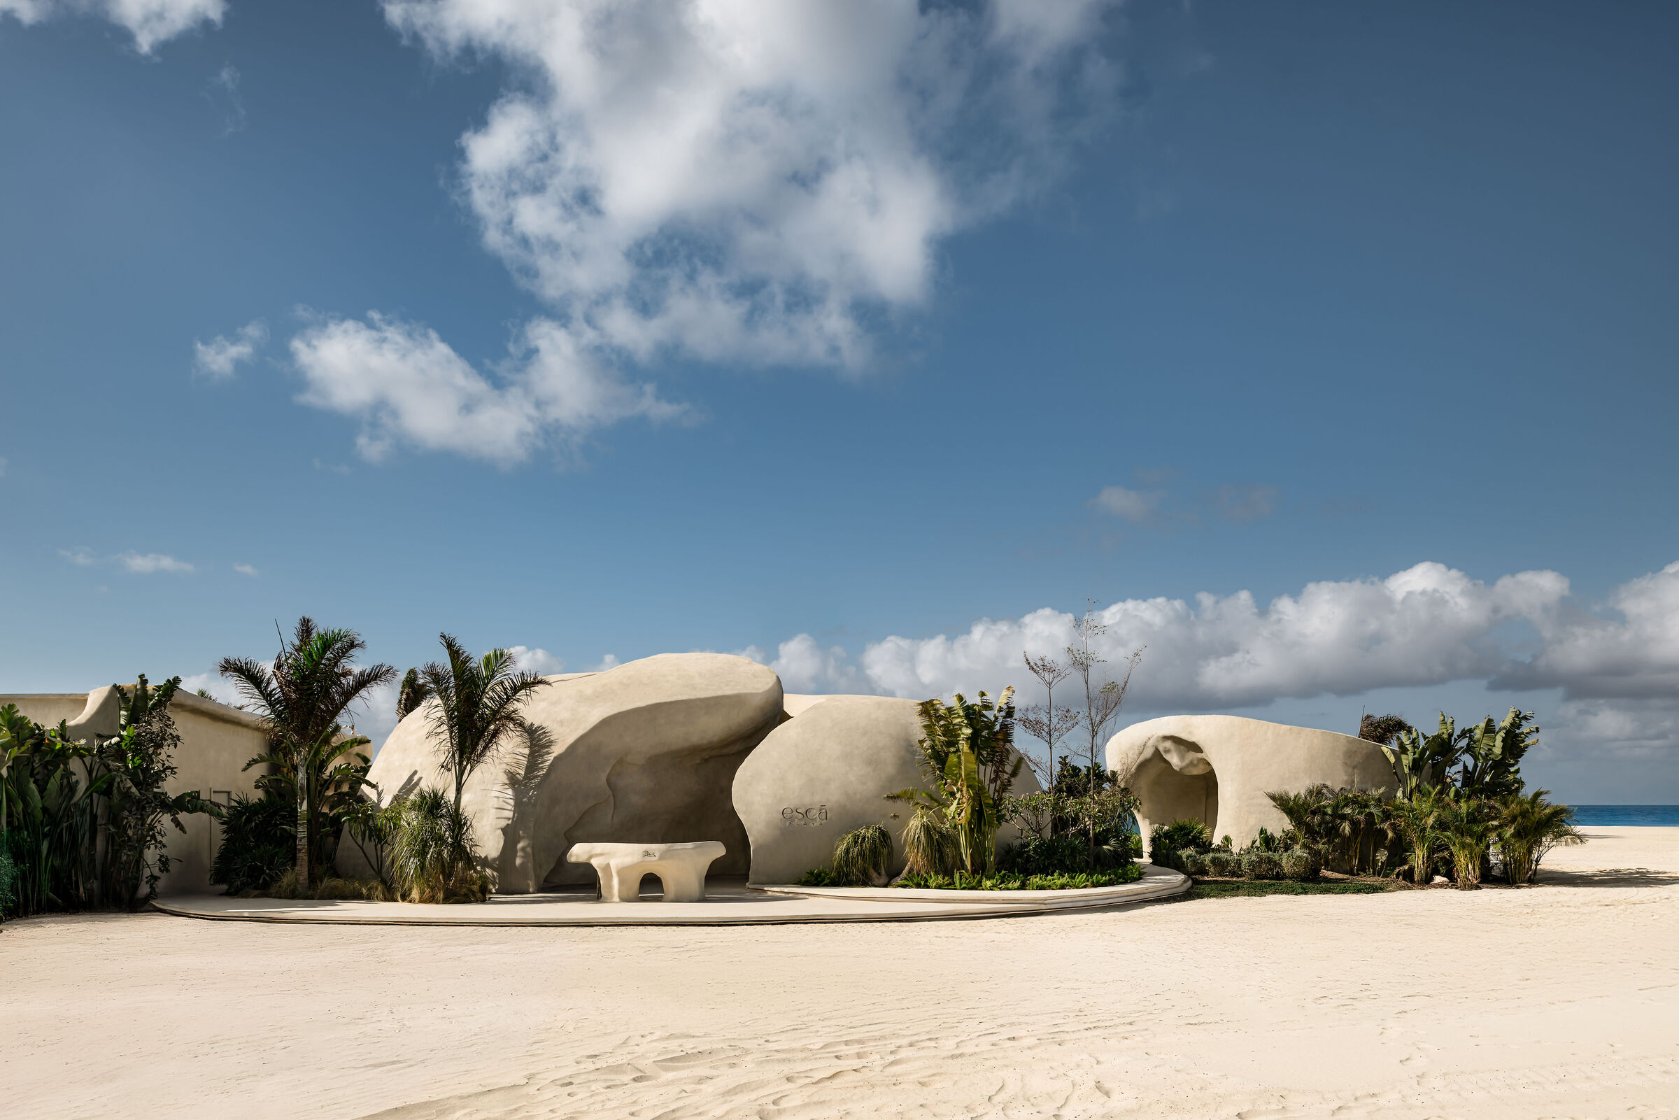
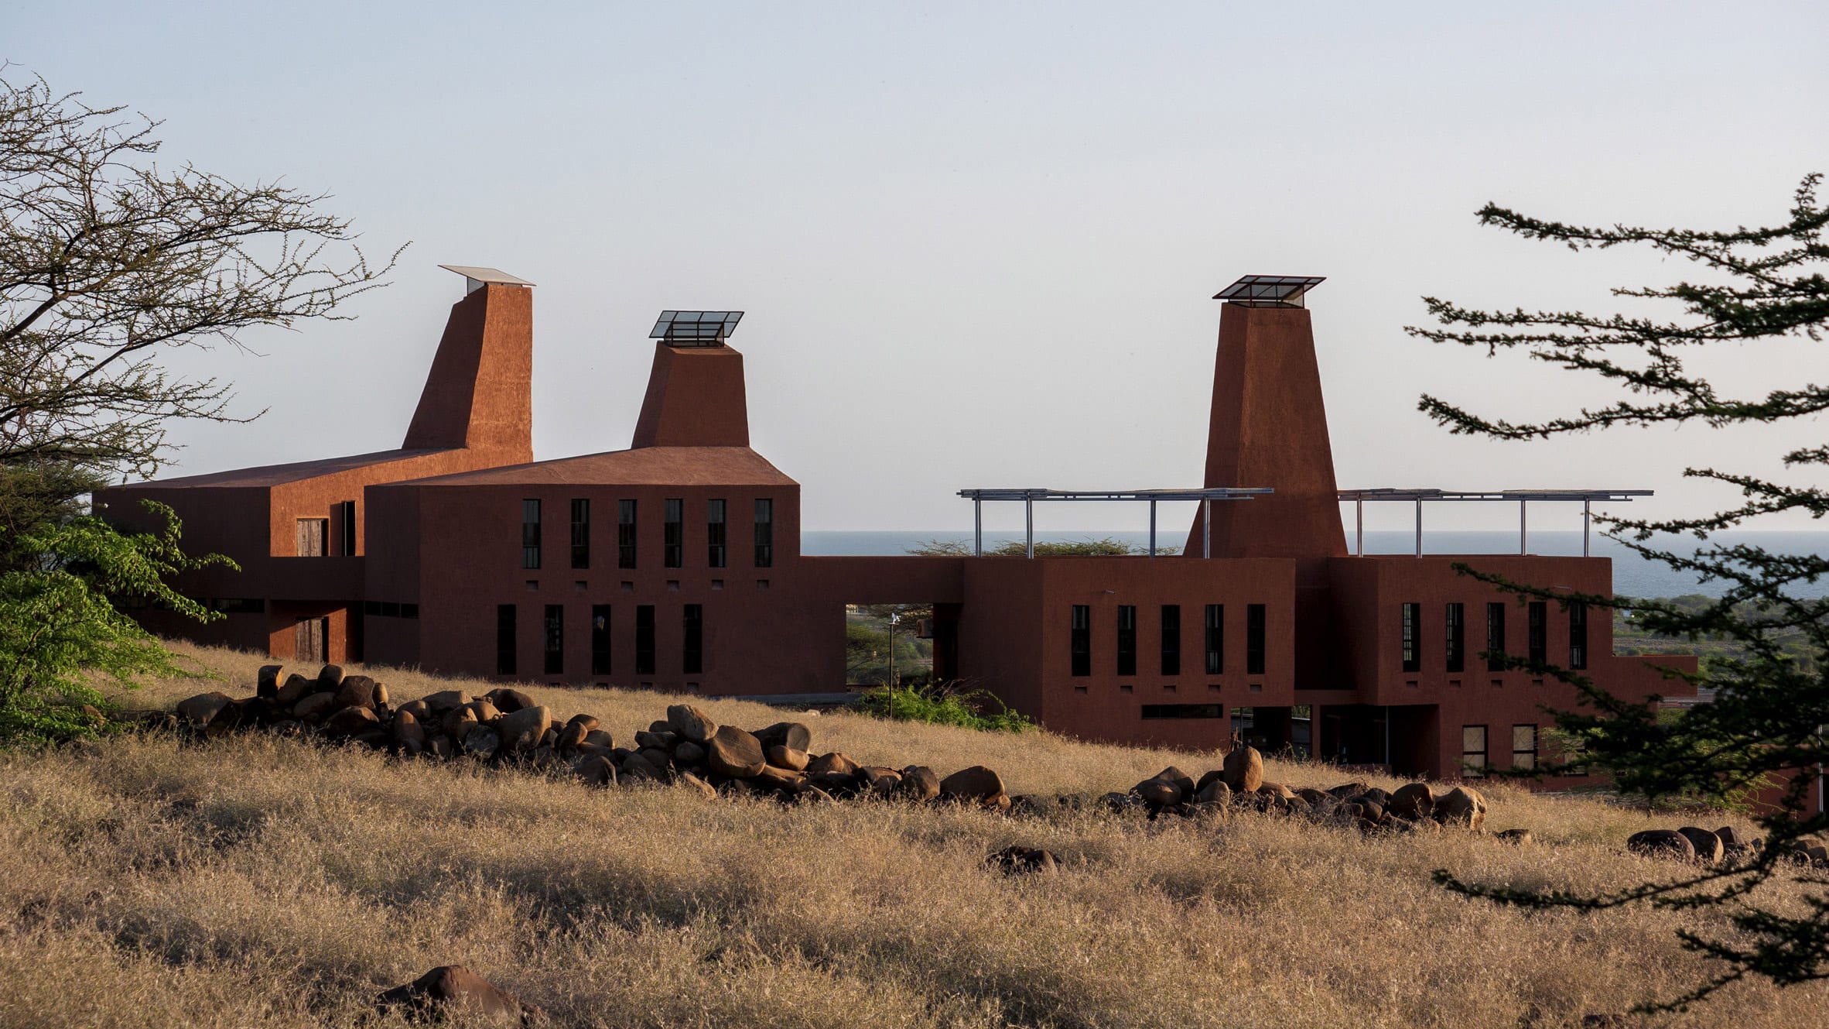
Monolithic concrete volumes rise starkly from red laterite earth
The coastal stretch of Mondoukou demands an architecture of resistance and openness. The salt air and the equatorial sun are constant companions here. Aznar Tailly responds to this context not with a sealed box but with a breathing structure. Villa Mondoukou stands as a sophisticated study in tropical modernism. It is a place where the boundaries between the built environment and the natural elements are intentionally dissolved.

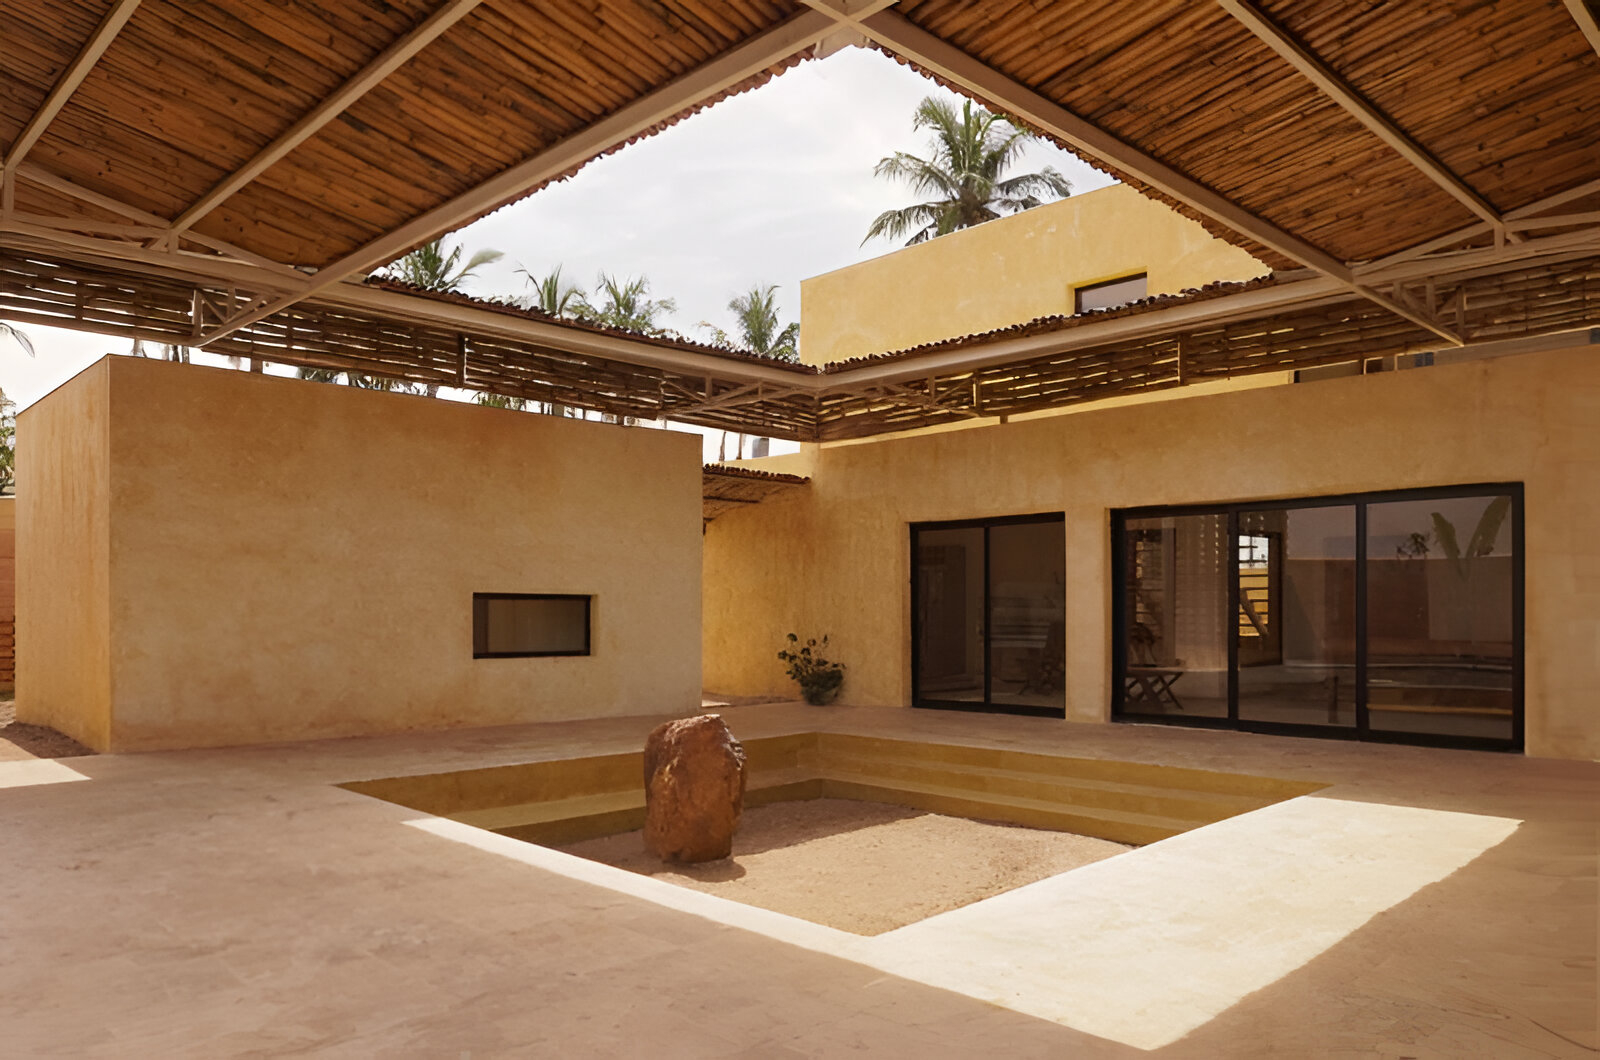
Timber canopies shelter sunken courtyards framed by palm groves
The design is defined by a rigorous material duality. The primary structure is composed of raw concrete. This provides the necessary thermal mass to keep the interiors cool. It anchors the house to the sandy soil with a sense of permanence. Against this heavy grey canvas, the architects introduce warm timber elements known as claustra. These wooden screens act as a secondary skin. They filter the harsh sunlight into a soft and rhythmic pattern of shadows that dances across the floors throughout the day.

Perforated brick screens filter light into contemplative outdoor rooms
The plan follows a clear logic of separation and convergence. The program is divided into two distinct volumes. One volume houses the private night spaces while the other contains the communal day areas. These two wings are bridged by a central living space. This core area is designed to be entirely permeable. Sliding glass doors allow the living room to become an extension of the terrace. The ocean breeze flows unobstructed through the heart of the home to create a natural cooling system that negates the need for artificial climate control.

Covered circulation verandas connect solid mass with ephemeral shadow
A prominent overhanging roof unifies the composition. It acts as a large umbrella that protects the facades from the torrential tropical rains. The deep eaves create shaded transitional zones. These verandas are essential for the Ivorian lifestyle. They allow the family to inhabit the outdoors even during the midday heat. The verticality of the concrete pillars emphasizes the height of the volumes. This gives the relatively modest footprint a sense of grandeur and airiness.

Stepped concrete platforms carve out threshold moments toward sky
The project places a strong emphasis on local resources. The extensive use of Fraké wood connects the architecture to the regional vernacular. This timber is durable and ages gracefully in the humid climate. By utilizing local craftsmanship and materials, Aznar Tailly reduces the carbon footprint of the construction. The house feels native to its setting rather than an imported alien object. The wood warms the cold aesthetics of the concrete. It creates a tactile experience that invites touch.

Layered brick textures contrast with smooth rammed earth materiality
The interaction between the user and the view is carefully choreographed. The wooden screens allow for privacy without blocking the visual connection to the landscape. One can see out towards the lush vegetation and the sea while remaining obscured from the outside. This play of concealment and reveal adds a layer of mystery to the simple geometric forms.

Garden courts puncture dense walls to invite controlled wilderness
Villa Mondoukou is a testament to the power of simplicity. It does not rely on complex technology or ornamentation. It relies on the honest expression of materials and a deep understanding of the climate. It is a shelter that celebrates the rhythm of the Ivorian coast.

Descending stairs frame ritualized movement between ground and view
PHOTO CREDIT: Philippe-Alexandre Aka-Adjo
Save this story. A free account keeps your reading list and the 07:00 email in one place.
CREATE FREE ACCOUNT →SIGN IN