Project Info
Project Name: Esca Playa
Location: Playa, North Coast, Egypt
Designer: Badie Architects
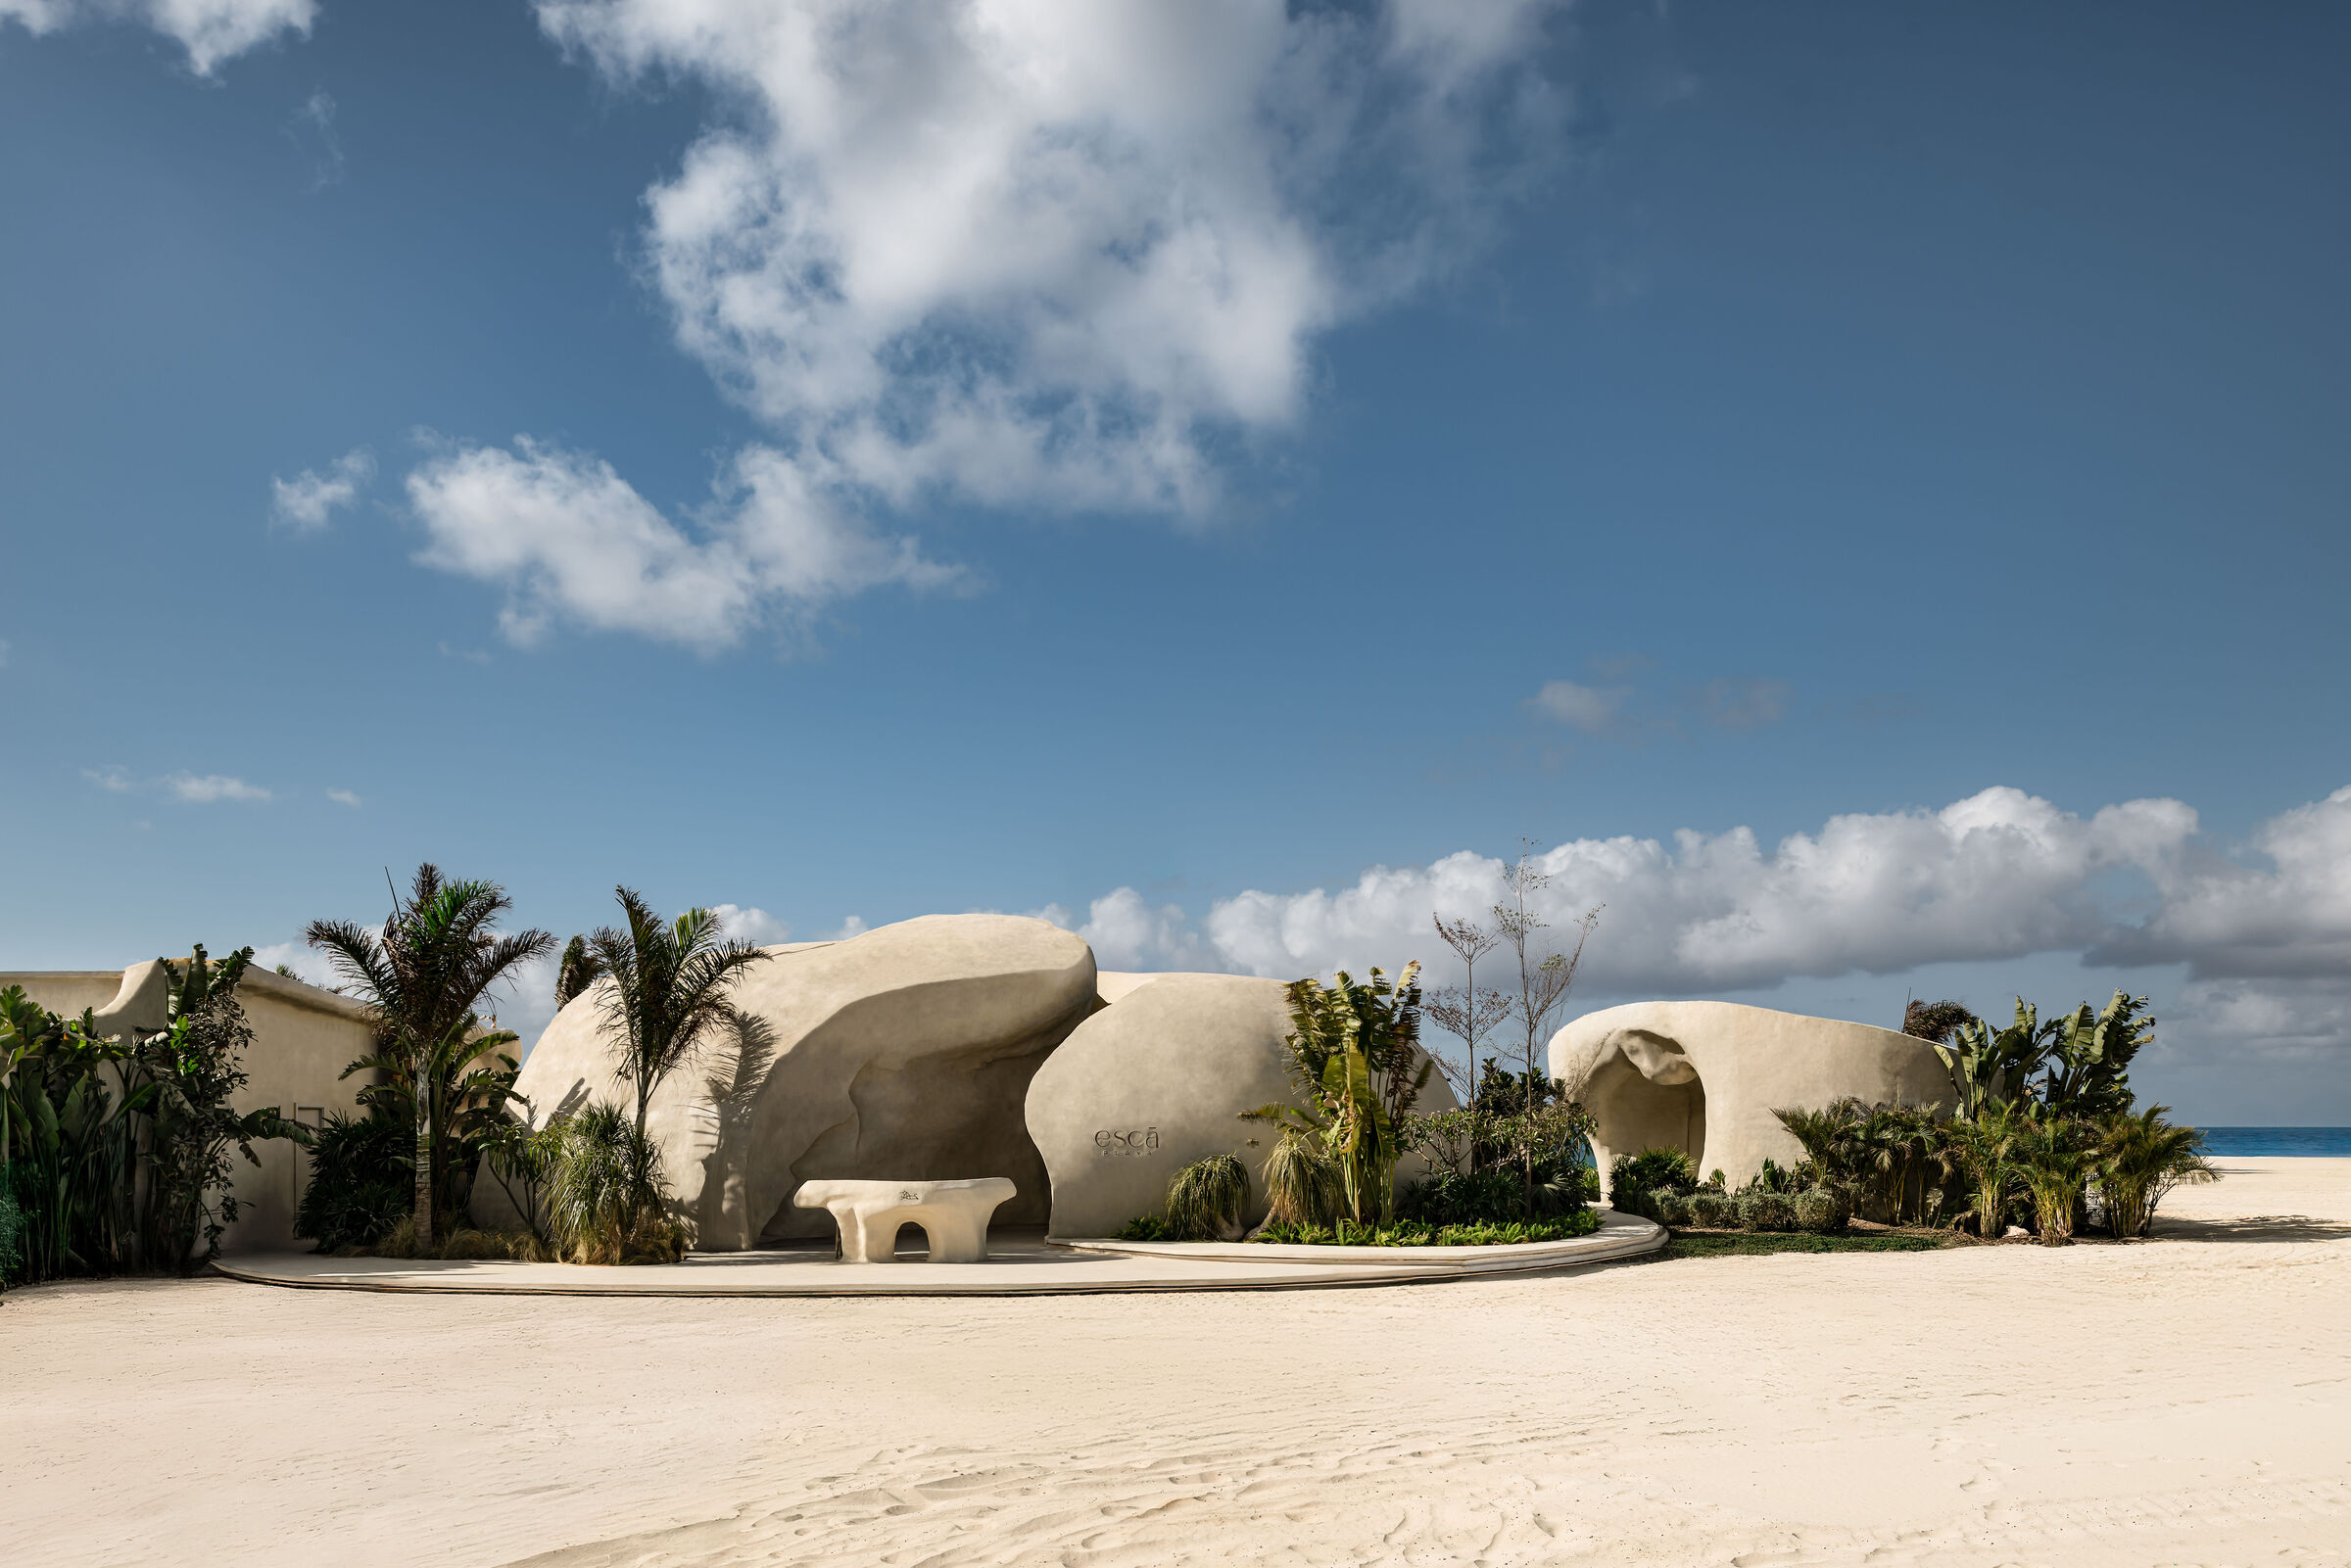
On Egypt’s northern Mediterranean coast, the beachfront venue Esca Playa reimagines architecture as an extension of the landscape itself. Designed by Badie Architects and completed in 2025, the 950-square-meter hospitality project transforms the forces of wind, light, and tide into the very logic of its form, creating a building that feels less constructed and more grown from the shoreline.
Rather than placing a structure onto the coast, the design explores the liminal territory between land and sea. Its sculptural geometry emerges from studies of coastal morphology, where environmental forces shape sand, shells, and rock formations. Inspired by seashell structures, catenary curves, and sedimentary layers, the architecture takes the form of a continuous shell-like envelope that appears eroded by time and natural pressure.

Esca Playa emerges from the Mediterranean shoreline as a sculpted architectural landform

Organic arches and catenary curves define the architecture, evoking the internal geometry of seashells
The building’s monolithic exterior acts as a porous skin, thickening in areas that require structural support or shade and opening where sea breezes and daylight can flow through. This responsive envelope allows the structure to adapt to the coastal climate, balancing protection and permeability while reinforcing the sense that the building is part of the terrain rather than an object placed upon it.

A continuous curvilinear envelope wraps the structure, forming shaded terraces and fluid openings that frame uninterrupted views of the sea
Inside, the boundaries between interior and exterior dissolve through a sequence of carved voids, shaded overhangs, and filtered openings. As visitors move through the space, shifts in scale, temperature, and light create a dynamic spatial experience that mirrors the rhythms of the coastline. Circulation pathways guide guests organically through the architecture, encouraging a gradual immersion into the seaside environment.

Terraced seating and open-air dining spaces dissolve the boundary between architecture and landscape, immersing visitors in the rhythms of the coast

Textured mineral surfaces and earthy tones echo the surrounding coastal geology, allowing the architecture to blend seamlessly with the sandy terrain
Materiality reinforces this connection to nature. Mineral plasters, coral aggregates, and textured surfaces echo the geological language of the surrounding coast, giving the structure a tactile quality reminiscent of eroded stone or weathered shell. The result is an architecture that feels excavated and accreted simultaneously, as though shaped by years of coastal erosion before being inhabited.

Carved voids within the structure create pockets of shade and framed vistas
More than a restaurant or beach club, Esca Playa operates like a living system. Light slides across its curved surfaces throughout the day, shadows deepen at sunset, and the wind filters through its openings, constantly altering the atmosphere. Within this shifting interplay of environment and architecture, dining becomes an immersive encounter with the landscape itself.

Light filters through sculpted apertures, casting shifting shadows that animate the interior throughout the day
Esca Playa ultimately demonstrates how architecture can move beyond imitation of nature to embody its processes. By allowing natural forces to guide form, structure, and space, the project becomes a continuation of the coastline - an architectural landform shaped by the same rhythms that define the sea beside it.
PHOTO CREDIT: Nour El Refai
Save this story. A free account keeps your reading list and the 07:00 email in one place.
CREATE FREE ACCOUNT →SIGN IN