Project Info
Project Name: Poznań Apartment
Design Studio: COI Studio
Location: Poznań, Poland

Bold red partition defines dining zone through immersive color
In an era where residential architecture often retreats into the safety of "greige" and "off-white," COI Studio has chosen to sprint in the opposite direction. Their latest renovation in Poznań is an unapologetic manifesto for color. It is a space that rejects the notion that a home must be a neutral background. Instead, the apartment acts as a protagonist. It creates a vibrant stage set for the daily lives of its inhabitants.

Sculptural pendant anchors living space framed by chromatic zones
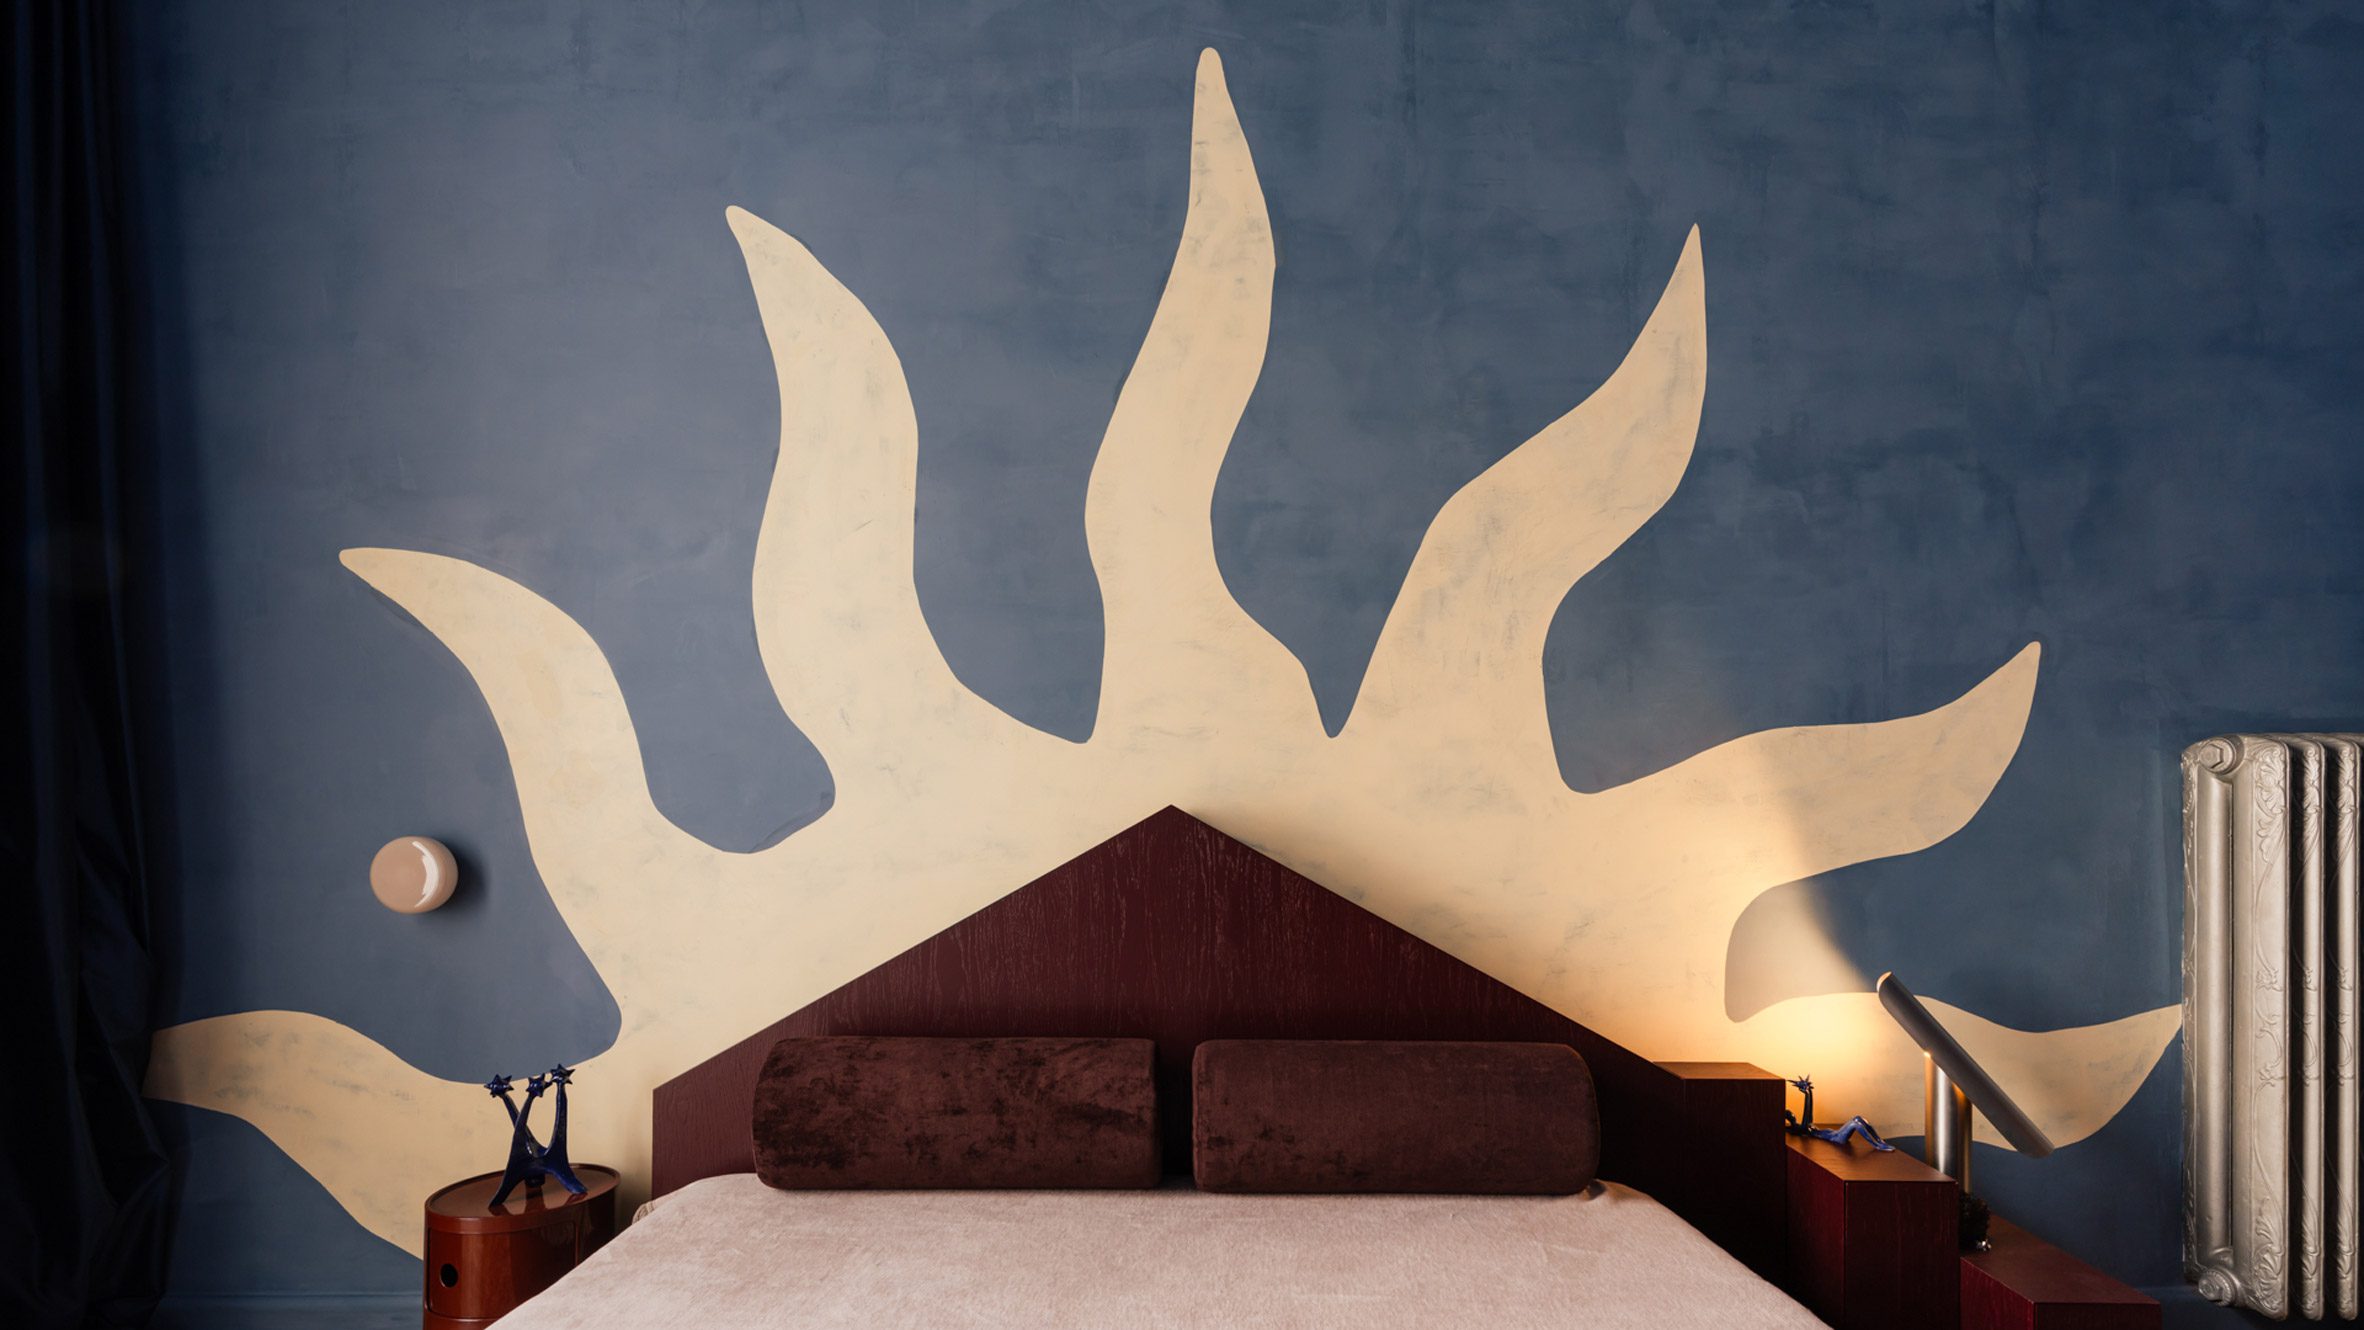
The design strategy is rooted in "color drenching." This is not merely painting a feature wall. It involves immersing entire zones - walls, ceilings, joinery, and sometimes floors—in a singular, intense hue. This technique dissolves the corners of the room. It blurs the boundaries of the space and creates an enveloping sensory experience. The architects use this method to define function without the need for physical partitions. A deep, oceanic blue might define the kitchen while a warm, solar yellow carves out the workspace. The transition between these colors acts as a threshold.

Graduated color wash guides movement through intimate hallway sequence
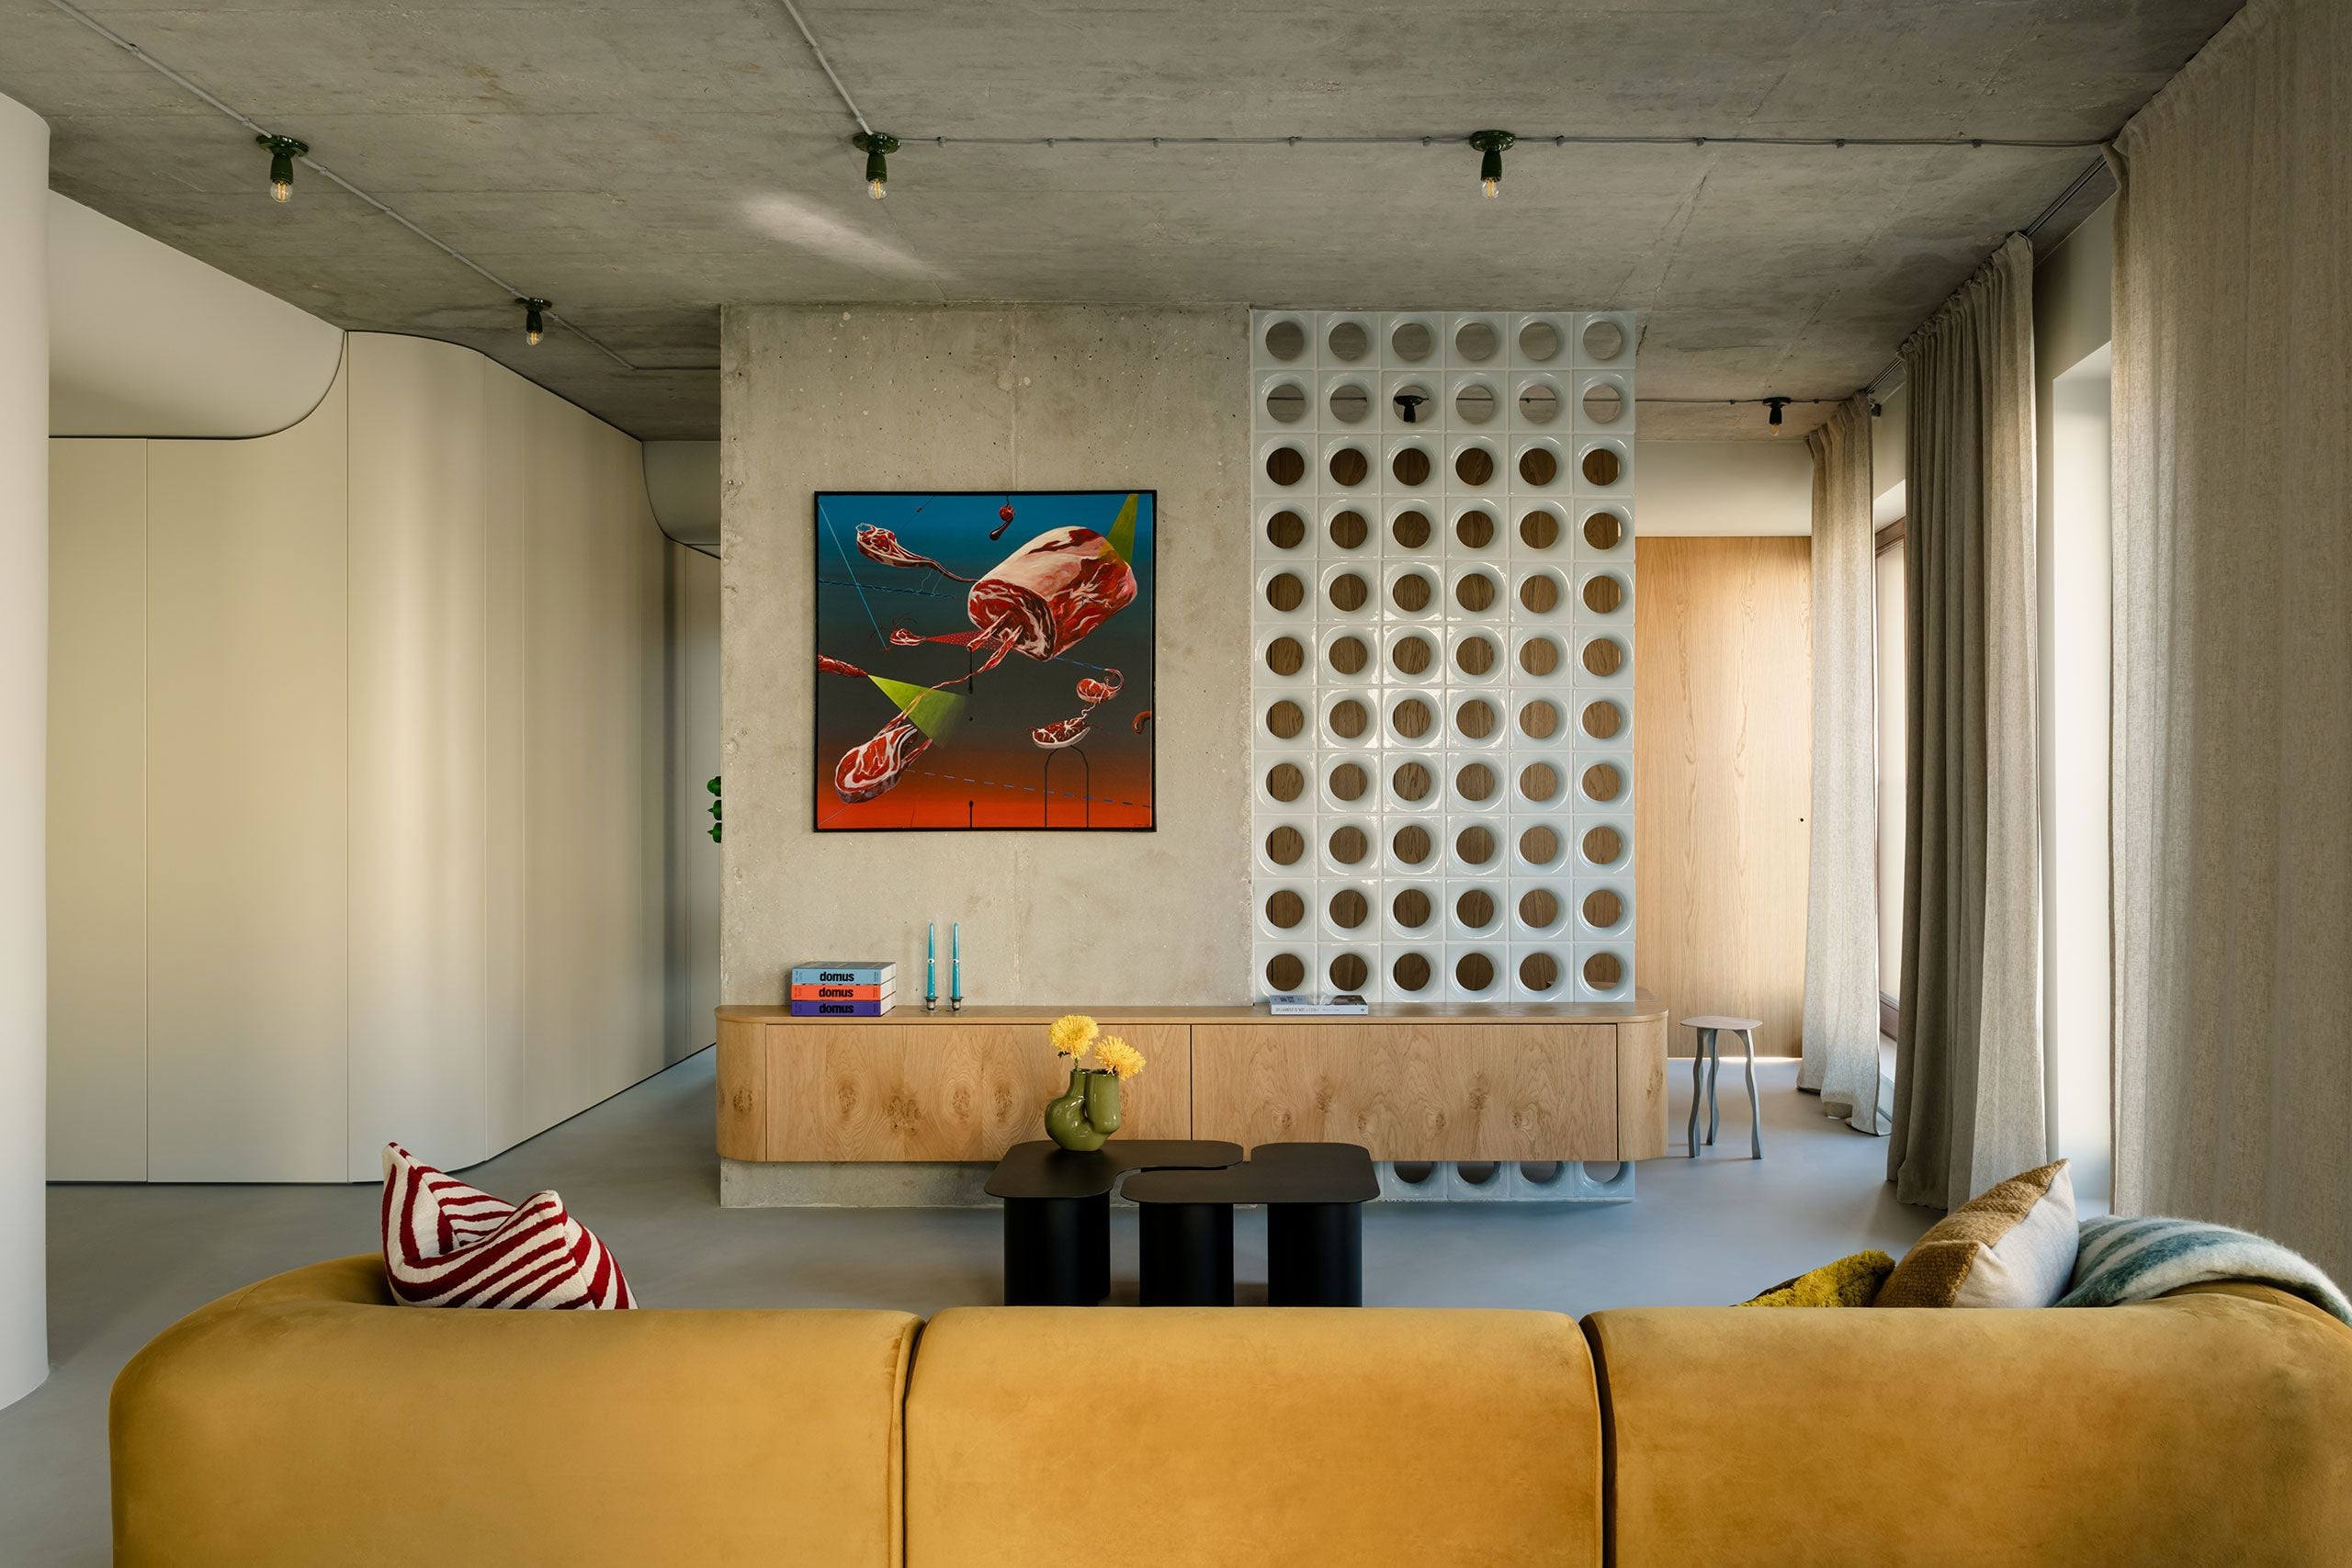
The geometry of the apartment borrows heavily from the playful language of the Memphis Group and Postmodernism. However, COI Studio refines it for contemporary living. Curves and arches soften the rigid grid of the existing building. Custom joinery plays a crucial role. The cabinets do not look like standard storage units. They are treated as sculptural totems. Some stand tall like abstract columns while others wrap around corners to guide movement through the flat. The hardware is minimal or hidden to ensure that the focus remains on the purity of the form and the saturation of the finish.

Stepped tile fireplace introduces geometric Art Deco language playfully
Light becomes a dynamic partner in this chromatic experiment. The surfaces are a mix of matte and high-gloss finishes. During the day, the sunlight hits the lacquered cabinets and bounces color onto the adjacent walls. This creates a constantly shifting atmosphere. The blue room feels cool and crisp in the morning light. The terracotta living area glows with a fireside warmth in the evening. The apartment generates its own weather system through these reflections.

Warm amber kitchen integrates function within saturated yellow envelope
The choice of furniture complements the architectural shell. The pieces are sculptural and tactile. Velvet sofas and chrome accents add layers of texture to the flat surfaces of the walls. There is a sense of humor in the selection. Objects are placed with a curatorial eye that balances the visual weight of the bold colors. It is a curated playground where every object feels intentional yet joyful.

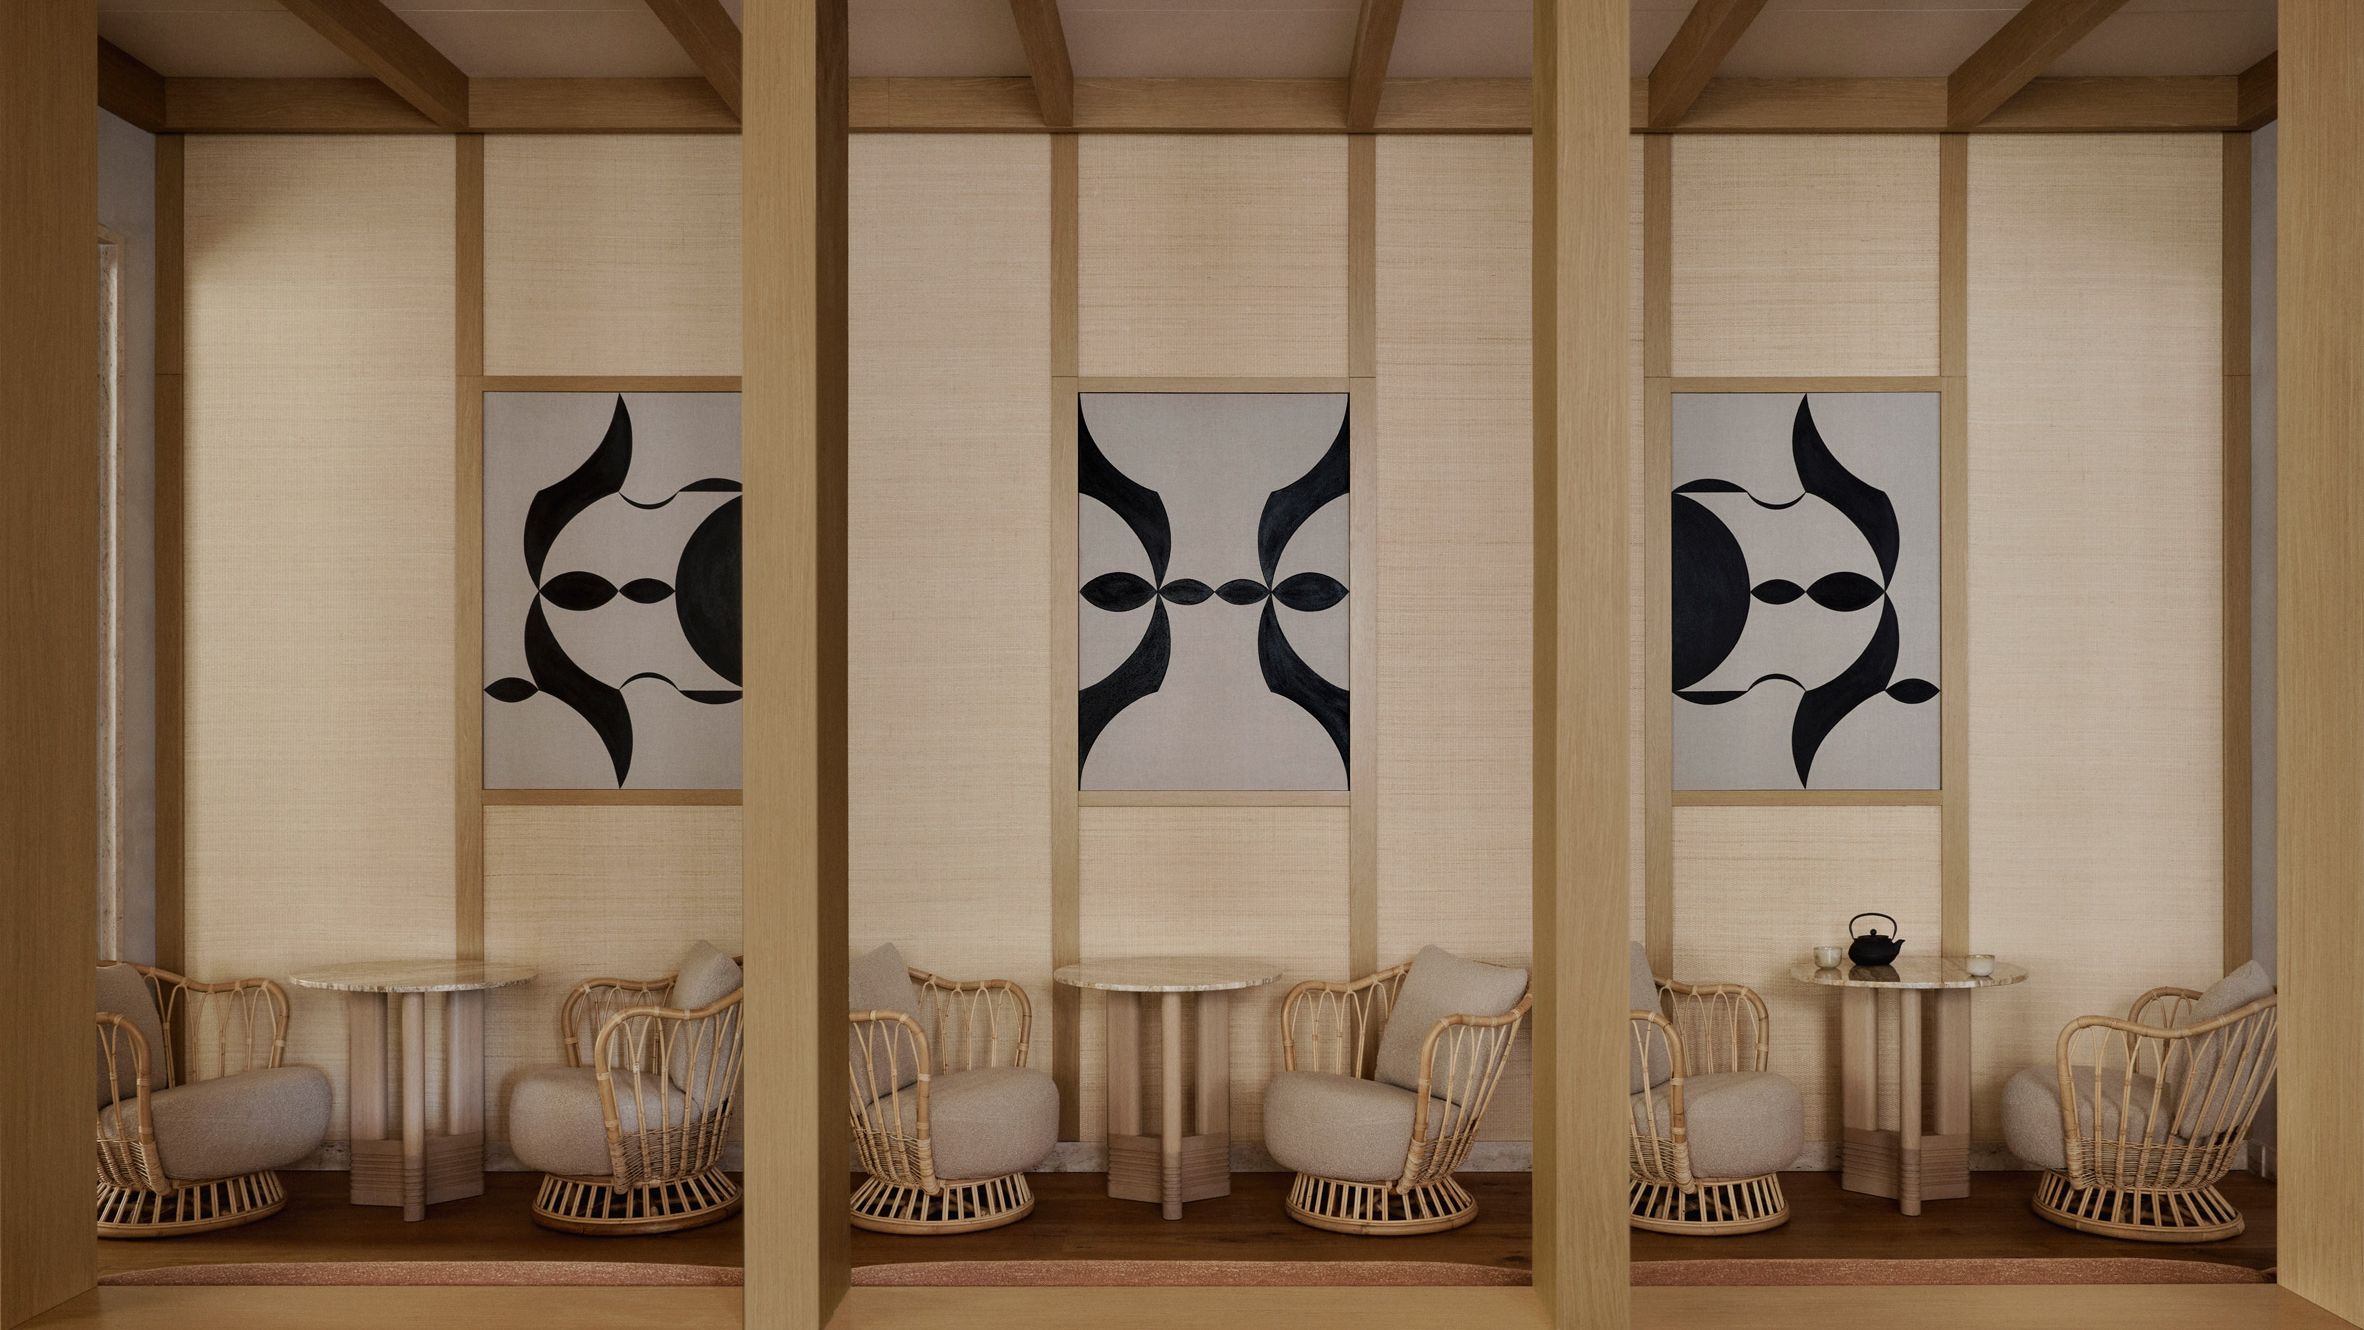
Natural wood joinery softens blue-green ceiling in dining area
COI Studio also addresses the practicalities of compact urban living. The intense color distracts the eye from the modest square footage. The bold blocking tricks the brain into perceiving distinct "rooms" within an open plan. Storage is aggressively integrated into the colorful walls. Clutter is hidden away to allow the bold geometry to breathe. This proves that maximalist aesthetics can coexist with minimalist organization.

Ruffled curtain brings theatrical gesture to compact bathroom space
This project stands as a bold counter-narrative to the serious, nature-inspired trends currently dominating the market. It does not try to bring the outdoors in. It celebrates the artificial. It celebrates the human capacity to curate joy through pigment. COI Studio has created a home that functions as a daily dose of dopamine. It is a reminder that architecture has the power to influence mood and that sometimes the best way to design a home is to paint it in the colors of a vivid dream.
Layered color frames navy lounge seen through crimson aperture

PHOTO CREDIT: Zasoby Studio
Save this story. A free account keeps your reading list and the 07:00 email in one place.
CREATE FREE ACCOUNT →SIGN IN