The Afterlife of Building Materials
There is something quietly radical about designing a building with its own demolition in mind. When Kanan Modi Associates accepted a commission from the Jayabheri Group to create a temporary events facility in a fast-developing Hyderabad neighborhood, the studio inverted the typical procurement question. Instead of sourcing new materials, the practice asked what already existed nearby that could be repurposed. The answer lay scattered across construction sites throughout the district: scaffolding, corrugated metal, excavated soil, construction rubble.
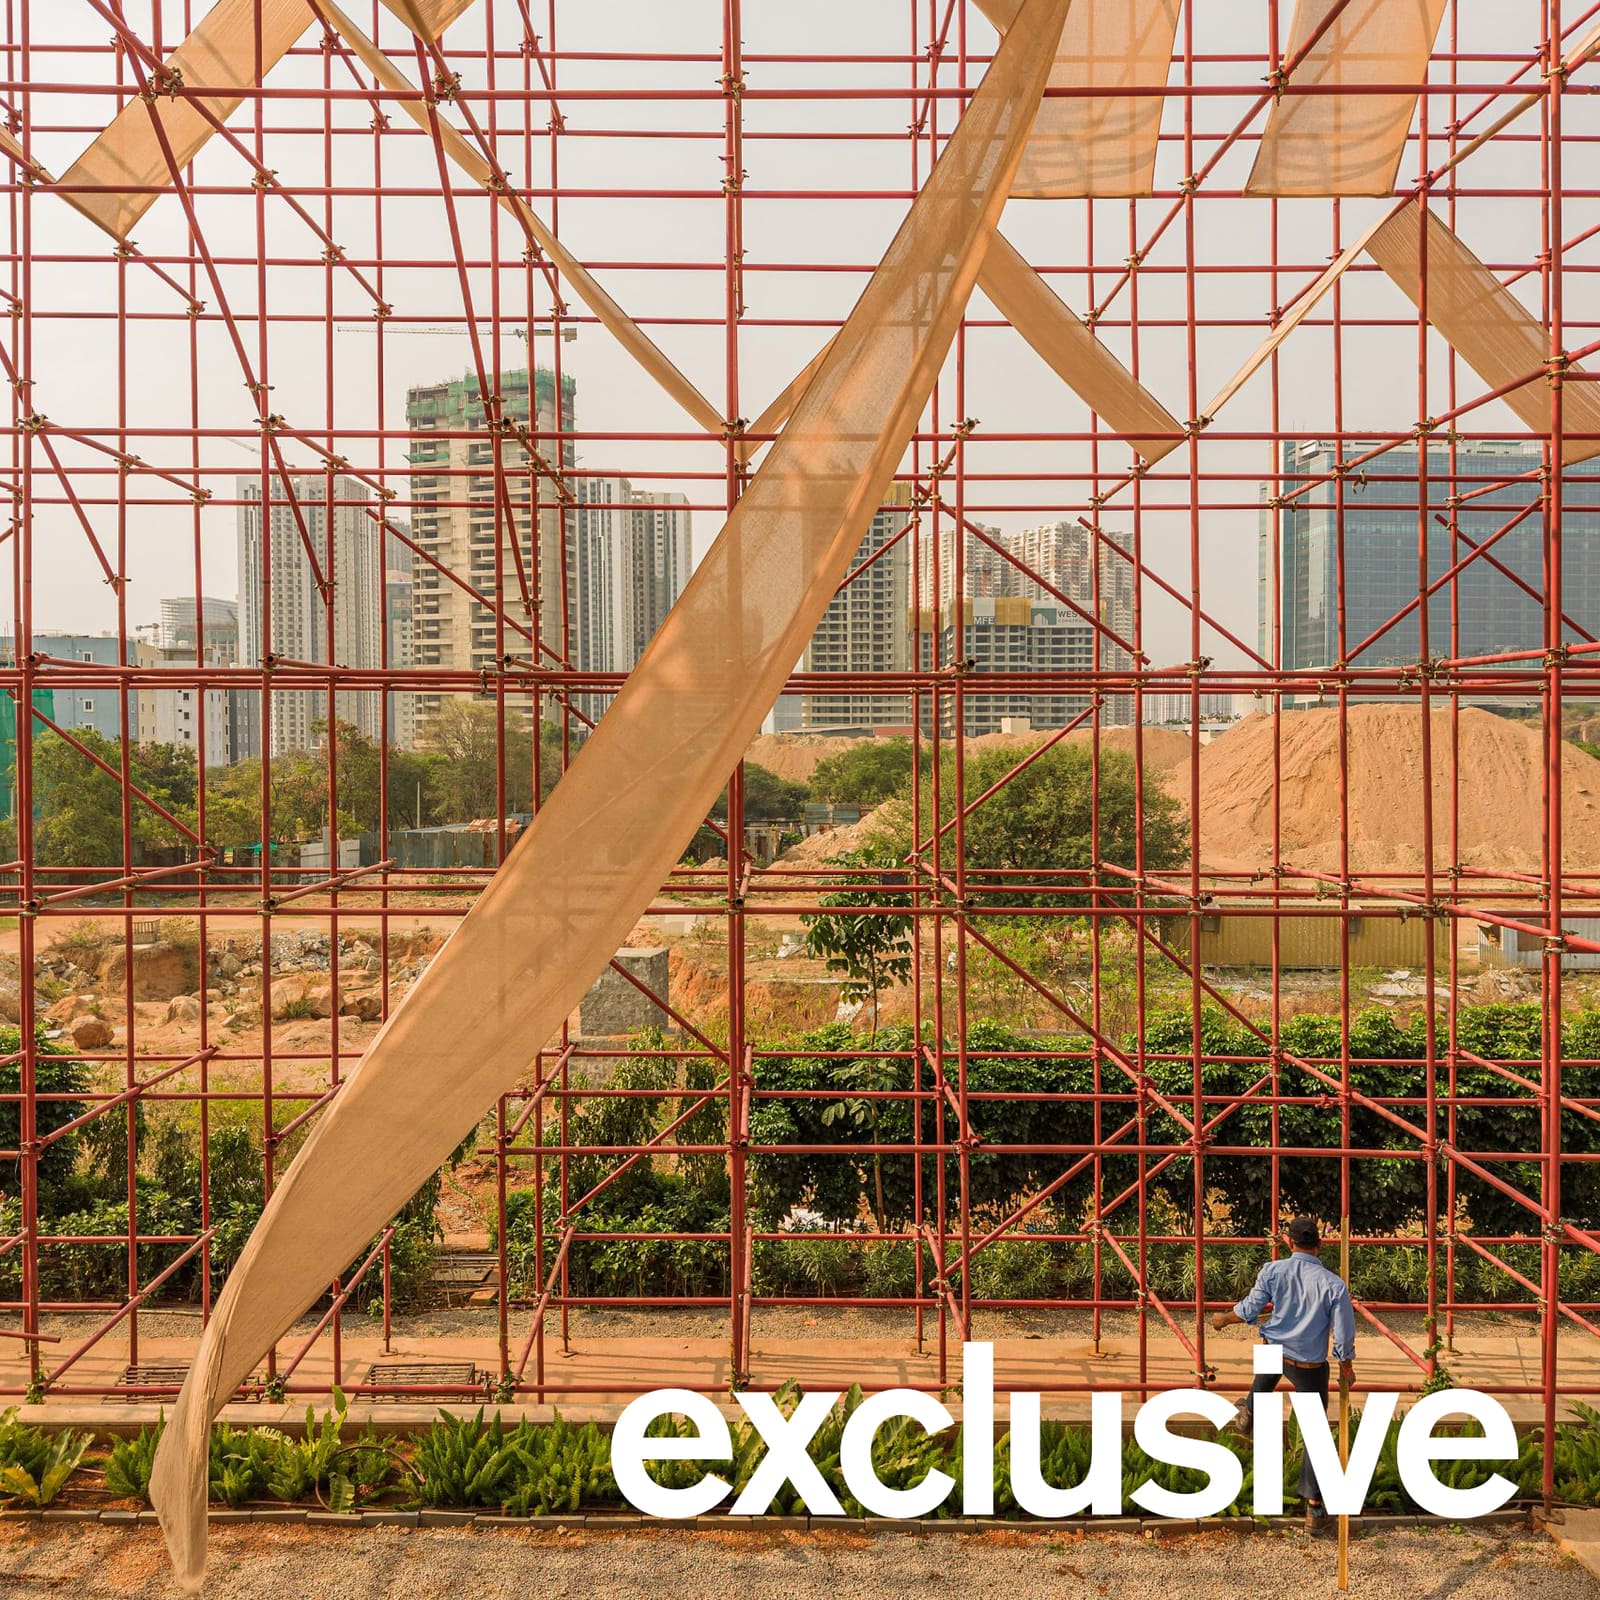
The result is The Reclaimed Pavilion, a 1,500-square-meter complex that functions as event space, co-working facility, and show home for The Pinnacle, an adjacent residential tower. But its real interest lies in how it treats materiality not as permanence but as circulation, a temporary assembly of elements that will return to other uses when the pavilion is dismantled.
A Scaffold Grid as Spatial Framework
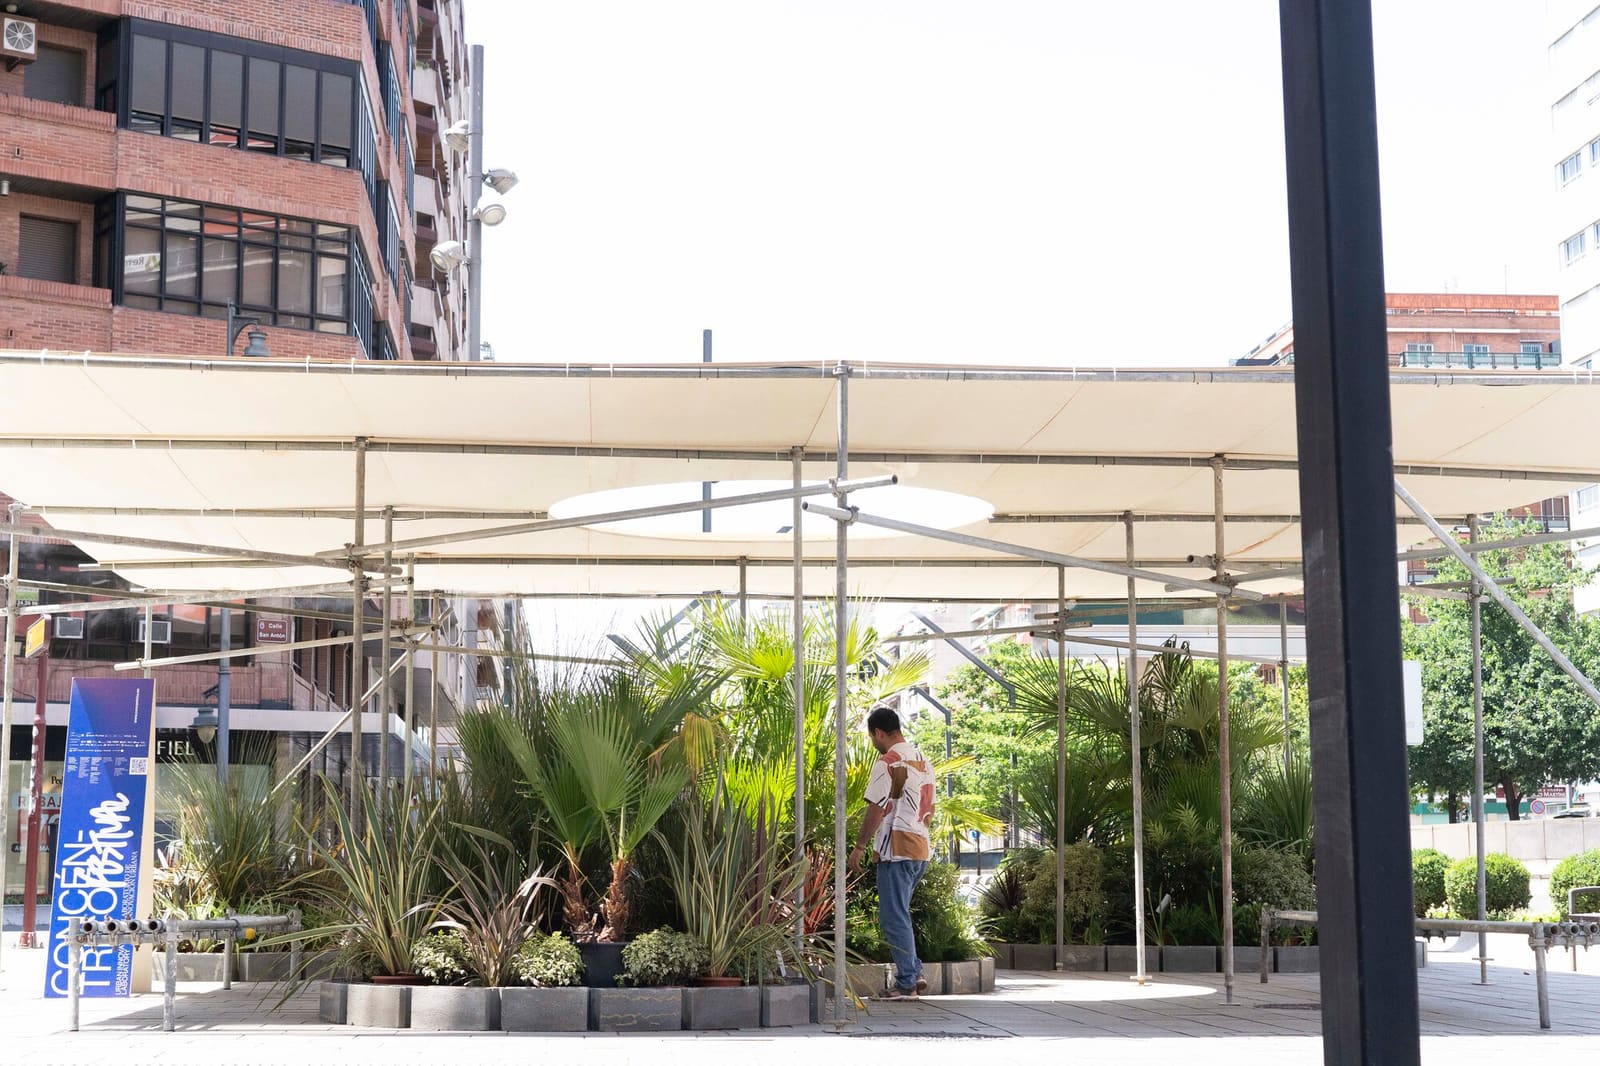
The most visible gesture is the red scaffolding that encases the entire site. Repurposed from nearby construction projects and painted a saturated crimson, the scaffolding forms a three-dimensional grid that defines the pavilion's perimeter and supports zigzagging jute canopies overhead. It is both structure and enclosure, pragmatic and sculptural. The decision to leave the scaffolding exposed rather than clad it acknowledges its provisional status while giving the project a distinctive visual identity.
This approach recalls the work of practices like Shigeru Ban, whose temporary structures for disaster relief often foregrounded the logic of assembly and disassembly. But where Ban's pavilions frequently employed paper tubes or shipping containers, Kanan Modi Associates works with the vernacular materials of Indian construction sites. The scaffolding will eventually return to its original function, a cyclical logic that challenges the linear trajectory most buildings follow from fabrication to demolition.
Gabion Walls and Earthen Bricks
Inside the perimeter, the pavilion organizes itself as a linear sequence of gathering spaces punctuated by three large gabion walls. These walls, filled with construction debris collected from the surrounding area, serve both as spatial dividers and thermal mass, absorbing heat during the day and moderating interior temperatures. They extend beyond the pavilion's edges, creating semi-enclosed outdoor zones that blur the boundary between interior and exterior.
The flooring in the reception area uses bricks fabricated from excavated earth, a technique common in vernacular Indian architecture but less frequently seen in contemporary commercial projects. According to Kanan Modi, the practice's founder, these earth blocks can be returned to the ground as fill once the pavilion is decommissioned. The corrugated metal cladding, salvaged and reused, will likewise find new applications. Every material decision was made with eventual disassembly in mind, a reversal of the typical construction mentality that treats buildings as permanent installations.
Water, Stone, and the Choreography of Movement
An L-shaped pool wraps around the pavilion's southwestern edge, creating a reflective surface that amplifies the play of light and shadow cast by the overhead canopies. Above the water, a grid of pale concrete stepping stones echoes the geometry of the scaffolding framework. Cast in-situ in an irregular checkerboard pattern, these stones invite visitors to navigate the site in non-linear ways, a subtle choreography that encourages exploration rather than direct circulation.
To the north, a more enclosed plaza sits beneath the jute canopy, overlooking a second pool. The stepped steel deck along the southern edge provides informal seating and viewing platforms, while the show flat occupies a contrasting white volume at the western end, visually distinct but still enveloped by the scaffolding grid.
The spatial organization prioritizes flexibility. The central gathering areas can accommodate art exhibitions, performances, talks, and community events without requiring significant reconfiguration. This adaptability is particularly relevant given the pavilion's temporary status; it must serve multiple functions over a limited lifespan before being dismantled.
Precedent and Context
The Reclaimed Pavilion joins a growing body of work in India that interrogates the wastefulness of conventional construction. Multitude of Sins' Bengaluru studio, for instance, incorporated scrap metal, acrylic sheets, chains, and salvaged hardware into its own workspace. These projects operate within a broader conversation about material economies in rapidly urbanizing contexts, where construction waste often ends up in landfills despite its potential for reuse.
What distinguishes Kanan Modi Associates' approach is the transparency with which the pavilion announces its own temporality. The exposed scaffolding, the gabion walls filled with rubble, the earth bricks that will return to soil, all signal that this is not a permanent structure pretending to be ephemeral, but an assembly designed from the outset to be disassembled. It is architecture as interval rather than monument.
The Ethics of Temporary Architecture
There is an ethical dimension to this work that extends beyond material reuse. By commissioning a temporary pavilion that functions as both marketing tool and community space, Jayabheri Group acknowledges the social role of real estate development in shaping public life. The pavilion serves as a bridge between the existing neighborhood and the forthcoming residential tower, offering gathering spaces and programming that might otherwise be absent in a district undergoing rapid transformation.
Whether this model can be replicated at scale remains an open question. The Reclaimed Pavilion benefits from a specific set of conditions: a developer willing to invest in temporary infrastructure, a design practice committed to material research, and a construction context where salvaged materials are readily available. But the principles it demonstrates are broadly applicable. In cities where construction waste accumulates faster than it can be processed, treating buildings as material banks rather than endpoints offers a pragmatic alternative to the extract-build-demolish cycle that dominates contemporary urbanism.
Dismantling as Design Intent
At World Archi Design, we have been tracking a shift in how architects approach temporary commissions. Rather than viewing them as lesser projects, practices increasingly treat them as laboratories for testing ideas about materiality, assembly, and reuse that might be difficult to implement in permanent structures. The Reclaimed Pavilion exemplifies this mindset, where the end of the building's life is not an afterthought but a fundamental design parameter.
When the pavilion is eventually dismantled, its components will disperse back into the construction ecosystem. The scaffolding will support other buildings, the metal cladding will find new applications, the earth bricks will return to the ground. What remains will be the spatial memory of the project and, perhaps more importantly, a demonstration that architecture can operate within cycles of reuse rather than linear trajectories of consumption. That legacy may prove more durable than the structure itself.
Save this story. A free account keeps your reading list and the 07:00 email in one place.
CREATE FREE ACCOUNT →SIGN IN