Project Info
Project Name: River Center Branch Library
Architects: Schwartz/Silver Architects
Location: Baton Rouge, Louisiana, USA

Cantilevered zinc mass forms a shaded "urban porch”
Baton Rouge is a city defined by the mighty flow of the Mississippi River. However, the downtown core has historically turned its back on the water. The new River Center Branch Library seeks to repair this disconnect. Designed by Schwartz/Silver Architects, working with local firm WHLC, the building operates as a bold civic connector. It is not a quiet repository for books. It is an active exuberant stage for community life.

Rooftop terrace connects civic life to the river view
The design is driven by a single, dramatic structural move. The upper floors of the library are cantilevered out over the entrance plaza. This gesture is not merely for visual impact. It serves a vital climatic function. The hovering mass creates a large, shaded "urban porch" at street level. In the humid heat of Louisiana, this shadow is a gift. It invites pedestrians to gather, wait, and interact without entering the building. The architecture mimics the canopy of the Southern live oak trees that line the nearby streets. It provides shelter and defines a new public square.

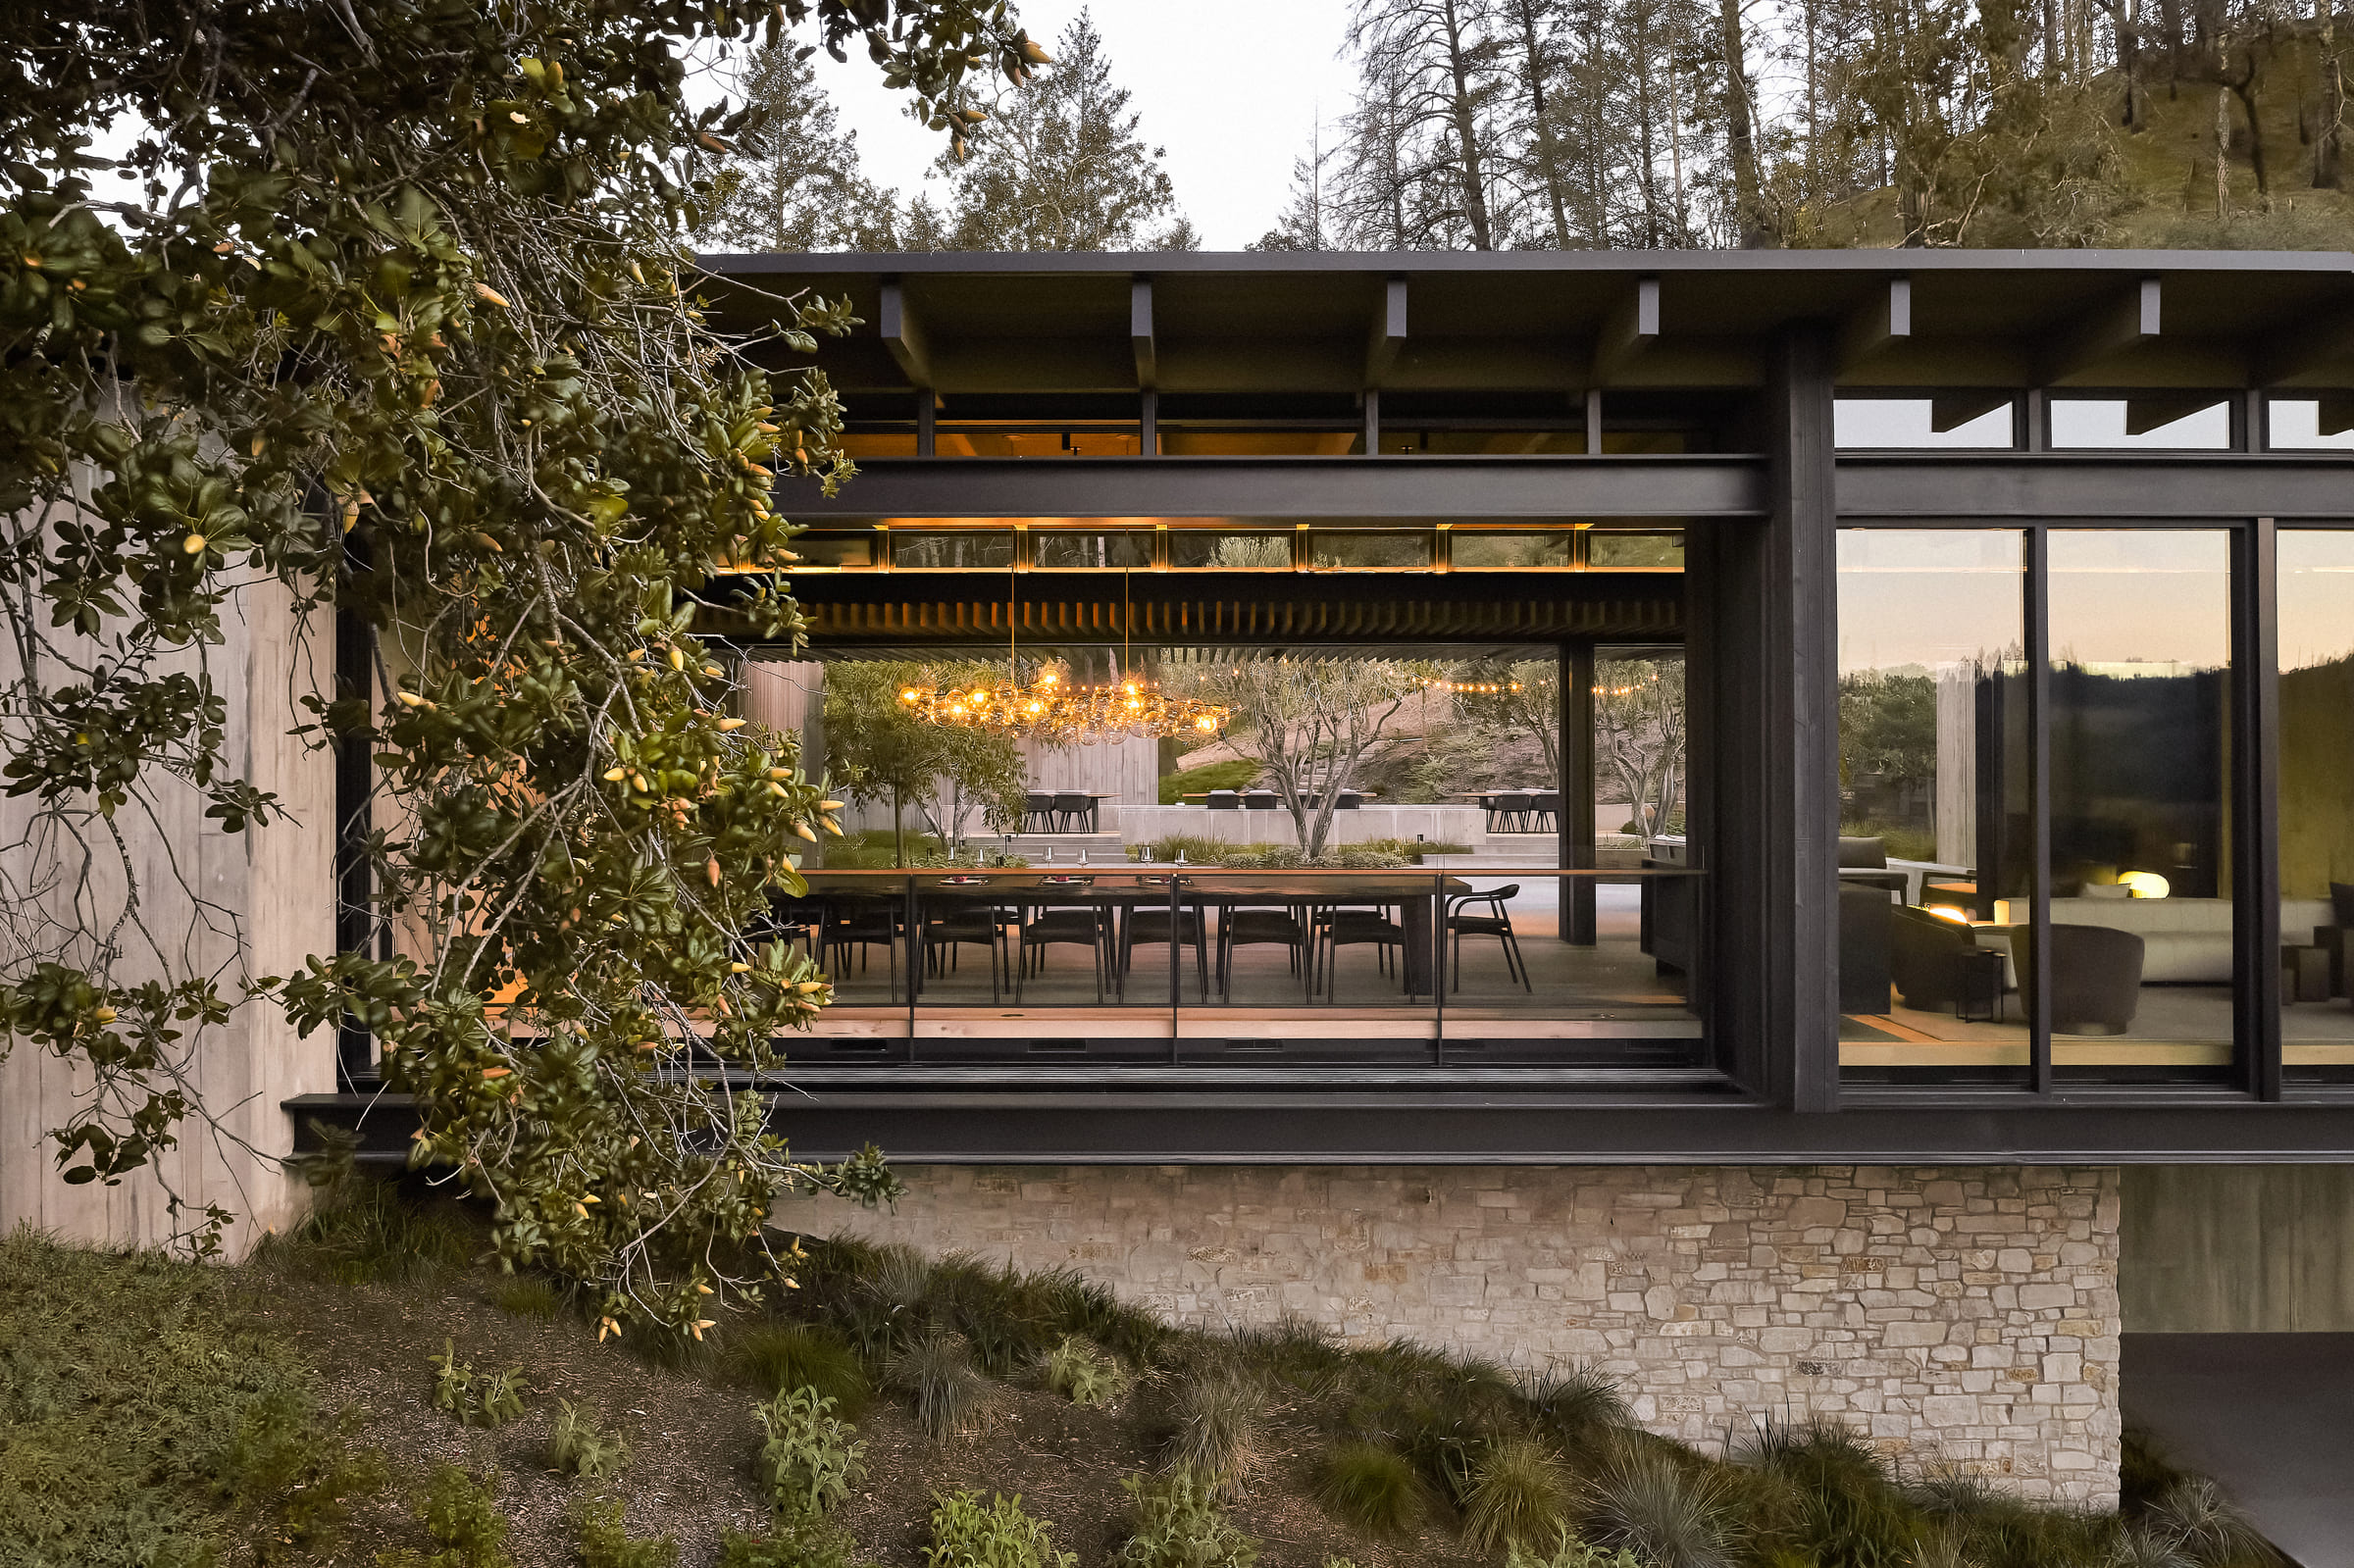
Hurricane-proof glazing floods stacks with protected light
The building is wrapped in a skin of folded zinc panels. The architects chose a rippled texture for the facade. This surfacing catches the harsh sunlight and breaks it down into soft gradients. The metal appears to shift color throughout the day. It turns from a cool grey in the morning to a warm silver at sunset. The texture references the restless, churning surface of the Mississippi River just over the levee. This rugged skin protects the interior from the intense weather events common to the Gulf Coast.

Folded facade geometry frames dynamic city views
Inside, the library is organized around a sense of vertical discovery. A soaring atrium cuts through the center of the plan. It draws the eye upward. A monumental staircase acts as the spine of the building. It encourages movement and social interaction between the floors. The program is stacked to reward the climb. The first floor handles the high traffic of circulation and returns. The upper floors become progressively quieter and more focused.

Transparent partitions maintain visual connectivity
The climax of the architectural journey is the fourth floor. Here, the building opens up completely. A large public terrace offers panoramic views of the Old State Capitol and the river beyond. For the first time, the library connects the world of information with the physical reality of the city's geography. Readers can look up from a screen and see the barges moving slowly down the water. This visual connection contextualizes the library within the history of Baton Rouge.

Light-filled hall acts as a stage for community interaction
The interiors balance the cool metallic exterior with vibrant warmth. The stacks are arranged to maintain sightlines across the floor plates. Natural light floods the reading areas through large, hurricane-proof windows. The glass is carefully positioned to frame landmarks rather than exposing the users to direct glare.

Historical graphics ground the interior in local geography
Schwartz/Silver has delivered a building that acts as a catalyst. The River Center Branch Library proves that civic architecture can be dynamic and playful. It does not sit heavily on the ground. It lifts up. It offers a vision of a city that is open, shaded, and deeply connected to its riverine soul.
PHOTO CREDIT: Schwartz/Silver Architects
Save this story. A free account keeps your reading list and the 07:00 email in one place.
CREATE FREE ACCOUNT →SIGN IN