Project Info
Project Name: Chenhu Wetland Art Center
Location: Caidian District, Wuhan, Hubei, China
Architect: Trace Architecture Office
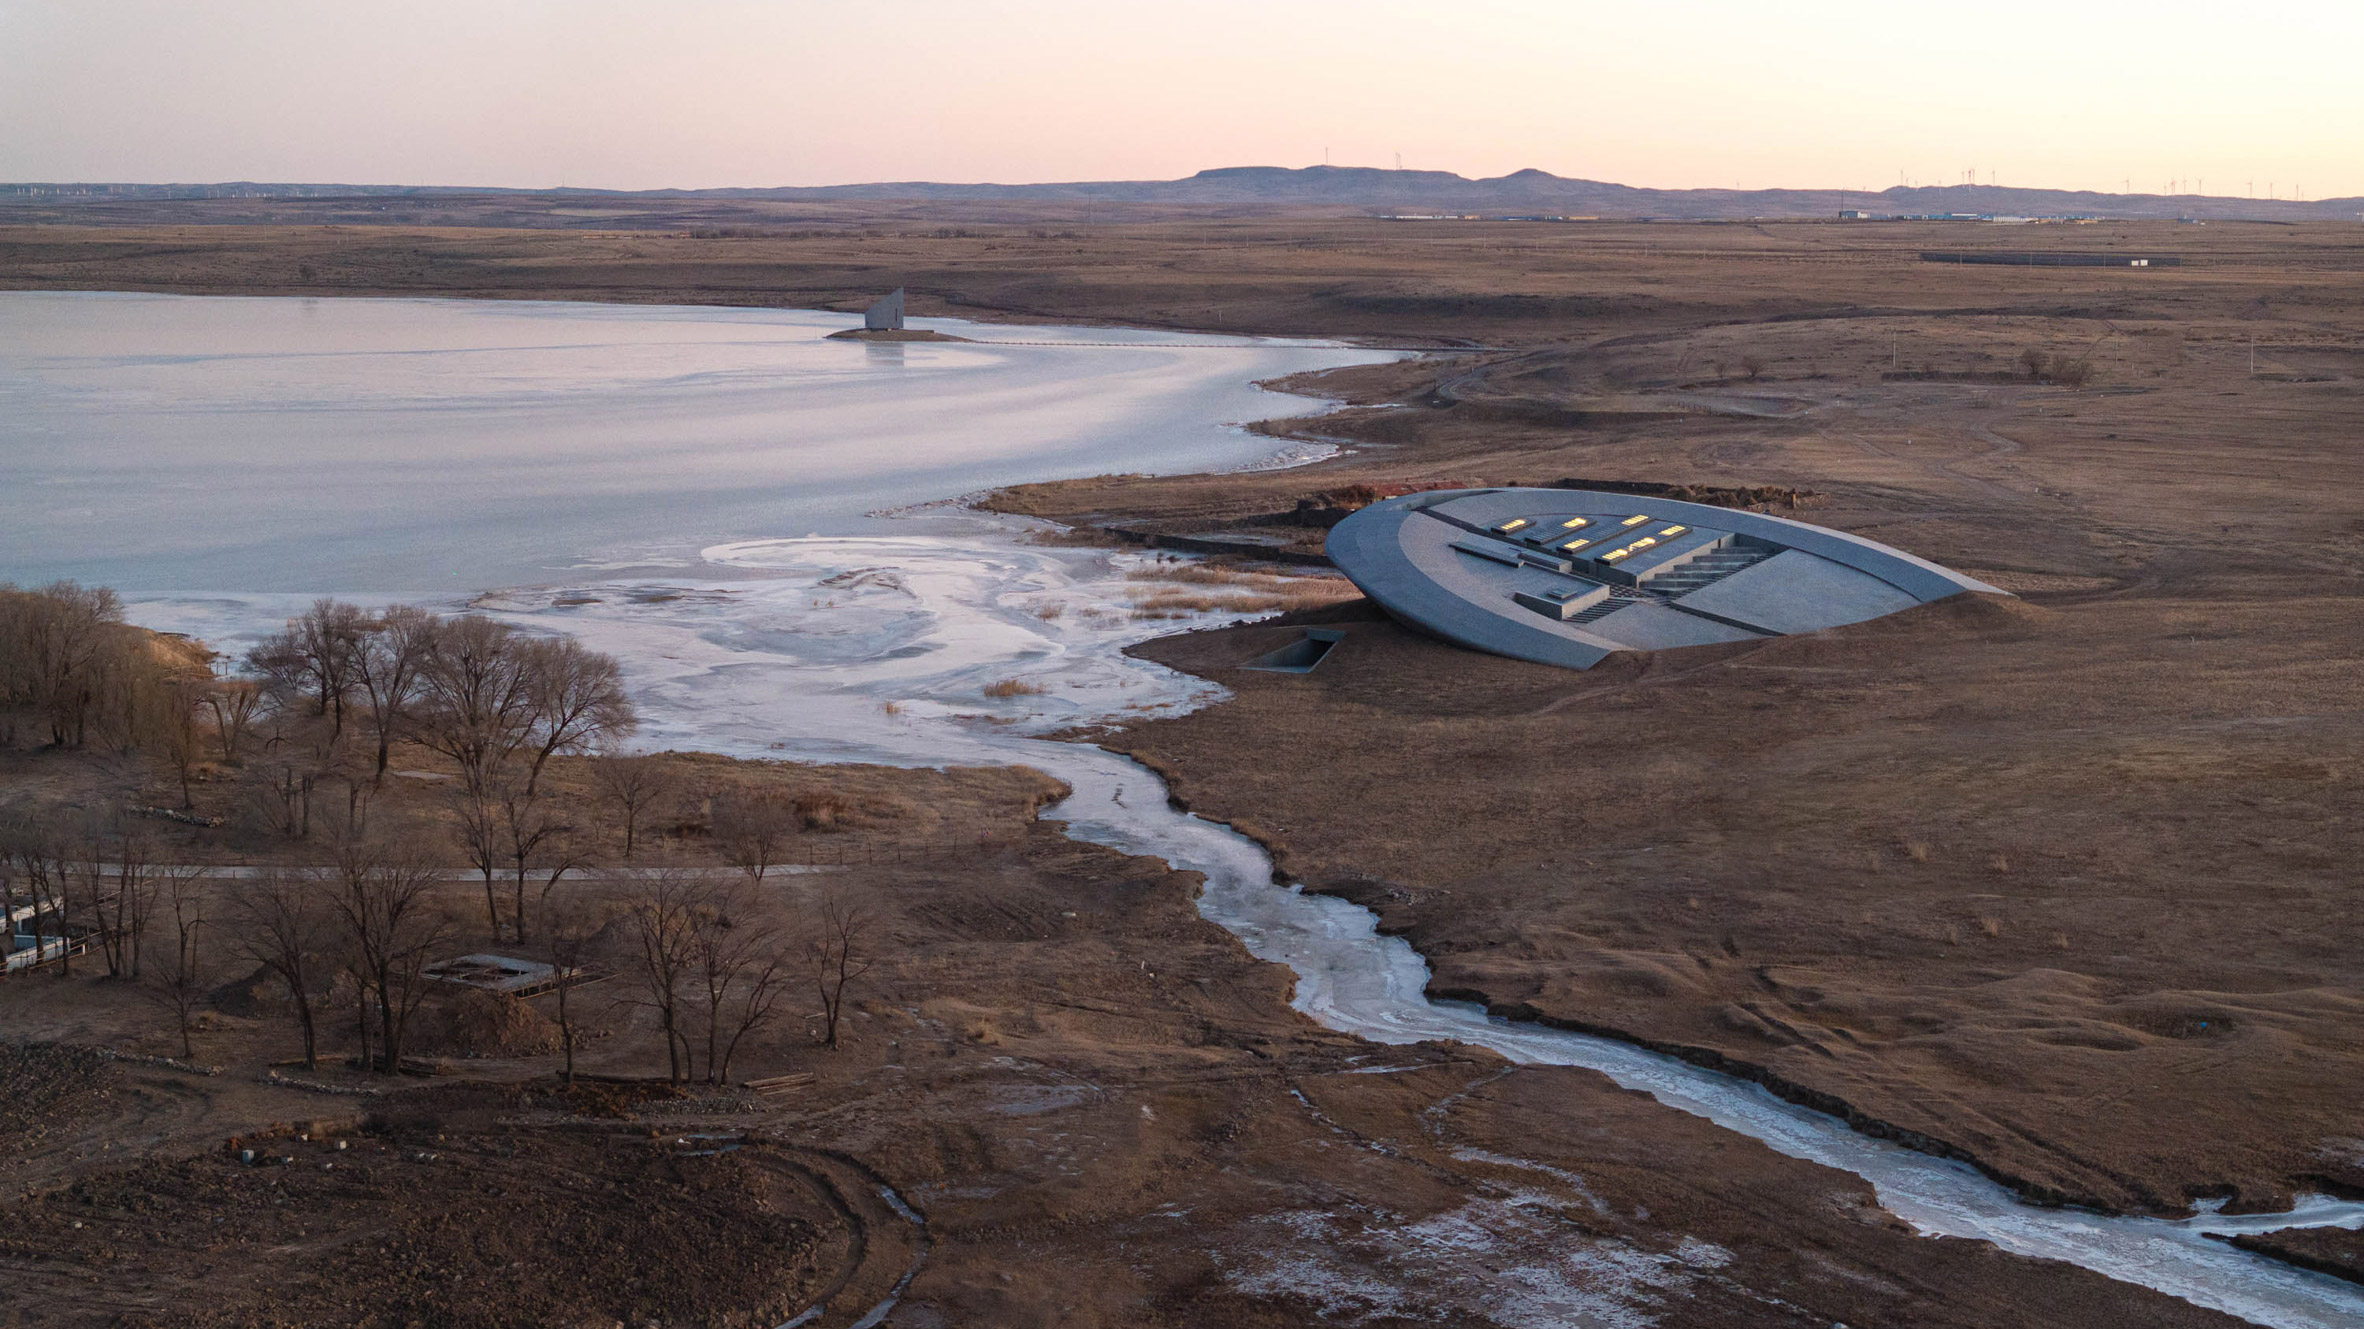
Set within the quiet expanses of Wuhan’s Tonghu wetlands, the Chenhu Wetland Art Center by Trace Architecture Office emerges not as an object imposed on the landscape, but as a form shaped by it. Positioned on a triangular slip of land where shoreline and road converge, the project dissolves conventional architectural boundaries, allowing water, terrain, and structure to co-author its spatial identity.

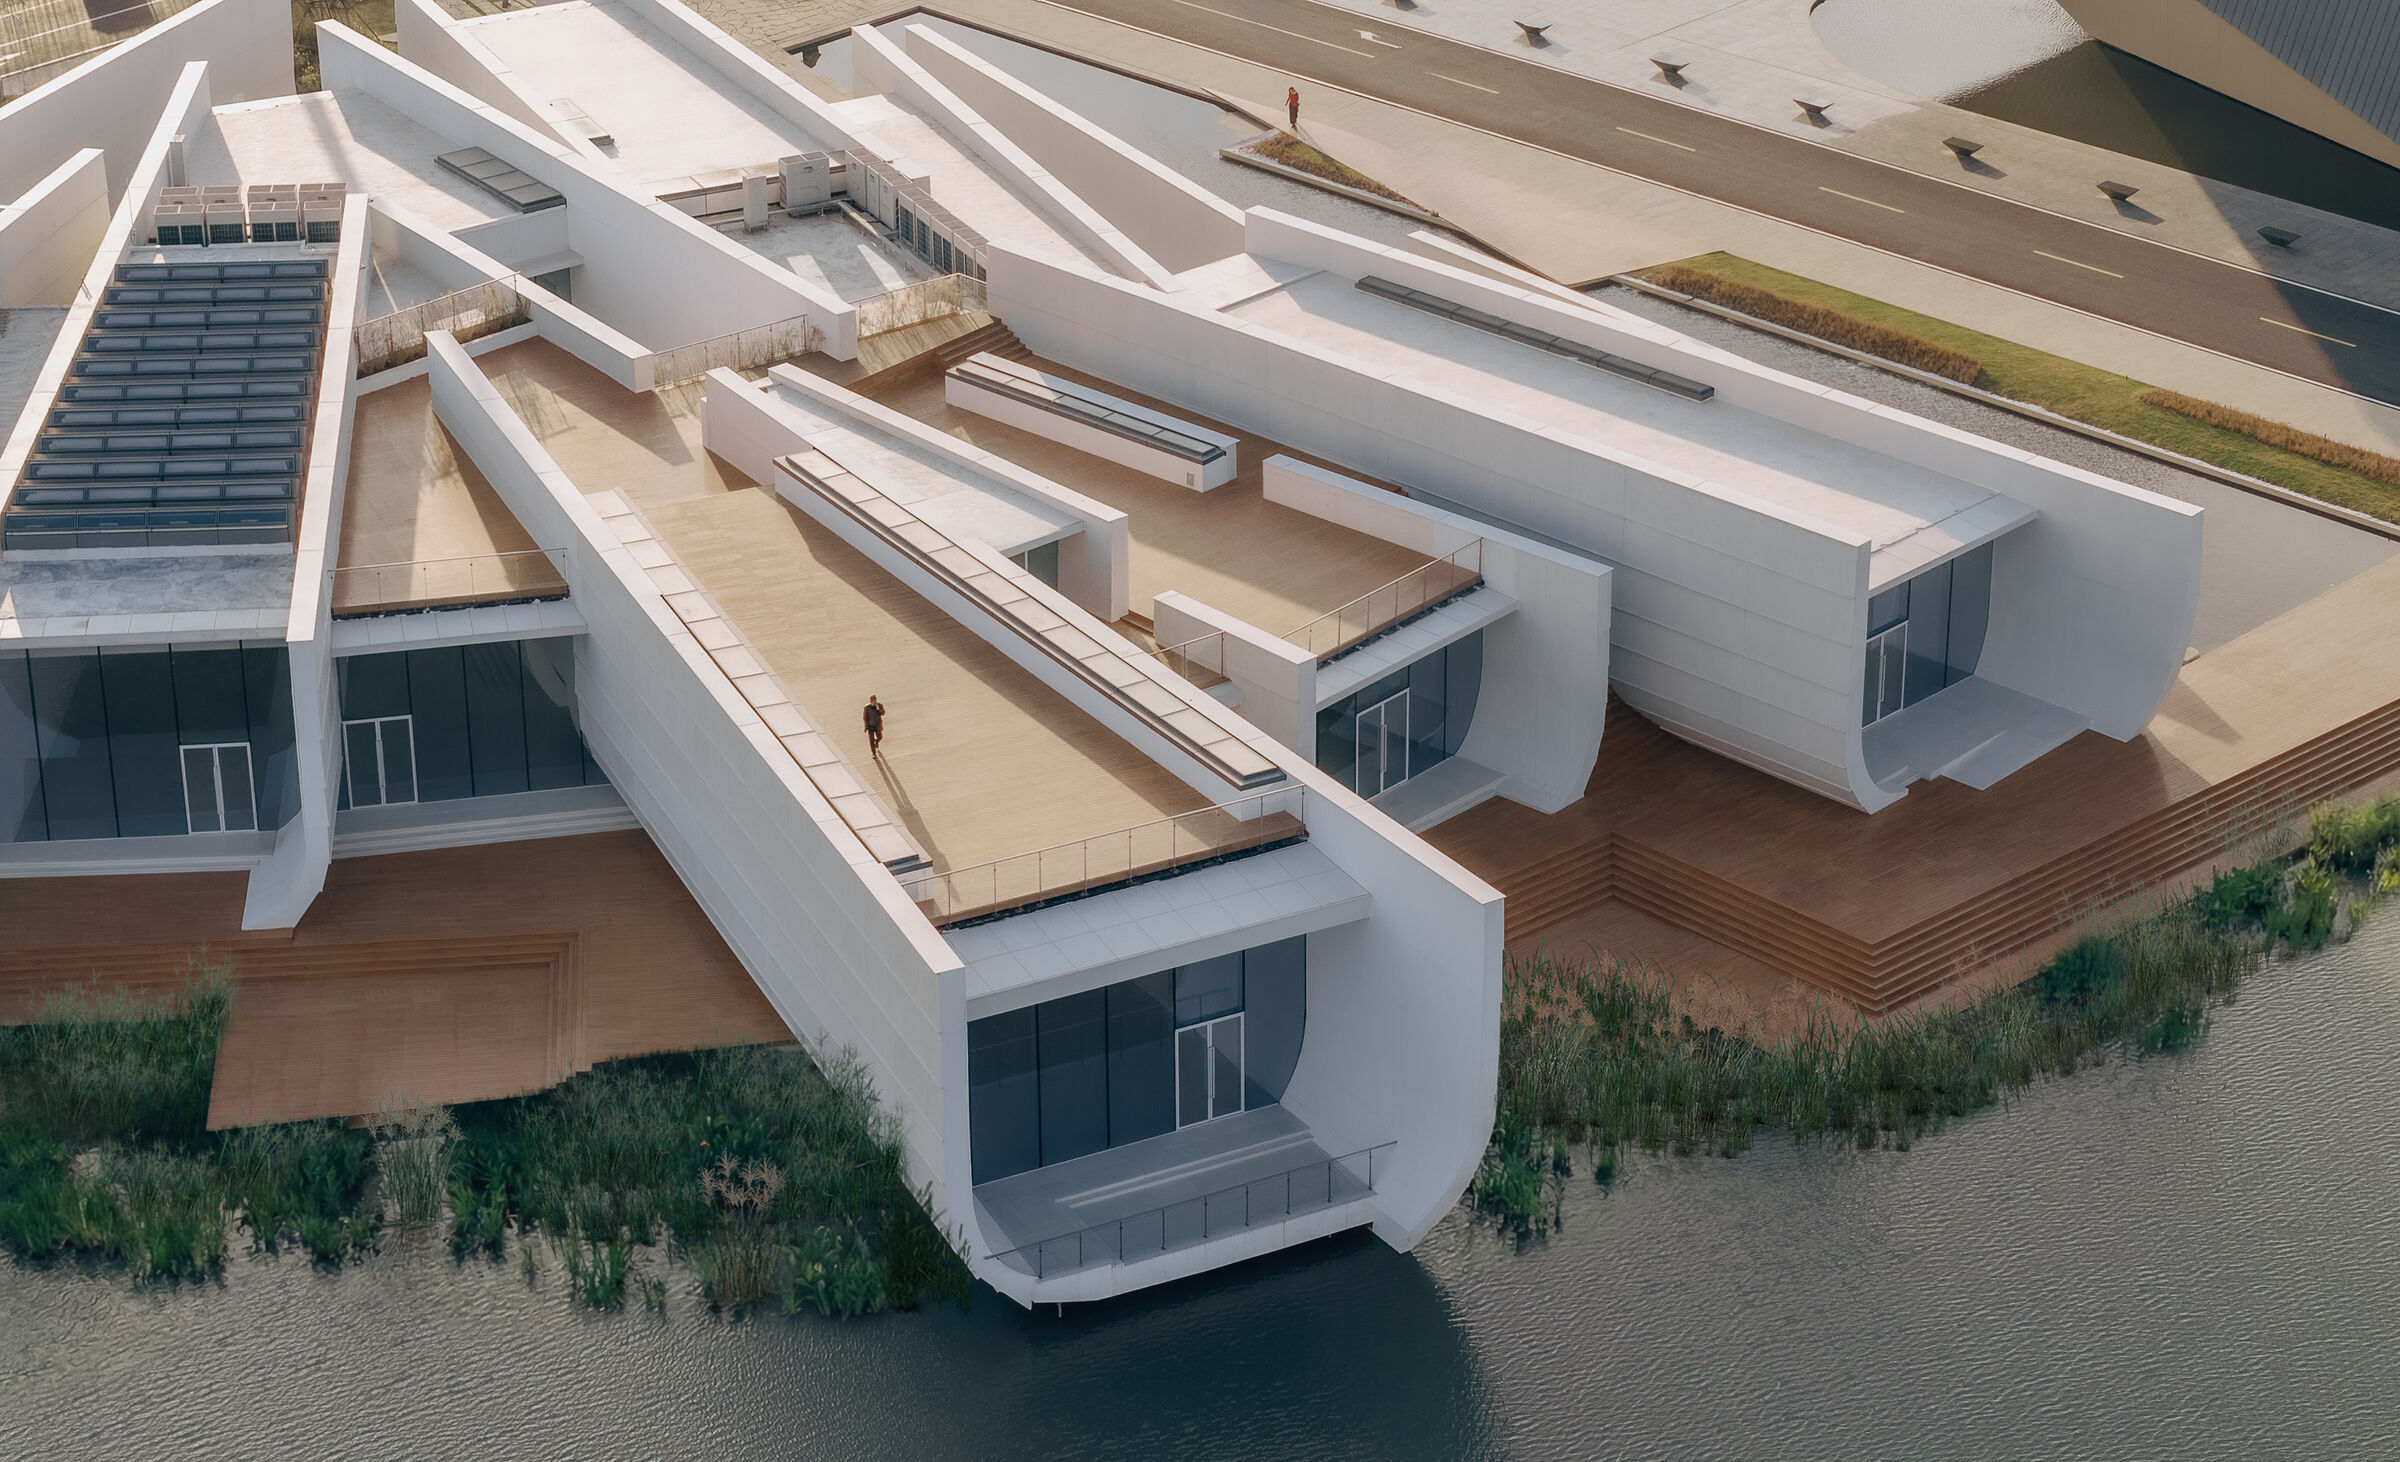
The art center unfolds as a loose constellation of curved walls, tracing the wetland’s edge and dissolving into its shifting waterlines
A Landscape-Driven Architecture
Surrounded by farmland, forest, and water systems, the site operates as a self-contained ecological field - quiet, expansive, and deeply atmospheric. Rather than resisting these conditions, the design absorbs them. The building’s low, curved walls bend along the water’s edge, subtly rising and dipping as if molded by the wetland’s shifting forces.
There is no clear edge between architecture and nature. The walls lightly touch the water, producing mirrored reflections that blur distinctions between solid and fluid. In this way, the project becomes less a structure and more a continuation of the wetland itself - a vessel that holds the memory of water.

Set on a narrow triangular site, the building negotiates between road and water, allowing landscape forces to define its geometry

At the perimeter, architecture meets water without hierarchy - reflections soften boundaries, turning walls into mirrored extensions of the wetland
The Generative Power of the Wall
At the core of the design is a radical simplification: architecture reduced to the wall. Rather than functioning as enclosure alone, walls here generate space, movement, and light. As they rise, they thicken and fracture, creating narrow fissures that draw daylight deep into the interior.
This inversion of traditional hierarchy where roof, floor, and façade dissolve into one another produces a spatial ambiguity. The roof appears punctured and suspended, while walls become both structure and atmosphere. The result is a museum defined not by rooms, but by sequences of thresholds and encounters.

Sweeping concrete walls bend and taper like sedimentary lines, shaping space through continuity rather than enclosure
A Porous Field of Experience
Instead of a singular enclosed volume, the plan unfolds as a dispersed field of walls, loosely arranged across the site. From above, these fragments resemble organic forms drifting along the shoreline - simultaneously intentional and natural.
This porous composition mirrors the logic of wetlands themselves: open, decentralized, and constantly shifting. Visitors move through a non-linear path that bends, divides, and reconnects, with views of water continually revealed and reframed. Exhibition becomes inseparable from environment, transforming circulation into a sensory journey rather than a prescribed route.

A series of fragmented walls creates an open field of movement, guiding visitors through fluid, non-linear paths

Openings are positioned as living frames, capturing fragments of water, vegetation, and sky as evolving compositions
Material as Atmosphere
The building’s skin reinforces its ecological integration. Clad in white GRC panels embedded with shell and conch aggregates, the façade carries a granular texture that responds visibly to light and humidity. Under changing conditions, surfaces oscillate between matte and luminous, dry and moist, echoing the wetland’s own rhythms.
This material strategy operates across scales: from afar, the building shimmers like water; up close, it offers tactile warmth and irregularity. The architecture becomes a responsive surface, registering time, weather, and seasonal change.

Space feels carved rather than constructed, with walls acting as both structure and spatial narrative
Architecture as Process
The Chenhu Wetland Art Center ultimately rejects the notion of architecture as a fixed object. Instead, it positions itself as a process evolving through light, water, and human movement. Its dispersed walls, permeable boundaries, and shifting atmospheres create a space where exhibition, landscape, and perception are inseparably intertwined.
In this quiet dialogue between built form and ecology, the project offers a compelling model for future cultural architecture that does not dominate nature, but listens to it, learns from it, and, ultimately, becomes part of it.
PHOTO CREDIT: Zhu Yumeng
Save this story. A free account keeps your reading list and the 07:00 email in one place.
CREATE FREE ACCOUNT →SIGN IN