The Problem of Building in Rain
Yakushima exists under a deluge. The island off southern Kyushu receives over four meters of rainfall annually, creating a landscape where moss blankets granite, streams re-route themselves seasonally, and architecture must answer to water before anything else. V Taller's 2026 competition proposal for a compact dwelling within this environment asks a fundamental question: how does a shelter earn its place when the site itself is in constant flux?
The brief called for a small-scale retreat aligned with the emerging Not A Hotel model, a typology that blurs hospitality and private residence through highly crafted, location-specific structures. Rather than impose a formal parti onto the wooded site, V Taller's scheme reads the terrain as a set of active conditions: slope angle, drainage patterns, existing rock outcrops, and canopy density. The resulting design is less an object and more a calibrated response, one that positions structure as an extension of site logic rather than its interruption.
Material and Tectonic Strategy
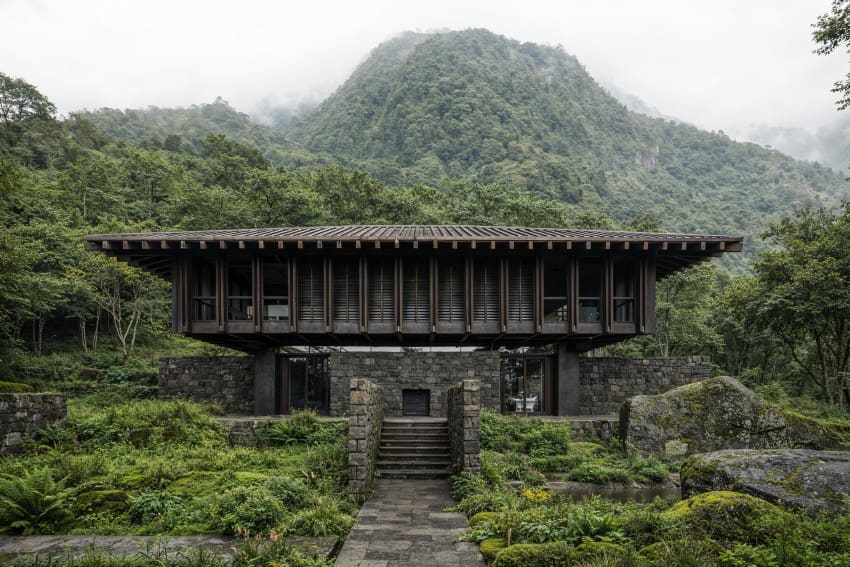
The proposal centers on a restrained material palette that acknowledges both vernacular precedent and contemporary fabrication methods. Timber framing anchors the scheme, drawing from regional building traditions that prioritize lightness and adaptability in seismically active zones. Yet the detailing diverges from conventional post-and-beam assembly. V Taller employs a hybrid system where prefabricated timber panels interlock with in-situ concrete footings, allowing the structure to step down the slope without extensive excavation.
This tectonic approach recalls the work of Kengo Kuma's early forest interventions, particularly his 1995 Stone Museum in Nasu, where material transitions mediate between landscape and enclosure. In Yakushima, the strategy is more elemental: concrete grounds the building against erosion, while timber frames lift living spaces above the forest floor, creating a threshold zone that accommodates seasonal water flow without compromising structural integrity.
Cladding is minimal. Where walls are necessary, V Taller proposes charred cedar, a nod to the yakisugi technique that extends wood lifespan in humid climates. Openings are positioned to frame specific views, rock formations and canopy clearings, rather than maximizing glazing area. The fenestration strategy suggests an understanding that in a forest this dense, transparency must be selective to avoid visual noise.
Spatial Organization and Program
The dwelling's footprint is compact, approximately sixty square meters distributed across two offset volumes. The lower volume contains entry, bath, and utility zones, grounding the program in the slope's natural grade. The upper volume, elevated by the timber frame, houses sleeping and living areas. This vertical separation creates a spatial gradient: arrival feels embedded in the site, while occupation offers a lifted perspective that transforms the forest from enclosure to panorama.
Circulation between the two volumes is external, a deliberate choice that refuses the hermetic enclosure typical of resort architecture. Occupants move through weather, across a bridging deck that doubles as a rainwater collection surface. This exposure is not incidental; it's a programmatic hinge that reframes the dwelling as a series of thresholds rather than a sealed retreat.
The spatial sequence echoes principles found in traditional Japanese machiya, where internal courtyards and transitional zones blur the boundary between inside and outside. But where machiya respond to urban density and social adjacency, V Taller's proposal adapts the strategy for radical isolation, using thresholds to negotiate solitude and immersion rather than privacy and community.
Site Integration and Hydrological Response
What distinguishes this proposal from other forest cabins is its explicit engagement with hydrology. The design treats water not as a problem to be solved but as a design generator. The building's orientation follows existing drainage paths, allowing seasonal runoff to pass beneath the elevated timber structure. Roof planes are angled to direct rainfall into collection cisterns, which then supply the dwelling's graywater system. This closed-loop approach is increasingly common in off-grid hospitality projects, but V Taller's execution is more surgical, integrating infrastructure into the formal language rather than appending it as an afterthought.
The concrete footings are positioned to avoid disturbing major rock outcrops, a move that reduces site disturbance and leverages natural thermal mass. During Yakushima's humid summers, the rocks act as passive cooling elements; in winter, they absorb and release solar gain. This bioclimatic calibration is subtle, embedded in the building's massing rather than announced through visible technology.
Context Within Emerging Typologies
The Not A Hotel model represents a shift in hospitality design, one that privileges architectural authorship and site specificity over brand consistency and programmatic replication. Projects like Sou Fujimoto's forthcoming Forest House in Hokkaido and Suppose Design Office's coastal villas in Setouchi share this ethos: each dwelling is a unique response to its location, designed for rotating short-term occupancy but built to the standards of permanent residential architecture.
V Taller's Yakushima proposal fits this lineage but pushes material restraint further. Where Fujimoto's designs often celebrate structural virtuosity and Suppose leans toward spatial complexity, V Taller opts for reduction. The parti is clear, the detailing is purposeful, and the overall effect is one of quiet precision. In a typology that risks fetishizing craft for its own sake, this restraint feels deliberate.
Fabrication and Feasibility
As a competition proposal, the scheme remains speculative, but its construction logic is grounded in existing methods. Prefabricated timber panels are now standard in Japanese residential construction, particularly in remote areas where on-site labor is constrained. The hybrid foundation system, while less common, has precedent in hillside developments across Shikoku and Kyushu. Material sourcing would favor local cedar and regional aggregate, reducing embodied carbon and aligning with Yakushima's UNESCO Biosphere Reserve status.
The primary challenge lies in access. The island's interior is protected, and construction logistics would require helicopter transport for materials and equipment. This constraint is not unique to V Taller's proposal; any built work in Yakushima's forested zones faces similar hurdles. What matters is whether the design justifies its environmental footprint through long-term performance and minimal site disturbance. On both counts, the proposal holds.
Toward a Quieter Hospitality
At World Archi Design, we've been tracking the evolution of micro-hospitality models that reject the visual bombast of destination resorts in favor of calibrated restraint. V Taller's Yakushima proposal exemplifies this shift. It offers no sculptural gesture, no material spectacle. Instead, it proposes a shelter that earns its presence through careful negotiation with site, climate, and program.
Whether this approach can scale beyond competition entries into built reality remains an open question. The economics of small-scale, high-craft hospitality are still emerging, and the Not A Hotel model is unproven at volume. But as a design proposition, the Yakushima scheme demonstrates that compact dwellings in sensitive landscapes need not choose between architectural ambition and environmental humility. The two can coexist, provided the architecture is willing to listen before it speaks.
Save this story. A free account keeps your reading list and the 07:00 email in one place.
CREATE FREE ACCOUNT →SIGN IN