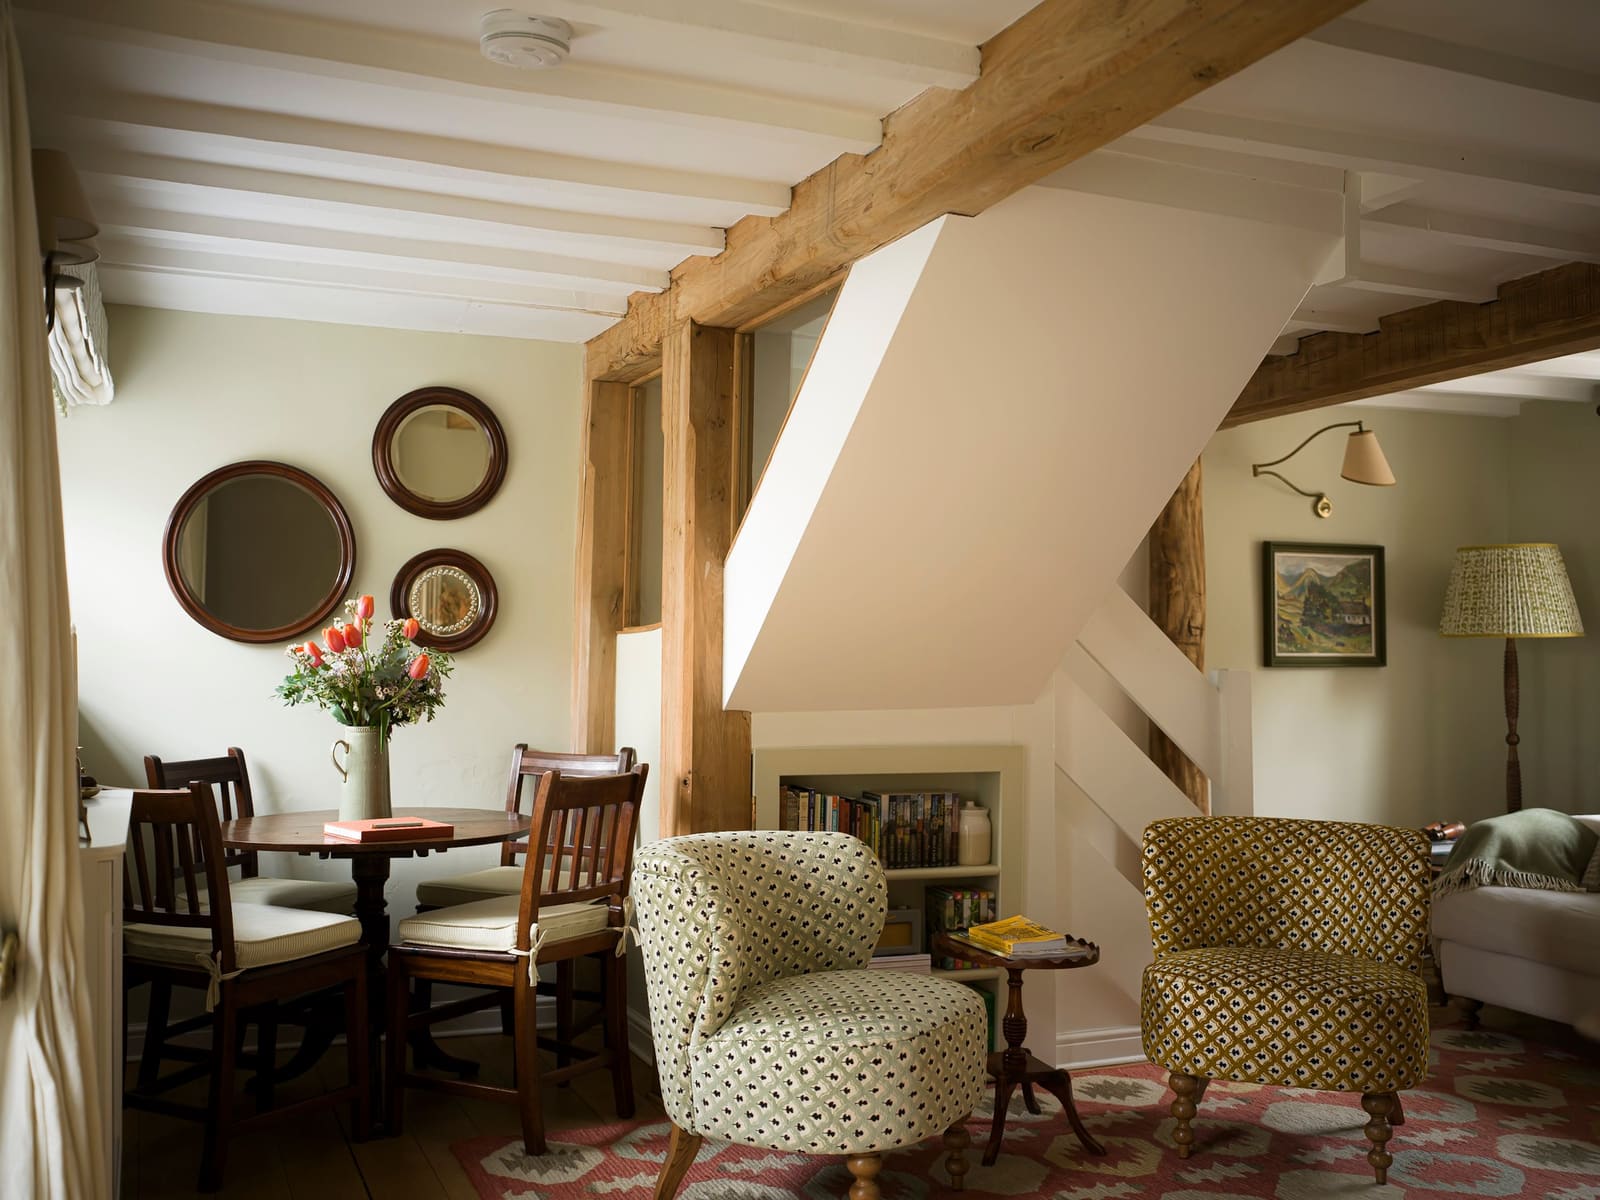
The Enduring Appeal of Cotswold Vernacular
What makes a building feel distinctly "Cotswold"? The answer lies not in stylistic flourishes but in material honesty. The region's signature honey-colored limestone - quarried locally for centuries - weathers into warm amber tones that shift with the light. Paired with steeply pitched thatch or stone-slate roofing, low-slung proportions, and mullioned windows, these structures speak to a vernacular shaped by geology and climate rather than fashion.
For architects and designers, the Cotswolds present an interesting challenge: how to preserve historic fabric while accommodating modern living. The rental properties below illustrate different approaches to that question, from sympathetic restoration to bold interior intervention. Each offers insight into how regional architecture adapts without losing its essential character.
Temple Guiting Manor: Estate Planning at Scale
Spanning 14.5 acres across five separate stone buildings, this estate demonstrates how large-scale country properties can be reimagined for contemporary use. The main manor retains its formal proportions - high ceilings, sash windows, and enfilade room arrangements typical of English country houses. But the ancillary structures - a barn, granary, and two outbuildings - have been converted into self-contained living spaces that accommodate up to 36 guests.
The design strategy here is additive rather than transformative. Original Cotswold stone walls remain exposed where possible, while new amenities - a heated swimming pool, tennis court, cinema room, and boating lake - are distributed across the grounds to minimize visual impact on the historic core. An on-site estate manager handles logistics, a nod to the historic estate model where staff quarters and service infrastructure operated invisibly behind the main residence.
What's notable from an architectural standpoint is how the estate balances preservation with program. Rather than gut the manor to insert modern leisure facilities, the design distributes those functions across multiple buildings, preserving the spatial hierarchy of the original complex. The approach recalls adaptive reuse projects by practices like Witherford Watson Mann, where new interventions respect existing typologies.
Garden House: Designing Around a Single Element
Local interior designer James Mackie anchored his concept for Garden House around a wood-fired pizza oven - an unusual parti for a Cotswold cottage. The decision shaped the entire ground floor, which opens into a double-height kitchen and dining space where cooking becomes communal theater. A stone fireplace balances the oven on the opposite wall, creating two focal points that organize circulation and seating.
The spatial generosity here contrasts with the typical cellular layout of historic English cottages, where small rooms branch off narrow corridors. By removing internal partitions, Mackie created a loft-like volume that floods the interior with natural light while maintaining the low-profile exterior silhouette. It's a move we've seen in rural conversions across Europe - think of Studio Oink's Dutch barn projects or Tham & Videgård's Swedish summer houses - where contemporary spatial openness hides behind traditional envelopes.
Five bedrooms occupy the upper level, including a master suite with a private terrace overlooking a koi pond. A second reception room features a drop-down projector screen and wood burner, treating film-watching with the same deliberate spatial intention as cooking. The property sleeps ten, with an adjacent cottage accessible through the garden for larger groups.
Well Cottage: Color as Architectural Strategy
Designer Laura Stephens approached Well Cottage - originally two separate dwellings knocked into one - through a palette drawn directly from the surrounding landscape. Chocolate browns, dusty reds, and deep greens coat the walls, while GP&J Baker wallpaper in the primary bedroom and an oak-leaf print in the second layer pattern onto the color foundation.
This chromatic strategy does more than decorate; it dissolves the visual boundaries between interior and exterior, a technique with roots in Arts and Crafts philosophy. William Morris advocated for organic patterns and earth-derived pigments that connected domestic space to nature - a principle Stephens translates into contemporary terms. The effect softens the cottage's stone walls and low ceilings, making the compact three-bedroom layout feel expansive rather than cramped.
Two separate sitting rooms - one with a mud room, the other functioning as a private drinking room - preserve the cellular character of the original cottages while offering spatial variety. A roll-top bathtub and antique furniture complete the picture, but it's the color work that gives the project its architectural coherence. Stephens demonstrates how interior design can function as spatial strategy, reshaping perception without altering structure.
A 16th-Century Thatched Cottage in Adderbury
Grade II listing protects this Adderbury cottage's thatch roof and timber frame, both dating to the 16th century. The regulatory designation limits what can be altered externally, pushing design intervention entirely inward. The result is a careful restoration that preserves low ceiling heights and exposed beams while updating finishes and furnishings to contemporary standards.
The decorating approach here is restrained - fresh plaster, neutral tones, and minimal pattern prevent the historic elements from overwhelming the space. It's a philosophy aligned with conservation architects like Ptolemy Dean, who argue that less intervention often better serves historic buildings than over-restoration. A sunflower-yellow kitchen introduces color without competing with the architectural fabric, while stocked provisions - butter from nearby Daylesford, organic eggs - nod to the region's agricultural economy.
The cottage sits ten minutes from Soho Farmhouse and twenty from Blenheim Palace, illustrating how Cotswold architecture exists within a larger cultural landscape. These properties don't operate in isolation; they're part of a network of estates, farms, and villages that together define the region's spatial character. The cottage's pet-friendly policy and wood-burning fireplace reinforce its function as a working rural dwelling rather than a museum piece.
Southrop Cottage: The Art Dealer's Eye
When art dealer Gretchen Shoring restored this Southrop cottage, she applied the same curatorial sensibility she brings to her gallery, ARTI. Inside, faded William Morris-style wallpaper and a gallery wall of small gilt-framed oils fill the low-beamed master bedroom, layered with sage and dusty-pink wool throws over an antique iron bed frame. The composition is deliberate - each element selected for how it interacts with the others, much like hanging an exhibition.
But the real architectural move happens outside. A walled garden of clipped box topiary, gravel paths, a stone lily pond, and billowing hydrangeas creates a formal landscape entirely hidden from the road behind a wisteria archway. This is classic English garden design - enclosure, surprise, layered views - translated into a modest village plot. The garden functions as an outdoor room, extending the cottage's living space while maintaining privacy.
Shoring's approach illustrates how art and architecture inform each other in residential projects. The cottage itself is relatively simple - stone walls, low ceilings, modest proportions - but the interior curation and landscape design elevate it into something more considered. It's a reminder that architecture doesn't end at the building envelope; landscape, art, and furnishings all contribute to spatial experience.
Kingham Cottage: Seven-Week Restoration
Designer Victoria Barker of Studio Faeger completed the restoration of this 450-year-old Kingham cottage in just seven weeks - a tight timeline that forced decisive material and color choices. The sitting room is painted in Farrow & Ball's Setting Plaster, a warm blush tone paired with a sage-green corduroy sofa and a chintz secondhand armchair. Upstairs, one bedroom features a Molly Mahon print, while the other - tucked under the thatch - opts for creamy tones and an antique tulip-motif kilim.
The speed of execution didn't compromise the design logic. Barker worked within the cottage's existing layout, using color and textile to define each space rather than reconfiguring walls or circulation. It's an economical approach suited to historic buildings where structural intervention is costly and often regulated. The result feels collected rather than designed, as if the furnishings accumulated over time - a desirable quality in Cotswold interiors, where patina and layering signal authenticity.
A tiny courtyard garden with a striped pink parasol extends the living space outdoors, typical of village cottages where private gardens compensate for compact interiors. The cottage sits a two-minute walk from The Wild Rabbit and Kingham Plough, embedding it within the village's social fabric. This proximity to destination dining and local pubs reflects a broader shift in rural tourism, where architecture and hospitality increasingly overlap.
Material Continuity
What unites these properties - beyond their Cotswold location - is a commitment to material continuity. Stone walls, timber beams, thatch roofs: these elements recur not as stylistic gestures but as structural necessities shaped by local resources and building traditions. The designers and architects behind these projects understand that Cotswold architecture isn't about replicating a look; it's about working within a material language that has evolved over centuries.
That continuity faces pressure from tourism and development. As rental properties multiply and urban buyers seek country retreats, the risk of pastiche increases. The projects featured here avoid that pitfall by respecting original fabric while allowing interiors to reflect contemporary life. They demonstrate that historic architecture can accommodate modern comfort without sacrificing character - a lesson applicable far beyond the Cotswolds.
Save this story. A free account keeps your reading list and the 07:00 email in one place.
CREATE FREE ACCOUNT →SIGN IN