
At the Threshold
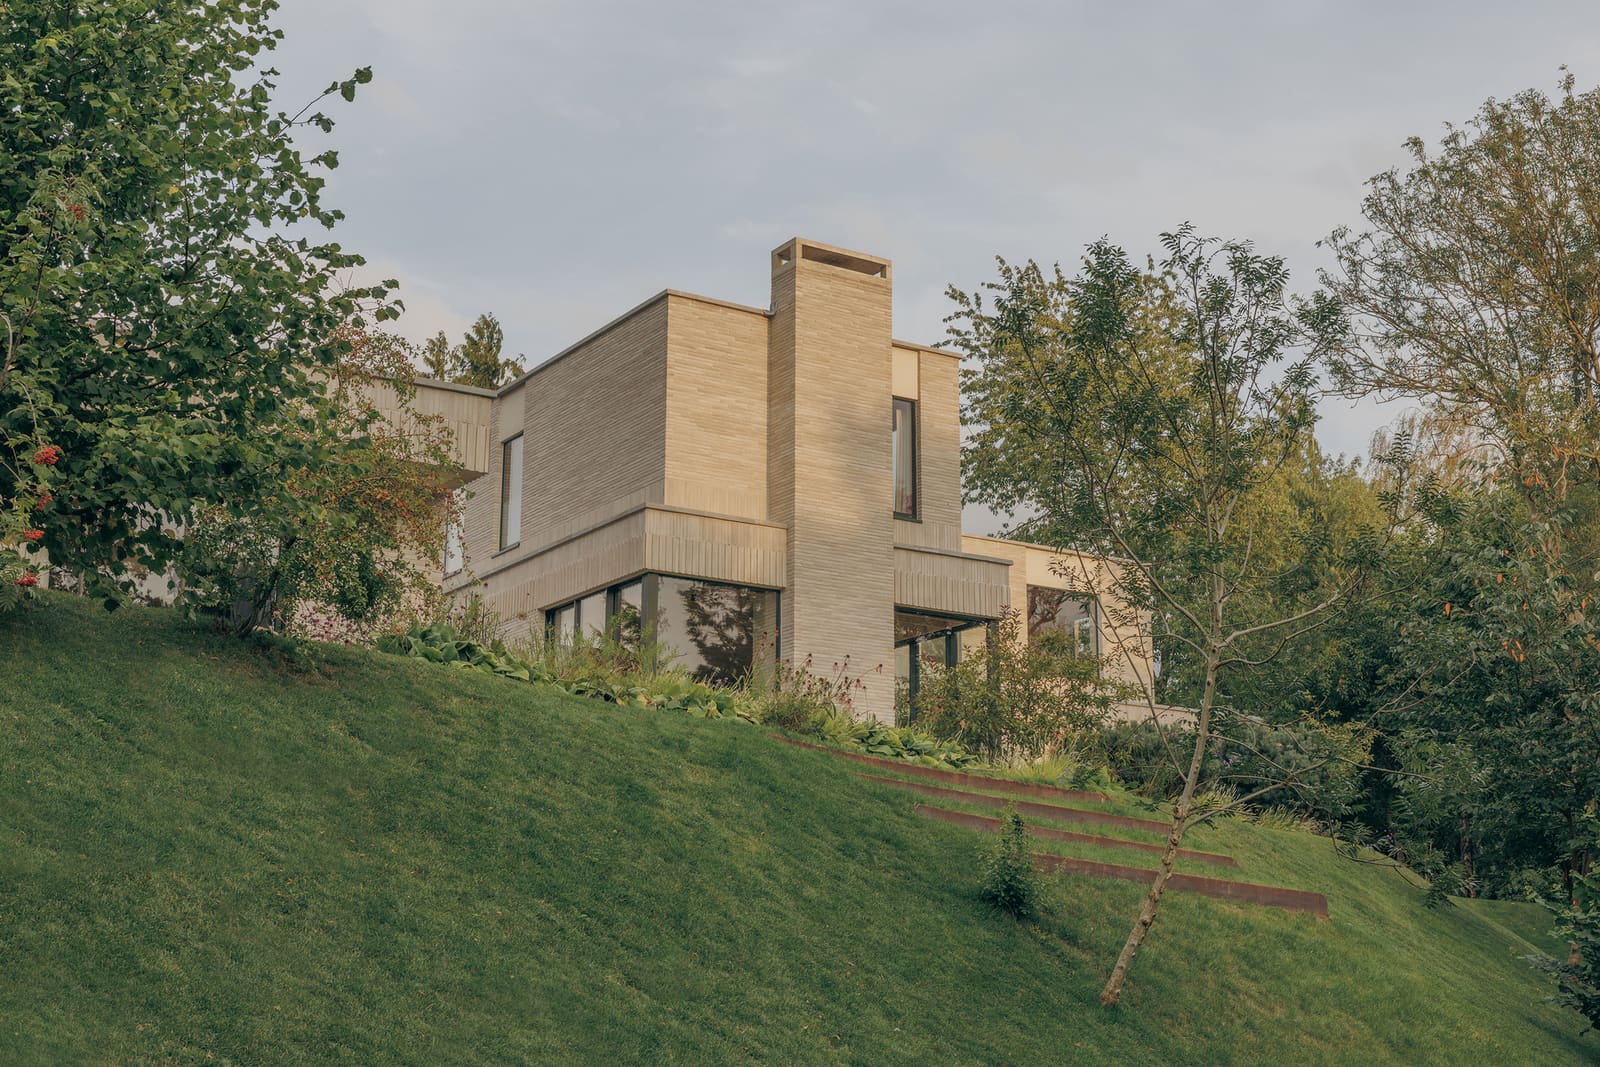
The line where a town ends and farmland begins is one of architecture's most delicate sites. Too aggressive, and a building announces itself as an intrusion; too timid, and it fails to acknowledge the settlement it extends. In Ludlow, a market town in Shropshire that has maintained its medieval street pattern for eight centuries, House of EM recently completed a residence that occupies exactly this threshold. The project, a two-story dwelling finished in 2025, sits at the fringe of the town center with uninterrupted views across open countryside to the west and south.
We've been tracking how contemporary practices handle edge conditions in historic English towns, where planning constraints and landscape sensitivity demand a calibrated response. This project offers a case study in restraint, choosing to work with massing, material palette, and siting rather than formal acrobatics.
Massing and the Question of Scale
The 383-square-meter house is organized as a pair of interlocking rectangular volumes. The principal mass runs east-west, presenting a relatively narrow elevation to the town side and a broader face to the fields. A secondary volume, set perpendicular, creates a sheltered courtyard entry and breaks down the overall footprint into more domestic proportions. This parti is hardly novel, but its execution here demonstrates how traditional typologies can absorb contemporary spatial programs without pastiche.
What's notable is the roofline. Rather than a single gable or a flat modernist plane, the design employs a series of pitched roofs at slightly offset heights. The result reads as additive, almost vernacular in its logic, as if the house had grown over time. It's a strategy we've seen in the work of practices like Henley Halebrown or Níall McLaughlin, where new buildings in historic contexts borrow the incremental quality of pre-industrial construction without mimicking its details.
Material as Mediator
The exterior is clad primarily in handmade brick supplied by Randers Tegl, a Danish manufacturer known for producing irregular, flame-textured units that avoid the mechanical uniformity of industrial brick. The choice is deliberate. Ludlow's older buildings are predominantly stone and timber, with brick appearing mostly in 18th and 19th-century infill. By selecting a brick with pronounced texture and color variation, the house acknowledges the material tradition of later English domestic architecture while maintaining a distinct contemporary character.
Large timber-framed windows punctuate the brick, their proportions carefully considered to balance daylight with thermal performance. The frames are deep-set, creating pronounced reveals that add shadow and depth to the elevations. This is a small detail, but it matters. In much speculative residential work, windows sit flush with the facade, resulting in a flat, unexpressive surface. Here, the reveals give the brick mass a tectonic quality, making clear that the wall has thickness and that openings are carved rather than applied.
Interior Spatial Logic
Inside, the layout prioritizes flexibility and a strong connection to the surrounding landscape. Ground-floor living spaces open onto the courtyard to the north and the open fields to the south, with full-height glazing that blurs the boundary between interior and exterior. The upper floor contains private quarters, each room oriented to capture specific views: the Shropshire Hills to the west, the town's church spire to the east.
What we find compelling is the avoidance of the open-plan cliché. Instead of a single undifferentiated volume, the ground floor is articulated into distinct zones, each with its own ceiling height and material treatment. The kitchen occupies a lower-ceilinged zone beneath the secondary volume, while the main living area rises to the full height of the principal mass, with exposed timber trusses that reference agricultural building types without resorting to barn conversion aesthetics.
Landscape and Context
The landscape design, led by George William Flynn, treats the site as a transitional zone rather than a discrete plot. Native hedgerow species frame the property boundaries, providing privacy without creating a hard edge. The courtyard is paved in local stone, while the southern garden transitions gradually into meadow planting that merges with the adjacent fields. This approach, which we might call "soft zoning," allows the house to feel embedded in its setting rather than imposed upon it.
It's worth comparing this to the more assertive strategies employed by practices like 6a Architects or Sergison Bates, who often use precisely defined boundaries and hard landscaping to establish a clear figure-ground relationship. Both approaches have merit, but in a context as sensitive as Ludlow's edge, the softer strategy seems more appropriate.
Environmental Performance
The house incorporates passive design principles, including high levels of insulation, triple glazing, and a mechanical ventilation system with heat recovery, all specified in consultation with the Green Building Store. Solar gain is managed through the deep window reveals and the orientation of the principal facades. While these measures are increasingly standard in new UK residential work, their integration here is notably unobtrusive. There are no photovoltaic arrays dominating the roof, no ostentatious green-tech signaling. The environmental strategy is embedded in the fabric of the building, which is as it should be.
Precedent and Lineage
If we're looking for precedents, the project brings to mind the quiet domesticity of Peter Zumthor's smaller works, or the material rigor of Caruso St John's brick houses. There's also something of the English neo-vernacular movement of the 1970s and 80s, though stripped of that era's tendency toward whimsy. The house occupies a middle ground, neither aggressively contemporary nor nostalgic, which is increasingly rare in UK residential architecture.
House of EM, led by Emma Bodie and Matthew Sanders, has built a small but coherent body of work focused on this kind of contextual sensitivity. Their approach is less about signature moves than about close attention to site, material, and the specific demands of each brief. In an architectural culture often dominated by image-making, this feels like a worthwhile position.
What Remains Unresolved
Not everything here is entirely convincing. The relationship between the two primary volumes, while functional, occasionally feels tentative, as if the design hadn't fully committed to either separation or integration. And the interior material palette, though restrained, leans toward a safe neutrality that doesn't quite match the confidence of the exterior.
But these are minor reservations. The larger achievement is the demonstration that new residential work in historic settings need not resort to either mimicry or contrast for its own sake. There is a third path, one that requires patience, close observation, and a willingness to let context shape form. Skylark House follows that path with quiet assurance.
Photo: Richard Gaston
Save this story. A free account keeps your reading list and the 07:00 email in one place.
CREATE FREE ACCOUNT →SIGN IN


