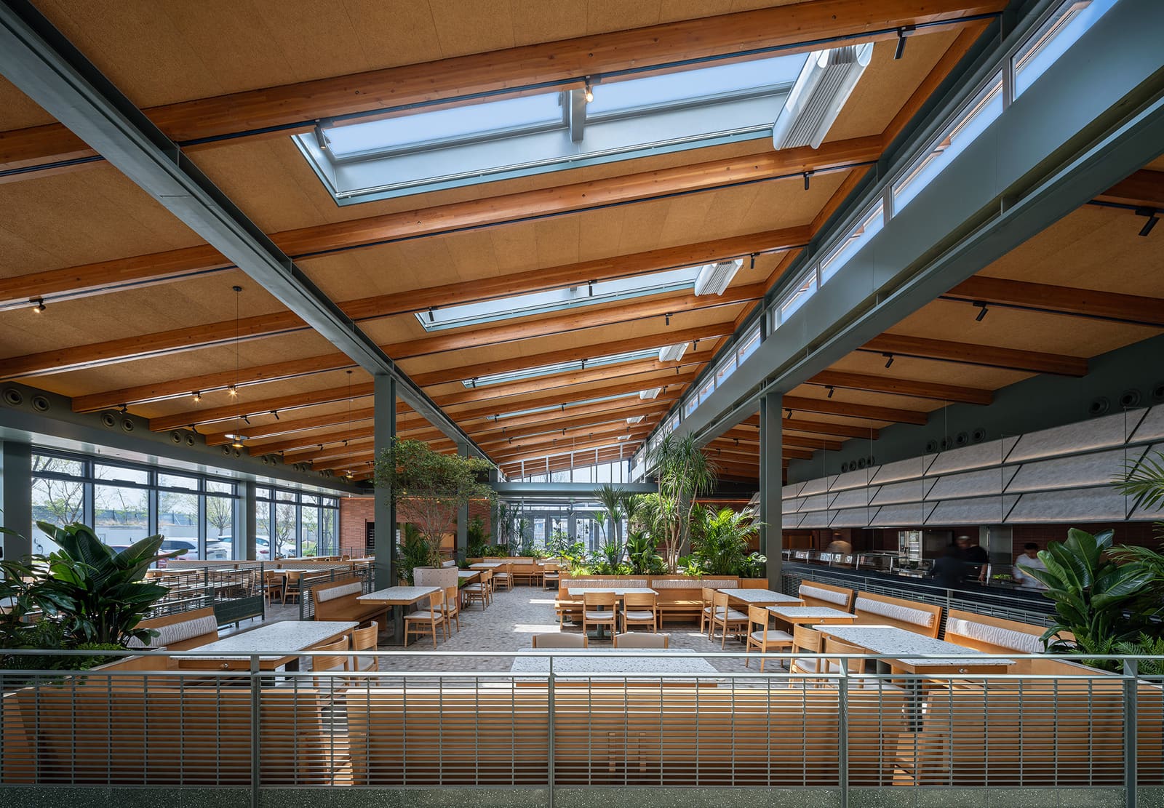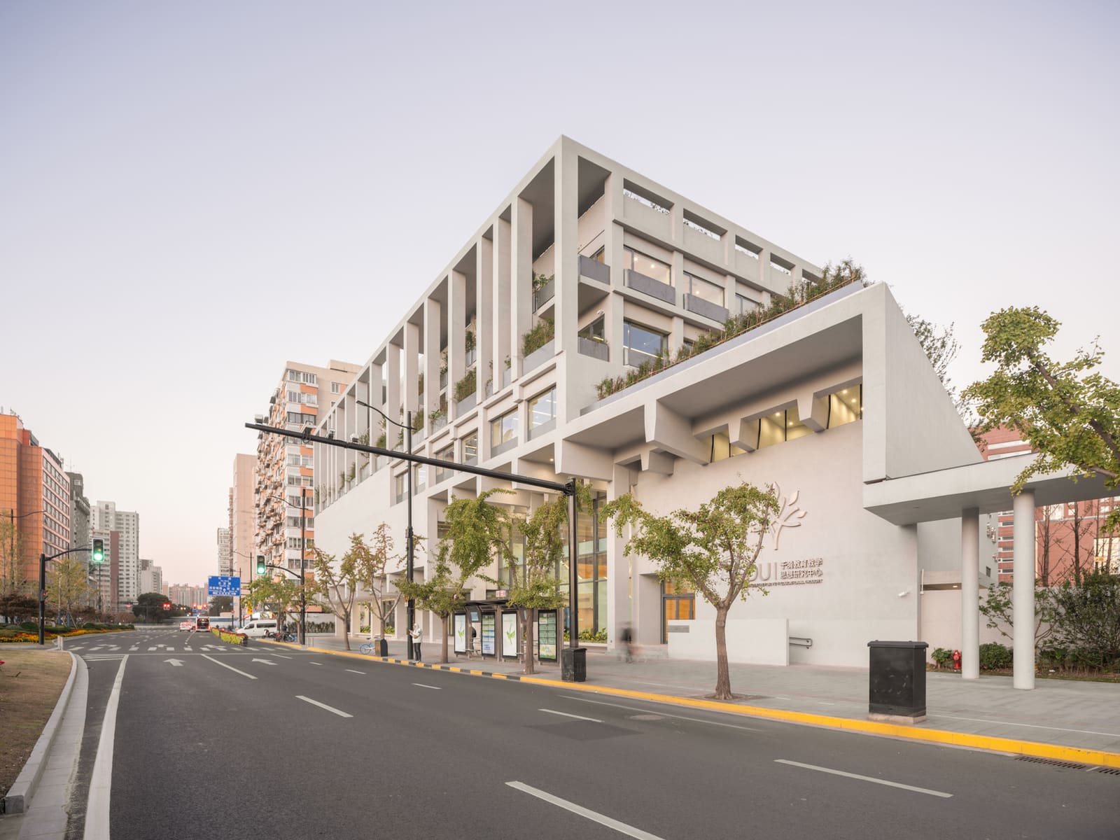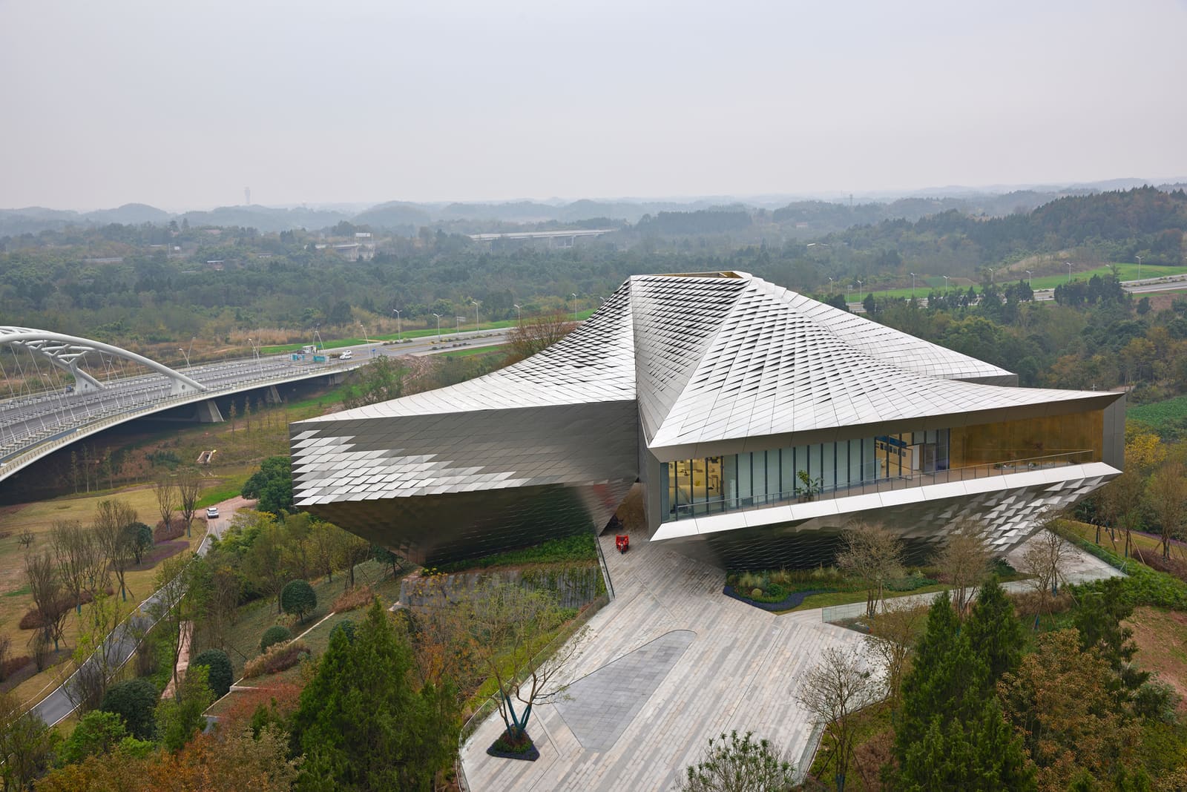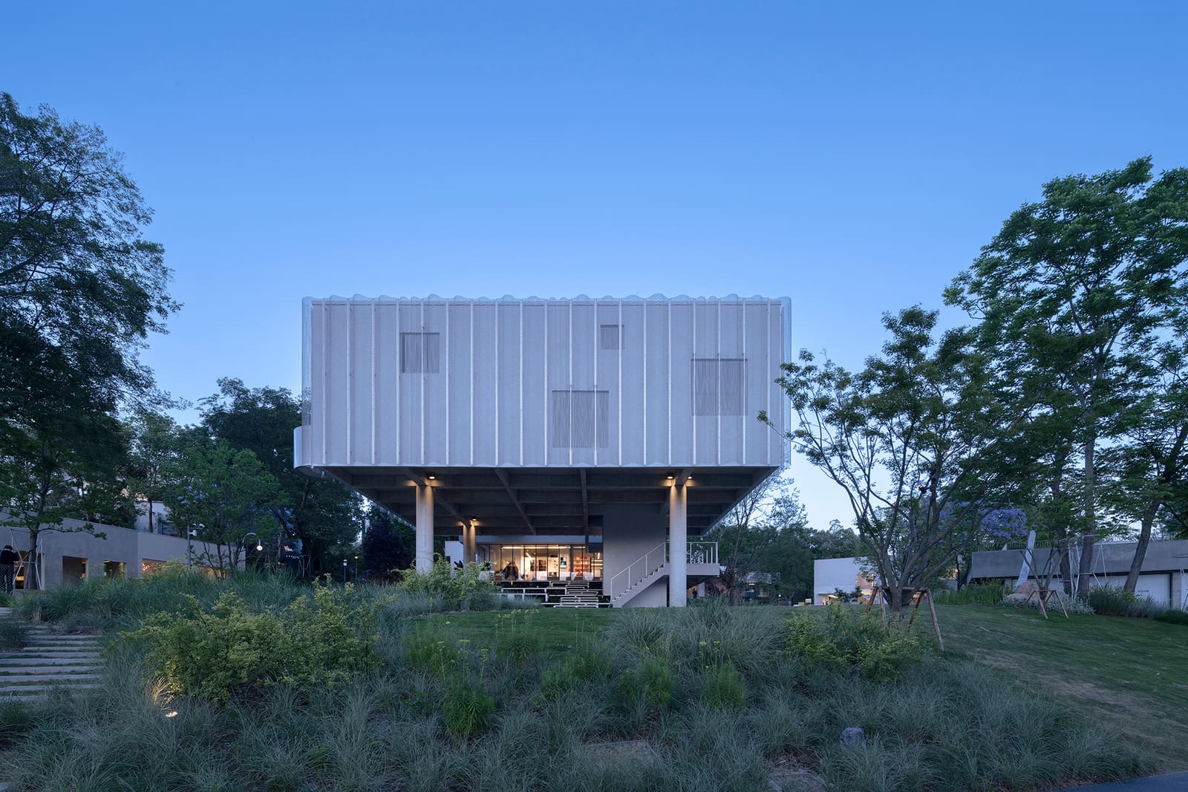
The Spatial Challenge of Reunion
Most architects design for nuclear households. Various Associates was asked to design for a tribe. Gong's House, set within the historic fabric of Yongjia village, responds to a brief that reads more like a social experiment than a residential commission: accommodate six siblings, their spouses, children, and aging parents under one roof, where rural elders and city-dwelling offspring can inhabit the same building without friction. The Shenzhen studio, co-founded by Qianyi Lin and Dongzi Yang in 2017, approached the project not as a volume problem but as a choreography of connection and retreat.
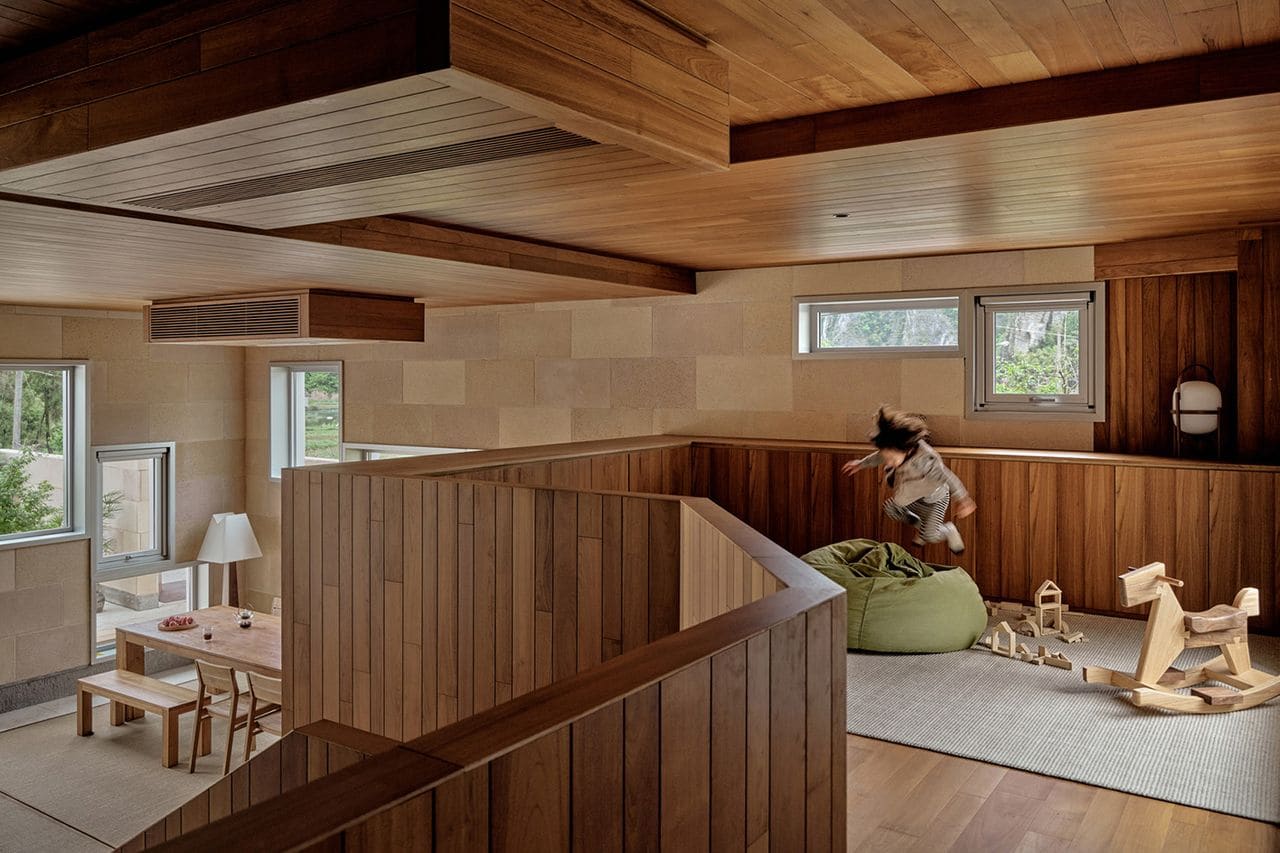
The result is a dwelling structured around overlap rather than partition. Rooms are generous but never isolated; each space flows into the next through deliberate sightlines and transitional thresholds. Mahjong games among elderly Gong family members unfold in visual and acoustic proximity to children's play zones, while parents occupy intermediate lounging areas that allow supervision without hovering. This is not open-plan living in the modernist sense, but rather a sequence of nested envelopes that permit multiple activities to coexist, observed but not interrupted.
Fenestration as Social Infrastructure
The facade reads as an abstract composition, windows scattered across the elevation in a rhythm that recalls the irregular massing of Jiangnan vernacular settlements. But this apparent randomness serves tactical purpose. Each aperture is calibrated to frame a specific view, admit light at a particular angle, or establish a visual link between interior zones. The fenestration strategy ensures that ambient daylight penetrates deep into the plan while countryside vistas remain accessible from nearly every room.
This approach diverges from the uniform curtain walls that dominate contemporary Chinese residential architecture. Instead, Various Associates revives the logic of the traditional courtyard house, where windows are fewer, smaller, and positioned with intention. The result is a building that breathes with its landscape rather than sealing itself against it, a quality reinforced by the material palette.
Plant-Fiber Brick and the Hybrid Vernacular
At World Archi Design, we have noted a growing interest among Chinese practices in material innovation that bridges rural craft and industrial efficiency. Various Associates developed a custom plant-fiber brick specifically for Gong's House, a composite that marries the thermal mass and breathability of traditional earthen construction with the precision and scalability of factory production. The brick offers high insulation and moisture regulation, critical during Yongjia's humid rainy season, while reducing the embodied carbon typical of cement-based masonry.
This material strategy reflects a broader conceptual ambition: to reconcile the "spirit of local rural construction" with the demands of contemporary multi-generational living. The brick is not merely a technical solution but a tectonic statement, a physical manifestation of the architects' interest in what they call "working in the future for the present." The phrase might sound like studio marketing, but the built outcome bears it out. The walls carry the textural warmth of vernacular precedent while enabling spatial configurations that would be structurally prohibitive in traditional load-bearing systems.
Cross-Disciplinary Methodology and Spatial Layering
Various Associates operates less as a conventional architecture firm and more as a research platform. Lin and Dongzi Yang, who studied interiors and architecture respectively at the Royal College of Art in London, have assembled a team that includes material engineers, graphic designers, and artists. This cross-disciplinary roster allows the studio to address projects holistically, treating branding, material science, and spatial composition as co-equal design layers rather than sequential add-ons.
In Gong's House, this methodology manifests in the way programmatic zones are layered rather than segregated. Circulation paths double as social corridors; thresholds between rooms are widened into informal gathering spaces; and vertical circulation becomes an opportunity for intergenerational encounter. The house resists the Western suburban model, where privacy is achieved through separation, and instead proposes a model of privacy-within-proximity, a spatial logic more aligned with traditional Chinese courtyard typologies.
Precedent and Departure
The project invites comparison with Wang Shu's Amateur Architecture Studio, particularly his Ningbo History Museum, which similarly employs recycled and locally sourced materials to articulate a contemporary regionalism. But where Wang Shu's work often carries a melancholic, archaeological quality, Various Associates leans toward optimism and synthesis. The plant-fiber brick does not mourn the loss of traditional construction; it adapts it. The fenestration does not mimic vernacular patterns; it abstracts them into a new compositional order.
There is also a kinship with the work of Rural Urban Framework, the Hong Kong-based practice known for socially engaged projects in rural China. Both studios prioritize community needs over formal pyrotechnics. Yet Various Associates distinguishes itself through its material experimentation and its willingness to engage with commercial typologies, a portfolio that ranges from fashion boutiques in Shanghai to beach clubs in Sanya, a breadth that informs rather than dilutes its residential work.
The Reunion as Program
What makes Gong's House architecturally significant is not its formal language, which is restrained to the point of modesty, but its programmatic intelligence. The brief itself is a provocation: how do you design for a family structure that is increasingly rare in urbanizing China, where the nuclear household has become the default? The architects treat the reunion not as a sentimental occasion but as a spatial problem with concrete parameters: thirty occupants, three generations, divergent daily rhythms, and the seasonal nature of occupancy.
The house accommodates this complexity without resort to modularity or flexibility, those overused tropes of contemporary residential design. Instead, it offers a fixed spatial framework generous enough to absorb variation. Rooms are scaled to accommodate shifting group sizes; thresholds are wide enough to permit fluid movement; and the distribution of natural light ensures that no space feels residual or afterthought. The architecture does not adapt to use; it anticipates it.
Material, Light, and the Everyday
Walking through Gong's House, one notices the interplay of mass and void, the way thick plant-fiber walls frame slender openings, the way light pools in certain corners and grazes others. These are not gestural moves but calibrated effects, the result of iterative testing and prototyping. Various Associates operates within a culture of making, where digital modeling is supplemented by full-scale mock-ups and on-site adjustments, a process that allows the studio to fine-tune spatial qualities that resist representation in renderings.
This attentiveness to the experiential extends to the quotidian. The house is designed not for the photograph but for the afternoon mahjong game, the child darting between rooms, the parent brewing tea while keeping one eye on the courtyard. These are the moments that test architecture's capacity to hold life, and Gong's House succeeds precisely because it does not overdesign them. The spaces remain open to improvisation, to the unpredictable choreography of a large family in motion.
Toward a Platform Practice
Various Associates describes its model as a "platform where ideas are central and conventions are always challenged." In an era where architectural discourse is often dominated by signature aesthetics and formal experimentation, this emphasis on process and collaboration feels both timely and necessary. The studio's portfolio, which spans retail, hospitality, residential, and urban projects, suggests a practice less interested in stylistic consistency than in strategic adaptability, a willingness to recalibrate methods and materials to suit each brief.
Gong's House exemplifies this ethos. It is a project rooted in specificity, a family, a village, a climate, yet it proposes a model with broader applicability: the multi-generational dwelling as a viable alternative to the isolated apartment tower, the hybrid material as a bridge between tradition and innovation, the layered plan as a spatial framework for collective life. These are not rhetorical gestures but built propositions, tested in brick, light, and use.
As we track emerging practices across Asia, Various Associates stands out not for its formal bravado but for its intellectual rigor and material curiosity. Gong's House is a quiet project, almost understated in its ambitions, yet it articulates a vision of domestic architecture that feels increasingly urgent: one that accommodates complexity without sacrificing clarity, that honors tradition without replicating it, and that treats the reunion not as nostalgia but as a design opportunity.
Save this story. A free account keeps your reading list and the 07:00 email in one place.
CREATE FREE ACCOUNT →SIGN IN