The Courtyard as Organizing Principle
Courtyard houses have long served as spatial mediators in the Mediterranean, negotiating between public street life and the domestic realm. In Cyprus, the avlí - a semi-enclosed outdoor room - became a defining typology, offering shade, cross-ventilation, and a neutral zone where extended families could gather without compromising individual thresholds. Ona i Ona Architecture and Design's recent project in Paralimni revives this logic not as pastiche but as structural argument: that multi-generational living demands spatial choreography, not merely square footage.
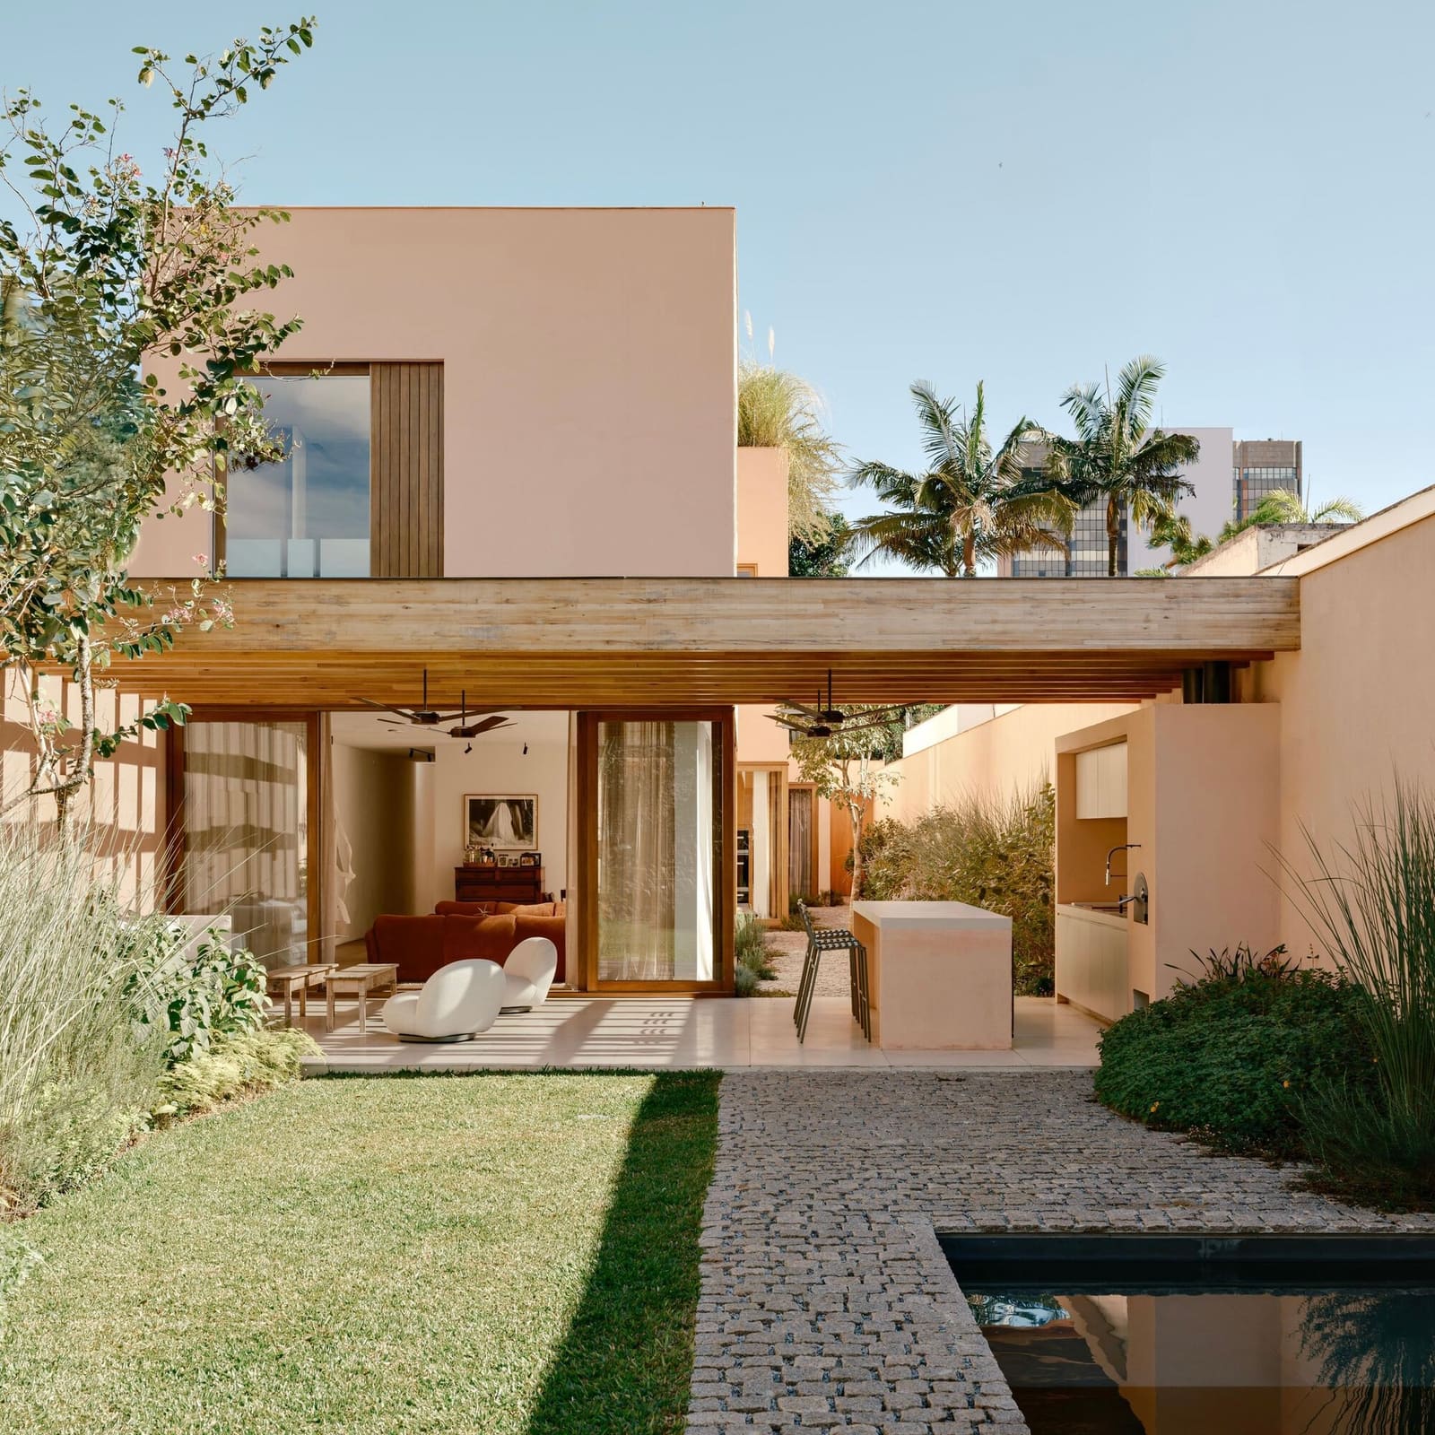
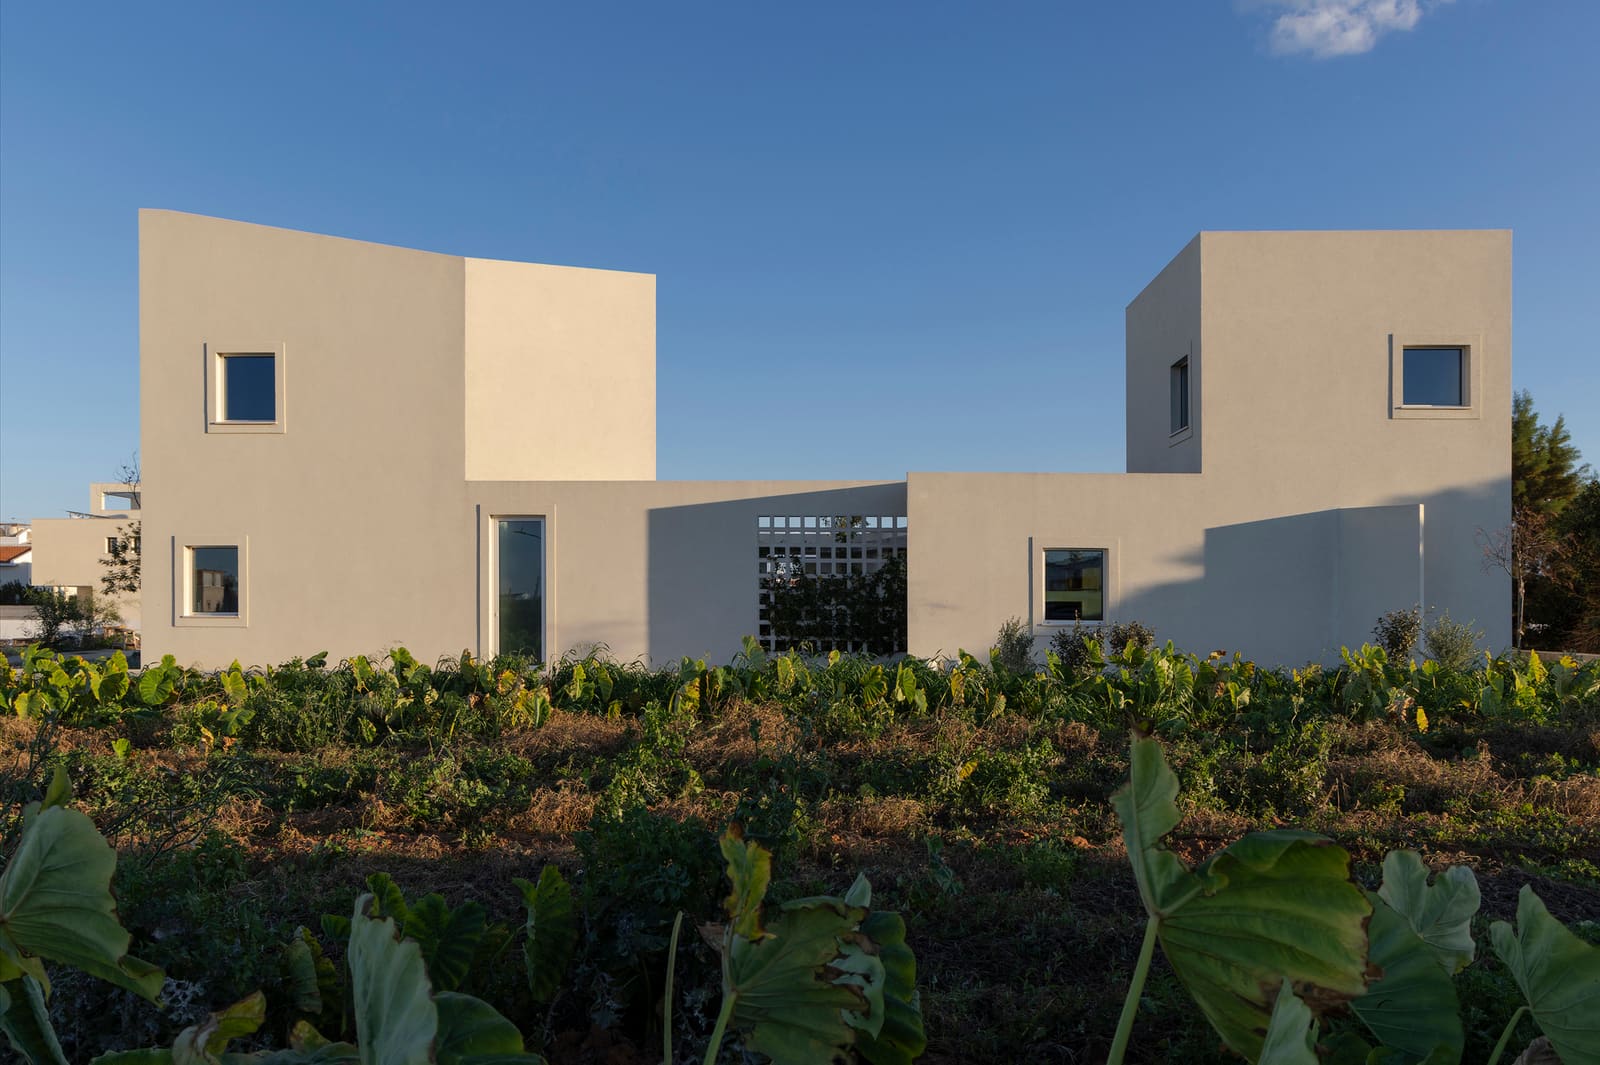
The 220-square-meter complex, completed in 2025, comprises separate dwelling volumes arranged around a central courtyard, each oriented to capture prevailing breezes while maintaining visual connections across the shared open-air core. Lead architects Eleni Flouri and Laoura Maria Fotiou have described the project as a summer retreat, yet its planning principles speak to broader questions about density, privacy, and the social contract of shared space.
Massing and Threshold
Rather than consolidating program into a single envelope, the design disaggregates living quarters into discrete pavilions. This strategy - common in vernacular courtyard typologies from the Levant to Andalusia - allows each household to occupy its own volume while participating in a collective outdoor room. Circulation between units occurs both through the courtyard and via covered walkways, a detail that acknowledges Cyprus's intense summer sun and the need for sheltered transition zones.
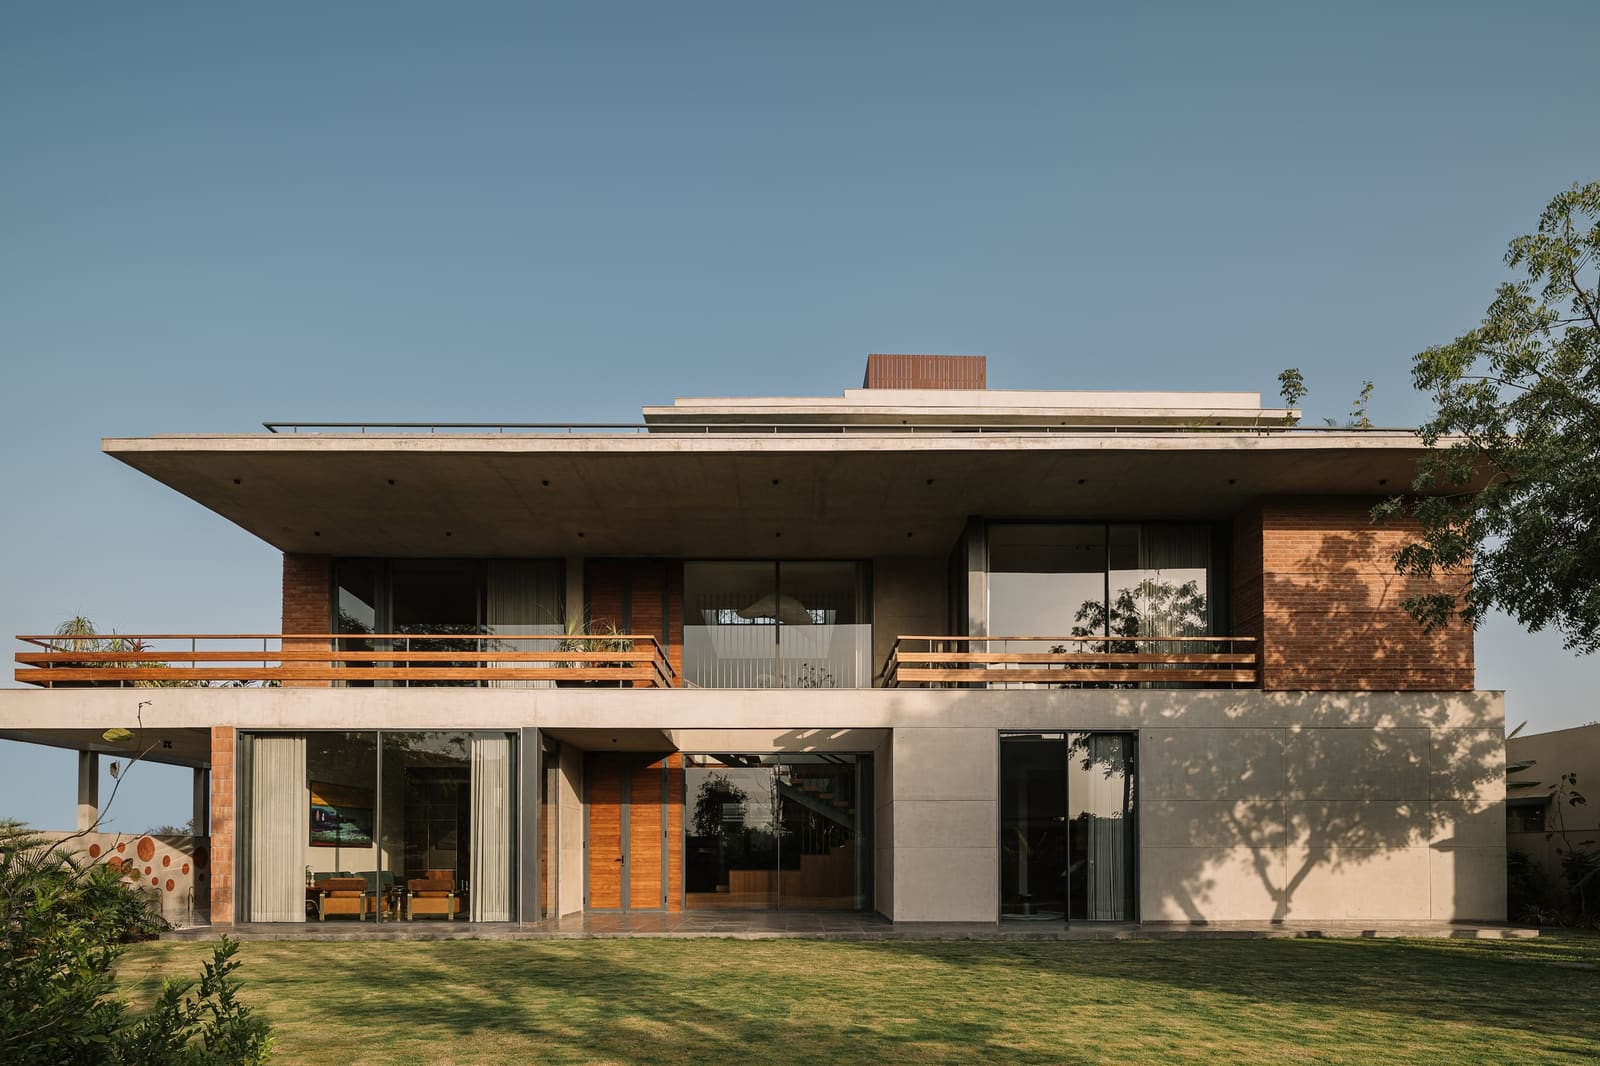

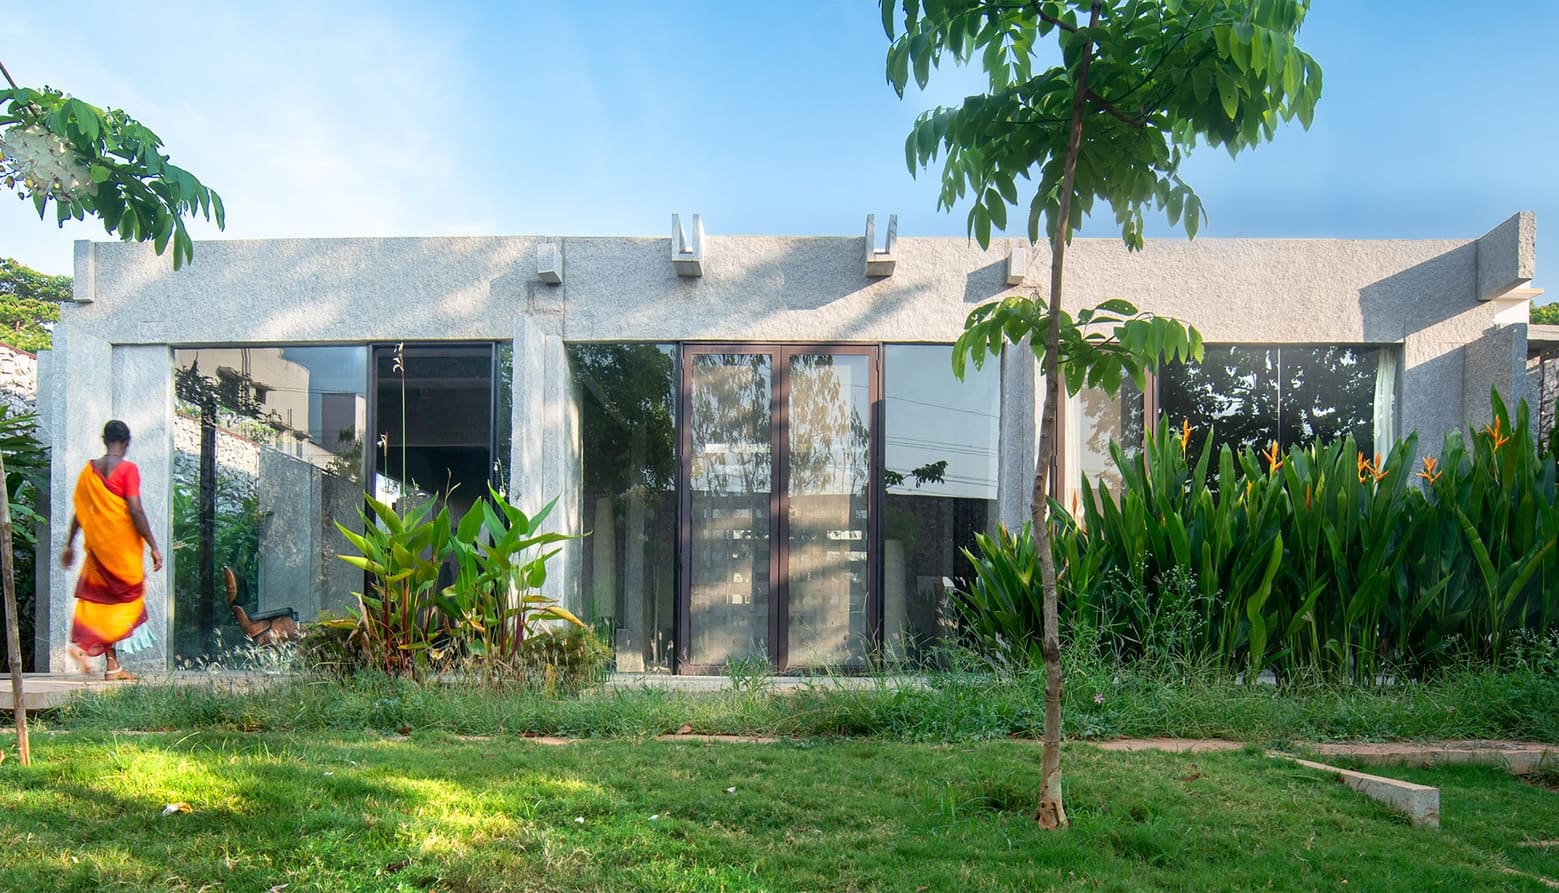
The massing reads as a series of low-slung forms, their rooflines kept intentionally modest to minimize visual bulk and maintain views across the site. Fenestration is calibrated to frame specific sight lines: openings toward the courtyard are generous, encouraging interaction, while elevations facing adjacent properties remain more reserved. This asymmetry reflects a deliberate hierarchy of transparency, a technique we've seen deployed in projects ranging from Álvaro Siza's Malagueira housing to Peter Zumthor's Serpentine Gallery Pavilion, where material opacity becomes a tool for managing exposure.
Material Palette and Tectonic Expression
The exterior surfaces employ a restrained material vocabulary: rendered masonry in warm, earthy tones that echo the island's indigenous geology. Ona i Ona worked with Beton par Nature for custom concrete elements and Dune Unique Matters for interior finishes, selecting textures that register the passage of light throughout the day. Aluminum joinery by Muskita Aluminium Industries provides slim profiles that maximize glazed area without sacrificing thermal performance - a critical consideration in a climate where summer temperatures routinely exceed 35°C.
Inside, exposed structural elements and minimal finish work foreground spatial volume over decorative gesture. Ceilings are left unadorned, allowing timber beams and concrete lintels to articulate load paths. This tectonic honesty aligns with a broader trend in contemporary Mediterranean architecture, where architects like Carme Pinós and RCR Arquitectes have championed material legibility as both ethical stance and aesthetic language.
Landscape architect Antia Georgiou integrated native plantings that require minimal irrigation, a pragmatic response to Cyprus's arid summers and an acknowledgment of the island's ongoing water scarcity. Ground covers and low shrubs define zones within the courtyard without obstructing cross-ventilation, while taller species are positioned to provide dappled shade over seating areas.
Precedent and Adaptation
The courtyard house as a typology has proven remarkably adaptable across centuries and geographies. In Cyprus, Ottoman-era examples feature high walls and inward-facing plans that prioritized security and climatic control. Twentieth-century iterations, influenced by modernist planning principles, often opened courtyards more generously to the street, reflecting shifting social norms around privacy and display.
Ona i Ona's approach occupies a middle position: the courtyard is neither fortress nor public plaza but a semi-permeable zone that accommodates both spontaneous gathering and quiet withdrawal. This calibration recalls the work of Chilean architect Alejandro Aravena, whose incremental housing projects in Iquique employed shared courtyards as social infrastructure, or the courtyard villas of Atelier Bow-Wow in Japan, where outdoor rooms function as extensions of interior living space.
Spatial Flexibility and Occupancy Patterns
One of the project's most considered aspects is its accommodation of variable occupancy. Summer retreats, by definition, experience fluctuating populations - weekends versus weekdays, high season versus shoulder months. The pavilion arrangement allows portions of the complex to be closed off during low-occupancy periods without rendering the courtyard inert. Each unit operates independently in terms of services and access, yet the shared outdoor room remains legible as the compositional anchor.
This flexibility extends to the interior planning of individual units. Open-plan living areas can be subdivided using sliding partitions, a strategy that recalls the shoji screens of traditional Japanese architecture or the movable walls employed by Gerrit Rietveld in the Schröder House. The result is a domestic environment that can contract or expand in response to shifting household dynamics - an essential quality for multi-generational occupation.
Climate Responsiveness and Passive Strategies
Mechanical engineer Giorgos Katsambas and civil engineer Savvas Constantinou collaborated on environmental performance, prioritizing passive cooling strategies over active HVAC systems. Deep overhangs shield glazing from direct solar gain during summer months, while the courtyard itself functions as a thermal chimney, drawing cooler air from shaded zones and expelling warm air through high-level openings.
Electrical engineer Nikolas Katsaris integrated photovoltaic arrays discreetly into the roof planes, generating sufficient energy to offset the modest mechanical loads. This approach - common in northern European Passivhaus projects but less frequently executed in Mediterranean climates - demonstrates that rigorous environmental performance need not compromise architectural expression.
Cross-ventilation was modeled extensively during design development, with computational fluid dynamics simulations informing the placement of operable windows and vents. The resulting airflow patterns ensure that even interior rooms, set back from the courtyard perimeter, receive adequate natural ventilation during the cooling hours of early morning and late evening.
Collective Life and the Architecture of Cohabitation
At World Archi Design, we've been tracking a renewed interest in multi-generational housing models, driven by economic pressures, aging populations, and evolving definitions of family structure. Projects like Lacaton & Vassal's Tour Bois le Prêtre in Paris or ELEMENTAL's Villa Verde housing in Chile have explored how architecture can support diverse household configurations without resorting to generic flexibility.
The Avlí Houses contribute to this discourse by demonstrating that shared outdoor space - properly scaled and thoughtfully detailed - can serve as social glue. The courtyard is neither leftover space nor symbolic gesture but a programmed room, furnished for dining, play, and informal gathering. Its role as the organizational heart of the complex elevates it from amenity to necessity, a spatial condition around which daily routines and seasonal rituals can coalesce.
A Typology Worth Revisiting
Vernacular forms persist not through nostalgia but because they encode accumulated knowledge about climate, materials, and social life. The courtyard house, in its Cypriot iteration, offers lessons about density, privacy, and environmental adaptation that remain relevant as architects confront contemporary challenges around housing affordability, resource scarcity, and changing household structures.
Ona i Ona's project in Paralimni succeeds not by copying historical precedent but by extracting its spatial logic and redeploying it within a contemporary program. The result is a residence that feels both rooted and forward-looking - a reminder that the best architecture often lies not in invention but in the intelligent reinterpretation of what already works.
Save this story. A free account keeps your reading list and the 07:00 email in one place.
CREATE FREE ACCOUNT →SIGN IN