The Question of Density Without Monotony
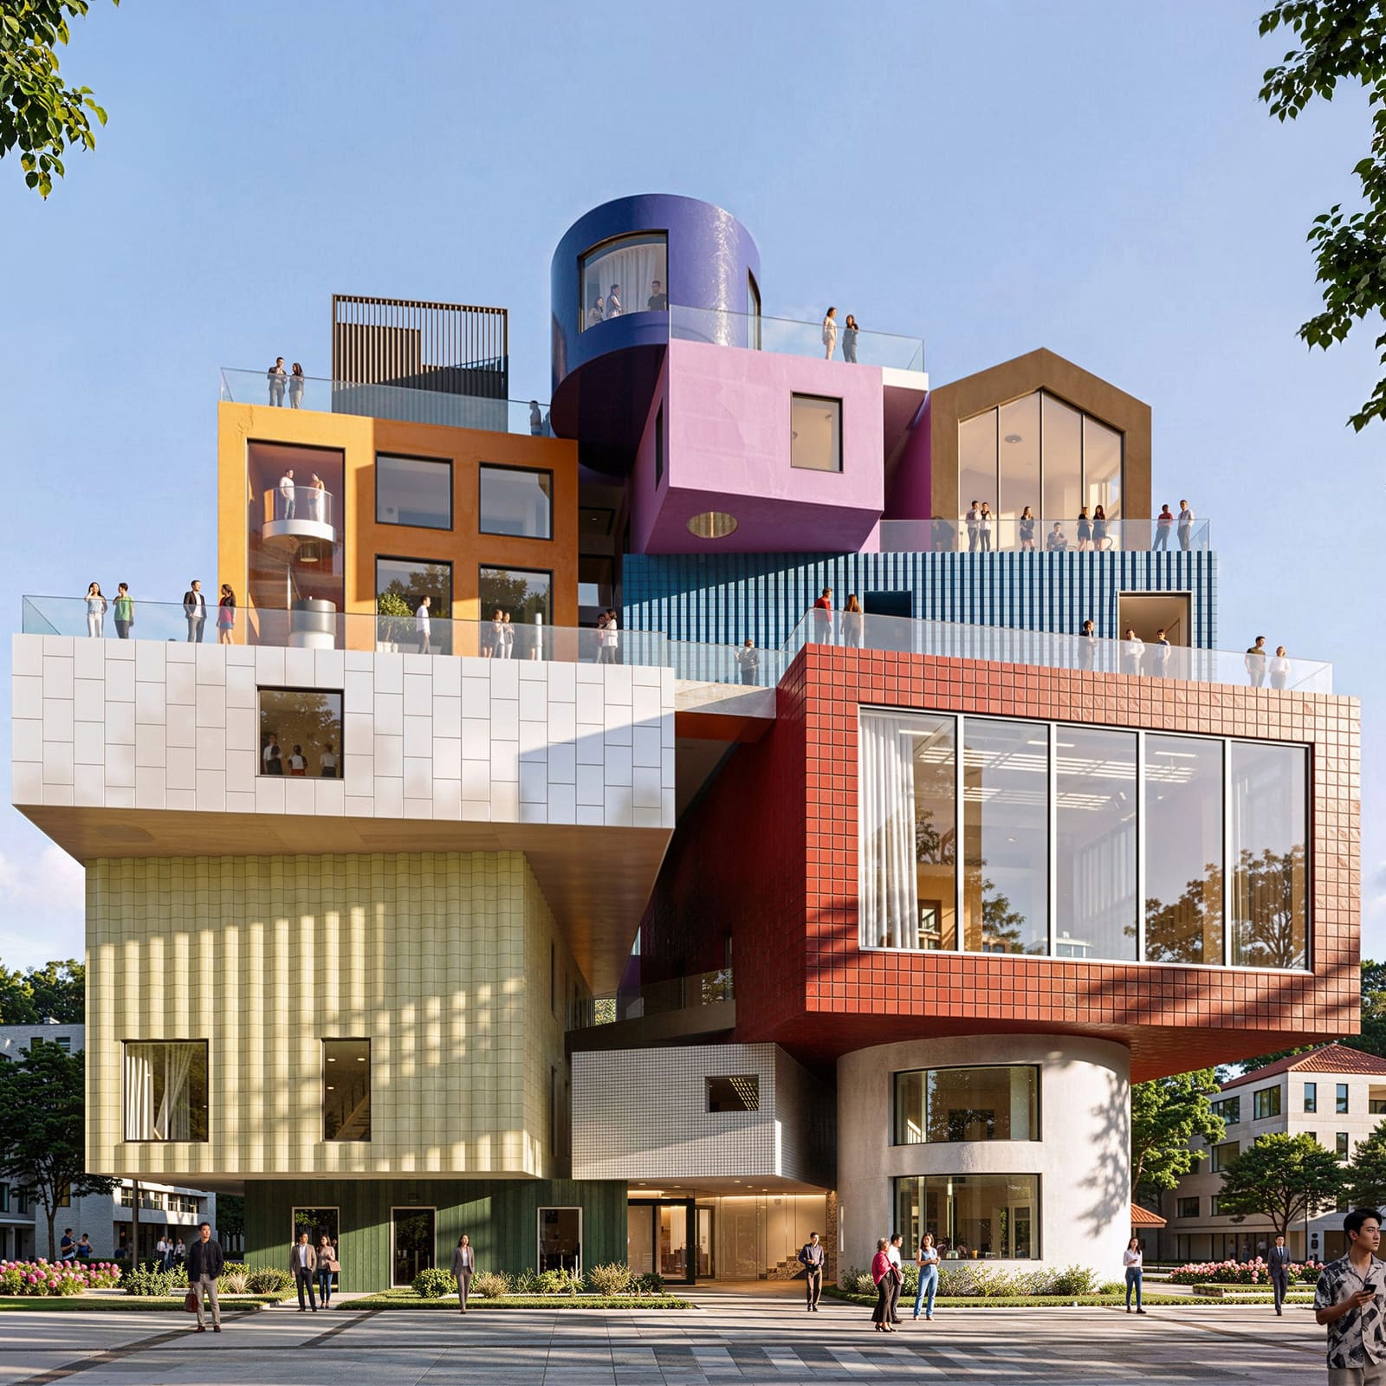
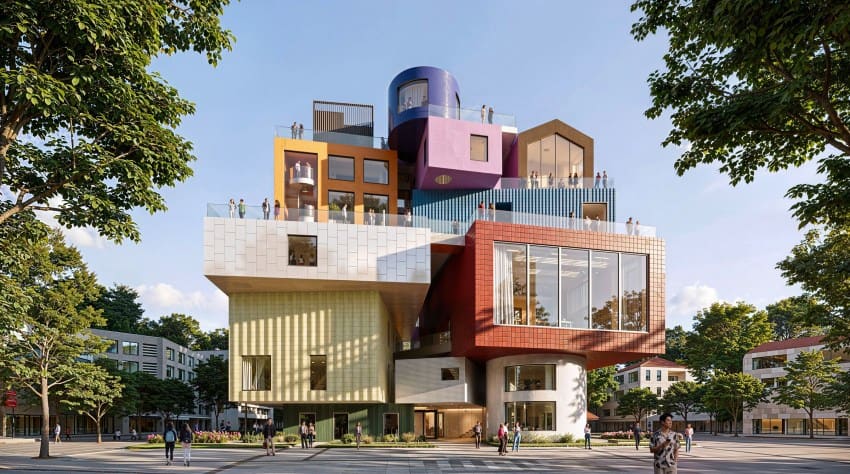
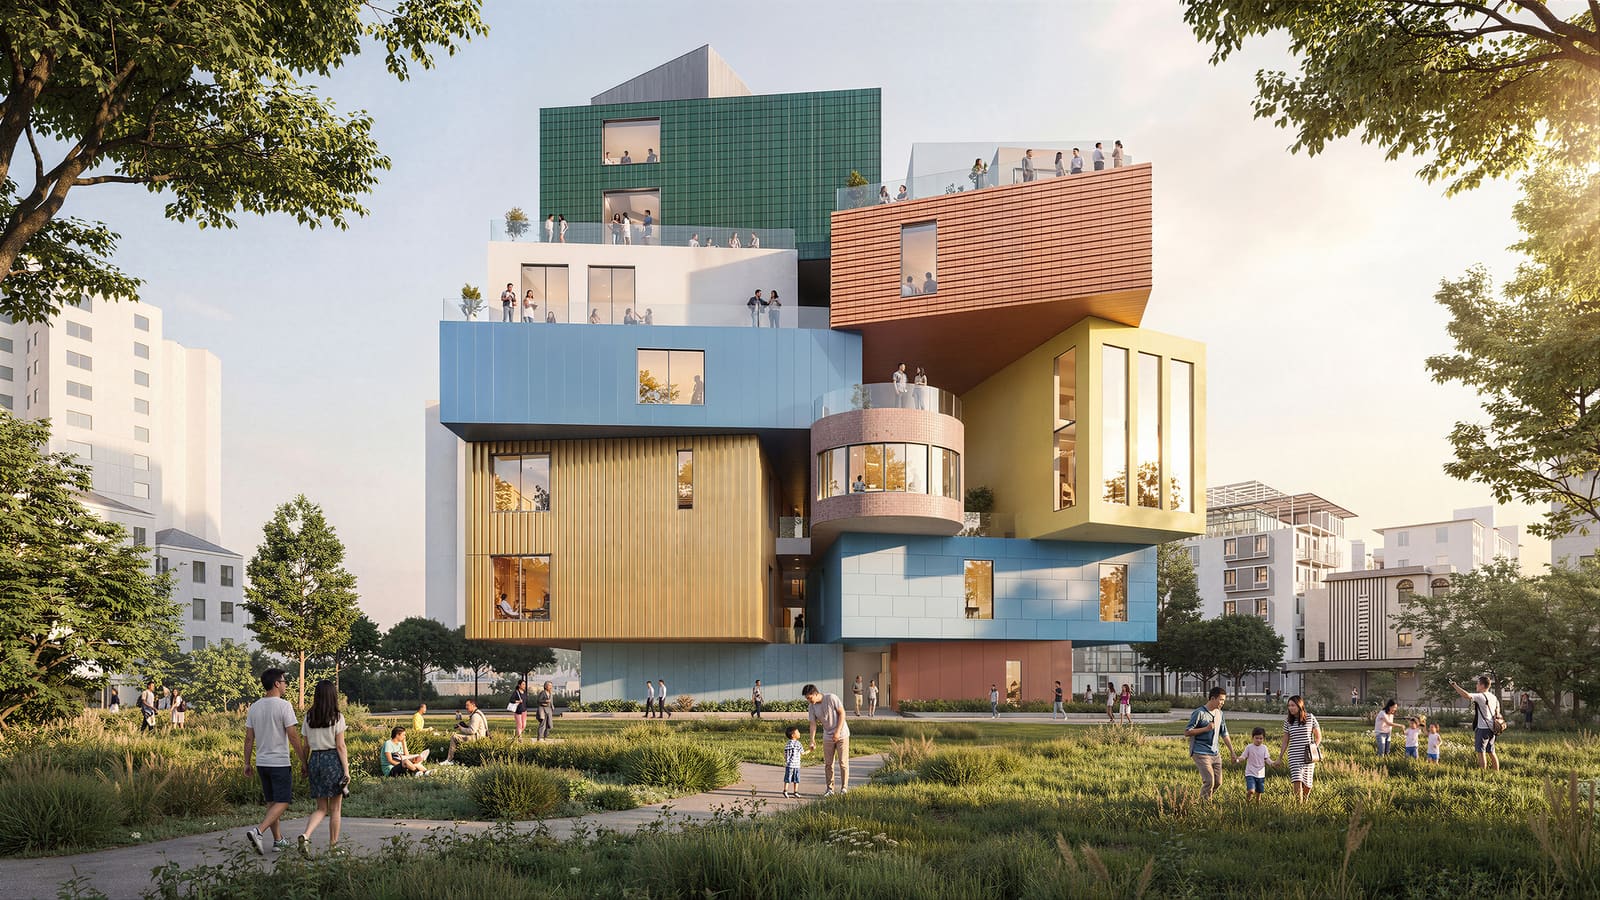
When cities compress under the pressure of growth, architecture often responds with consolidation: the single tower, the unified podium, the seamless skin. MVRDV's Bihailou Art Village, now rising in Shenzhen's Shatoujiao neighborhood near the Hong Kong border, takes a different position. Rather than housing its mixed-use program within one coherent envelope, the project breaks apart into a collection of distinct geometric volumes, each with its own entrance, materiality, and operating logic. The result is a vertical assembly that reads less like a building and more like a neighborhood lifted into three dimensions.
This approach draws directly from the studio's Vertical Village concept, a research initiative that MVRDV and The Why Factory launched in 2011 and published the following year. The premise was straightforward: as Asian cities densified rapidly and uniformly, could architecture preserve the spatial diversity and individuality of village life while meeting the compactness demands of urban centers? Instead of stacking identical floor plates, the Vertical Village proposed stacking differentiated units, each retaining access to light, views, and its own threshold. Bihailou Art Village is among the first built tests of that thesis at cultural scale.
Program as Assemblage
The site previously held the Bihailou restaurant, a local reference point that now informs the project's name and chromatic palette. MVRDV has organized the new development as a series of fragmented volumes, each assigned a distinct function within the cultural and commercial program. A double-height performance theater anchors the composition, equipped with retractable seating that allows the space to shift between auditorium and exhibition hall. A floor-to-ceiling glazed facade faces the adjacent plaza, establishing visual continuity between performance and public realm. Smaller volumes house retail outlets, restaurants, and the Fish Lantern Museum, dedicated to Shatoujiao's cultural heritage.
Each program operates independently. The theater, shops, restaurants, and museum maintain separate schedules, accessible through individual entrances. This organizational logic extends beyond operational convenience; it allows the building to fragment its mass into legible, neighborhood-scaled pieces. The geometry, materiality, and color of each volume reference nearby structures and the former restaurant, embedding the project within the local fabric rather than imposing a singular architectural statement.
Circulation as Public Infrastructure
What binds these volumes is a continuous network of stairs, escalators, ramps, and elevated walkways that remain open to the public regardless of the operating hours of individual tenants. This circulation system functions as shared infrastructure, enabling visitors to traverse the building vertically and access a series of rooftop terraces that overlook the surrounding mountains, city, and bay. The strategy recalls the alleys and lanes of a village, where movement through space is not contingent on entry into private domains.
Winy Maas, founding partner at MVRDV, describes the project as embodying contradictions: spectacular from a distance, intimate up close. That duality stems from the interplay between the overall composition, which reads as a single architectural gesture from afar, and the granular experience of moving through differentiated volumes at ground level and above. The building's massing responds to the scale of its context rather than asserting a uniform datum, a tactic that aligns with the studio's broader interest in typological variation within dense environments.
Precedent and Context
The Vertical Village concept has precedents in MVRDV's own work, notably the Silodam housing project in Amsterdam (2002), which organized 165 apartments into a stacked composition of differentiated volumes, each with distinct facades and orientations. That project demonstrated how fragmentation could generate spatial variety within a single structure, a lesson that Bihailou Art Village applies to cultural programming. The difference lies in the public dimension: whereas Silodam's circulation was primarily residential, Bihailou's pathways are conceived as urban infrastructure, extending the plaza into the building's section.
Shenzhen's recent cultural projects provide additional context. MAD Architects' Shenzhen Bay Culture Square, completed after eight years of construction, spans 188,000 square meters in Nanshan District, while the Shenzhen Natural History Museum, a collaboration between 3XN, B+H Architects, and Zhubo Design, has opened to the public. Both projects address the city's appetite for large-scale cultural infrastructure, yet they do so through more conventional massing strategies. Bihailou's fragmented approach offers a counterpoint, testing whether cultural buildings can resist the scale and uniformity that often accompany institutional ambition.
Material and Chromatic Strategy
Each volume in the Bihailou composition is differentiated not only by geometry but also by surface treatment. The palette draws from the surrounding neighborhood and the site's history, incorporating varied colors and materials that reference local precedents. This chromatic strategy serves two purposes: it reinforces the legibility of individual volumes, making the building's programmatic organization visible from the exterior, and it embeds the project within the visual language of Shatoujiao. The glazed theater facade contrasts with more opaque surfaces on retail and museum volumes, calibrating transparency to program and urban relationship.
The use of color as an organizational device has roots in postmodern urbanism and more recent experiments in Asian contexts, where chromatic variation is often employed to break down large residential blocks. MVRDV's application here is more precise, linking color to program and context rather than using it as decorative overlay. The result is a building that communicates its internal logic through its exterior, a tectonic clarity that supports wayfinding and public legibility.
Implications for High-Density Typologies
Bihailou Art Village raises questions about how cultural institutions might be organized in rapidly densifying cities. The conventional model consolidates program within a single, legible volume, often a museum or theater that asserts civic presence through architectural unity. MVRDV's project inverts that logic, distributing program across multiple volumes and prioritizing circulation as the unifying element. This approach has trade-offs: it sacrifices the symbolic power of the singular building in favor of spatial complexity and operational flexibility.
The project also tests the limits of the Vertical Village concept. While the original research proposed stacking residential units, Bihailou applies the model to cultural and commercial uses that require varied spatial configurations and public interfaces. The success of this adaptation will depend on how effectively the circulation network functions as public space and whether the fragmented massing supports legibility and navigation. At World Archi Design, we've observed that projects prioritizing circulation as infrastructure often succeed when the pathways themselves become destinations, offering views, pauses, and programmed moments rather than mere connectors.
Shenzhen's Architectural Trajectory
The city's built environment has evolved rapidly over the past two decades, shifting from manufacturing hub to technology center and, increasingly, cultural destination. This trajectory has generated demand for cultural infrastructure at scale, but it has also produced urban uniformity, the very condition that the Vertical Village research sought to address. Bihailou Art Village enters this context as both response and experiment, proposing that density need not produce monotony if architectural organization prioritizes differentiation and public access.
Whether this model can be replicated or adapted elsewhere remains an open question. The project's fragmented massing and independent entrances require a program mix that supports varied operating schedules and a site that can accommodate vertical circulation as public infrastructure. These conditions are not universally available, but they suggest possibilities for cultural buildings in dense urban contexts where land is constrained and programmatic flexibility is valued. The question is whether architects and clients will prioritize spatial diversity over the efficiency and simplicity of consolidated massing, a choice that carries both design and operational consequences.
Save this story. A free account keeps your reading list and the 07:00 email in one place.
CREATE FREE ACCOUNT →SIGN IN