When the Ground Plane Climbs
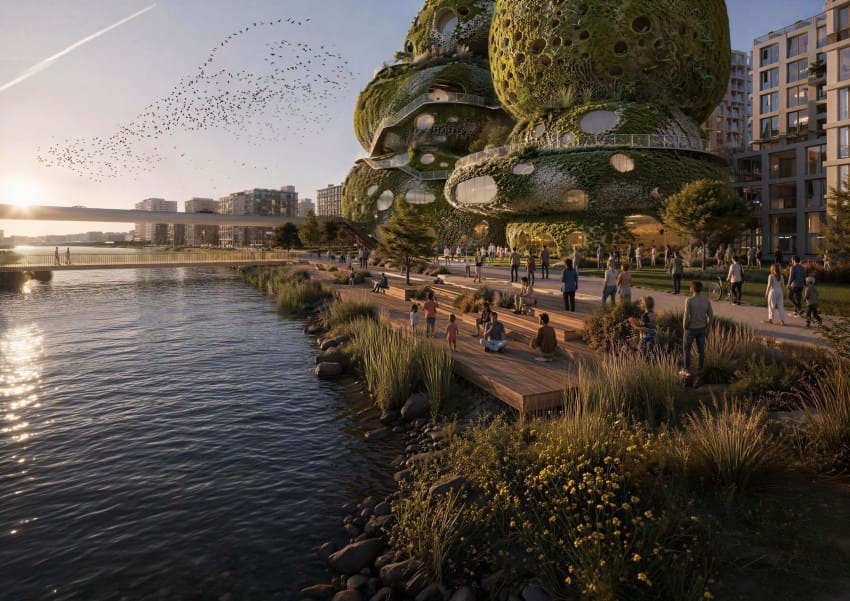
There's a recurring tension in waterfront urbanism: the river's edge wants to be open, accessible, democratic, yet every major city eventually builds upward along its banks. MVRDV's proposal for Rotterdam ROCKS, sited on the south bank of the Maas, offers one answer to that paradox by treating elevation not as departure from the landscape but as its continuation.
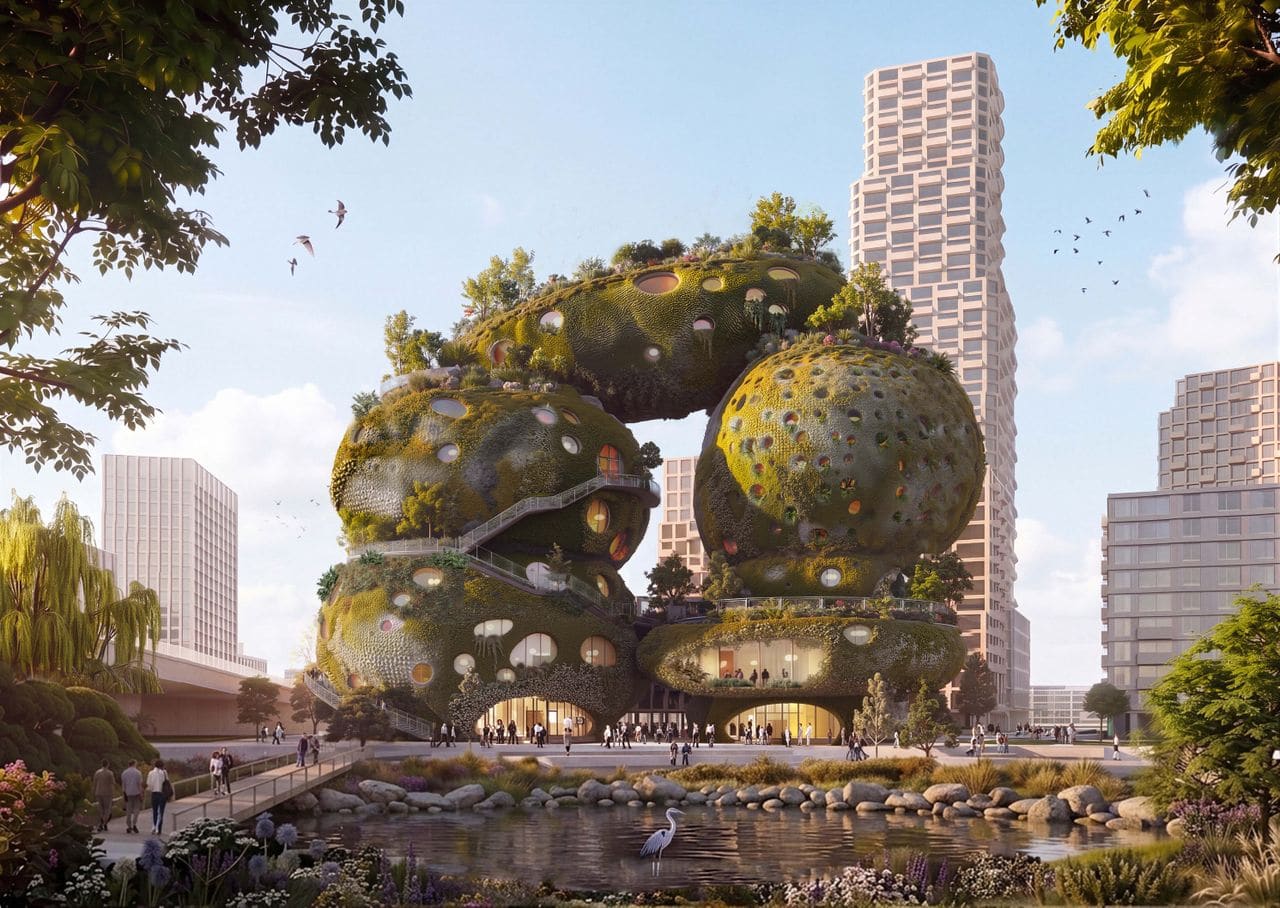
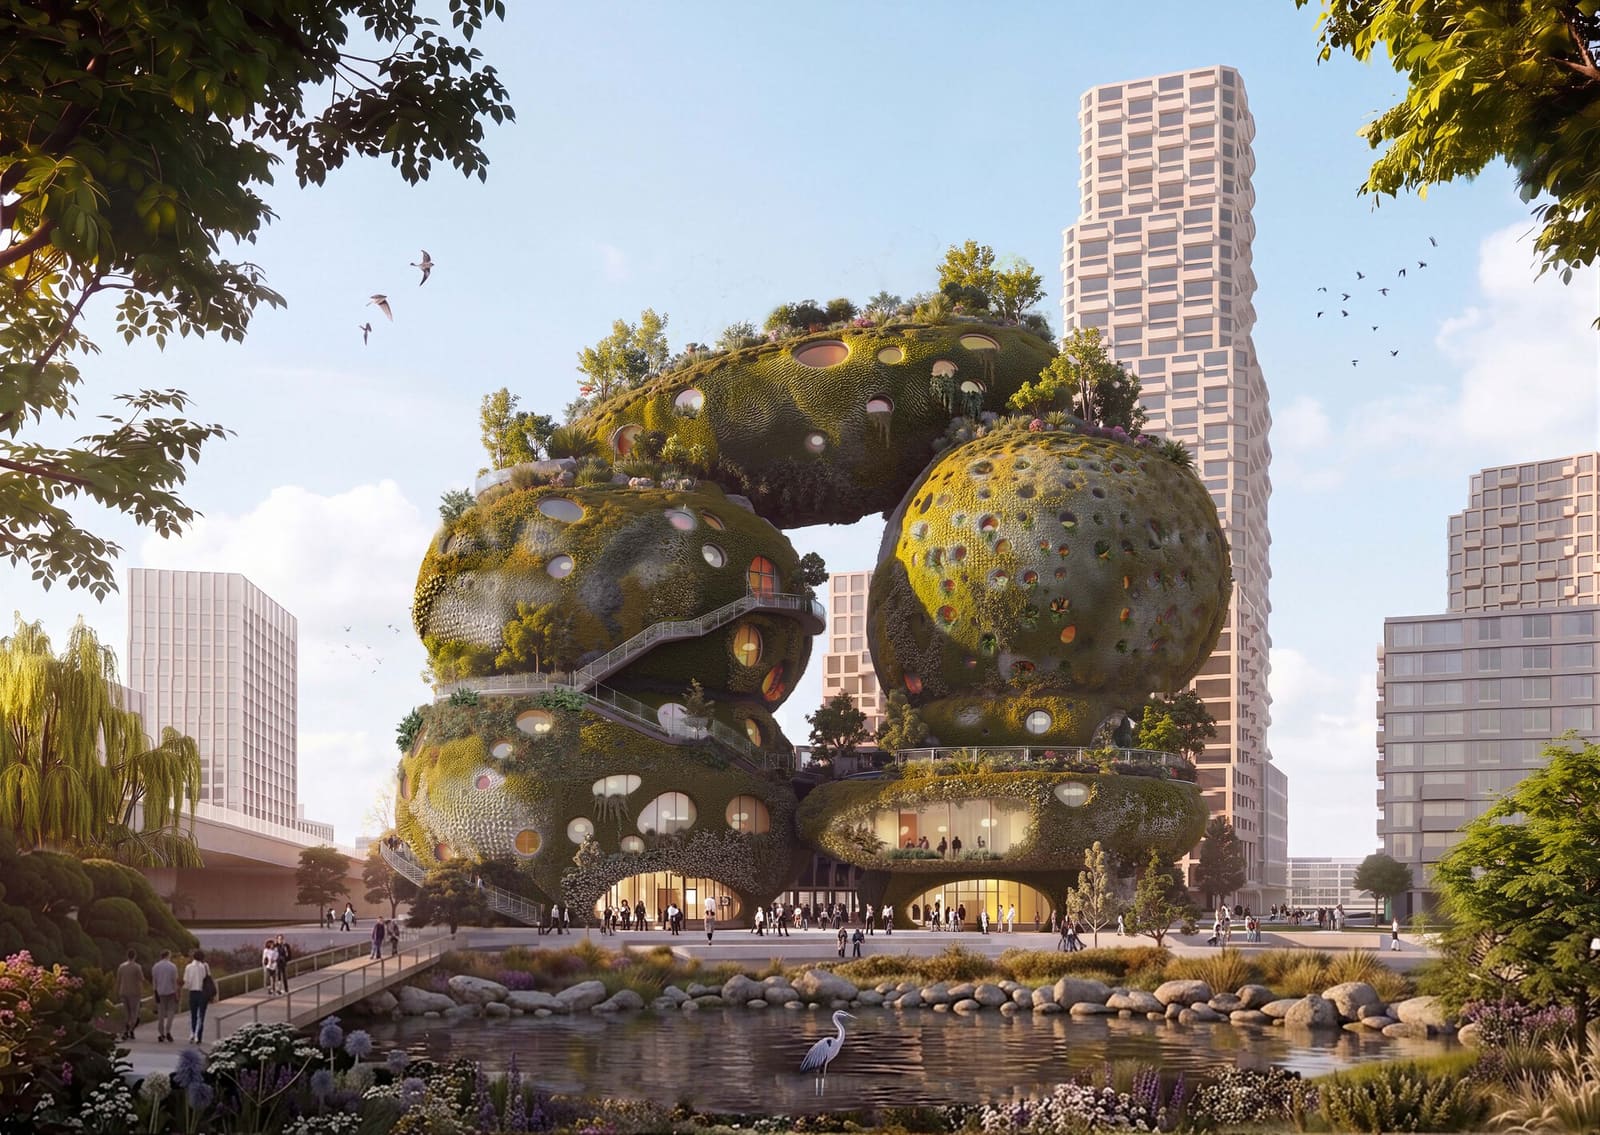
The project is conceived as a vertical extension of the river landscape itself. Rather than erecting a conventional plinth-and-tower typology that severs the building from its context, the design folds the topography of the waterfront into the massing. The result is a cultural and public building that reads less as object and more as inhabited terrain, a strategy MVRDV has explored in precedents like the Stairs to Kriterion in Rotterdam and the Marble Arch Hill installation in London, where circulation becomes spatial experience and the section becomes the parti.
Massing as Topographic Gesture
The architectural language here is tectonic in the literal sense: layered, striated, legible from a distance. MVRDV has long favored expressive massing, legible diagrams that communicate program and intent without requiring a floor plan. Rotterdam ROCKS continues that lineage. The building's form is shaped by the idea of the river landscape climbing upward, with terraces, accessible roofs, and public platforms that cascade from street level to upper floors.
This approach has antecedents in metabolism and in the sectional urbanism of firms like OMA and Bjarke Ingels Group, but MVRDV's version tends toward the sculptural rather than the infrastructural. The massing is less about engineered efficiency and more about phenomenological presence: how the building appears from the water, how it frames views back toward the city center, how its silhouette contributes to Rotterdam's famously eclectic skyline.
Program and Publicness
The project is described as both cultural and public, a pairing that sounds redundant but is worth unpacking. Cultural programming in Rotterdam has historically been tied to institutional identity, whether the Kunsthal, Boijmans Van Beuningen, or the more recent Depot. Public programming, by contrast, implies a different kind of access: informal, unscripted, resistant to ticketing or curatorial gatekeeping.
Rotterdam ROCKS appears to straddle both. The building is intended to house cultural functions, which likely means exhibition space, performance venues, or creative studios. But the emphasis on vertical landscape and the integration of outdoor terraces suggests that much of the building's surface will be available without admission, open to the same casual use as the riverfront promenade below.
This dual function places the project in conversation with other recent waterfront cultural hubs: the Elbphilharmonie in Hamburg, with its public plaza at mid-height; the Munch Museum in Oslo, which opens its upper floors to the fjord; and closer to home, the Markthal in Rotterdam itself, where public market and residential program coexist within a single, permeable envelope.
Materiality and Fenestration
MVRDV has not yet released detailed material specifications, but the firm's recent projects offer clues. The practice has moved away from the pixelated facades of the early 2010s, favoring instead more tactile, grounded palettes: brick in the Chanel Amsterdam flagship, stone and glass in the Lyon Part-Dieu renovation, precast and timber in the Shenzhen Terraces.
For a riverfront site in Rotterdam, one might expect a material strategy that responds to the maritime context: weathering steel, large-format glass with minimal framing, perhaps precast concrete with aggregate exposure. The fenestration will likely be irregular, shaped by the cascading terraces rather than a uniform curtain wall grid. MVRDV tends to treat windows as incidents within a larger composition, not as the composition itself.
Site and Urban Context
The south bank of the Maas has undergone significant transformation over the past two decades. Once dominated by port infrastructure and light industry, the area has gradually shifted toward mixed-use development, with residential towers, cultural institutions, and public parks replacing warehouses and rail yards. The Erasmus Bridge, completed in 1996, was the catalyst; projects like De Rotterdam and the Fenixloodsen followed.
Rotterdam ROCKS continues that trajectory, but with a critical difference. Where much of the recent development has been market-driven, residential or commercial in nature, this proposal recenters the cultural and civic. It's a signal that the south bank is not simply an extension of the city center's real estate logic but a distinct district with its own identity and programming.
The building's relationship to the water is also worth noting. Rotterdam is a delta city, shaped by its position at the confluence of the Rhine and Maas rivers. The river is not decorative backdrop but active infrastructure, a working waterway with tidal fluctuations, shipping traffic, and ecological complexity. Any building on the Maas must negotiate that reality, and MVRDV's proposal acknowledges it by orienting the design outward, toward the water, rather than inward.
Precedent and Influence
MVRDV's work has always been theory-laden, rooted in research and diagrammatic thinking. The firm's early projects, like the Villa VPRO and the Dutch Pavilion at Expo 2000, were dense with references to data visualization, algorithmic form-making, and ecological systems. Over time, that intellectual scaffolding has been absorbed into a more intuitive, experiential practice, but the underlying rigor remains.
Rotterdam ROCKS can be read as part of a broader shift in MVRDV's output: a move toward buildings that prioritize public access and urban generosity over formal experimentation for its own sake. The Tianjin Binhai Library, with its oculus and amphitheater seating, became a global phenomenon not because of its technical innovation but because it offered a compelling image of what a public building could be. Rotterdam ROCKS seems positioned for a similar reception, a building that photographs well but also, crucially, performs well as a piece of urban infrastructure.
Forward Implications
If realized, the project will test several assumptions about cultural programming in post-industrial cities. Can a building serve both as branded cultural destination and as everyday public space? Can vertical circulation be made as casual and inviting as horizontal movement? Can a major architectural intervention on a sensitive waterfront site enhance rather than dominate its context?
These are not new questions, but Rotterdam, with its history of experimental urbanism and its ongoing reconstruction after wartime devastation, remains one of the few European cities willing to take them seriously. MVRDV, as a Rotterdam-based practice, is well positioned to propose answers. Whether Rotterdam ROCKS moves forward will depend on funding, political will, and the inevitable compromises of the development process. But as a proposition, it's a compelling one: architecture that treats the ground not as a fixed datum but as a malleable, extensible condition, open to reinterpretation and public use.
Credit: MVRDV
Save this story. A free account keeps your reading list and the 07:00 email in one place.
CREATE FREE ACCOUNT →SIGN IN