Project Info
Project Name: Tainan Public Library
Architects: Mecanoo & MAYU Architects
Location: Tainan, Taiwan

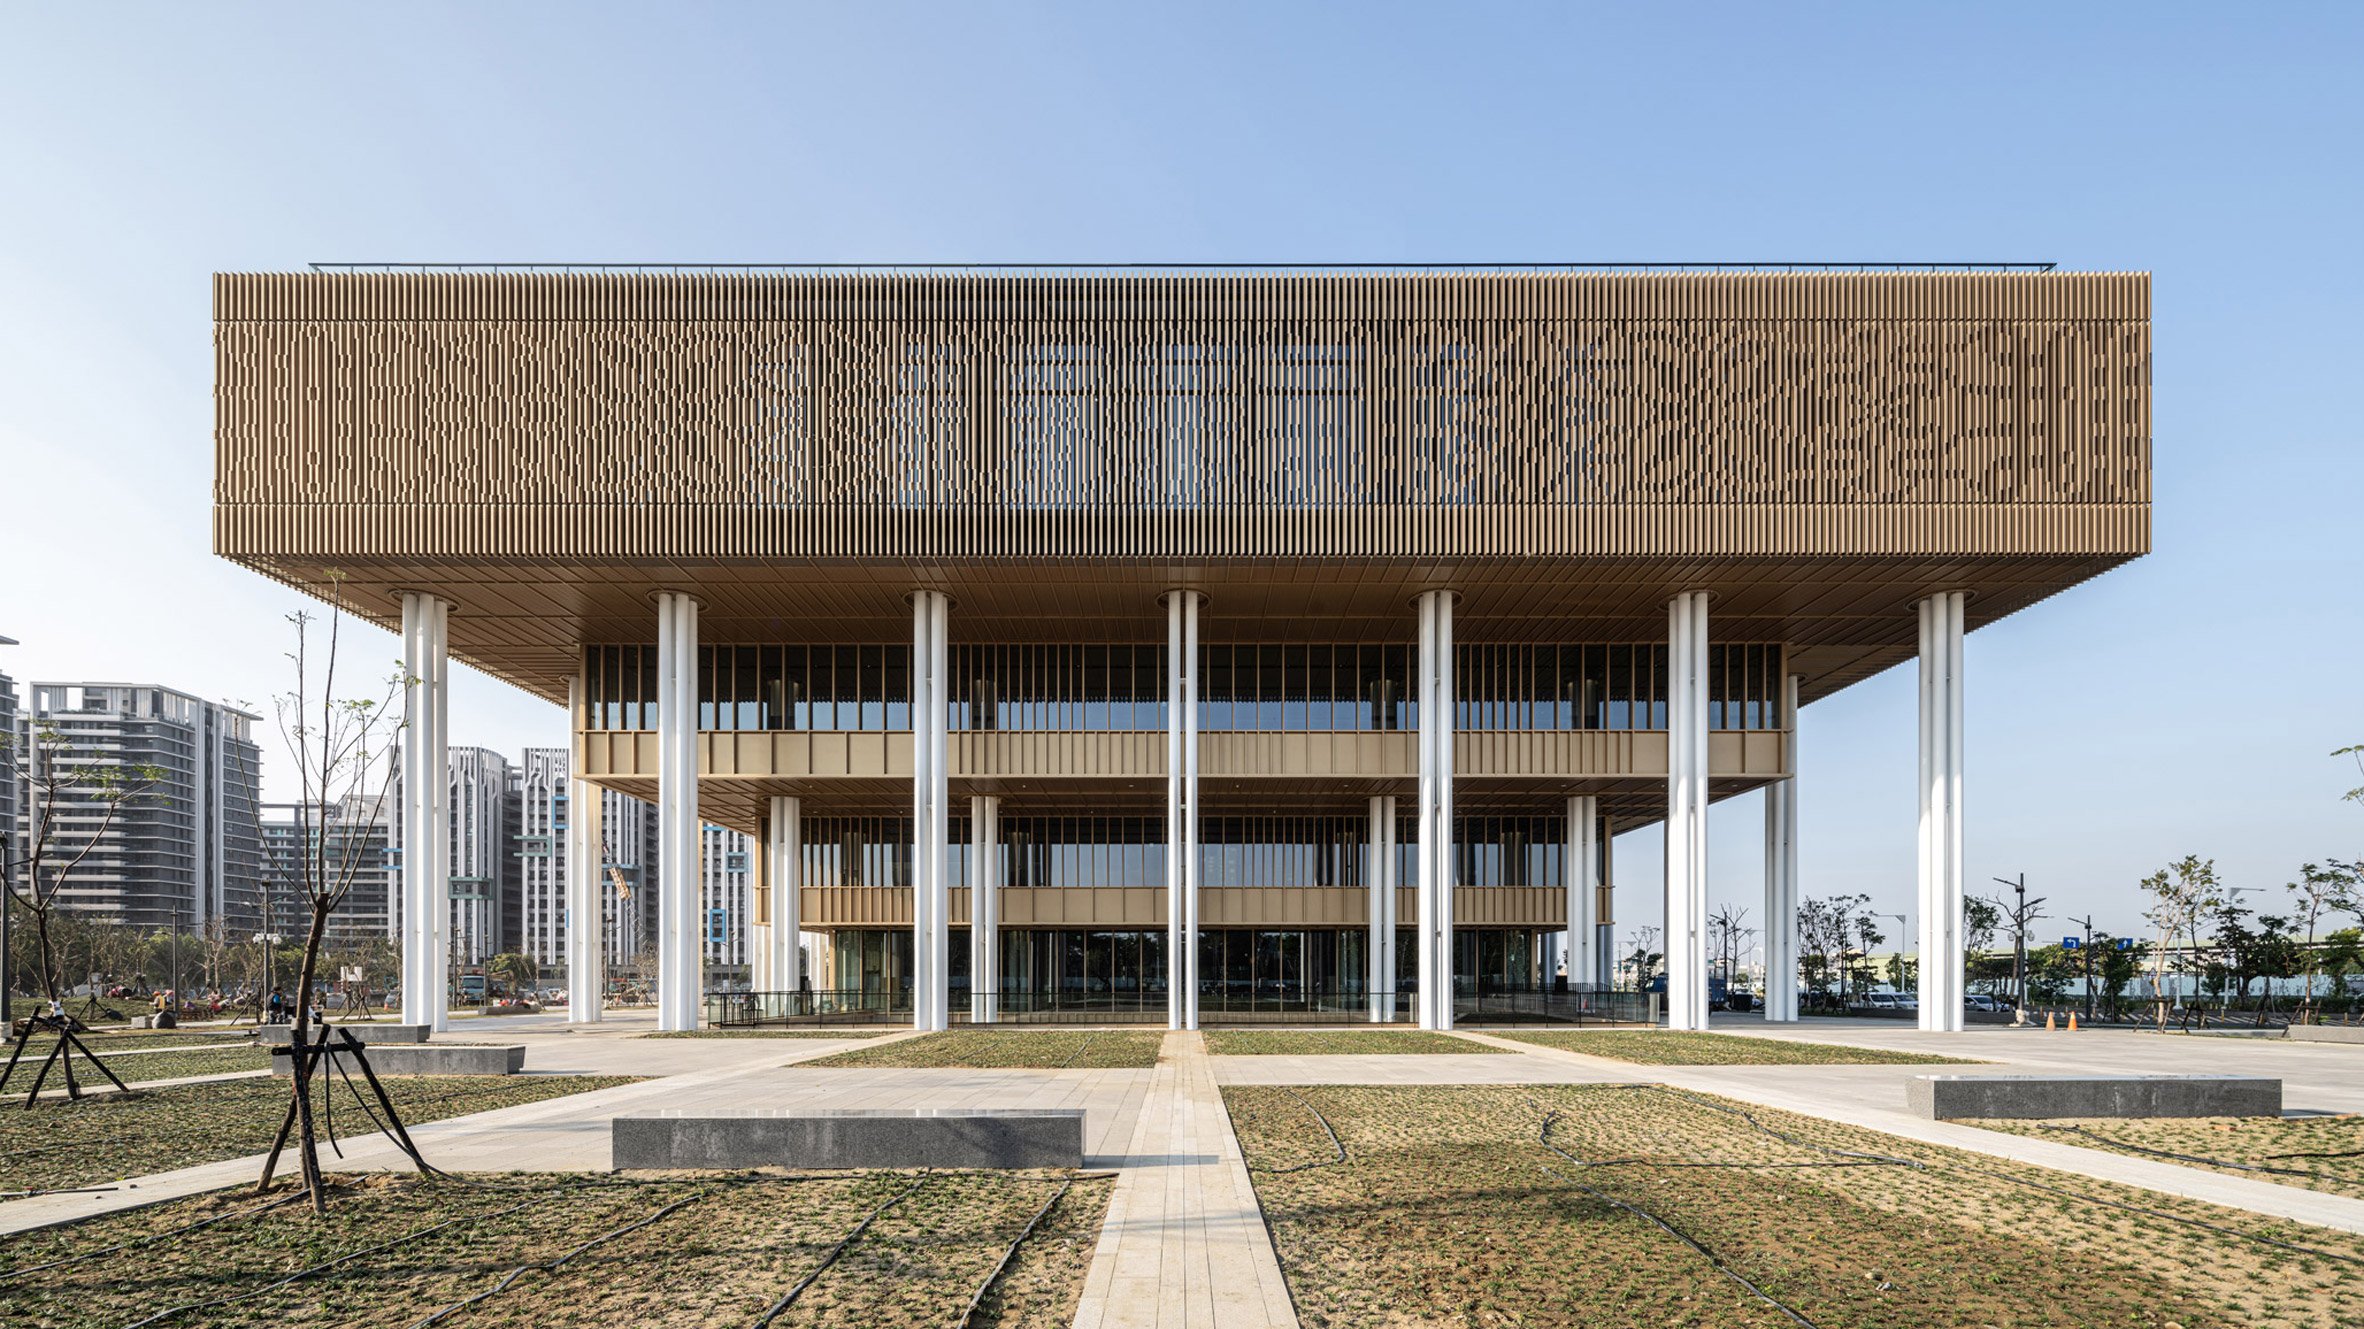
Stepped volumes and slender columns evoke temple roofs and bamboo groves
A Wholly New Chapter in Public Architecture
In Tainan—Taiwan’s oldest city steeped in maritime trade, Ming-Dynasty architecture and Japanese colonial legacies—this new library responds with architectural boldness and cultural sensitivity. Mecanoo and local partner MAYU crafted a building that acknowledges the city’s layered past while looking firmly toward its future. The inverted stepped form, supported by slender columns, evokes the layered rooflines of local temples and the rhythm of a bamboo grove, creating a subtle yet striking presence in the urban landscape.

Vertical slats filter light, bridging interior reading spaces with outdoor civic life
Bridging Interior and Exterior Life
One of the defining gestures of the building is its generous cantilevered volumes, which project upward and outward to create shaded outdoor spaces beneath. These sunken patios host lectures, exhibitions, and casual gathering, blurring the line between inside and outside. The library works as a civic stage—where formal reading, informal socializing, maker activity and public performance all unfold in tandem.

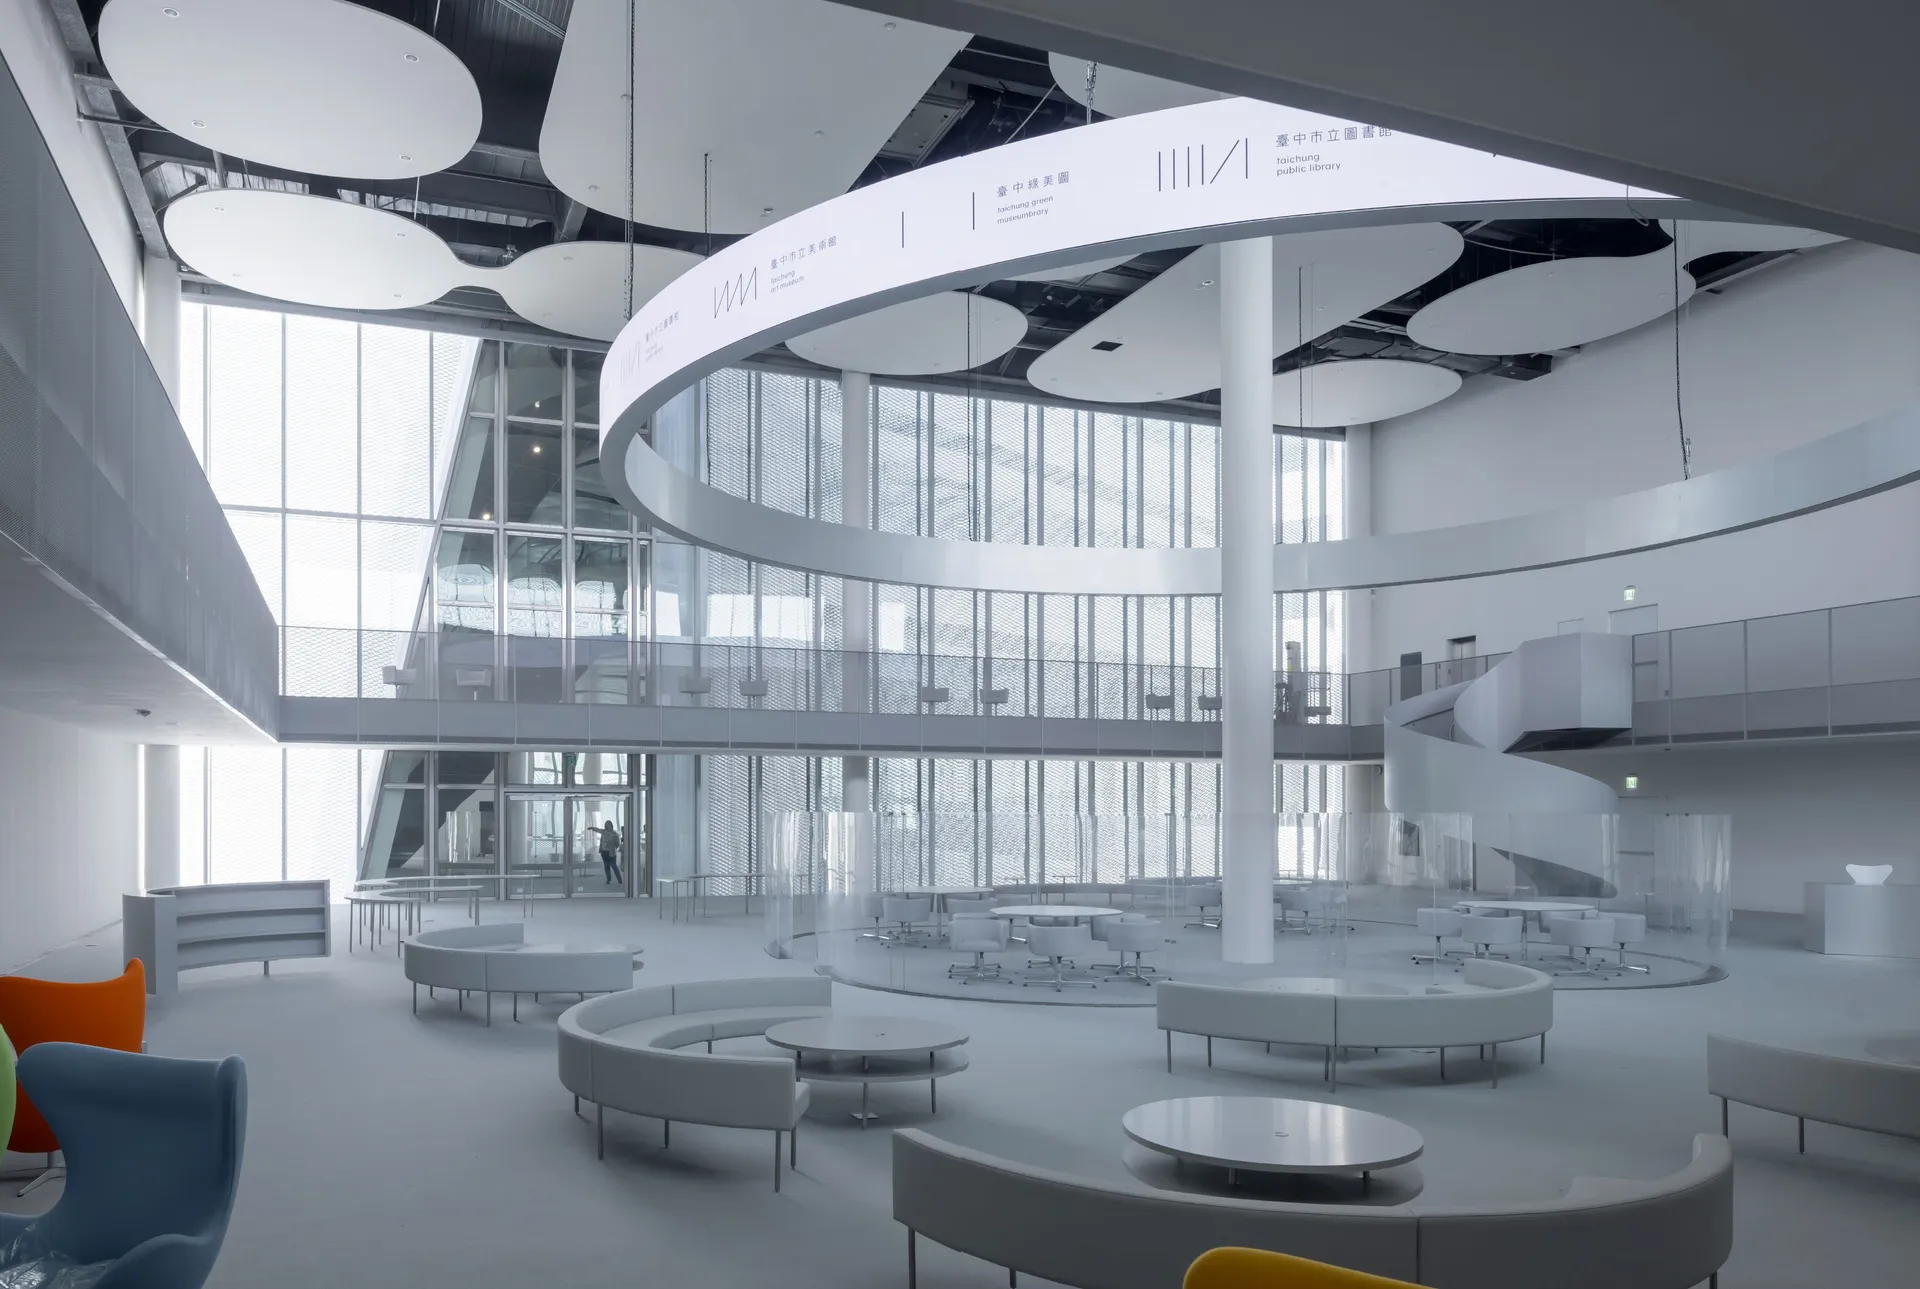
Suspended paper sculptures animate the atrium with lightness and cultural storytelling
Light, Structure and Local Identity
The façade is wrapped in vertical aluminium slats etched with floral patterns—a reference to the old town’s latticed windows. These slats filter daylight, reduce solar heat gain and give the building a fine, crafted texture visible from afar. Within, a double-height atrium welcomes visitors, with a sculptural red staircase intersecting multiple floors and anchoring vertical circulation. The effect is one of architectural movement that feels both precise and poetic.

Bold red staircases turn vertical circulation into sculptural theater
Materiality Anchored in Place and Climate
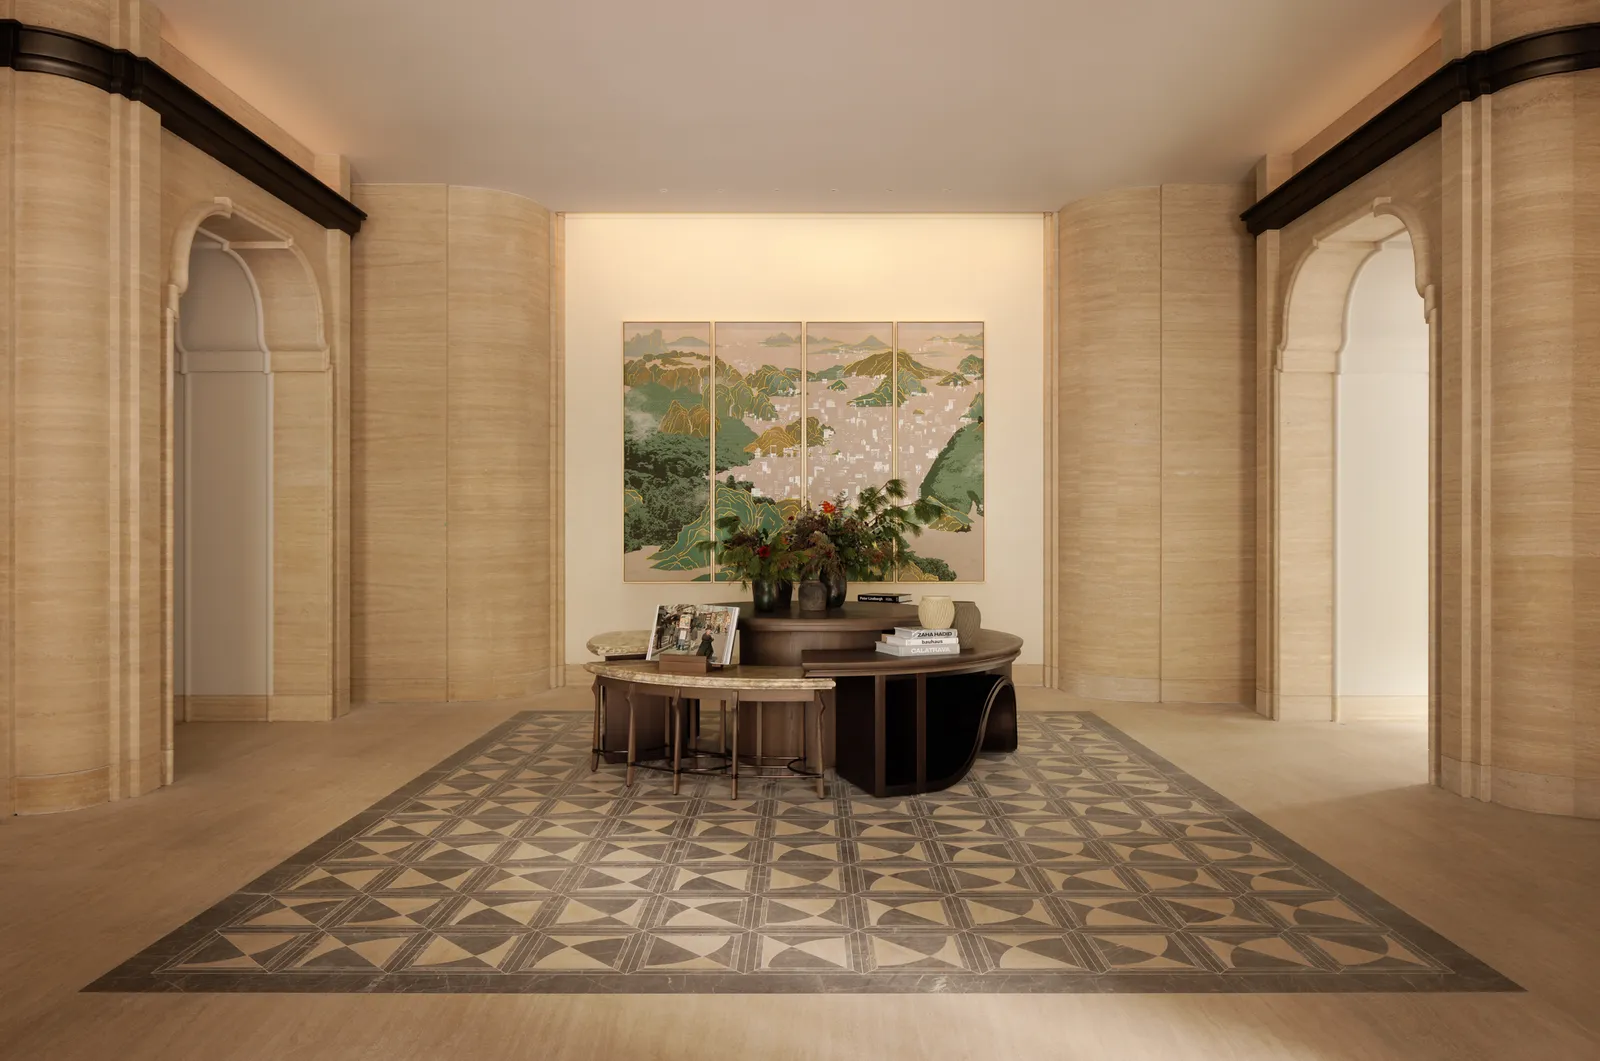
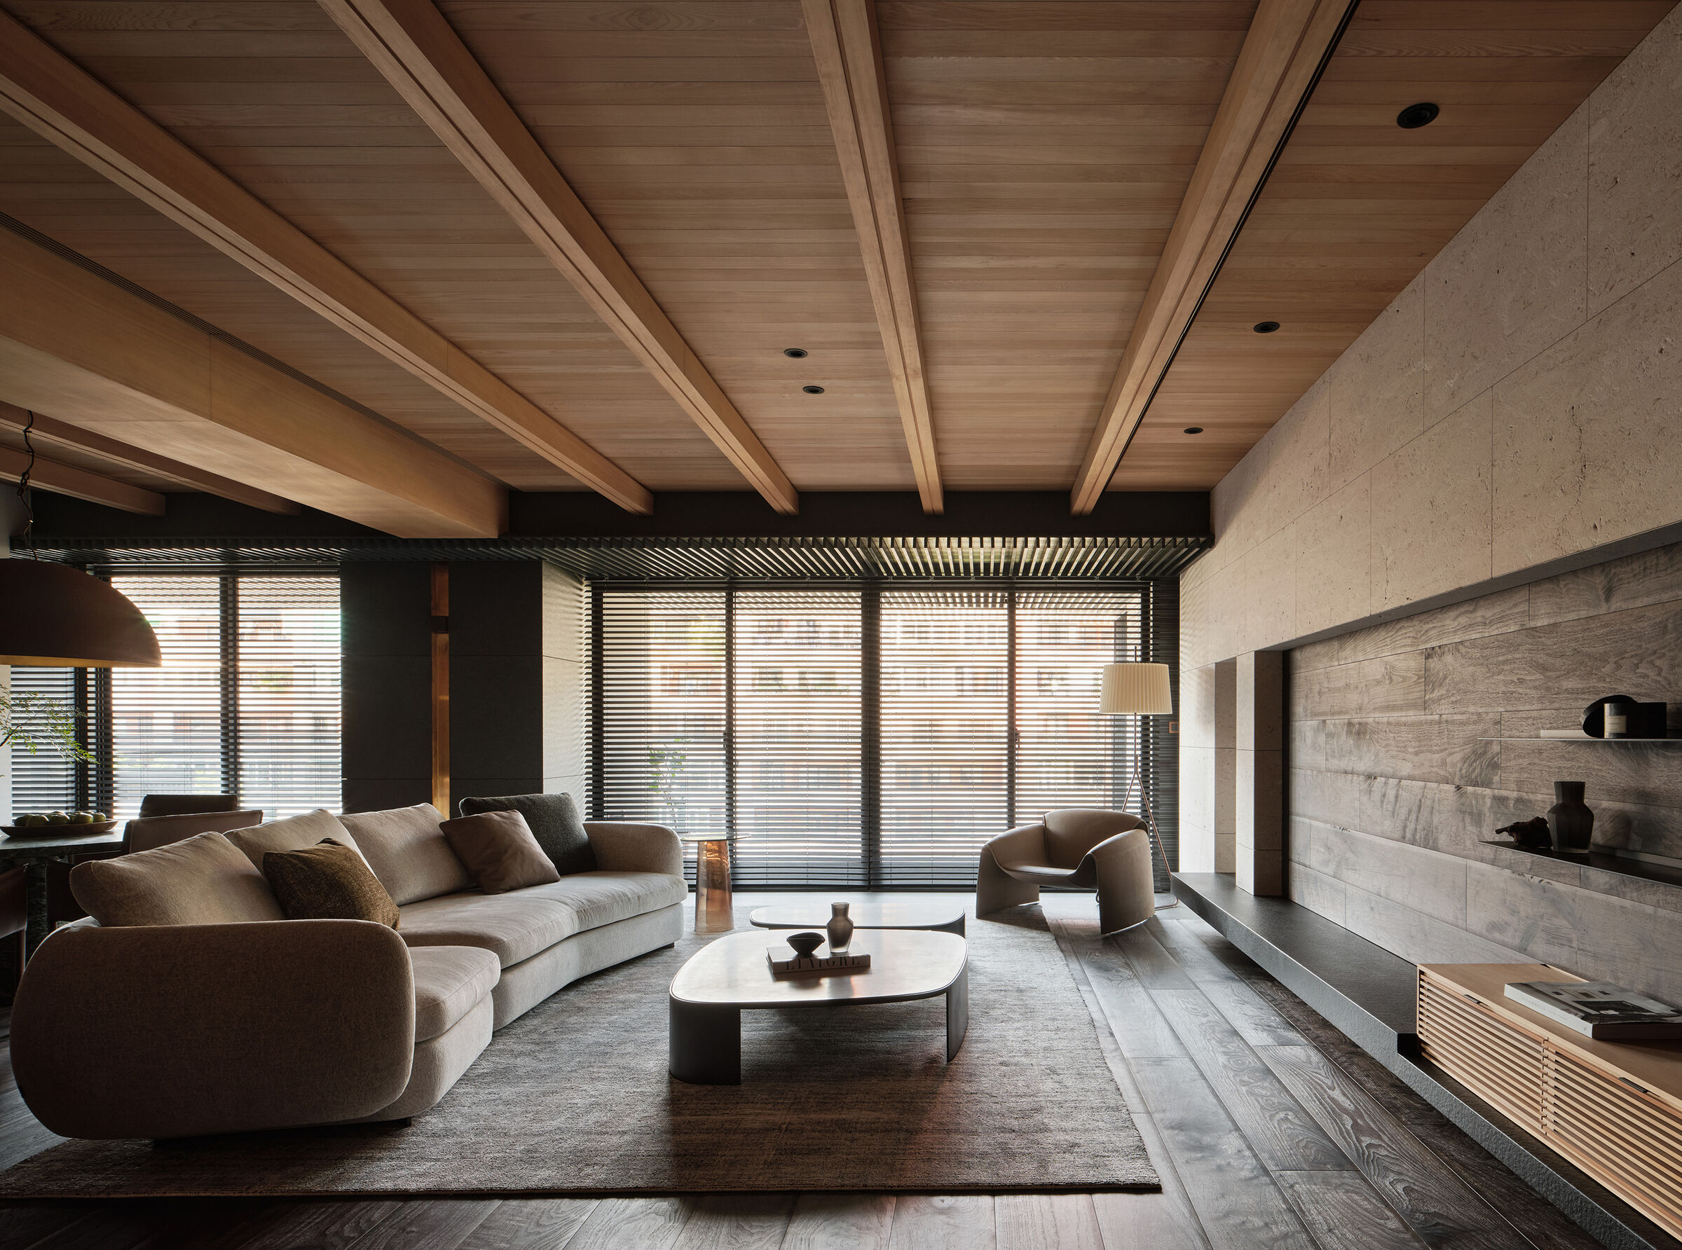
Warm wood, natural stone, polished surfaces and generous glazing combine in an interior that feels welcoming and refined. Material choices are driven by climate, context and tactility: the stepped form reduces heat gain in Tainan’s tropical climate, the dramatic overhangs create shade, and the open structural rhythm of columns evokes a bamboo forest rather than a closed box. These decisions reflect a deep engagement with place and purpose.

Contrasting floor colors guide movement through layered zones of discovery
Cultivating Community Through Design
Far beyond a repository of books, the Tainan Public Library embraces a rich social agenda. The ground-floor “living room” welcomes readers, the children’s zone opens onto patio play areas, and upper floors host maker spaces, roof gardens, a theatre and archives. The design anticipates change and adapts to use, treating flexibility as essential to long-term civic life.

Circular lighting and filtered sunlight create rhythm and calm in study spaces
A Signature for Future Libraries
This project signals how library architecture can evolve. It shows that a public library today is not simply about shelves of books but about layered experience: spatial exploration, community engagement, and cultural continuity. By anchoring design in heritage, climate and craft, Mecanoo and MAYU offer a blueprint for what public architecture can become.
PHOTO CREDIT: Ethan Lee
Save this story. A free account keeps your reading list and the 07:00 email in one place.
CREATE FREE ACCOUNT →SIGN IN