The Architecture of Belonging
What does it mean for a building to belong to a place? This question, more than any other, animated Frank Lloyd Wright's six-decade career. While his contemporaries imported European modernism wholesale, Wright pursued a distinctly regional approach: architecture that grew from its site rather than landed upon it. The result was a body of work that continues to shape how we think about material honesty, spatial flow, and the tectonic relationship between building and landscape.
At World Archi Design, we've returned to Wright's projects repeatedly, not as historical artifacts but as active provocations. His best work still asks uncomfortable questions about mass production, standardization, and the ethics of place-making. Here, we examine ten projects that reveal the scope and evolution of his thinking.
Fallingwater: The Cantilevered Manifesto
Perched above Bear Run in southwestern Pennsylvania, Fallingwater remains Wright's most photographed work, and for good reason. Designed in 1935 for the Kaufmann family, the weekend house extends dramatic horizontal terraces over a natural waterfall, creating a spatial condition that was nearly unprecedented in residential architecture.
The structural logic is bold: reinforced concrete slabs cantilever from a central stone core, appearing to float above the stream. Wright eliminated traditional corner columns, using concealed mitered glass instead to dissolve the boundary between interior and exterior. This move, now common in contemporary practice, was radical in its moment. The space beneath the cantilevers becomes habitable void, a threshold where architecture and landscape interlock.
Fallingwater taught a generation of architects that structure itself could be expressive, that the cantilever was not merely an engineering solution but a spatial argument.
The Guggenheim: Rethinking the Gallery Sequence
When the Solomon R. Guggenheim Museum opened in New York in 1959, it provoked immediate controversy. Artists objected to the curved walls, claiming they distorted paintings. Critics questioned the monolithic concrete form, so unlike the glass-and-steel idiom of postwar modernism.
Wright's concept inverted the traditional museum sequence. Rather than moving through discrete galleries, visitors would take an elevator to the top floor and descend a continuous spiral ramp, experiencing art in an unbroken spatial flow. The building itself becomes the primary experience, with artworks installed along the perimeter.
The rotunda's structural system is elegant: a poured-in-place concrete shell that required no internal columns. The top-lit atrium floods the interior with diffuse natural light. Over time, opinion has shifted. The Guggenheim is now recognized as one of the most significant museum buildings of the twentieth century, a project that challenged the white-cube orthodoxy and proposed an alternative model for public engagement with art.
Robie House and the Prairie Vocabulary
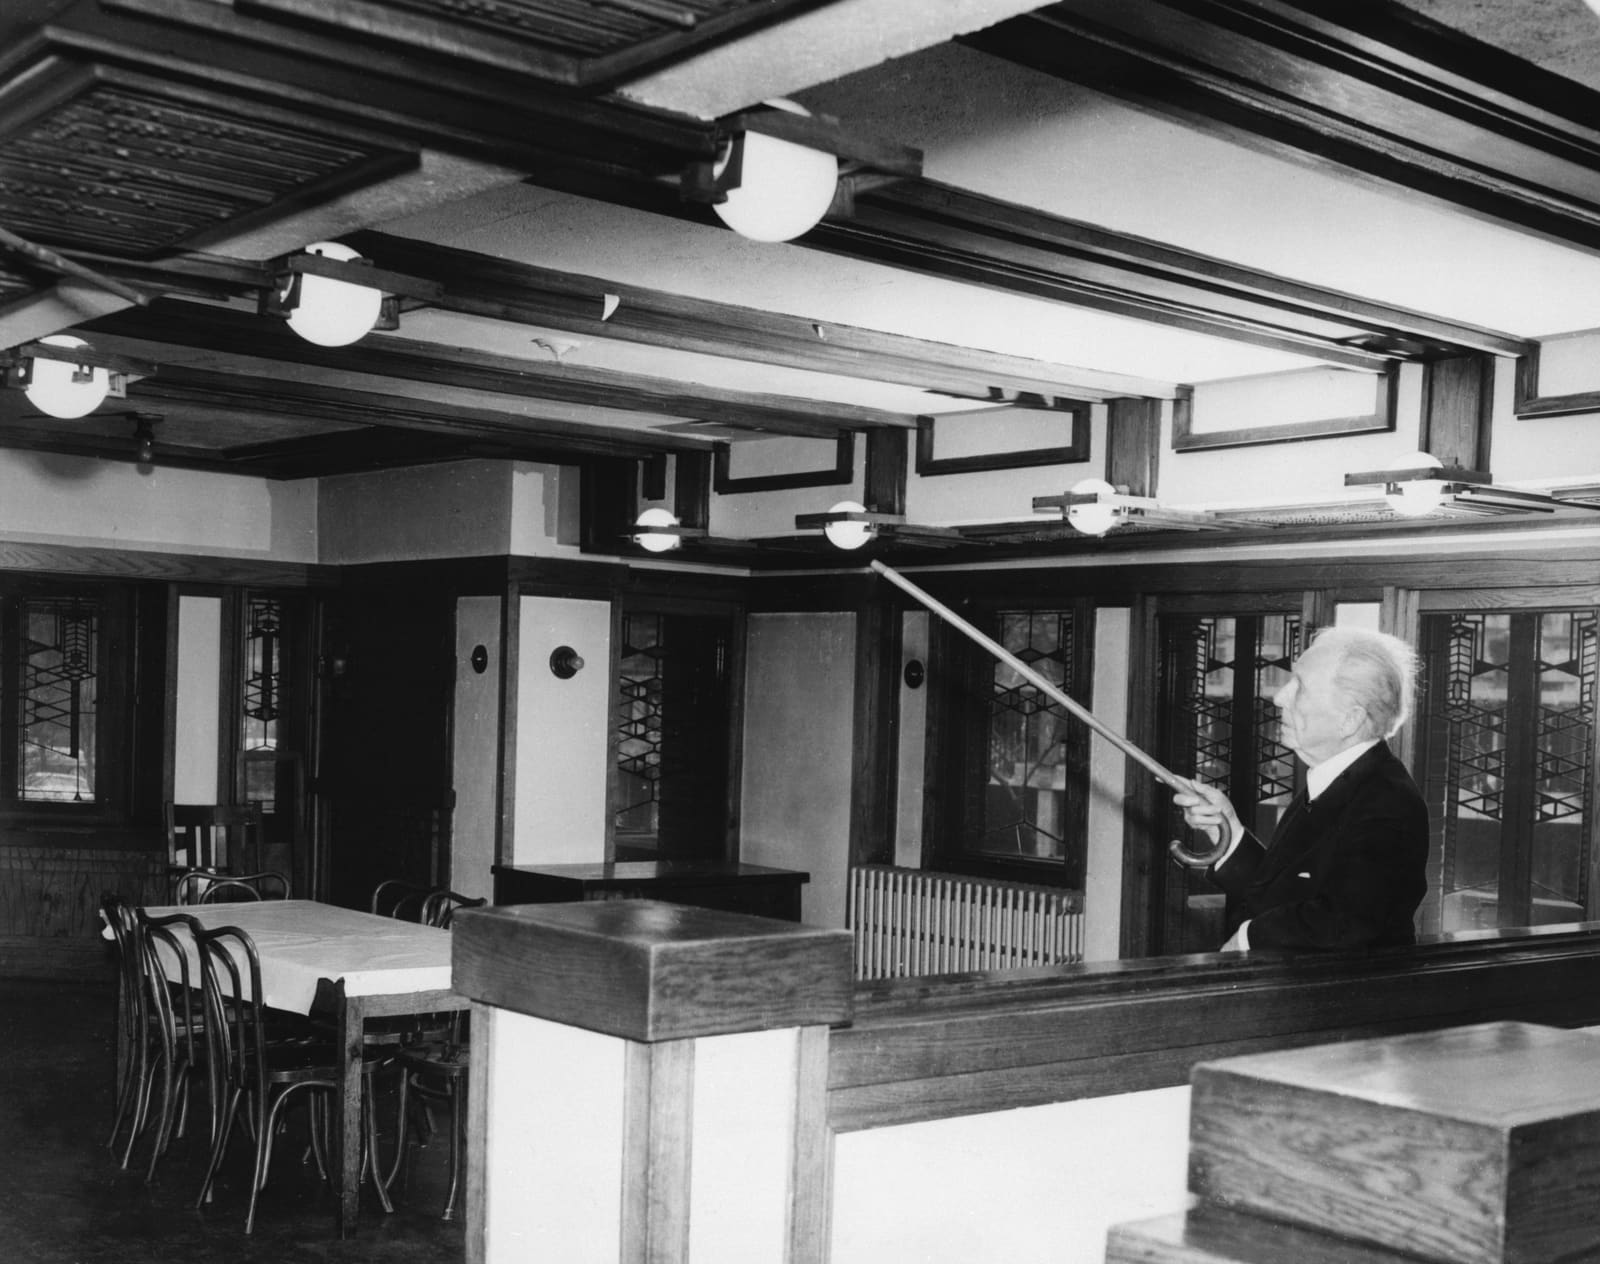
Completed in 1910 for businessman Frederick C. Robie, this Chicago residence codified the formal language of Wright's Prairie School: low horizontal massing, deep overhanging eaves, bands of art-glass windows, and open interior plans that rejected Victorian compartmentalization.
The house sits on a narrow urban lot, yet Wright managed to create a sense of expansiveness through careful manipulation of proportion and sightline. The main living spaces occupy the second floor, lifted above the street for privacy and light. Roman brick, laid with raked horizontal joints, reinforces the building's groundedness.
What distinguishes Robie House is its synthesis of site, program, and tectonic expression. The building reads as a series of interlocking horizontal planes, anchored by a massive central chimney. It was, at the time of construction, unlike anything in American residential architecture: a completely resolved spatial and material system that would influence suburban design for decades.
Taliesin: The Perpetual Workshop
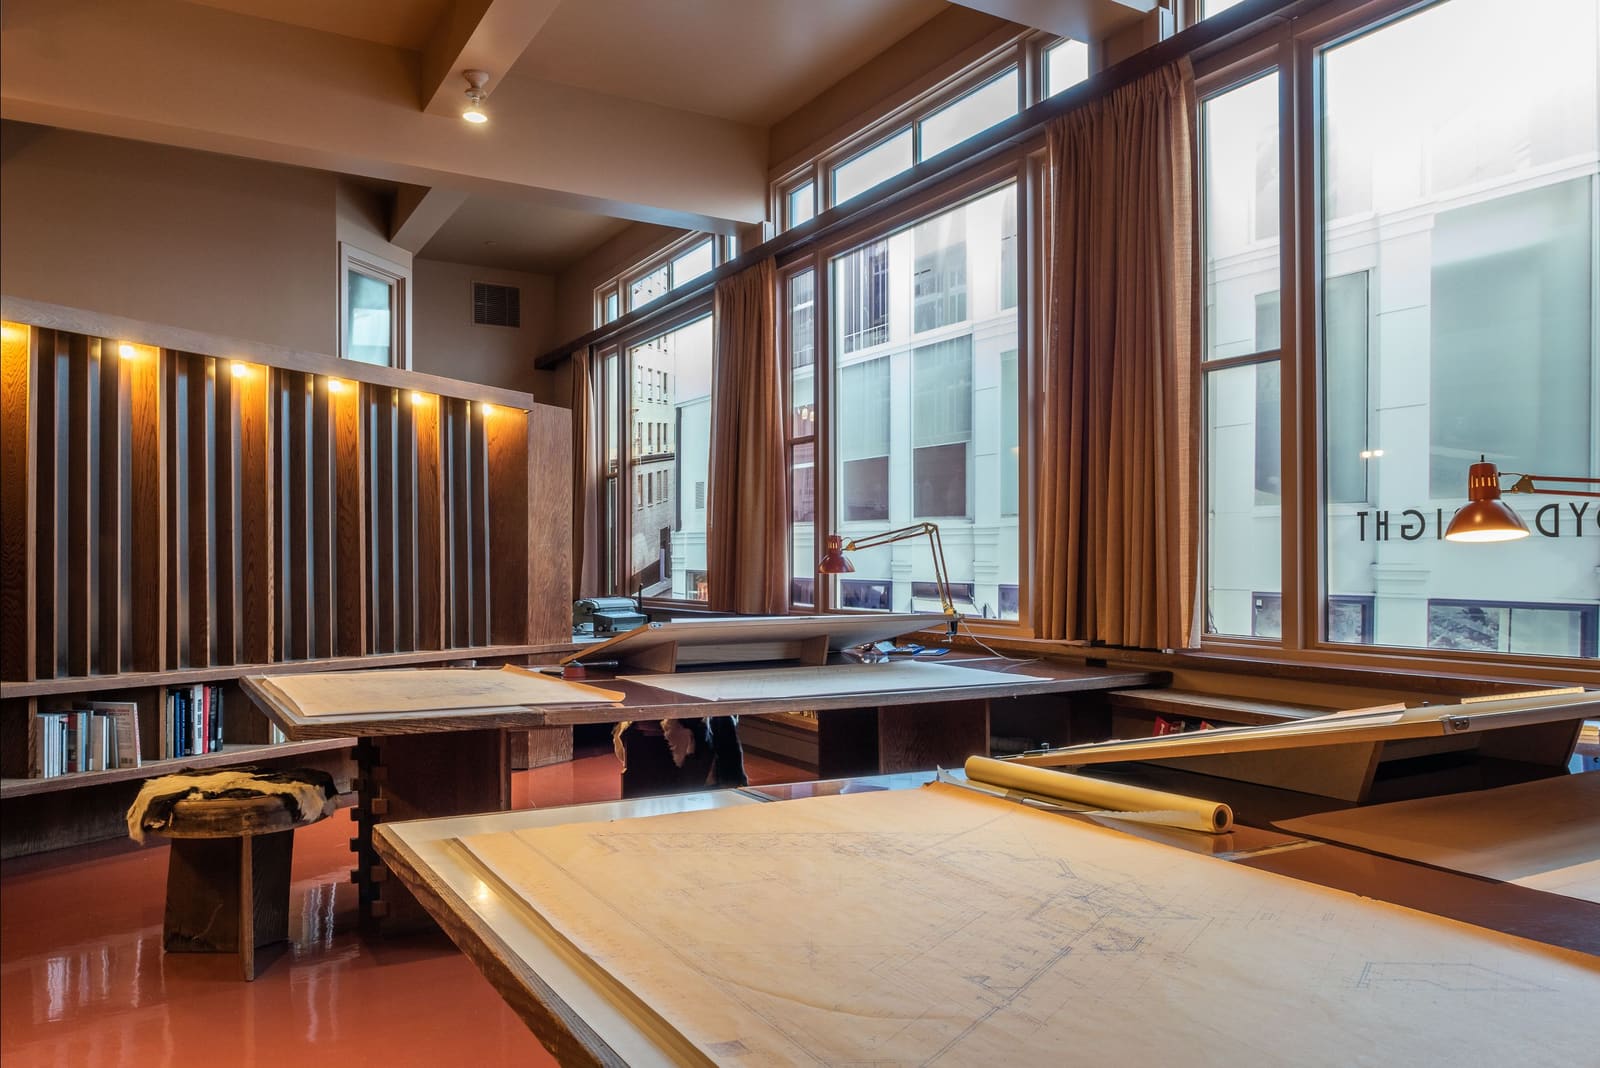
Wright's Wisconsin estate, Taliesin, functioned as home, studio, and architectural laboratory from 1911 until his death in 1959. Built into the rolling landscape near Spring Green, the complex evolved continuously, rebuilt after two catastrophic fires and expanded as Wright's practice and Fellowship grew.
Taliesin is significant not only for its architecture but for what it represented: a place of total creative freedom, unencumbered by client demands or budget constraints. Here, Wright could test ideas about material, form, and construction that would later appear in commissioned work. The estate's integration with the hillside, its use of local limestone, and its progression of interconnected spaces all embody his organic principles.
The Taliesin Fellowship, established in 1932, transformed the estate into an educational experiment. Apprentices lived and worked alongside Wright, learning through direct engagement with building and landscape. This model of architectural pedagogy, focused on craft and place, offered a pointed alternative to the Beaux-Arts academy.
Unity Temple: The Concrete Sanctuary
Faced with a modest budget and a noisy street corner in Oak Park, Illinois, Wright designed Unity Temple as a monolithic poured-concrete volume. Completed in 1908, the Unitarian church is one of the earliest significant works of reinforced concrete in American architecture.
The building turns inward, away from the street, organizing its mass around a top-lit central sanctuary. Wright articulated the concrete surface through board-formed textures and geometric ornamentation, demonstrating that this industrial material could achieve aesthetic refinement.
There is symbolic weight here, too. The temple replaced an earlier wooden structure lost to fire. Wright's choice of concrete reads as an assertion of permanence, a material commitment to endurance. The building's geometric clarity and spatial compression create an atmosphere of contemplation, proving that modern materials and modern spirituality need not be opposed.
Taliesin West: Desert Masonry and Light
Wright established his winter home and studio in Scottsdale, Arizona, in 1937. Taliesin West is a direct expression of his belief that architecture should emerge from its immediate context. Rather than importing materials, Wright and his apprentices gathered desert stone from the site and set it into wooden frames bound by concrete, a technique he called desert masonry.
The original roof structure used stretched canvas over redwood beams, filtering sunlight and allowing air circulation. This choice, though later replaced with more durable materials, revealed Wright's willingness to experiment with non-traditional assemblies.
Taliesin West operates as a built manifesto. Every material decision, every spatial gesture, reinforces the connection between building and desert landscape. The complex grows horizontally, hugging the contours of the site. The stone walls, warm and textured, appear to have been excavated rather than constructed.
Hollyhock House: The California Transition
Commissioned by oil heiress Aline Barnsdall in 1919, Hollyhock House marks a stylistic shift in Wright's work. Located in Los Angeles, the house incorporates Mayan Revival motifs, most notably the stylized hollyhock flower that appears throughout the ornamentation.
The building is constructed primarily from poured concrete, a departure from Wright's earlier reliance on wood and masonry. The plan embraces California's indoor-outdoor lifestyle, with terraces, courtyards, and gardens woven through the composition. In 2019, Hollyhock House became Los Angeles's first UNESCO World Heritage Site, recognizing its significance within Wright's broader oeuvre and its influence on West Coast modernism.
The project reveals Wright's ability to adapt his principles to regional conditions. The horizontality and spatial flow remain, but the formal language shifts to accommodate climate, material availability, and cultural context.
Jacobs House: The Usonian Prototype
Designed in 1936 for journalist Herbert Jacobs in Madison, Wisconsin, this modest dwelling launched Wright's Usonian concept: affordable, well-designed homes for middle-class American families. The term "Usonian" was Wright's own coinage, intended to describe a distinctly American architecture free from European precedent.
The house introduced several innovations that would become standard in postwar suburban development: an L-shaped plan that defines outdoor space, radiant floor heating embedded in a concrete slab, clerestory windows for natural light, and a carport rather than a detached garage. The design eliminates unnecessary ornament and maximizes spatial efficiency without sacrificing quality.
Jacobs House proved that Wright's ideas could be democratized. The project's influence extended far beyond its modest footprint, shaping how architects and builders approached affordable housing in the decades that followed.
Emil Bach House: The Urban Prairie
Built in 1915 for brickyard co-owner Emil Bach, this Chicago residence demonstrates Wright's ability to adapt the Prairie vocabulary to a tight urban lot. Rather than spreading horizontally, the house rises in compact, cubic massing with overhanging flat roofs and geometric brick detailing.
The building's verticality responds to site constraints while maintaining the spatial flow and material integrity characteristic of Wright's residential work. Now restored and operated as an event space, the Emil Bach House is the last of its type remaining in Chicago, a rare surviving example of Wright's urban residential practice.
Marin County Civic Center: The Final Commission
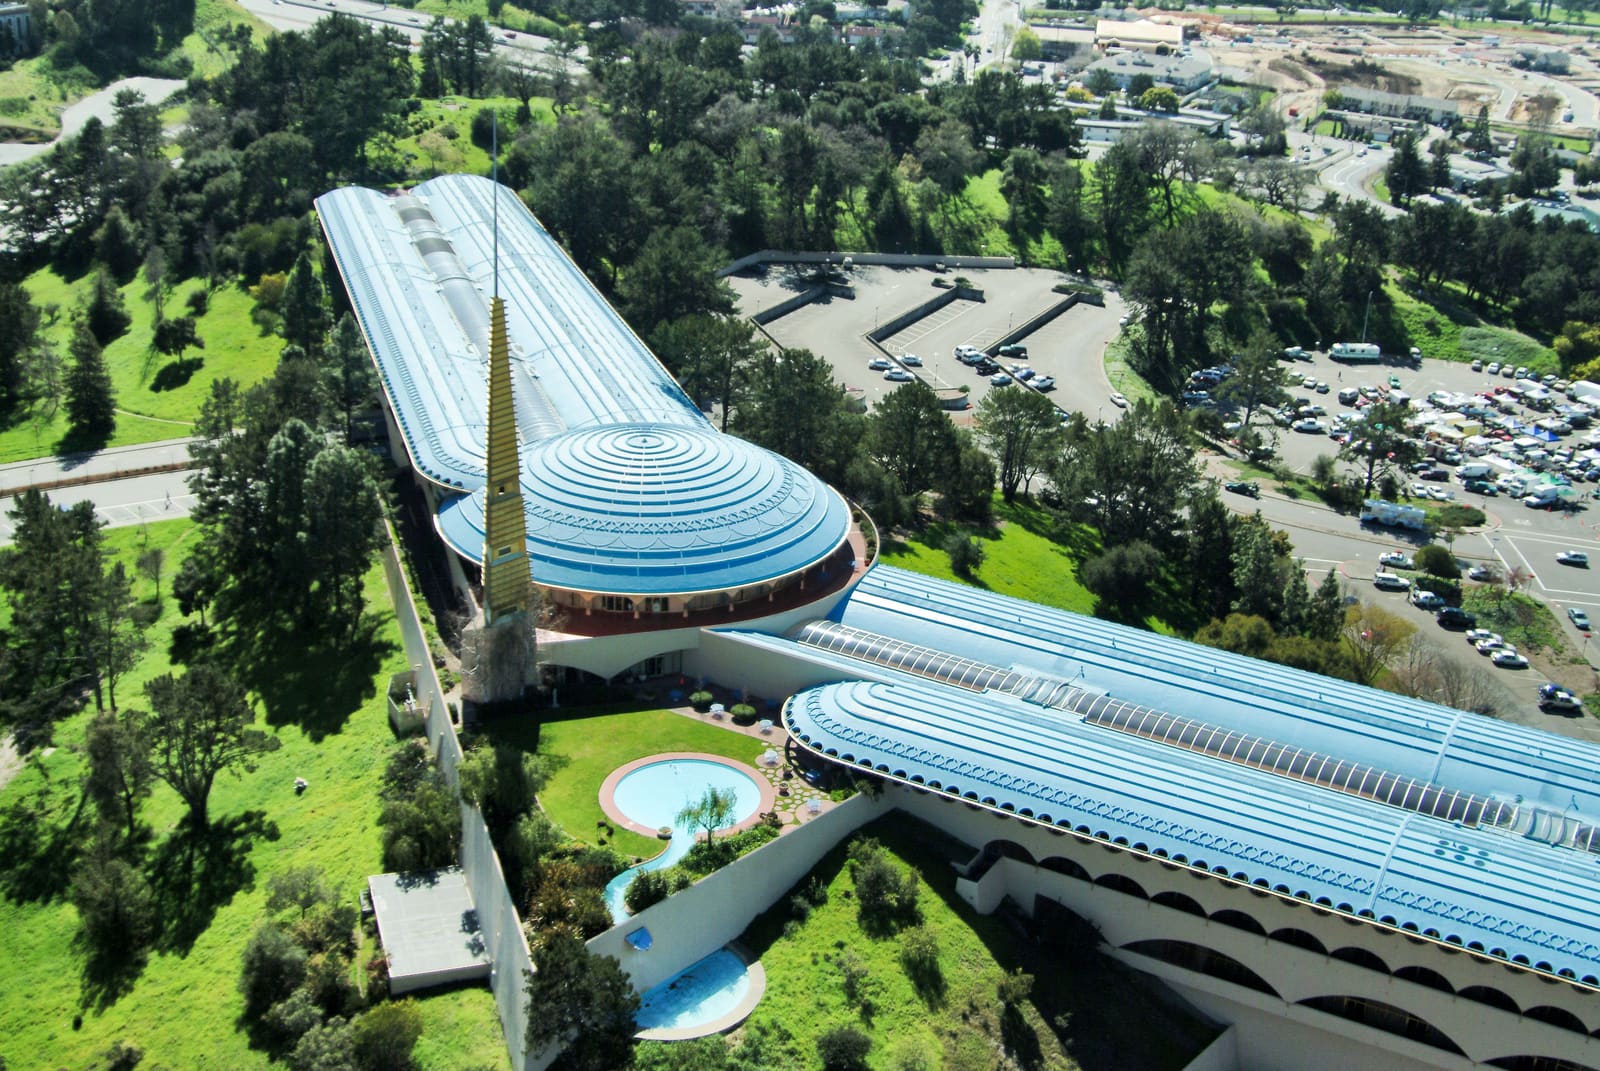
Wright's last project, completed posthumously in 1962, is also his largest public building. The Marin County Civic Center in San Rafael, California, links three hilltops with long, arching structures that span the valleys between them. Pink stucco walls, scalloped balconies, and a distinctive blue roof create a composition that is both monumental and site-responsive.
The building's horizontal emphasis and integration with topography reflect Wright's enduring principles, even as the scale and program shift from residential to civic. It remains the only government building Wright designed, a singular experiment in how public architecture might engage landscape at the territorial scale.
The Legacy of Material Thinking
Revisiting these ten projects, a pattern emerges: Wright's most successful work arises from a deep engagement with material and site. He understood that architecture is not applied decoration but a tectonic art, where structure, enclosure, and spatial sequence must be thought together.
His influence is visible in countless contemporary practices that prioritize regional materials, passive environmental strategies, and the dissolution of interior-exterior boundaries. Yet Wright's work also reveals tensions that remain unresolved. His Usonian vision of affordable, well-designed housing never achieved the scale he imagined. His insistence on total design control often strained client relationships. And his late projects, ambitious in scope, sometimes struggled with technical execution.
Still, the best of Wright's architecture continues to provoke. These buildings ask us to reconsider our assumptions about how structures should meet the ground, how they should frame the sky, and what it means for a work of architecture to truly belong to a place.
Save this story. A free account keeps your reading list and the 07:00 email in one place.
CREATE FREE ACCOUNT →SIGN IN